For Sale
335 Broadway Street
Tillsonburg, Tillsonburg, ON
$459,900
3Bd
1Ba
1,750+sqft
4Parking
37.5 x 165 ftlot
$263/sqft
DetachedMLS# X13513744Listed 2026-07-0228 DOM
Basement
Unfinished
About this home
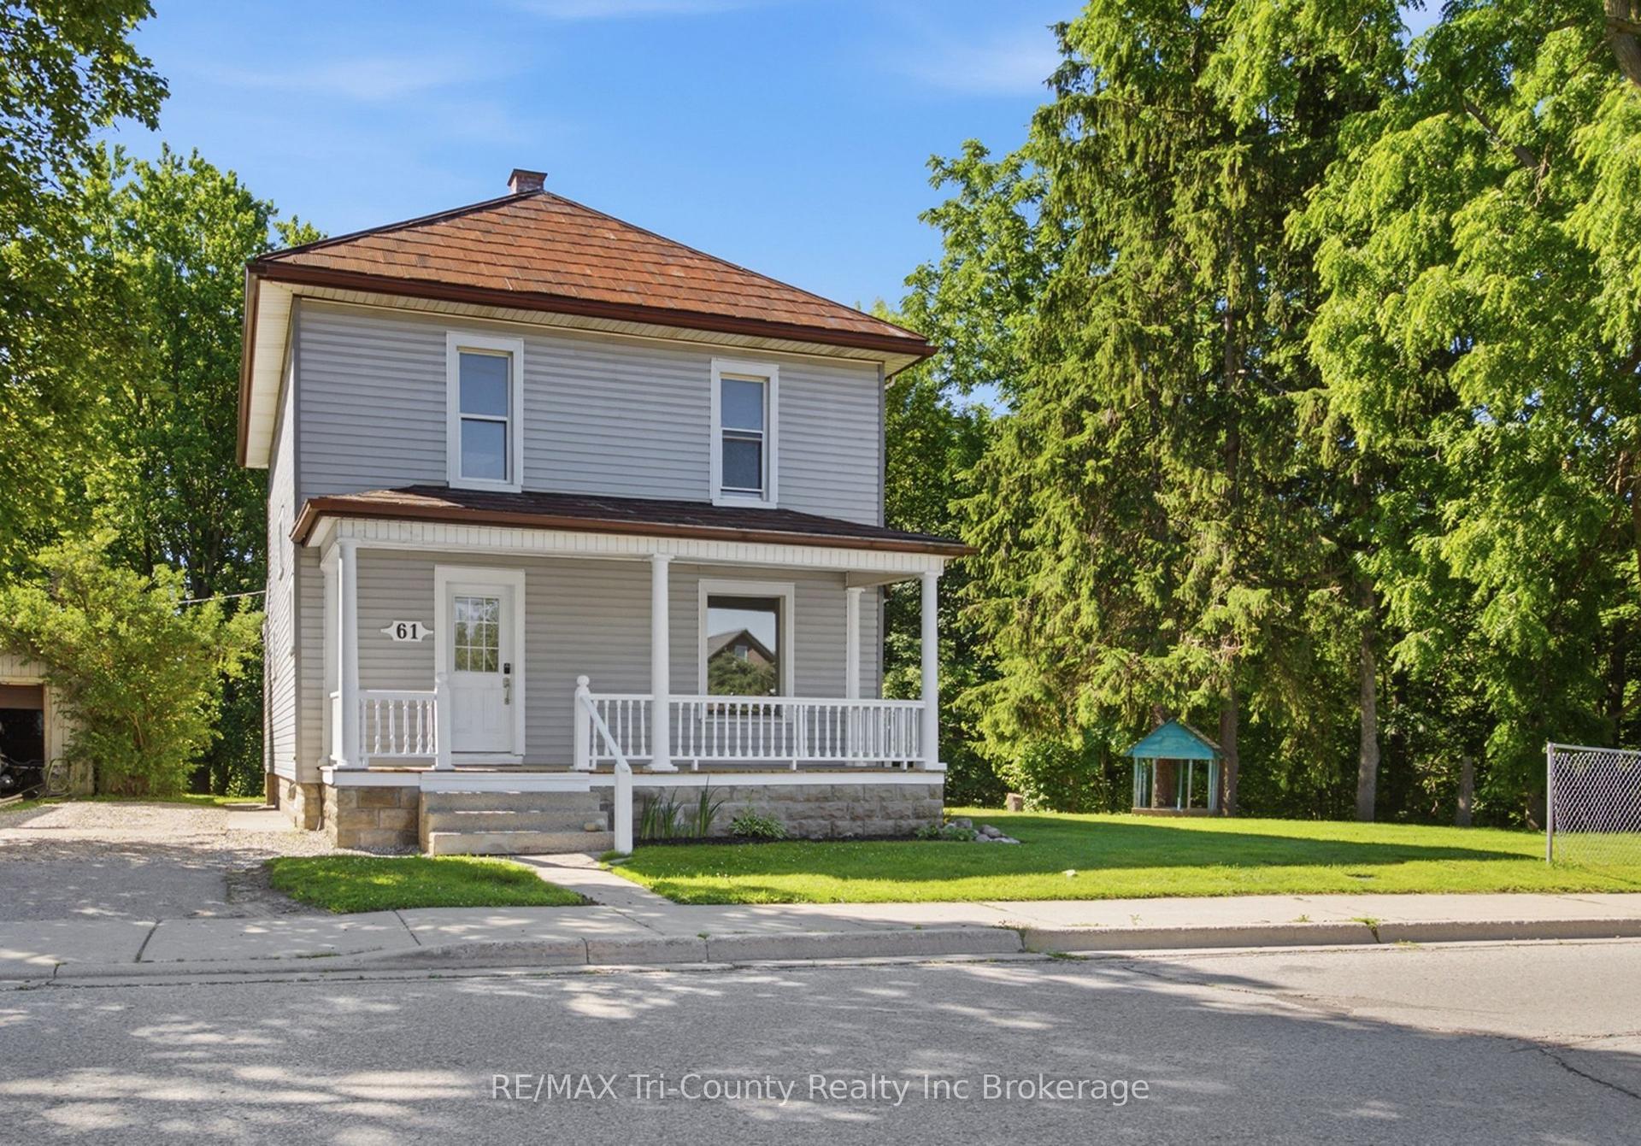
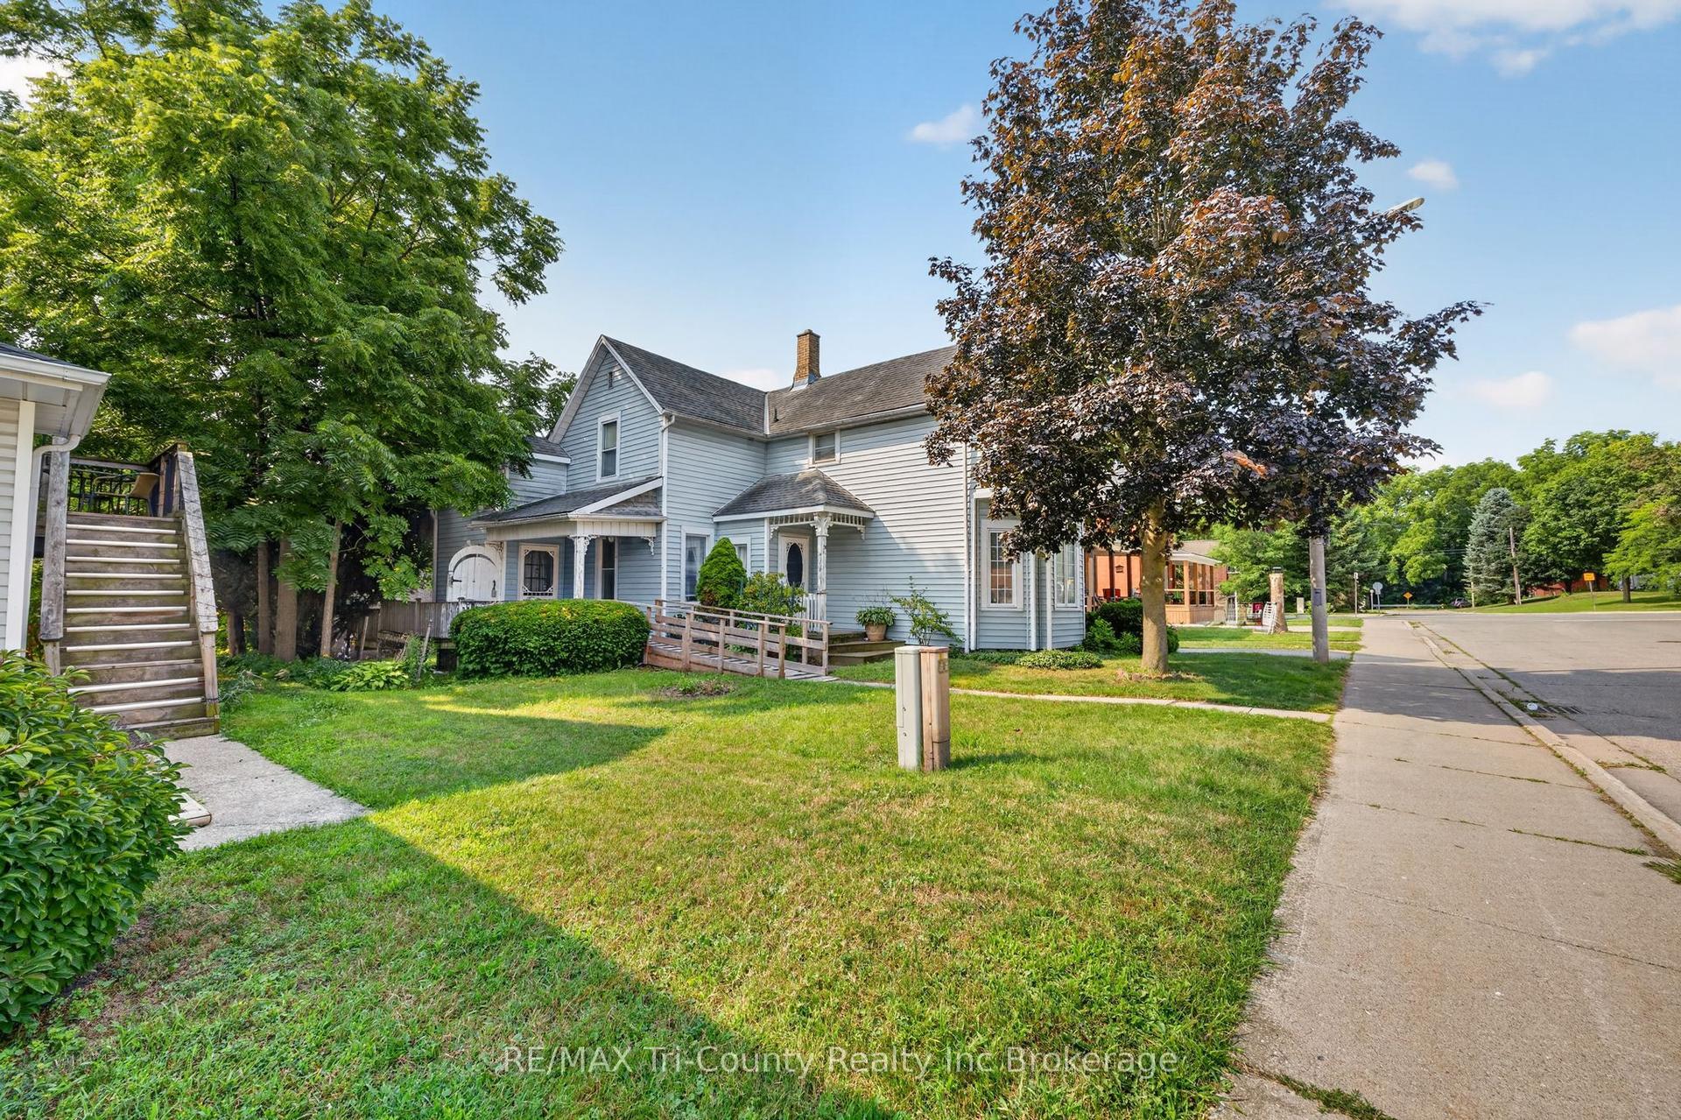
3 bedroom all brick home located 10 minutes walking distance to the downtown core, lake lisgar water park, Community centre/baseball diamonds and 2 different parks! Entering in from the front door, you have a spacious foyer making it easy to remove coats and shoes/boots. From there you can turn and walk in to your family room, or walk straight through into your kitchen. There is a separate dining area with plenty of room to fit a large table when you are having a bigger gathering. The kitchen and dining room both have doors that provide access to the backyard. On the second level you will find 3 bedrooms and a newly renovated bathroom that hold your washer and dryer making laundry less of a hassle! The second floor holds attic access through a door and a small staircase.The attic is very large and is big enough to walk around in and makes a great storage space, or more room for toys and hobbies. Outside you can enjoy sitting on your front covered porch or playing games in your partially fenced in deep back yard. The basement is unfinished and has ample room to keep decorations and extras. There is a shed out back to store your lawn mower, bikes and lawn furtniture.
Renovated
Rooms
Main Floor
| Kitchen | 3.49 × 3.08 m | |
| Dining Room | 3.22 × 4.12 m | |
| Family Room | 4.01 × 3.40 m |
Second Floor
| Bedroom | 3.49 × 3.15 m | |
| Bedroom | 2.93 × 3.33 m | |
| Primary Bedroom | 2.92 × 4.56 m |
Basement
| Room | 3.35 × 7.78 m | |
| Room | 3.33 × 7.77 m | |
| Room | 1.18 × 2.29 m |
Features
- None
- Deck
- Landscaped
- Porch
- Unfinished
- 2-Storey
Financials
Annual Taxes
$2,434
Estimated Rental Income
Entire property$3,200 – $4,800/mo
Basement apartment$1,800 – $2,500/mo
Rental yield8.3% – 12.5%
*Estimates based on comparable rentals in the area. Actual income may vary.
Market Data — Tillsonburg
Days on market28 days
Buyer's MarketSeller's Market
Based on active listings in Tillsonburg. Data updates daily.
Our estimate for this home
Estimated range
$1.01M – $1.17M
Mid-point $1.09M · ~$621/sqft
How this listing compares
$1.01MList · $460K$1.17M
High confidence·Based on 7521 gta-wide comparables
Estimated range is generated automatically from active comparables and is for informational purposes only. Not an appraisal — contact Aman for a full comparative market analysis that factors in condition, renovations, and positioning.
Getting around
How walkable, bikeable, and transit-friendly this neighbourhood is.
59
/ 100
Walk Score
Somewhat Walkable
38
/ 100
Transit Score
Some Transit
39
/ 100
Bike Score
Somewhat Bikeable
Scores are estimates based on neighbourhood data and are for informational purposes only.
MLS® data courtesy of the Toronto Regional Real Estate Board (TRREB).
The information provided herein must only be used by consumers that have a bona fide interest in the purchase, sale, or lease of real estate and may not be used for any commercial purpose or any other purpose. Listing information is deemed reliable but is not guaranteed accurate by the Toronto Regional Real Estate Board, the listing brokerage, or this website. The trademarks REALTOR®, REALTORS® and the REALTOR® logo are controlled by The Canadian Real Estate Association (CREA) and identify real estate professionals who are members of CREA. MLS®, Multiple Listing Service®, and the associated logos are owned by CREA. Not intended to solicit properties currently listed for sale or buyers under contract.
You may also like
More homes in Tillsonburg
Hand-picked listings with a similar price range and style.
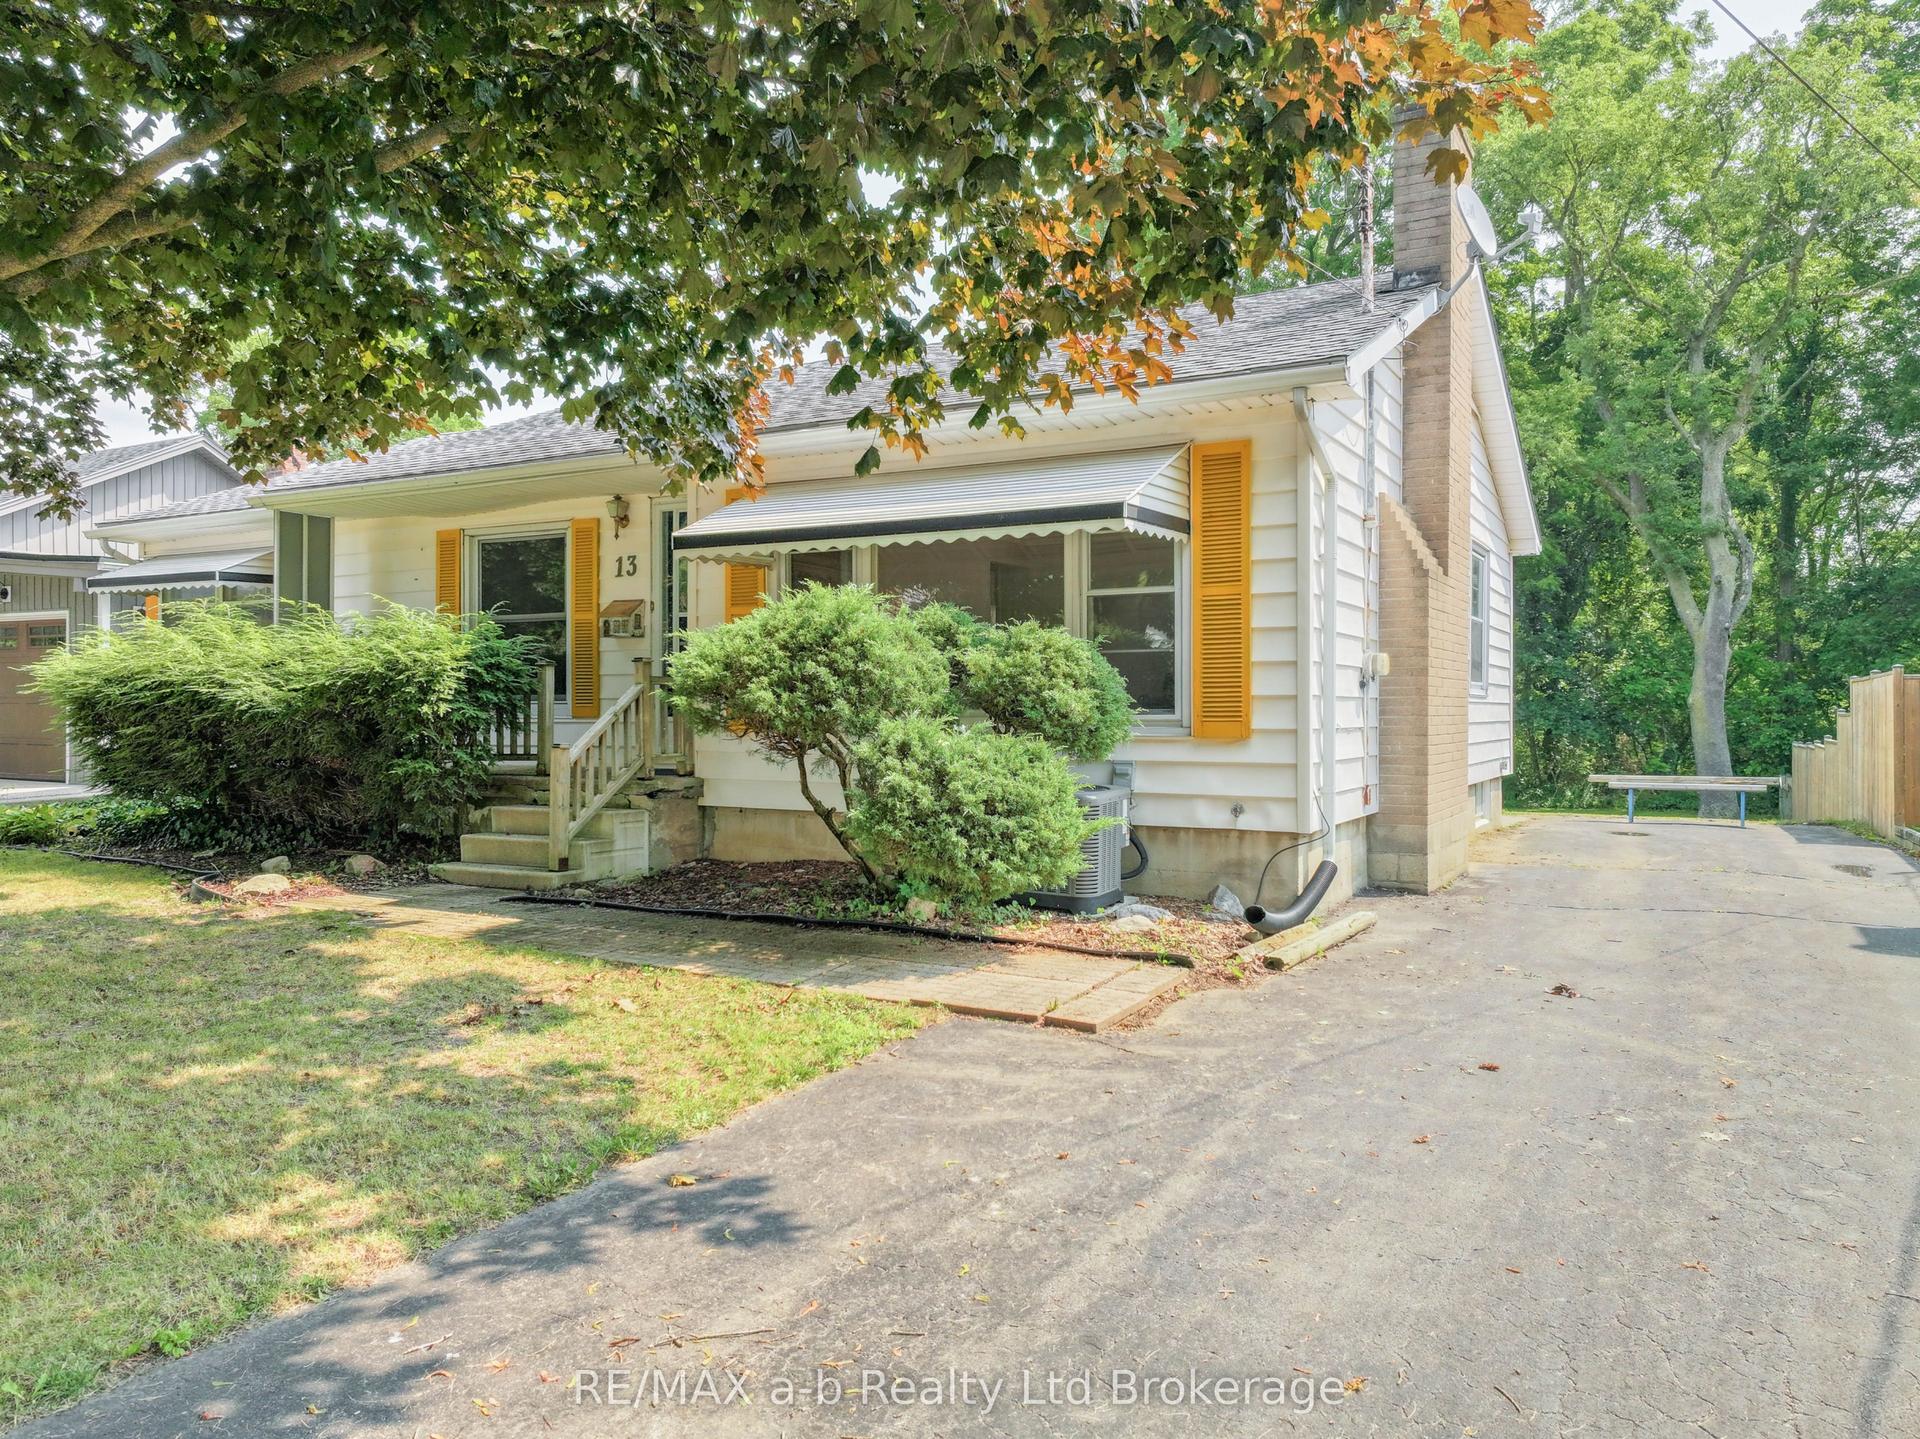
For Sale1 day ago
$485,000
Detached
est. $2,126/mo
13 Parkside Drive, Tillsonburg
Tillsonburg, ON
3 bd
1 ba
1,300
2
MLS# X13617616RE/MAX a-b Realty Ltd Brokerage
WhatsApp Aman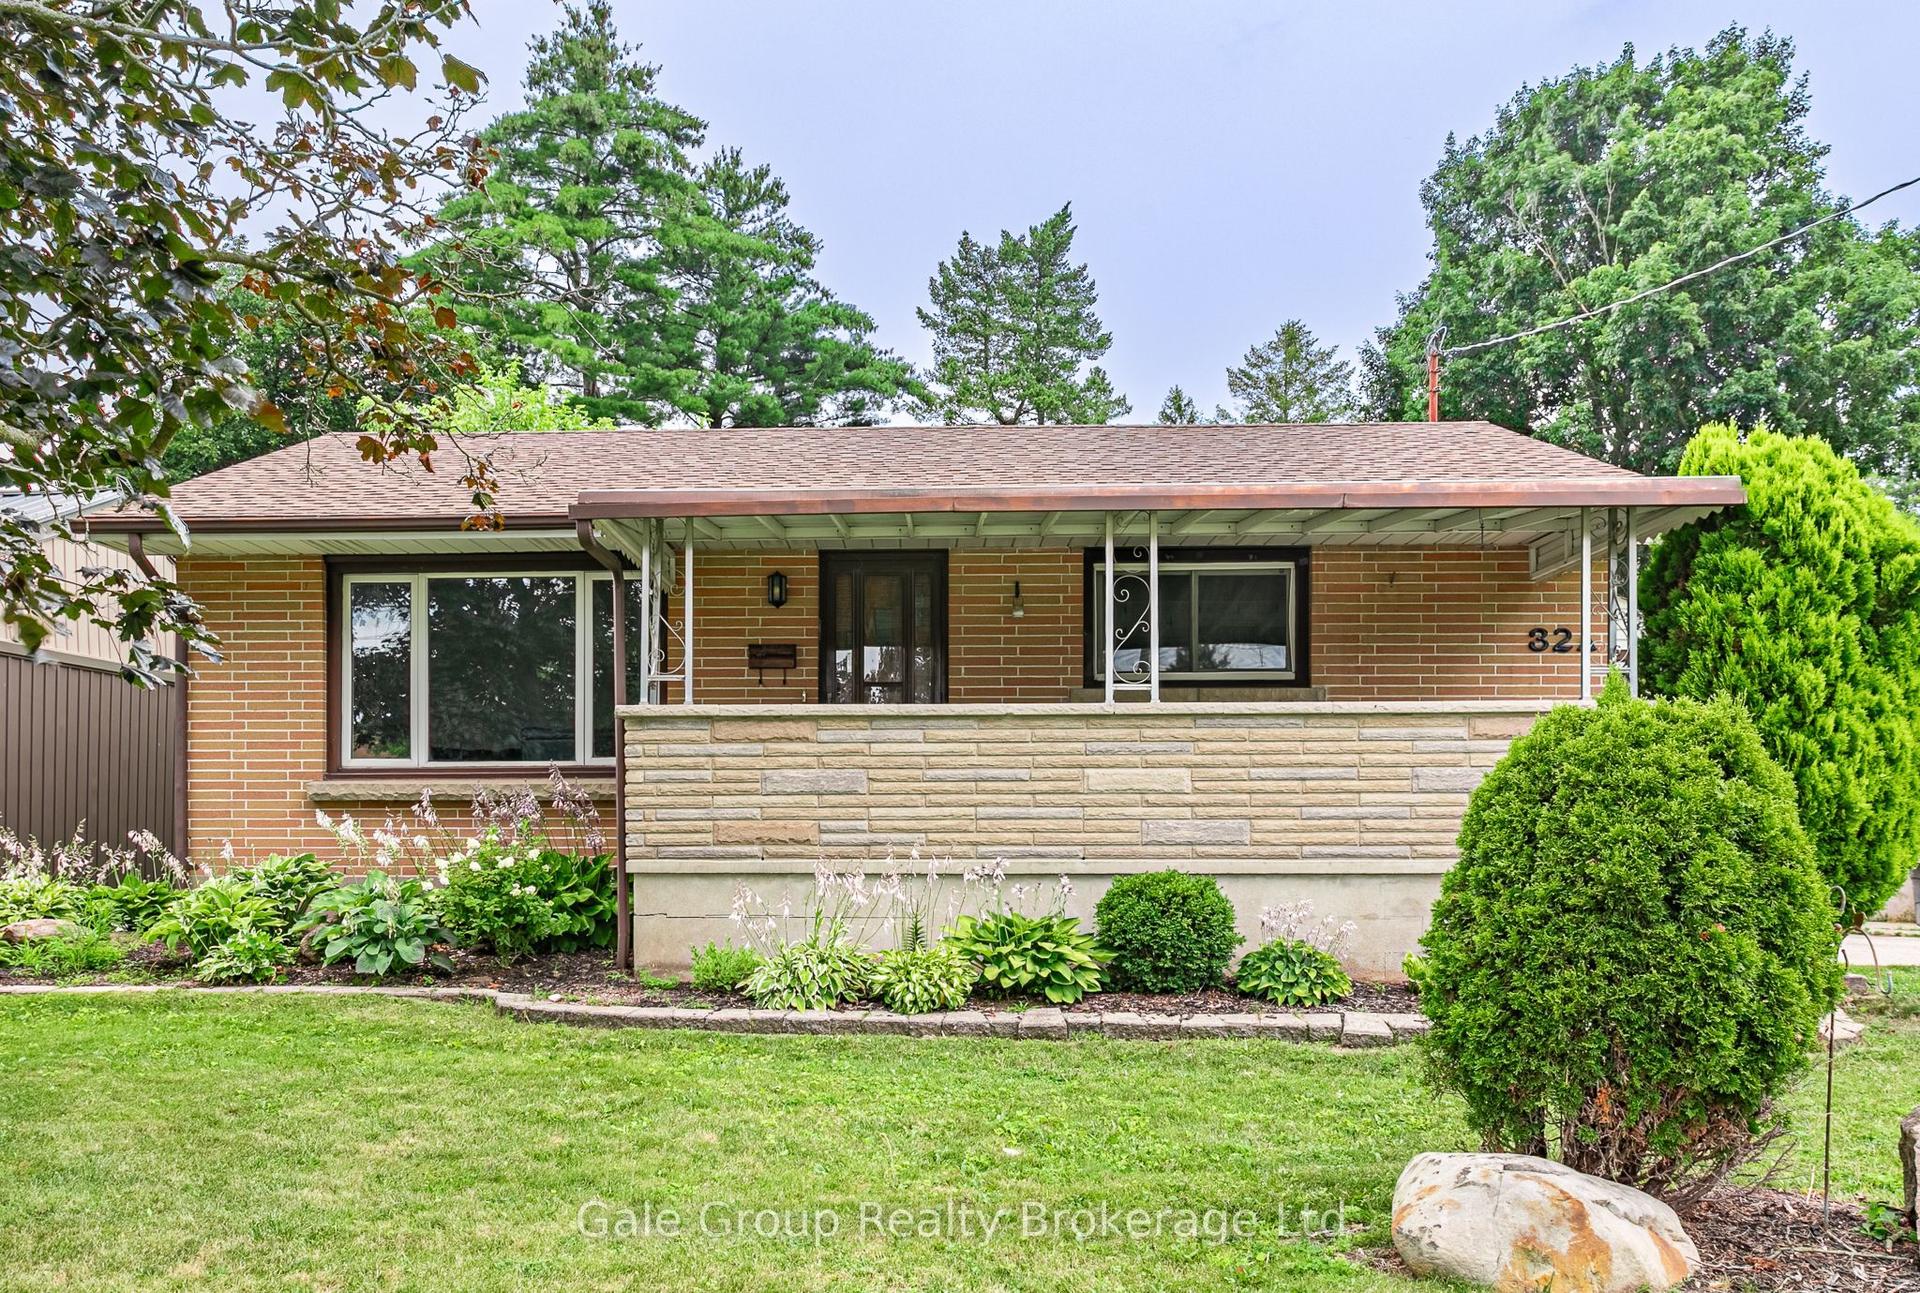
For Sale14 days ago
$464,900
Detached
est. $2,038/mo
32A Glendale Drive, Tillsonburg
Tillsonburg, ON
3 bd
1 ba
900
4
MLS# X13571604Gale Group Realty Brokerage Ltd
WhatsApp Aman