For Sale
10389 Highway 41
62 - Addington Highlands, Addington Highlands, ON
$669,900
3Bd
2Ba
2,250+sqft
11Parking
150.98 x 500 ftlot
$298/sqft
DetachedMLS# X13513768Listed 2026-07-0245 DOM
Heating
Water Heater
Cooling
Central Air
Basement
Finished
On the market for 45 days — longer than average. The seller may be open to negotiation.
About this home
Set on 3 acres just off Highway 41 in Kaladar, this solid brick raised bungalow offers space, privacy, and convenience in the heart of the Land O' Lakes. With a convenient location close to Highway 7 and Highway 41, this property is a great fit for buyers looking for a country setting with easy access to nearby communities, amenities, and travel routes. Surrounded by trees, gardens, and a peaceful rural backdrop with views of two ponds, the home provides room to spread out both inside and out. The main level features a bright, functional, open concept layout, with updated countertops and backsplash, hardwood and tile flooring, and a comfortable main floor primary bedroom. The finished lower level adds excellent bonus living space with 1 bedroom, an updated 4 piece bathroom, plenty of room for a family room, office, guest space, or play area. Practical updates include windows and doors and newer flooring throughout and bathrooms. The attached 1.5 car garage offers convenient inside entry that is insulated and heated and is currently used as a garage and man cave, while the additional insulated detached garage is ideal for storage, hobbies, workshop space, or extra parking. Outside, enjoy the privacy of a large lot with landscaped perennial gardens, mature trees, a deck, hot tub, and space to relax, entertain, garden, or simply enjoy country living. A well-rounded rural property with comfort, updates, privacy, and room to enjoy.
GarageHardwood
Rooms
Main Floor
| Foyer | 2.45 × 4.77 m | |
| Kitchen | 4.23 × 3.41 m | |
| Dining Room | 4.23 × 3.50 m | |
| Living Room | 3.68 × 6.23 m | |
| Laundry | 2.66 × 1.74 m | |
| Bathroom | 4.13 × 1.87 m | 3 Pc Bath |
| Primary Bedroom | 4.13 × 3.87 m | |
| Bedroom | 2.91 × 3.87 m |
Lower
| Recreation | 7.91 × 7.21 m | |
| Bedroom | 3.87 × 5.53 m | |
| Other | 4.68 × 4.93 m | |
| Bathroom | 3.92 × 1.94 m | 4 Pc Bath |
Features
- Auto Garage Door Remote
- Primary Bedroom - Main Floor
- Sump Pump
- Water Heater
- Water Heater Owned
- Water Treatment
- Deck
- Hot Tub
- Landscaped
- Privacy
- Year Round Living
- Full
- Finished
- Central Air
- Bungalow-Raised
Financials
Annual Taxes
$2,586
Estimated Rental Income
Entire property$3,200 – $4,800/mo
Rental yield5.7% – 8.6%
*Estimates based on comparable rentals in the area. Actual income may vary.
Market Data — Addington Highlands
Days on market45 days
Buyer's MarketSeller's Market
Based on active listings in Addington Highlands. Data updates daily.
Getting around
How walkable, bikeable, and transit-friendly this neighbourhood is.
63
/ 100
Walk Score
Somewhat Walkable
44
/ 100
Transit Score
Some Transit
43
/ 100
Bike Score
Somewhat Bikeable
Scores are estimates based on neighbourhood data and are for informational purposes only.
MLS® data courtesy of the Toronto Regional Real Estate Board (TRREB).
The information provided herein must only be used by consumers that have a bona fide interest in the purchase, sale, or lease of real estate and may not be used for any commercial purpose or any other purpose. Listing information is deemed reliable but is not guaranteed accurate by the Toronto Regional Real Estate Board, the listing brokerage, or this website. The trademarks REALTOR®, REALTORS® and the REALTOR® logo are controlled by The Canadian Real Estate Association (CREA) and identify real estate professionals who are members of CREA. MLS®, Multiple Listing Service®, and the associated logos are owned by CREA. Not intended to solicit properties currently listed for sale or buyers under contract.
You may also like
More homes in Addington Highlands
Hand-picked listings with a similar price range and style.
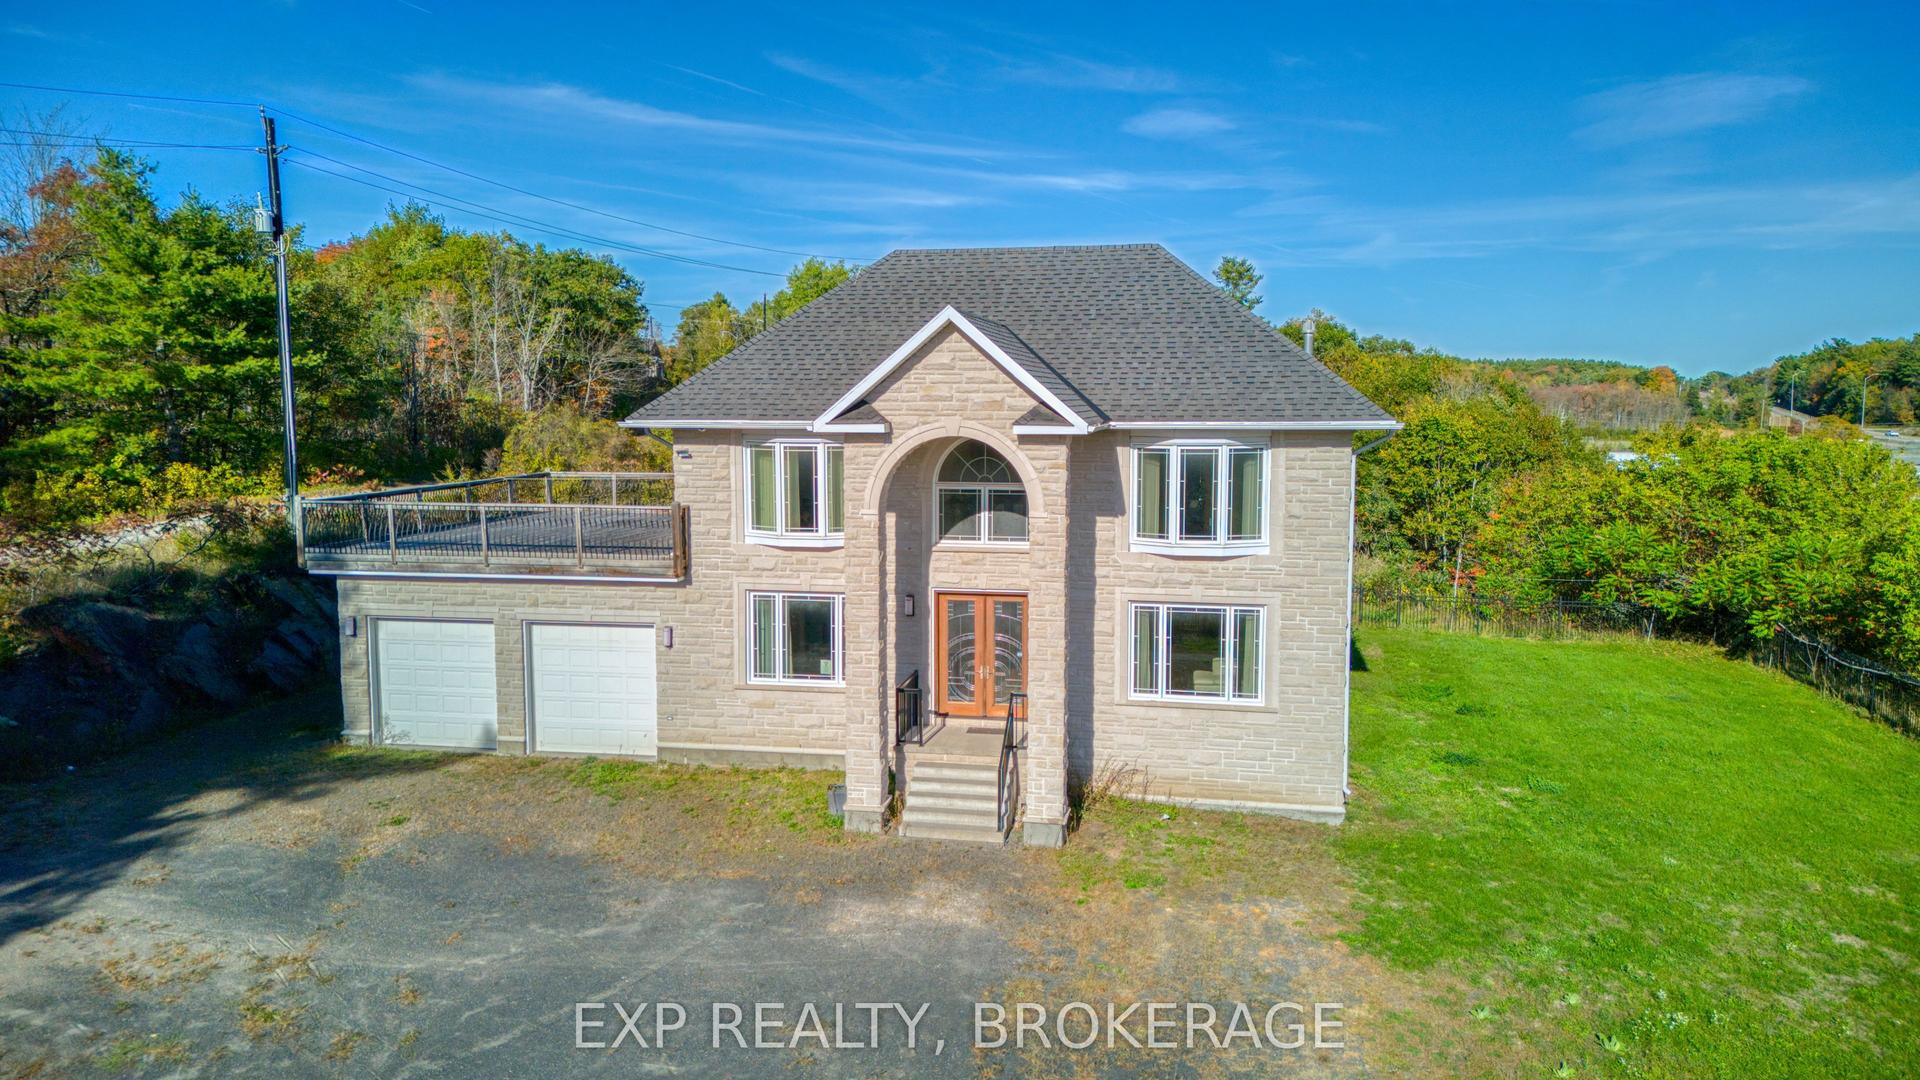
For Sale8 months ago
$680,000
Detached
est. $2,981/mo
6 Oliver Road, 62 - Addington Highlands
Addington Highlands, ON
7+4 bd
7 ba
—
8
MLS# X12614808Exp Realty, Brokerage
WhatsApp Aman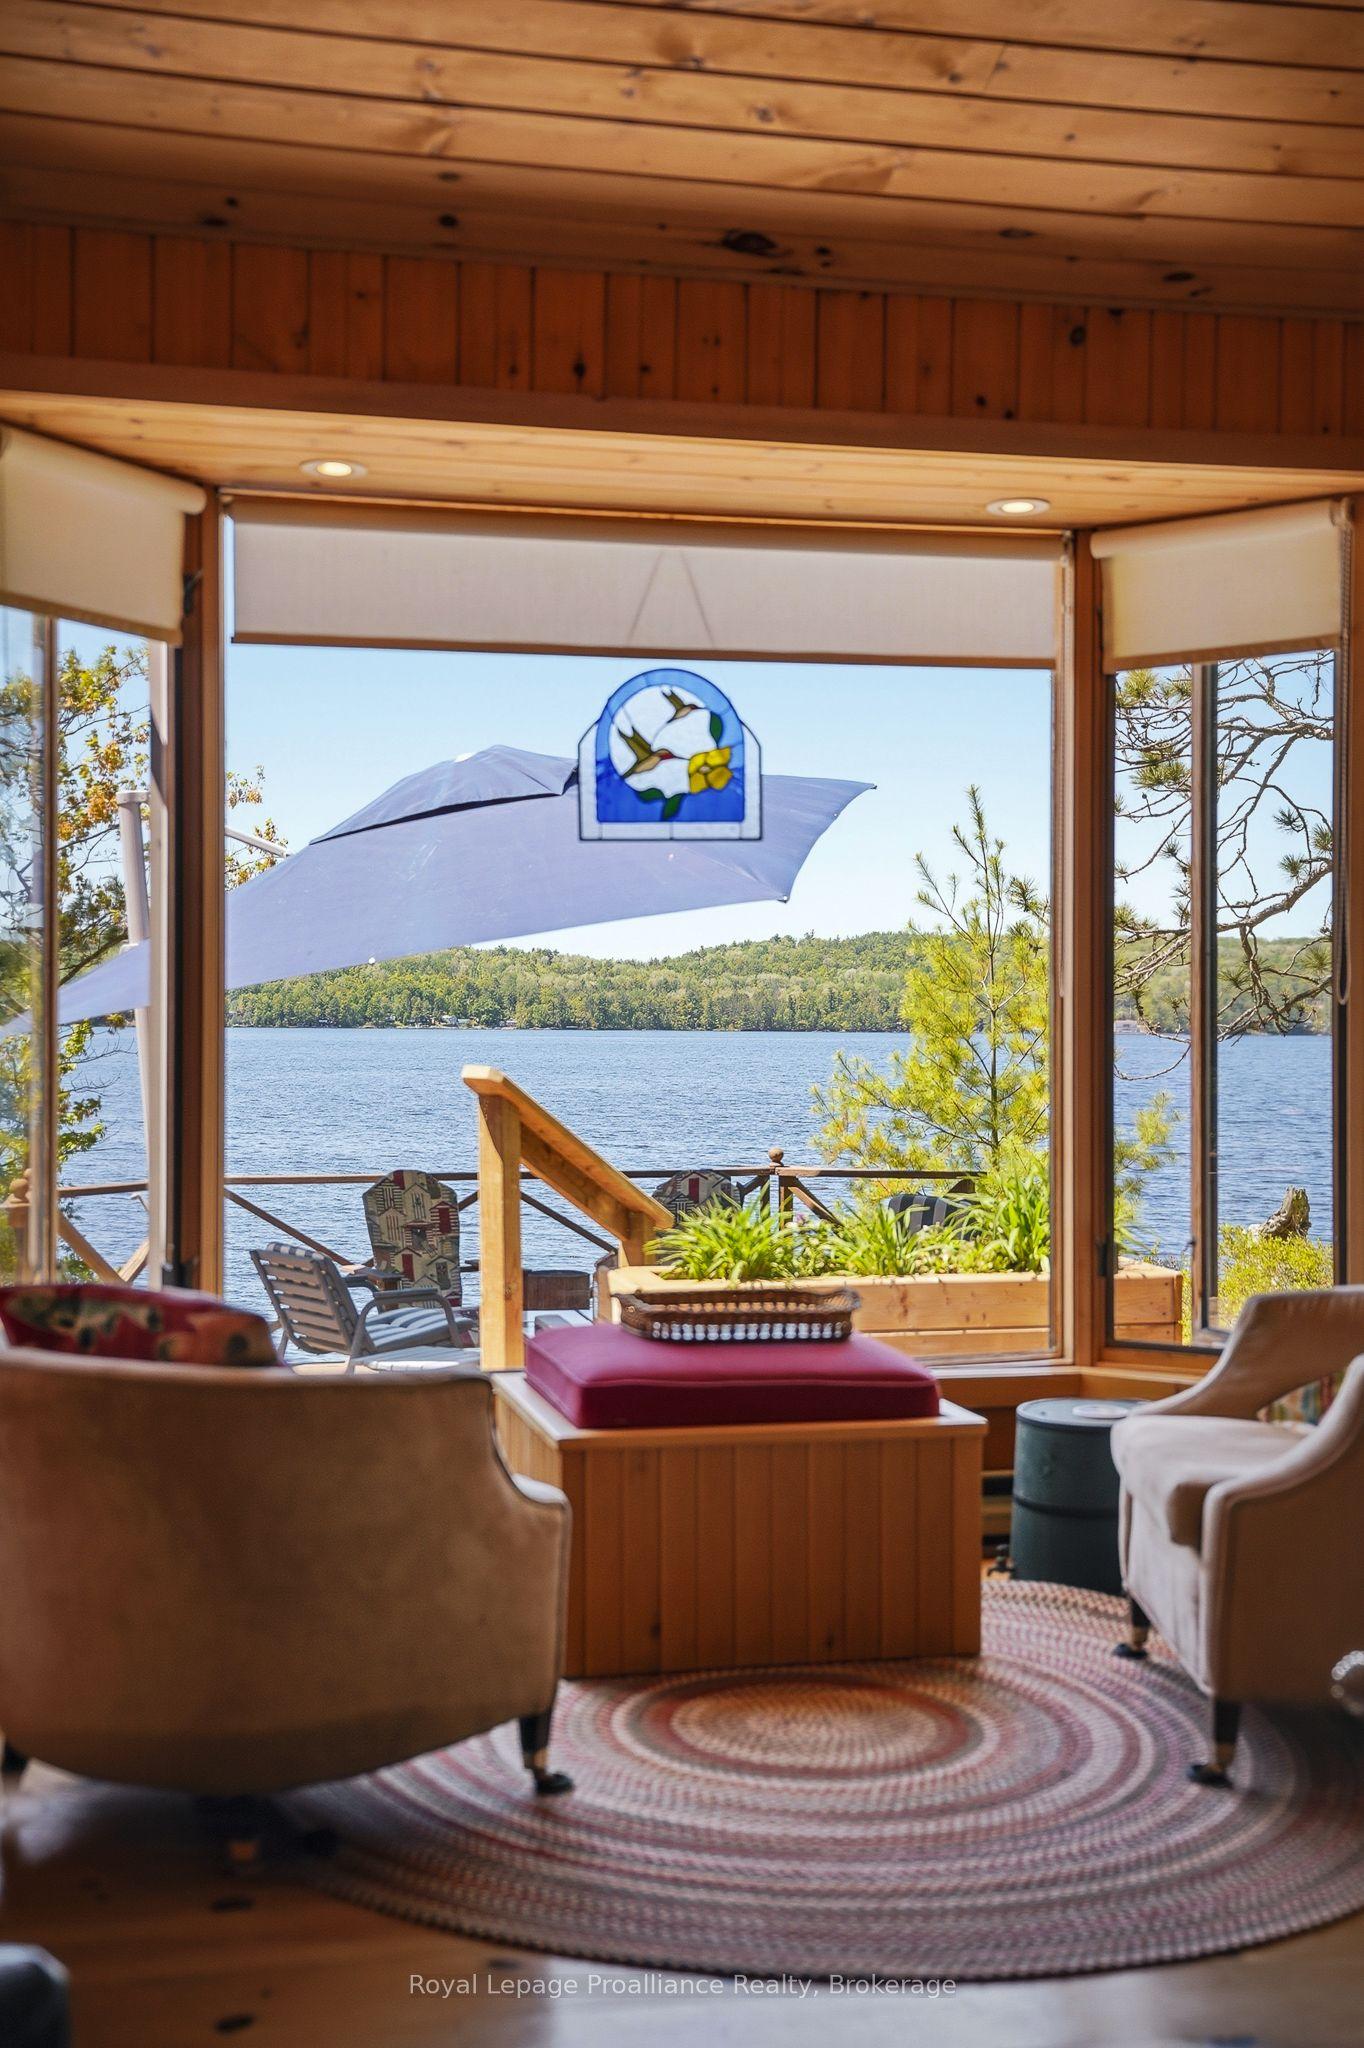
For Sale2 months ago
$795,000
Detached
est. $3,485/mo
890 Mazinaw Lake, 62 - Addington Highlands
Addington Highlands, ON
4 bd
2 ba
1,750
4
MLS# X13410286Royal Lepage Proalliance Realty
WhatsApp Aman
