For Lease
690 King Street W 215 #215
Kitchener, ON
$1,900
1+1Bd
1Ba
750+sqft
1Parking
$3/sqft
CondoMLS# X13514254Listed 2026-07-0217 DOM
Cooling
Central Air
About this home
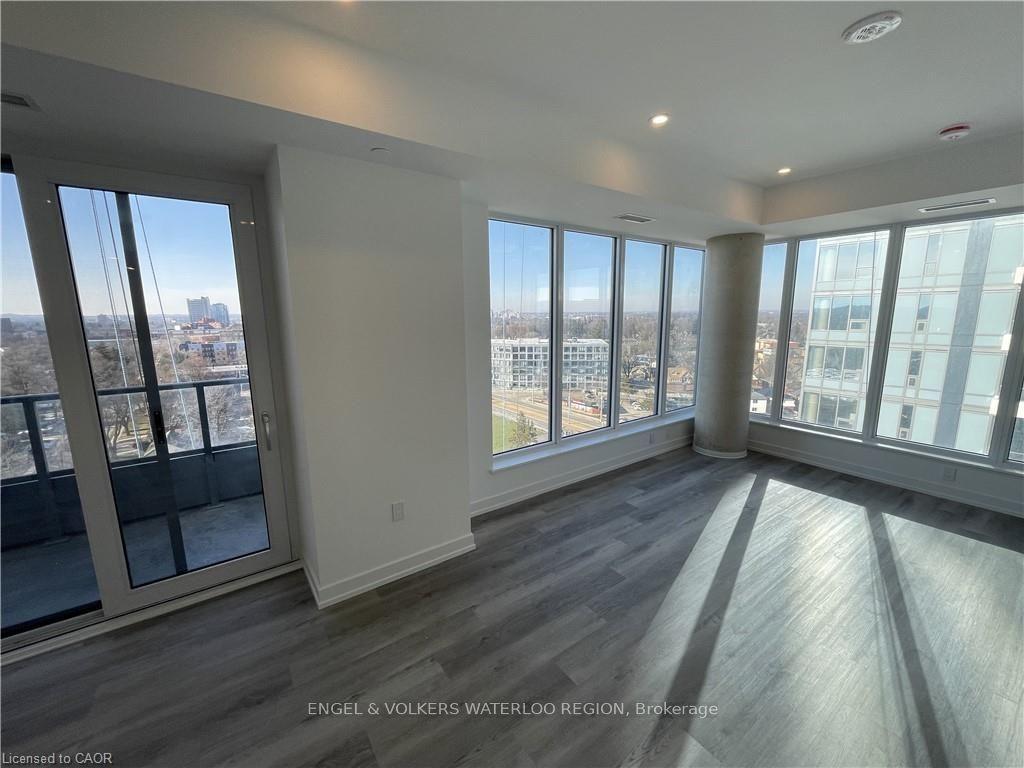
Welcome To Midtown Lofts! This Immaculate, Spacious 1-Bedroom Plus Den Unit Features A Walk-In Closet, Parking, And Locker. The Open-Concept Design Boasts Quartz Countertops, Laminate Flooring, Large Windows, And Stainless Steel Appliances, Filling The Space With Natural Light And A Modern Aesthetic. Located Just Steps From The Light Rail Transit (LRT) Central Station, With The GO Train Station Only A Short Walk Away, This Unit Offers Easy Access To Transportation. Its Also Conveniently Close To Transit, Universities, Hospitals, And Parks, Providing A Vibrant And Well-Connected Lifestyle. Residents Can Enjoy A Range Of Impressive Amenities, Including A Fully-Equipped Fitness Center, A Stylish Lounge, And A Party Room For Gatherings. The Professionally Landscaped Outdoor Terrace With BBQs Is Perfect For Entertaining Friends And Family. This Clean, Functional Layout Is Ideal For Professionals, Students, Or Anyone Seeking Modern, Convenient Living In A Prime Location. Dont Miss Out On This Incredible Opportunity! **Parking & Locker included**
Rooms
Main Floor
| Kitchen | 9.74 × 17.06 m | Open Concept Combined w/Living Stainless Steel Appl |
| Den | 7.32 × 10.27 m | Laminate |
| Living Room | 9.74 × 21.56 m | Open Concept Combined w/Kitchen W/O To Balcony |
| Primary Bedroom | 9.65 × 11.68 m | Laminate Window Walk-In Closet(s) |
Features
- Carpet Free
- None
- Central Air
- Apartment
Financials
Estimated Rental Income
Entire property$2,100 – $2,800/mo
Rental yield1326.3% – 1768.4%
*Estimates based on comparable rentals in the area. Actual income may vary.
Market Data — Kitchener
Days on market17 days
Buyer's MarketSeller's Market
Based on active listings in Kitchener. Data updates daily.
Other rentals like this
Similar rentals in Kitchener
Same property type, similar price, similar size — currently for rent.
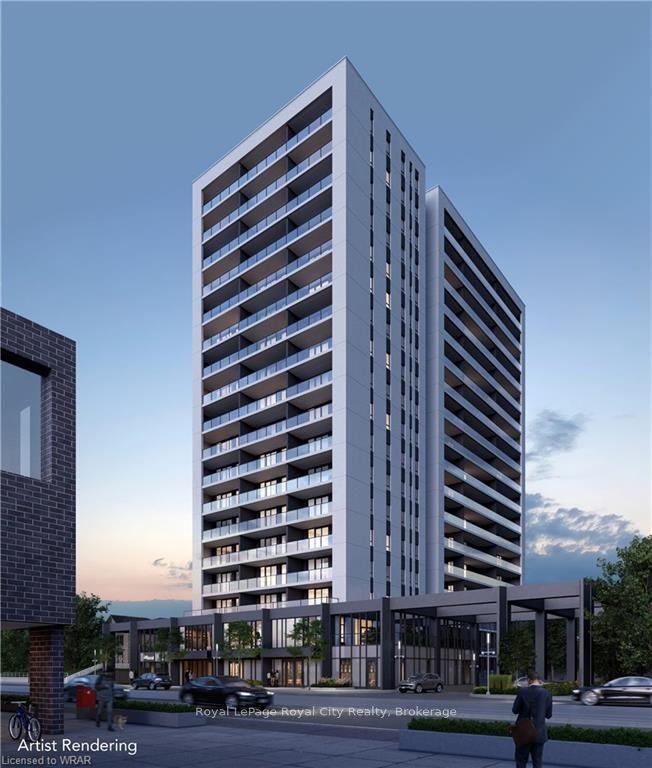
For Lease3 days ago
$1,650
Condo
741 King Street W 1204 #1204
Kitchener, ON
1 bd
1 ba
550
0
MLS# X13576928Royal LePage Royal City Realty
WhatsApp Aman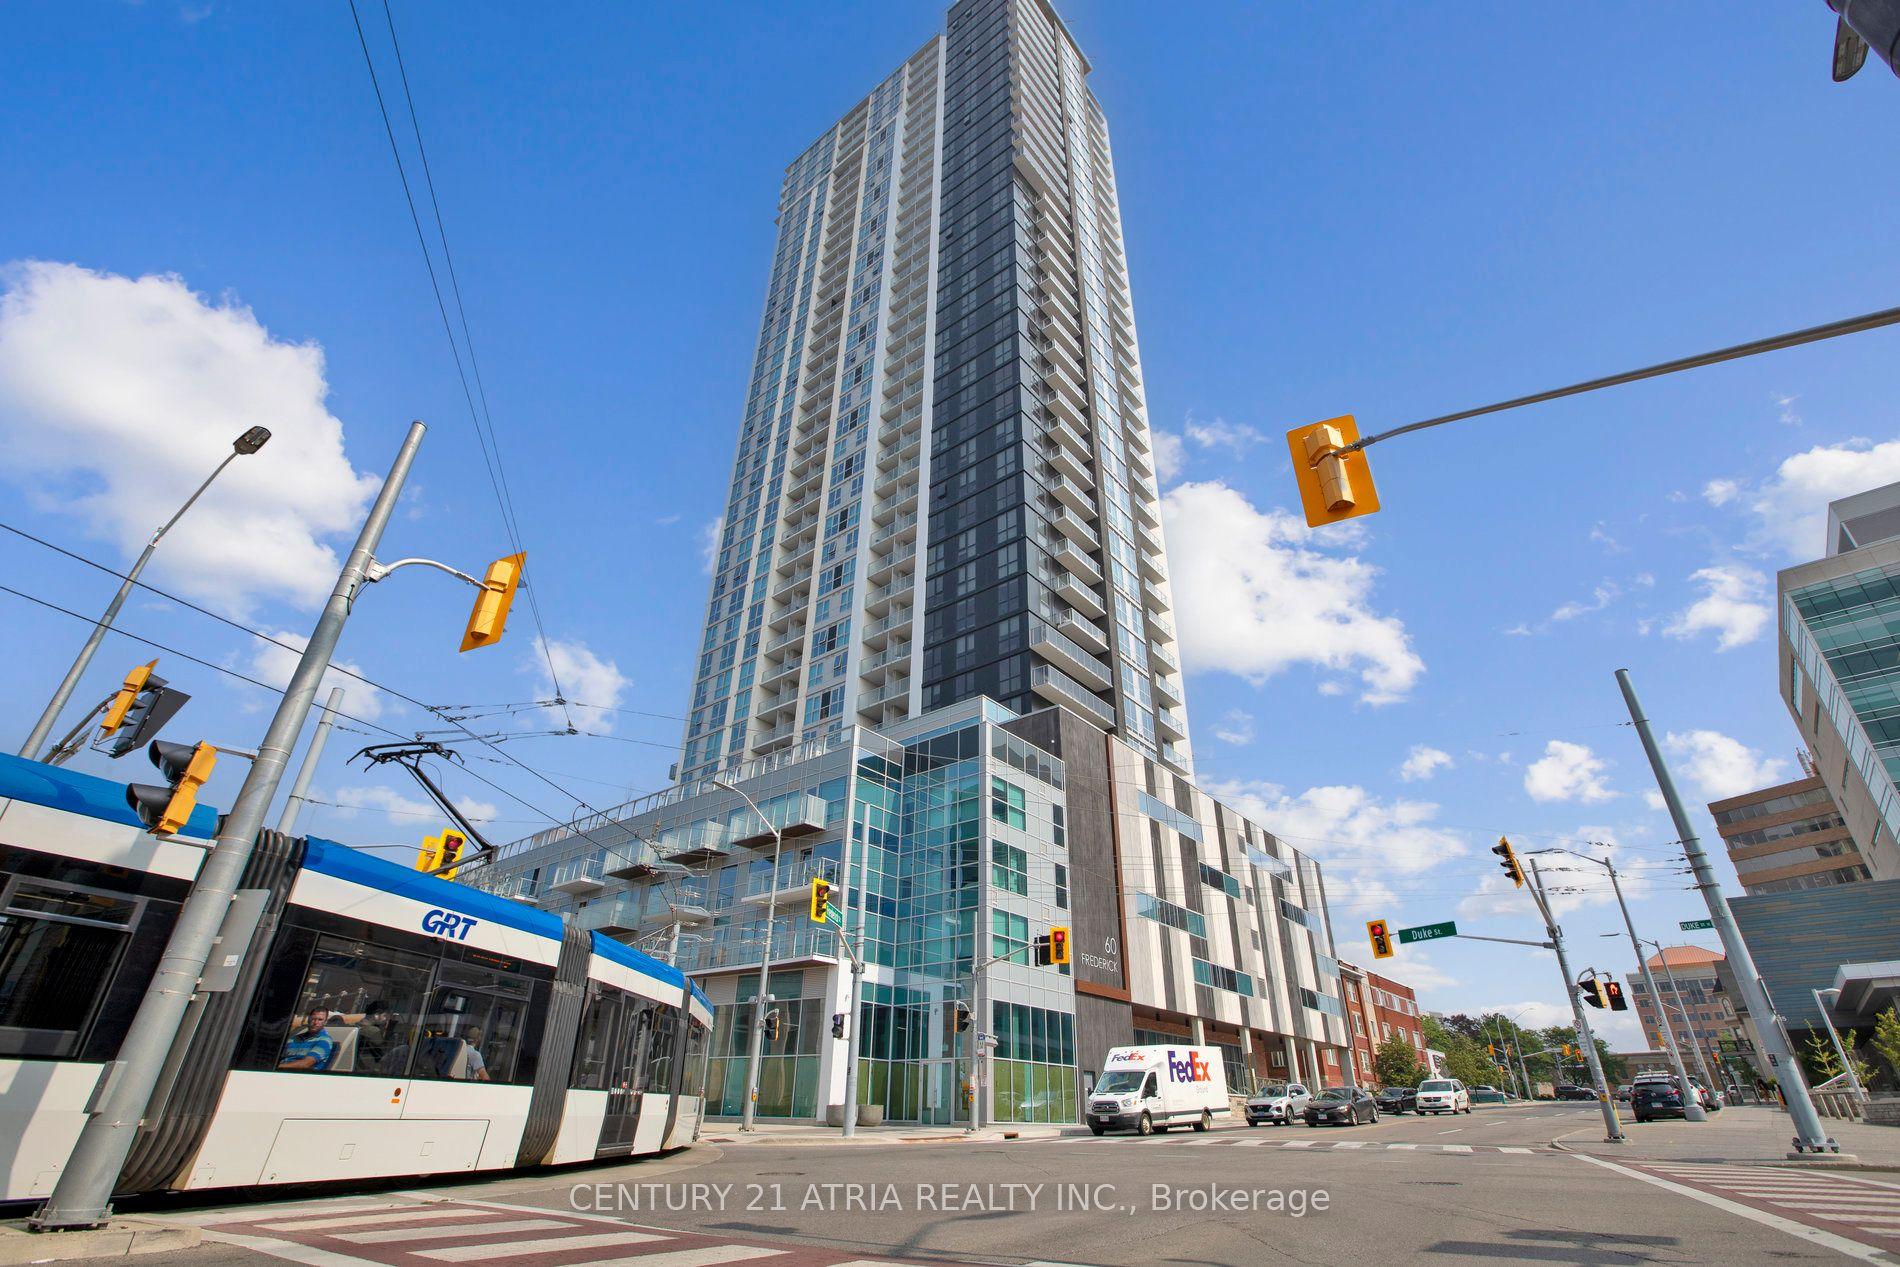
For Lease4 days ago
$2,200
Condo
60 Frederick Street 3607 #3607
Kitchener, ON
2 bd
2 ba
650
0
MLS# X13570476Century 21 Atria Realty Inc.
WhatsApp Aman
Getting around
How walkable, bikeable, and transit-friendly this neighbourhood is.
73
/ 100
Walk Score
Very Walkable
50
/ 100
Transit Score
Good Transit
48
/ 100
Bike Score
Somewhat Bikeable
Scores are estimates based on neighbourhood data and are for informational purposes only.
MLS® data courtesy of the Toronto Regional Real Estate Board (TRREB).
The information provided herein must only be used by consumers that have a bona fide interest in the purchase, sale, or lease of real estate and may not be used for any commercial purpose or any other purpose. Listing information is deemed reliable but is not guaranteed accurate by the Toronto Regional Real Estate Board, the listing brokerage, or this website. The trademarks REALTOR®, REALTORS® and the REALTOR® logo are controlled by The Canadian Real Estate Association (CREA) and identify real estate professionals who are members of CREA. MLS®, Multiple Listing Service®, and the associated logos are owned by CREA. Not intended to solicit properties currently listed for sale or buyers under contract.