For Sale
973 Foster Bay Lane
824 - Rear of Leeds - Lansdowne Twp, Leeds and the Thousand Islands, ON
$799,900
3Bd
2Ba
1,300+sqft
3Parking
63 x 120 ftlot
$615/sqft
DetachedMLS# X13514322Listed 2026-07-0214 DOM
Cooling
Central Air
About this home
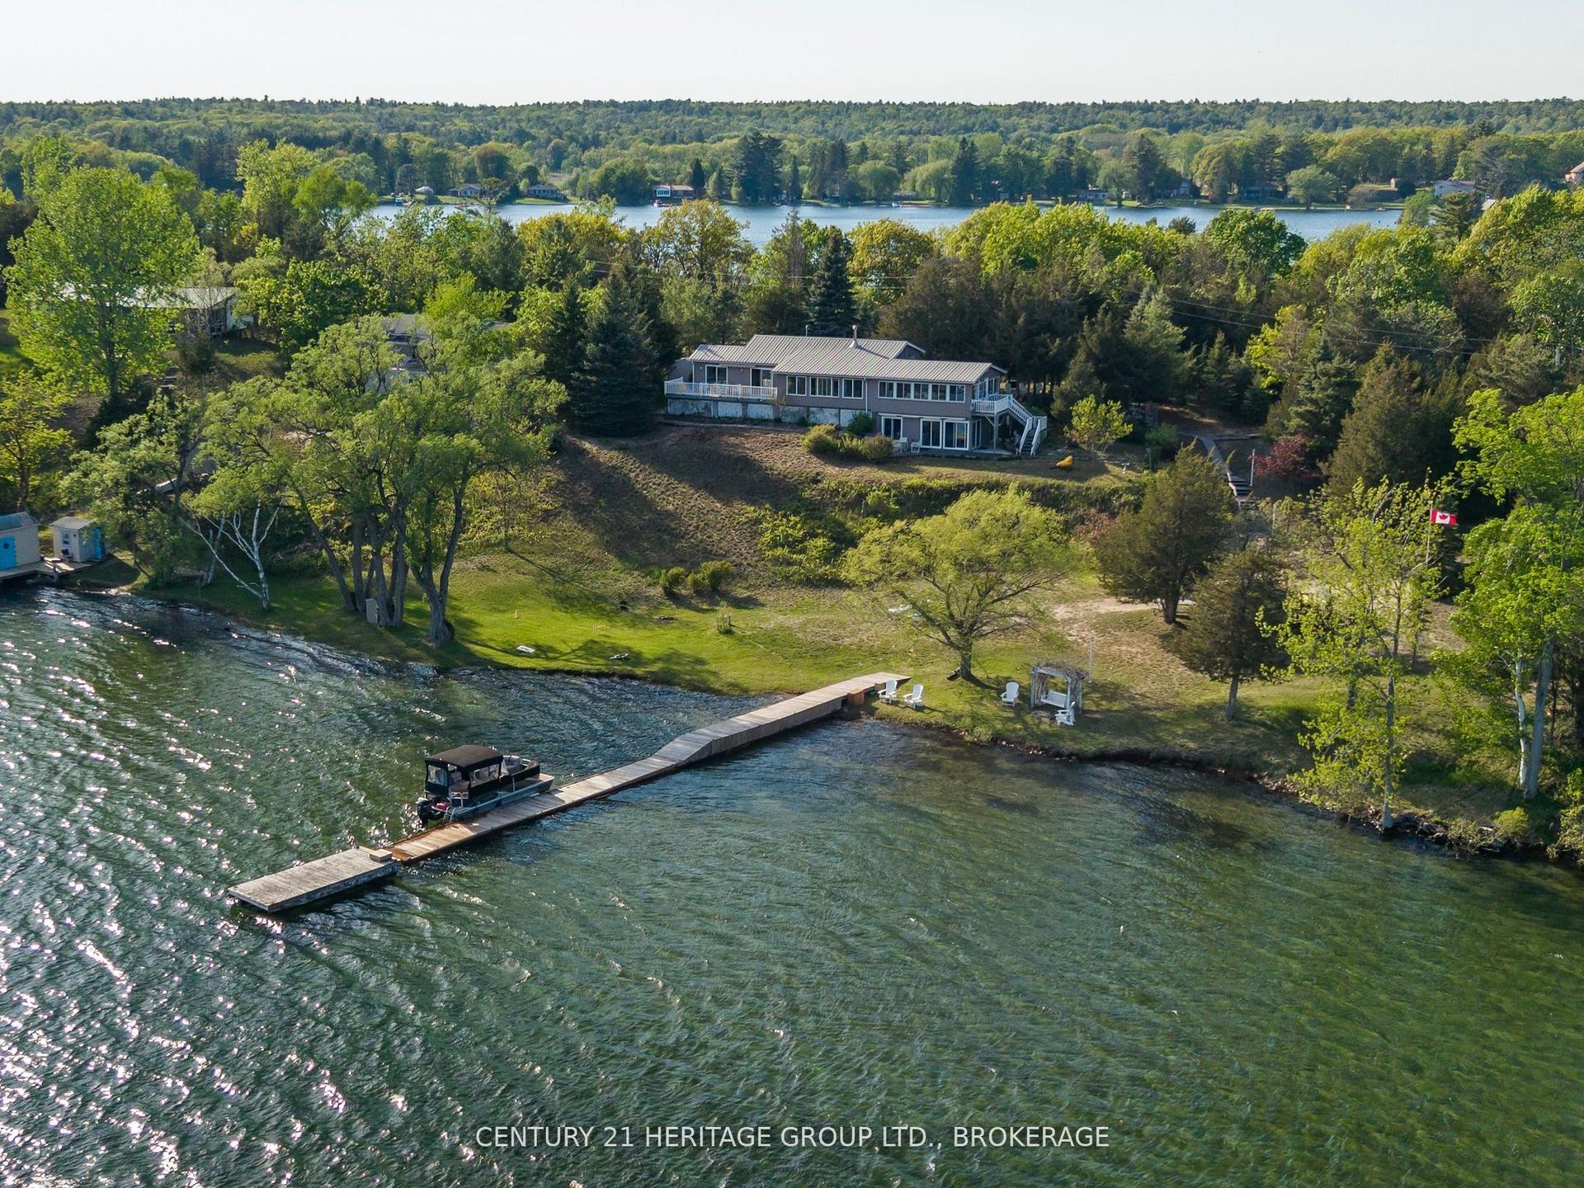
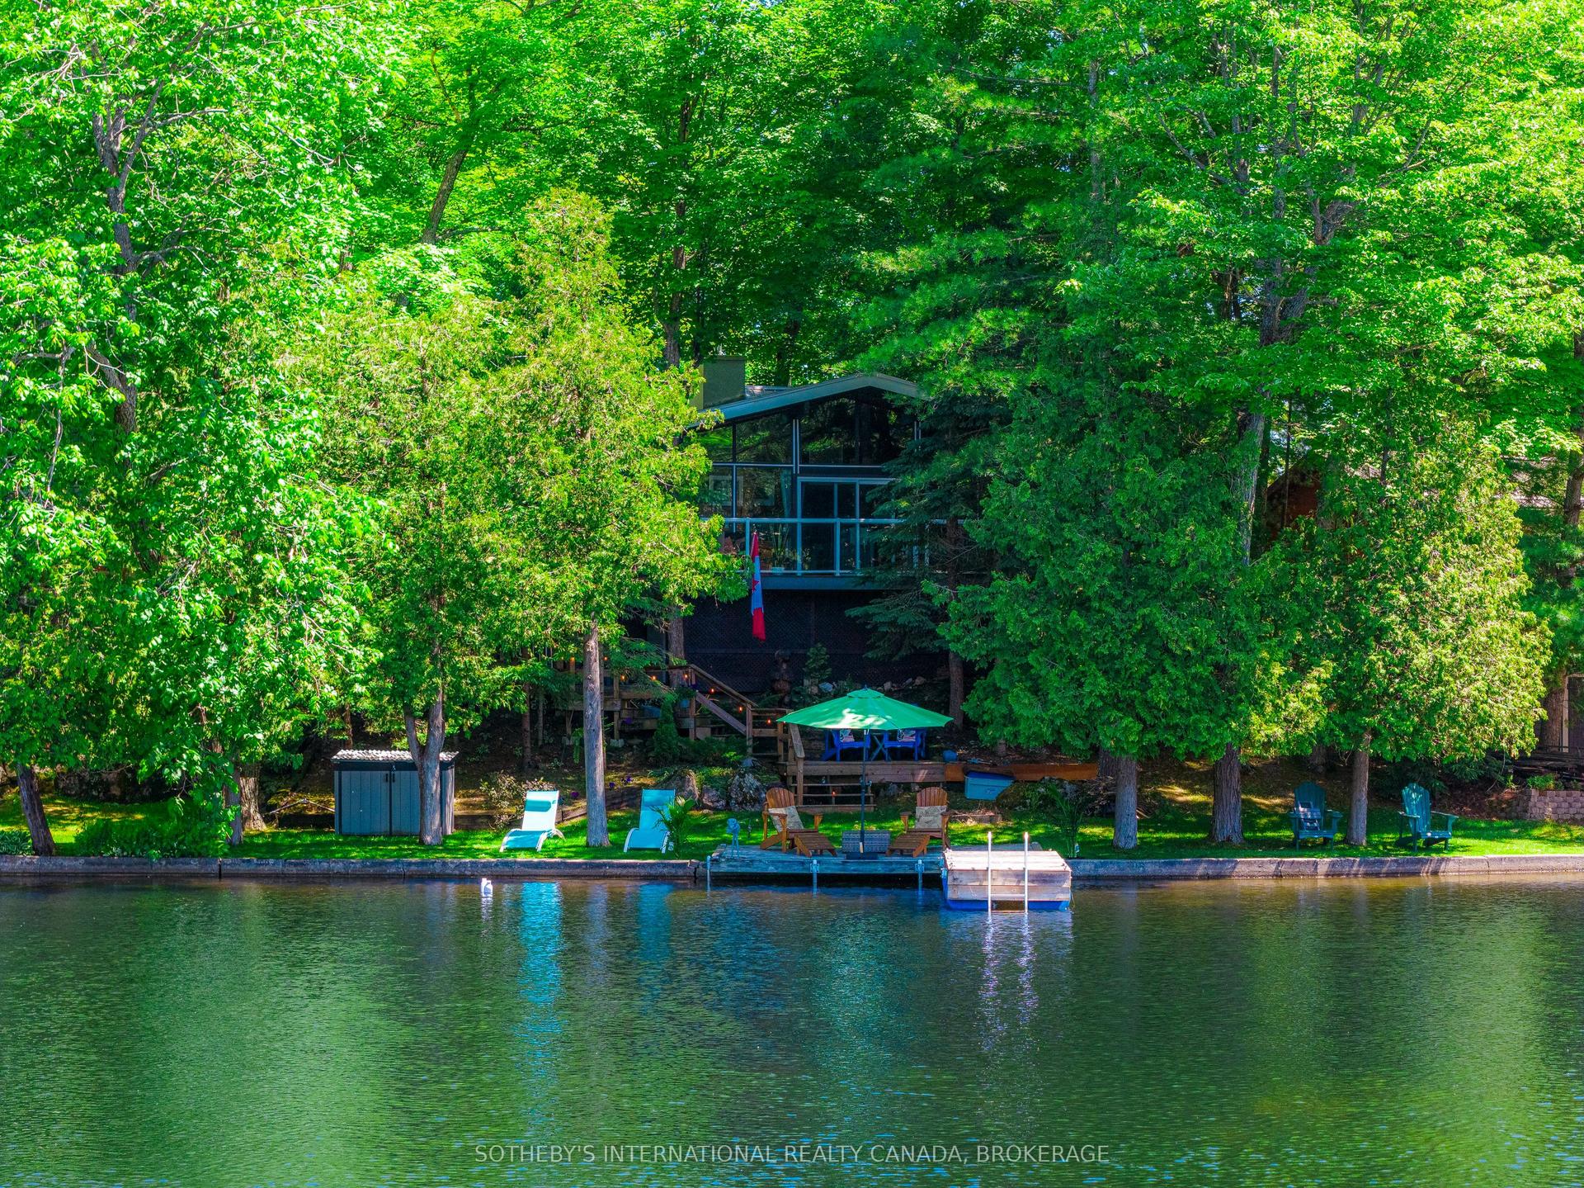
Wake up to birdsong, spend your afternoons exploring one of Ontario's most spectacular lakes, and end each day watching unforgettable sunsets from the deck. Welcome to this beautifully updated year-round Lake House on sought-after Charleston Lake, where modern comfort meets the timeless beauty of lakeside living while the brand new Eljen septic system (Jun 2026) will provide peace of mind for years to come.The bright, open-concept main floor is designed for effortless entertaining, featuring a stylish kitchen that flows seamlessly into the living room, where expansive patio doors fill the space with natural light and showcase picturesque lake views. A dedicated office provides an ideal work-from-home space, while the dining room offers flexibility for family gatherings or accommodating overnight guests. A full 4-piece bathroom completes the main level. Upstairs, you'll find three comfortable bedrooms and a spa-inspired bathroom with a relaxing soaker tub-the perfect place to unwind after a day on the water. Outdoor living is where this property truly shines. The expansive upper deck, finished with frameless glass railings, offers beautiful views of the Lake and the perfect setting for morning coffee, outdoor dining, or taking in the spectacular western sunsets. Extensively updated for peace of mind, this move-in-ready property features a new septic system (2026); roof, soffits, fascia, lower deck, dock extension, heat trace line for the water intake, and UV filtration system (2023); concrete stairs to the waterfront, frameless glass deck railings, and foundation upgrades including rebar, concrete blocks, and bedrock anchoring (2021); plus an updated HVAC system and spray foam attic insulation (2017).
Waterfront
Rooms
Main Floor
| Family Room | 4.78 × 4.60 m | Fireplace W/O To Deck West View |
| Living Room | 4.12 × 3.99 m | Overlooks Living Ceramic Floor |
| Kitchen | 3.93 × 3.00 m | B/I Dishwasher Double Sink Window |
| Dining Room | 3.23 × 2.94 m | Combined w/Laundry East View |
| Den | 3.00 × 2.36 m | Window |
| Bathroom | 2.16 × 2.91 m | 4 Pc Bath Double Sink |
| Utility Room | 1.53 × 2.36 m |
Second Floor
| Primary Bedroom | 3.73 × 3.02 m | |
| Bedroom 2 | 4.20 × 3.17 m | L-Shaped Room |
| Bedroom 3 | 3.19 × 3.00 m | |
| Bathroom | 2.69 × 3.14 m | 4 Pc Bath |
Features
- Carpet Free
- Deck
- Landscaped
- Year Round Living
- Crawl Space
- Central Air
- 2-Storey
Financials
Annual Taxes
$3,736.66
Estimated Rental Income
Entire property$3,200 – $4,800/mo
Rental yield4.8% – 7.2%
*Estimates based on comparable rentals in the area. Actual income may vary.
Market Data — Leeds and the Thousand Islands
Days on market14 days
Buyer's MarketSeller's Market
Based on active listings in Leeds and the Thousand Islands. Data updates daily.
Our estimate for this home
Estimated range
$716K – $832K
Mid-point $774K · ~$595/sqft
How this listing compares
$716KList · $800K$832K
High confidence·Based on 13200 gta-wide comparables
Estimated range is generated automatically from active comparables and is for informational purposes only. Not an appraisal — contact Aman for a full comparative market analysis that factors in condition, renovations, and positioning.
Getting around
How walkable, bikeable, and transit-friendly this neighbourhood is.
56
/ 100
Walk Score
Somewhat Walkable
41
/ 100
Transit Score
Some Transit
44
/ 100
Bike Score
Somewhat Bikeable
Scores are estimates based on neighbourhood data and are for informational purposes only.
MLS® data courtesy of the Toronto Regional Real Estate Board (TRREB).
The information provided herein must only be used by consumers that have a bona fide interest in the purchase, sale, or lease of real estate and may not be used for any commercial purpose or any other purpose. Listing information is deemed reliable but is not guaranteed accurate by the Toronto Regional Real Estate Board, the listing brokerage, or this website. The trademarks REALTOR®, REALTORS® and the REALTOR® logo are controlled by The Canadian Real Estate Association (CREA) and identify real estate professionals who are members of CREA. MLS®, Multiple Listing Service®, and the associated logos are owned by CREA. Not intended to solicit properties currently listed for sale or buyers under contract.
You may also like
More homes in Leeds and the Thousand Islands
Hand-picked listings with a similar price range and style.
For SaleJust listed
$625,000
Detached
est. $2,740/mo
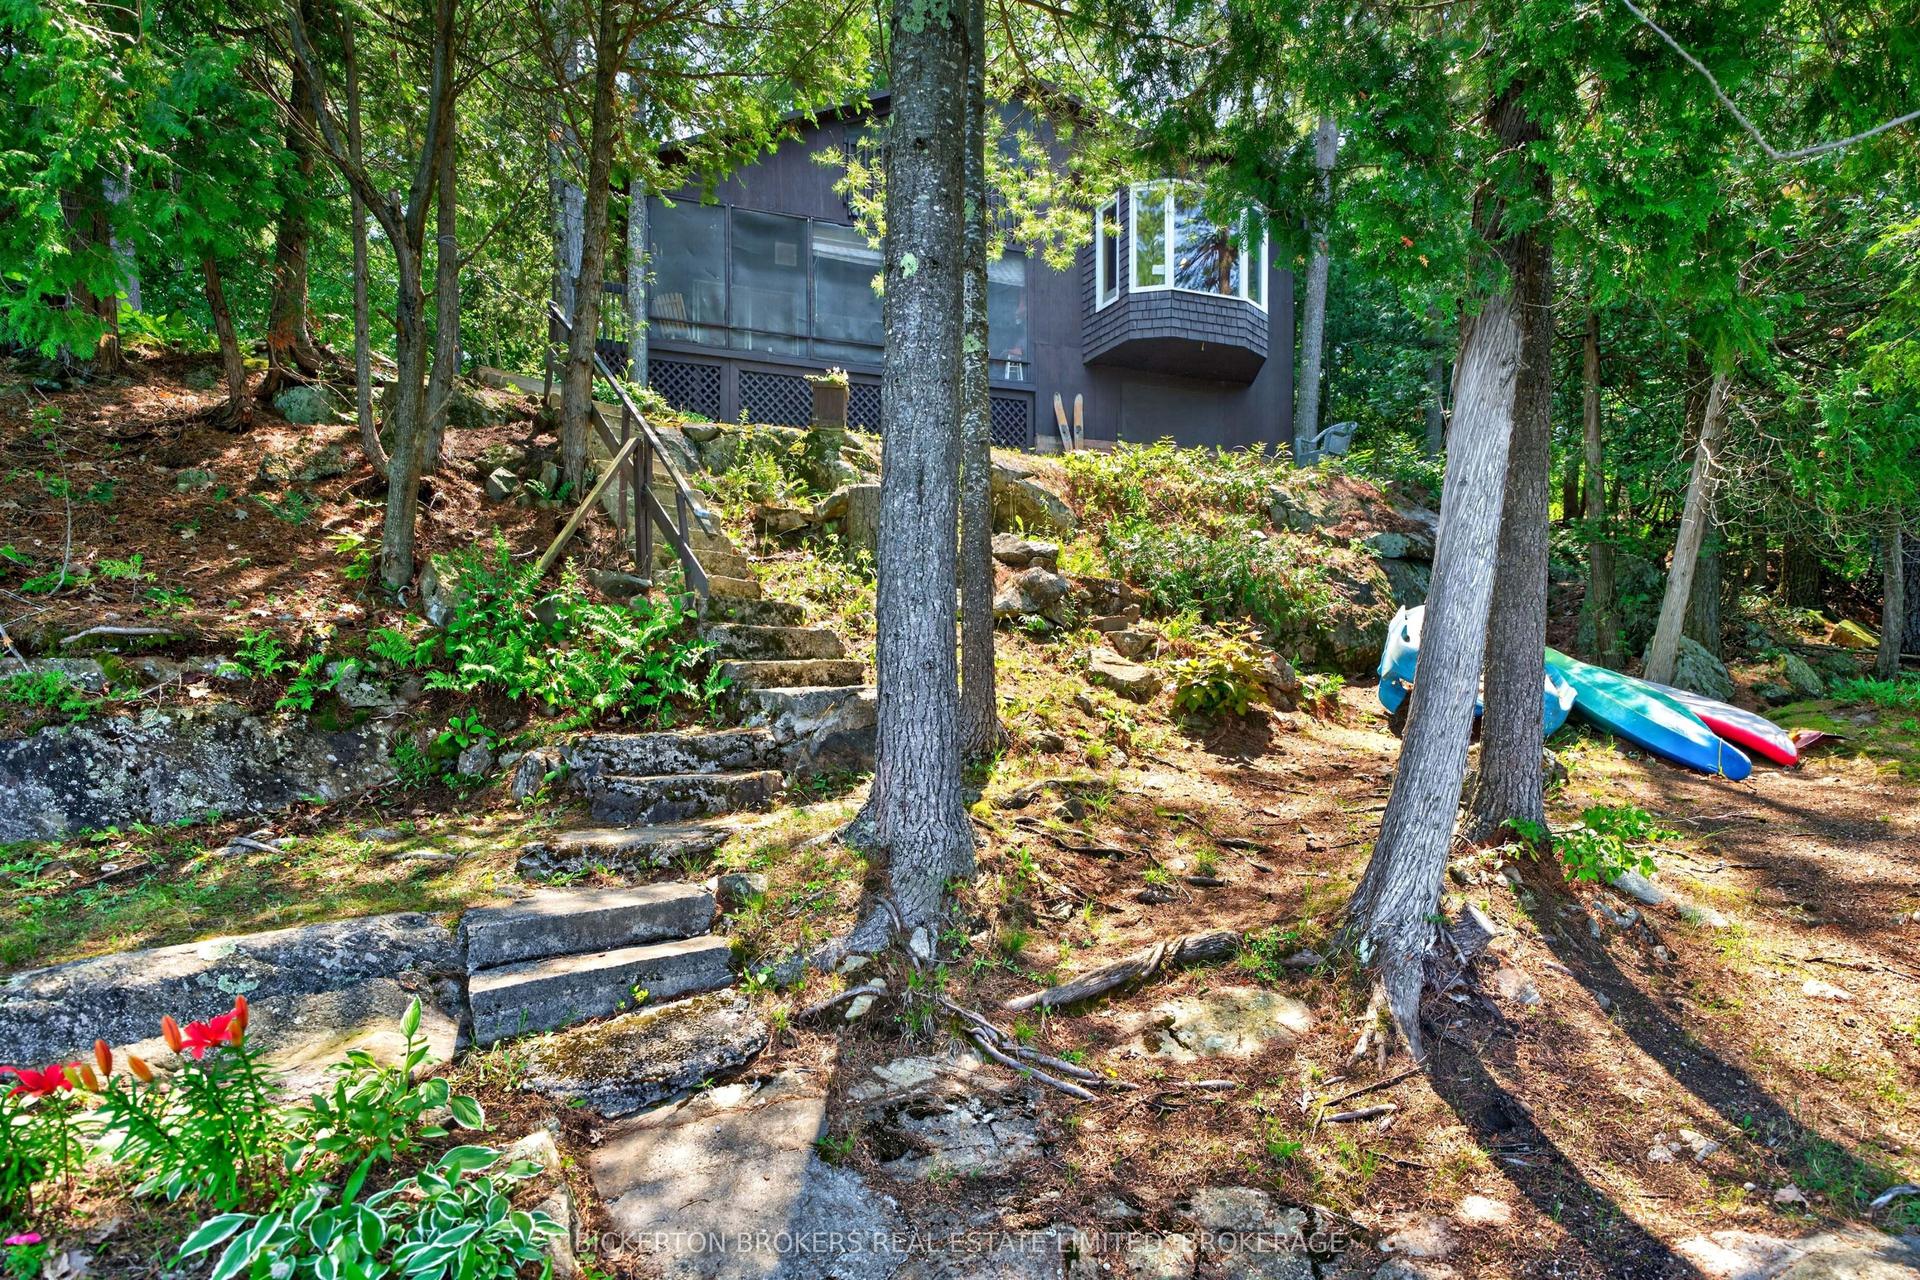
468 Moorhead Lane, 824 - Rear of Leeds - Lansdowne Twp
Leeds and the Thousand Islands, ON
3 bd
1 ba
900
8
MLS# X13574848Bickerton Brokers Real Estate Lim…
WhatsApp Aman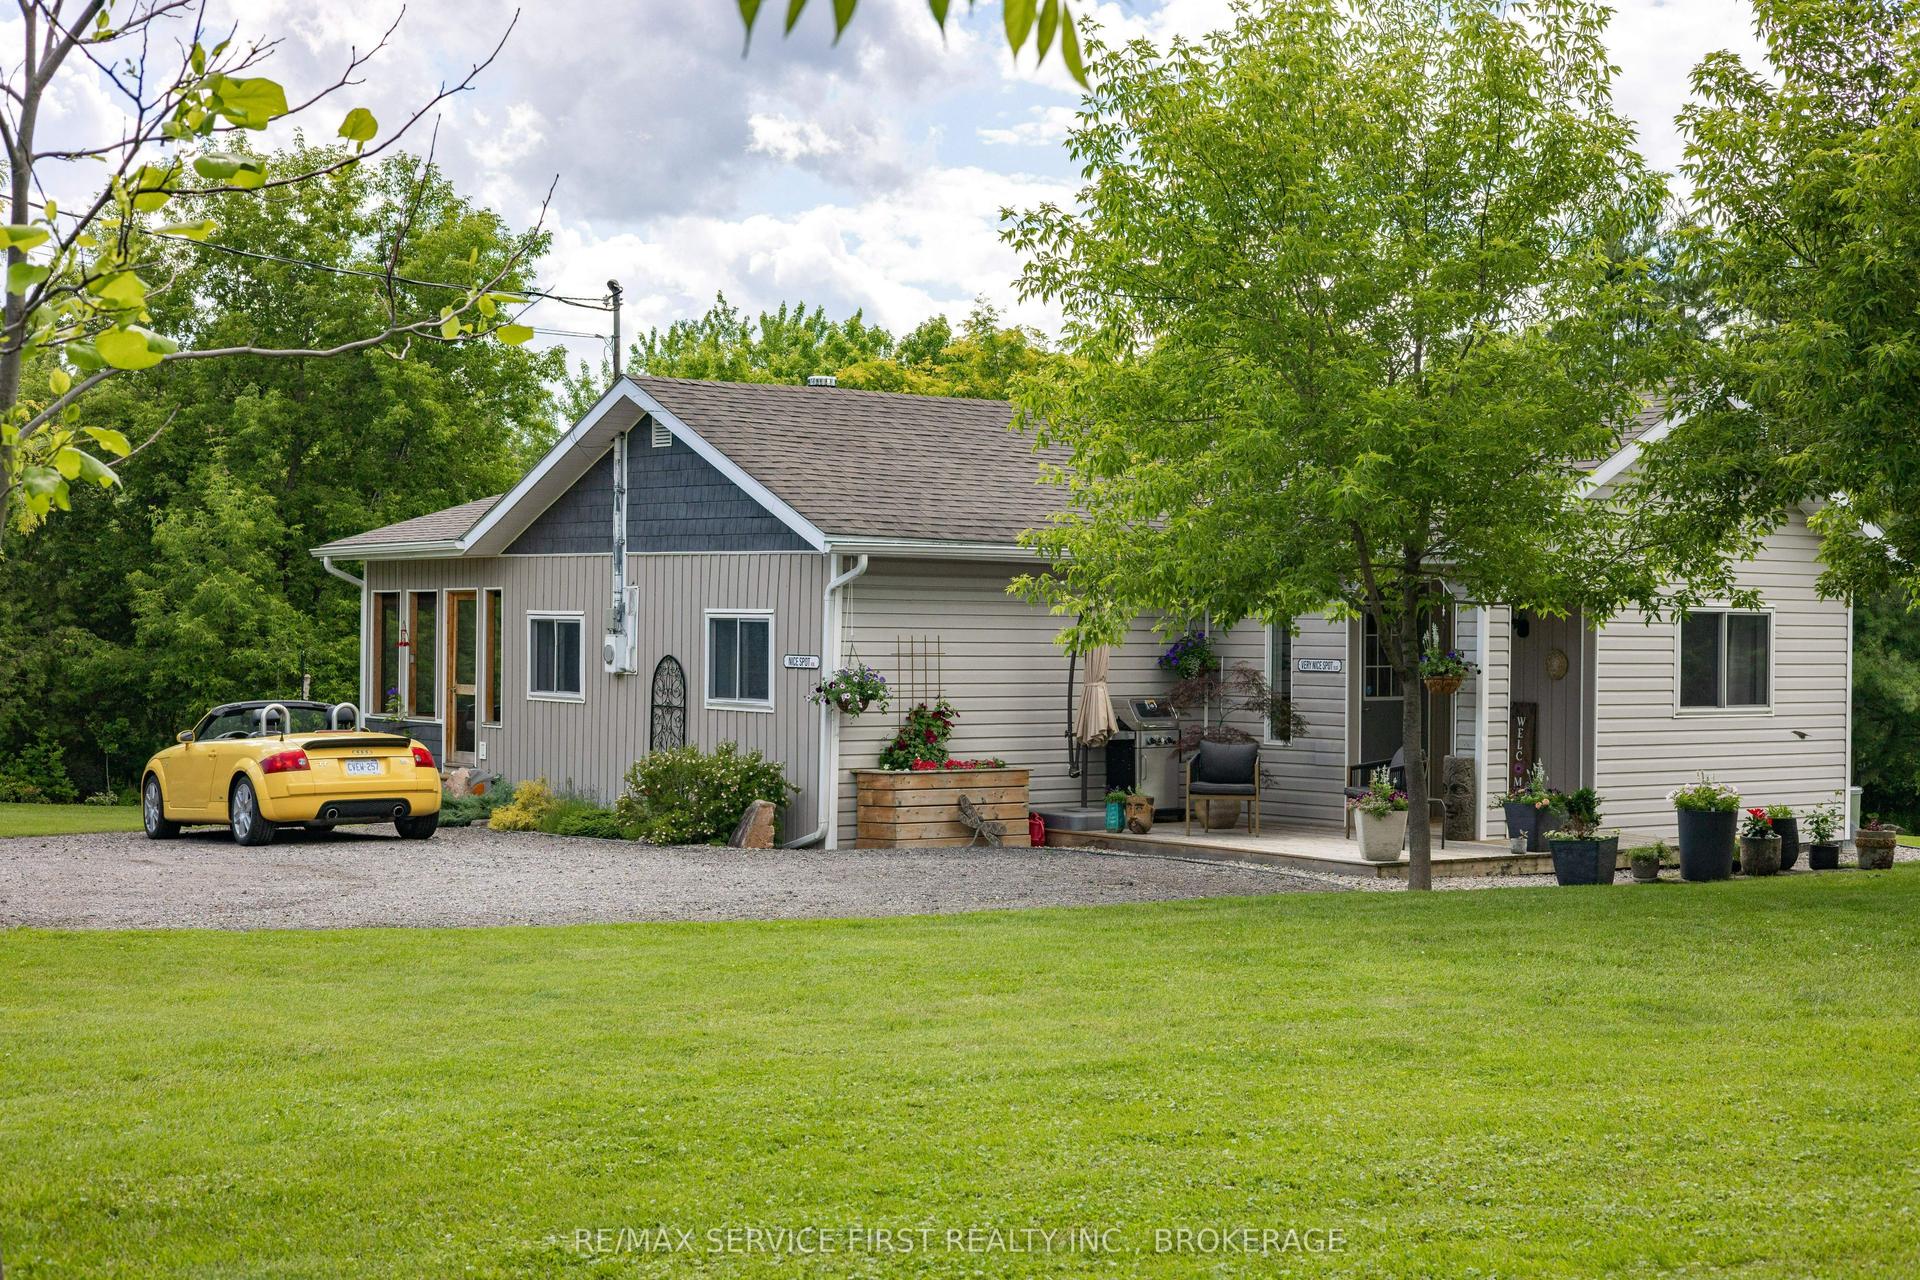
For Sale21 h ago
$650,000
Detached
est. $2,850/mo
1012 COUNTY ROAD 2 Road, 824 - Rear of Leeds - Lansdowne Twp
Leeds and the Thousand Islands, ON
3 bd
2 ba
1,300
12
MLS# X13572172Re/Max Service First Realty Inc.,…
WhatsApp Aman