For Lease
8 Stratus Street
Kitchener, ON
$2,300
2Bd
3Ba
1,300+sqft
2Parking
$2/sqft
TownhouseMLS# X13514518Listed 2026-07-0226 DOM
Cooling
Central Air
About this home
Discover the charm of this 2 Bed, 2.5 Bath townhome, situated in a neighborhood ideal for families. Enter throughthe open foyer, which connects to the attached garage and features a hall closet with custom shelving. The mainfloor offers a bright, open-plan living space where the kitchen, dining, and living areas flow together seamlessly. TheEat-In kitchen is well appointed with generous cabinet storage, sleek stainless steel appliances, and an invitingisland peninsula with seating for 4. Sunlight streams in through large windows, and a private balcony provides atranquil spot for enjoying summer evenings. The main level also includes a dedicated workspace and a handy2-piece powder room. Upstairs, the primary suite is a luxurious retreat with a walk-in closet and a 3-piece ensuitebathroom. The second bedroom is serviced by an additional 4-piece bathroom, and the convenience of upper-floorlaundry completes the package. Prime location near schools, amenities, parks, trails, and the RBJ Schlegel Park -soccer fields, splash pad, cricket pitch, and vibrant community center.
Garage
Rooms
Main Floor
| Kitchen | 3.51 × 2.64 m | |
| Living Room | 3.20 × 2.64 m | |
| Powder Room | 0.00 × 0.00 m | 2 Pc Bath |
Third Floor
| Primary Bedroom | 3.81 × 3.05 m | |
| Bedroom | 2.74 × 2.69 m | |
| Bathroom | 0.00 × 0.00 m | 3 Pc Bath |
| Bathroom | 0.00 × 0.00 m | 4 Pc Bath |
Features
- Other
- Full
- None
- Central Air
- 3-Storey
Financials
Estimated Rental Income
Entire property$2,600 – $3,800/mo
Rental yield1356.5% – 1982.6%
*Estimates based on comparable rentals in the area. Actual income may vary.
Market Data — Kitchener
Days on market26 days
Buyer's MarketSeller's Market
Based on active listings in Kitchener. Data updates daily.
Other rentals like this
Similar rentals in Kitchener
Same property type, similar price, similar size — currently for rent.
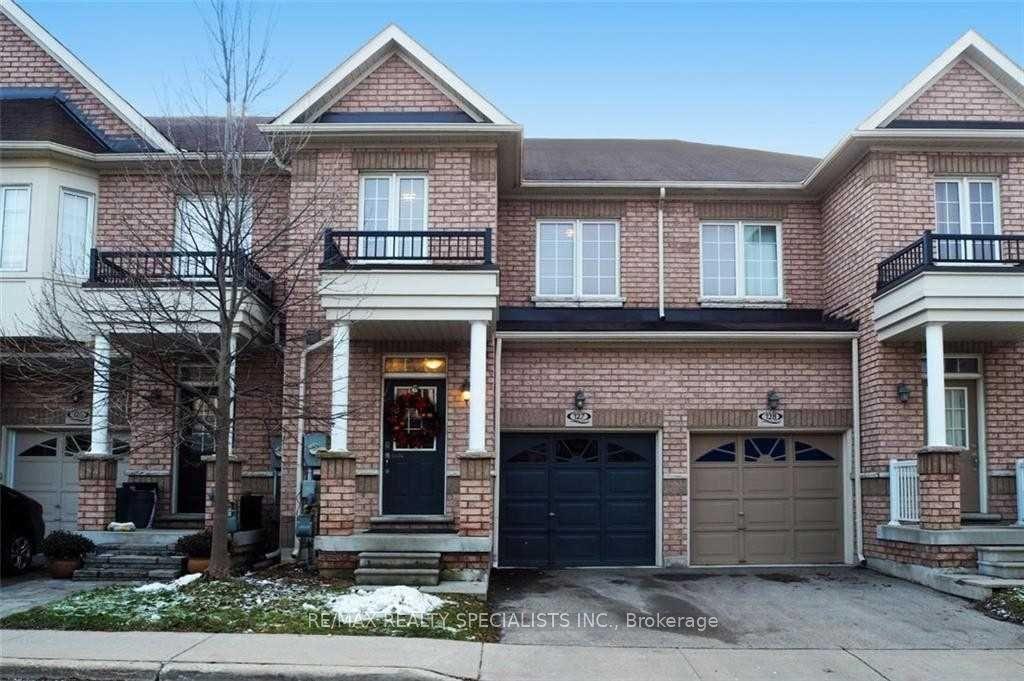
For Lease1 day ago
$2,800
Townhouse
110 Highland Road W 127 #127
Kitchener, ON
3 bd
4 ba
1,750
2
MLS# X13607734Re/Max Realty Specialists Inc.
WhatsApp Aman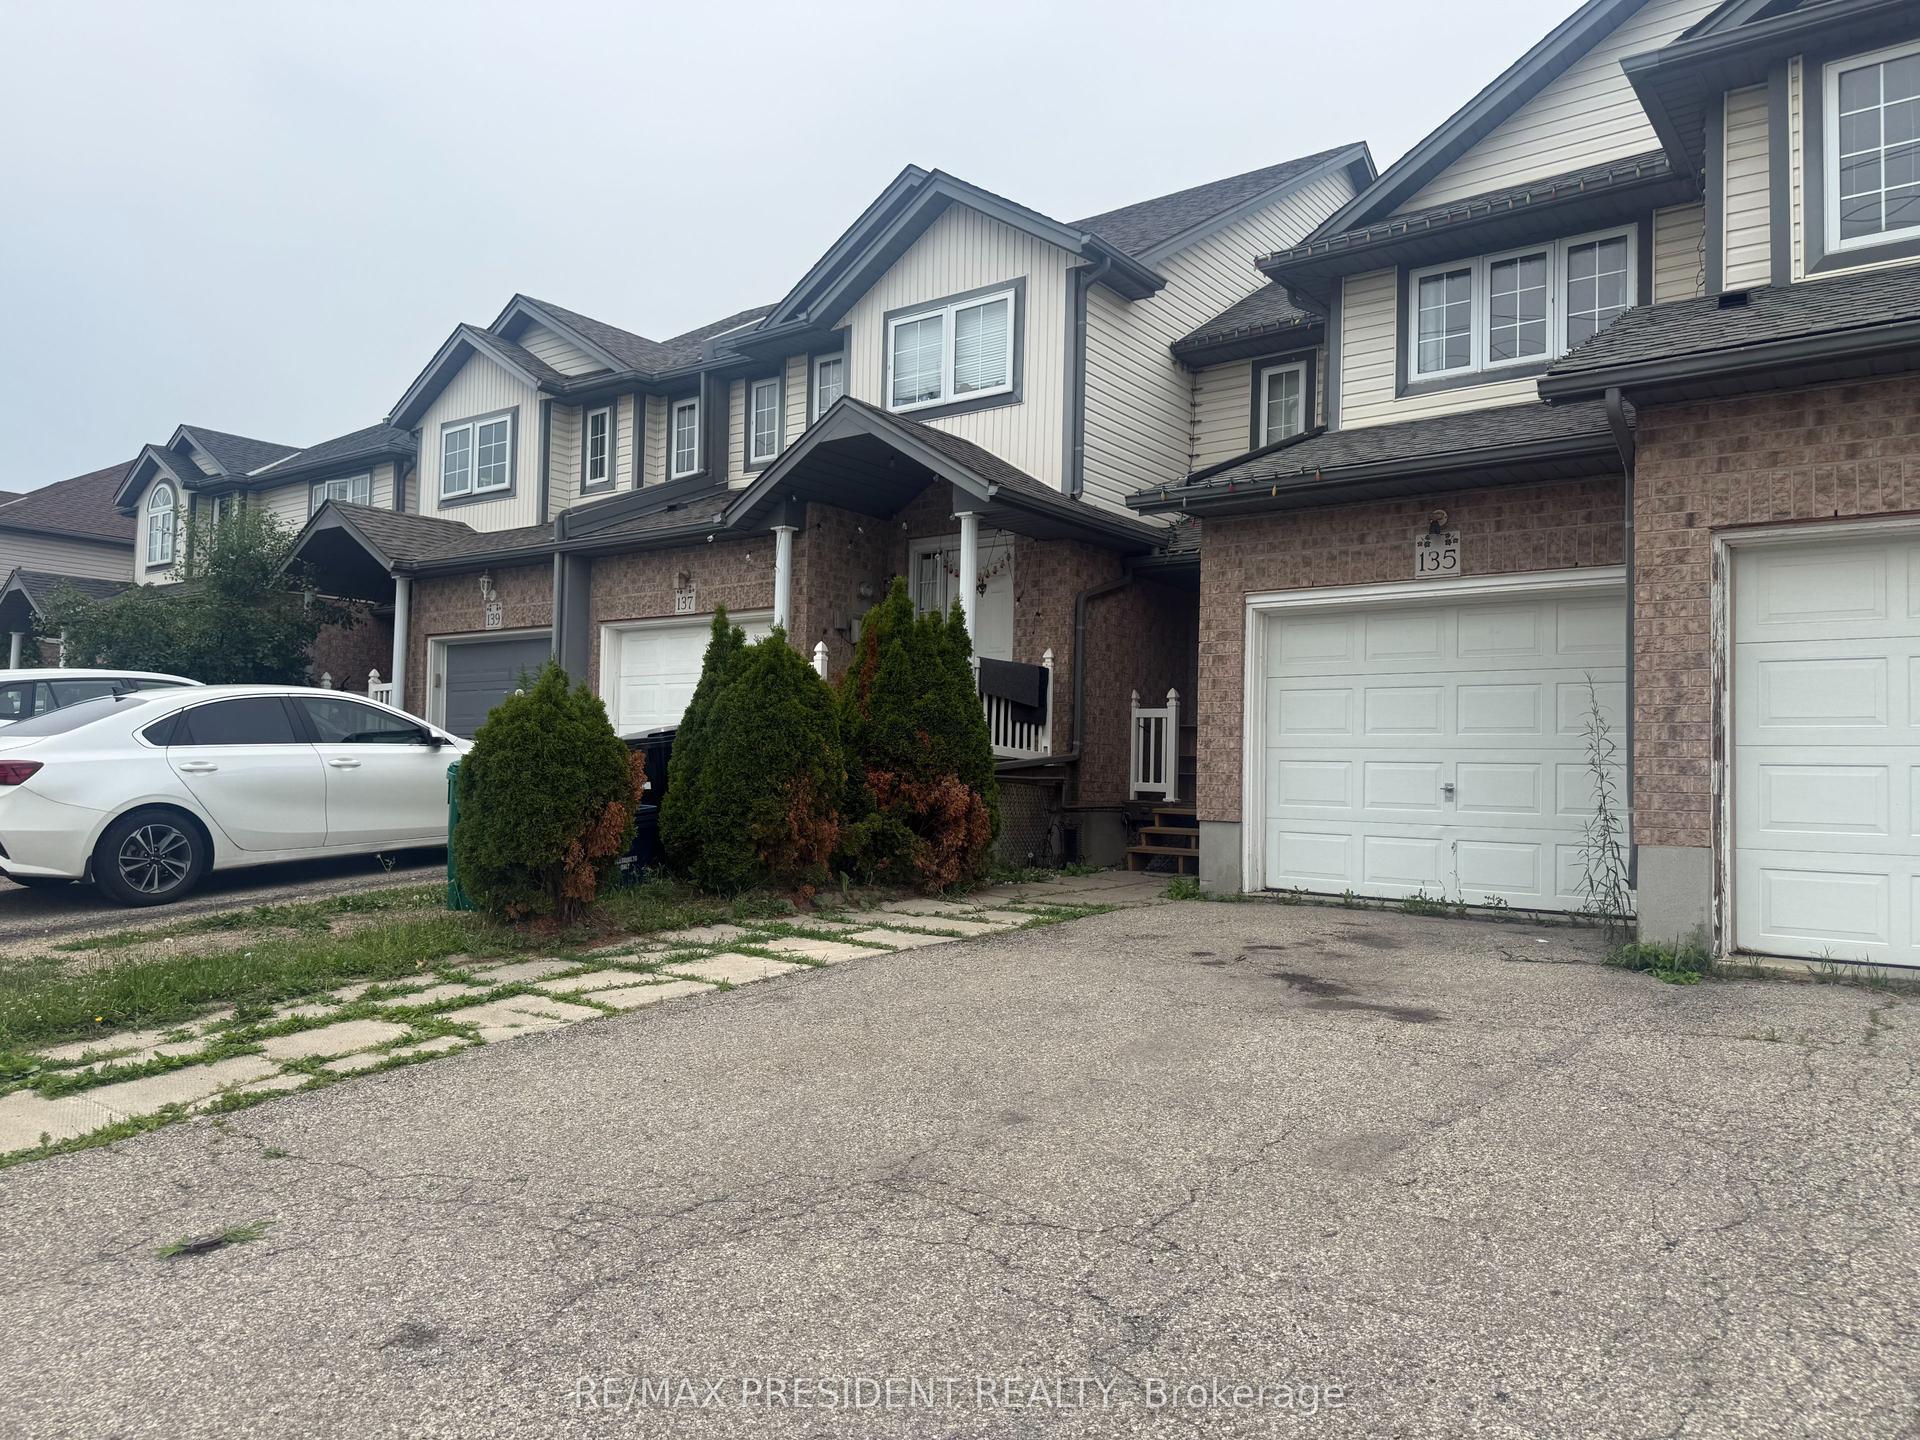
For Lease8 days ago
$2,500
Townhouse
135 Activa Avenue
Kitchener, ON
3+1 bd
3 ba
1,300
4
MLS# X13583972Re/Max President Realty
WhatsApp Aman
Getting around
How walkable, bikeable, and transit-friendly this neighbourhood is.
63
/ 100
Walk Score
Somewhat Walkable
42
/ 100
Transit Score
Some Transit
41
/ 100
Bike Score
Somewhat Bikeable
Scores are estimates based on neighbourhood data and are for informational purposes only.
MLS® data courtesy of the Toronto Regional Real Estate Board (TRREB).
The information provided herein must only be used by consumers that have a bona fide interest in the purchase, sale, or lease of real estate and may not be used for any commercial purpose or any other purpose. Listing information is deemed reliable but is not guaranteed accurate by the Toronto Regional Real Estate Board, the listing brokerage, or this website. The trademarks REALTOR®, REALTORS® and the REALTOR® logo are controlled by The Canadian Real Estate Association (CREA) and identify real estate professionals who are members of CREA. MLS®, Multiple Listing Service®, and the associated logos are owned by CREA. Not intended to solicit properties currently listed for sale or buyers under contract.