For Sale
105 A&B Bernard Long Road
Trenton Ward, Quinte West, ON
$699,900
4+1Bd
3Ba
2,750+sqft
10Parking
101.5 x 182.04 ftlot
$255/sqft
DetachedMLS# X13514568Listed 2026-07-0243 DOM
Cooling
Central Air
Basement
Finished
On the market for 43 days — longer than average. The seller may be open to negotiation.
About this home
Welcome to this refreshed, spacious and versatile multigenerational home, ideally situated in a quiet, family-friendly neighbourhood. With 3 bedrooms on the main floor, an additional bedroom on the lower level, and a fully self-contained accessory suite, there's room here for everyone! The main home offers many features including a welcoming sunny and oversized foyer, an updated kitchen and bathroom, and a walk-out from the spacious primary bedroom so you have direct enjoyment overlooking the backyard. Freshly painted with new flooring, the suite features its own private entrance, a full kitchen, 3-piece bathroom, living room, and a private deck perfect for in-laws, guests, or rental potential. Outdoors, you'll find a beautifully maintained shared fully fenced yard complete with an above-ground pool, raised garden beds, and multiple patios and decks for entertaining or relaxing. Car enthusiasts and hobbyists will love the attached 2 car garage, detached drive-through single car garage, and additional outbuilding for storage. Whether you're looking for a family home with room to grow or a flexible layout for multigenerational living, this unique property checks all the boxes. Conveniently located close to the 401, Batawa hiking trails, the ski hill, and the Bleasdell Boulder Conservation Area are area influences that make this property even more spectacular!
PoolGarage
Rooms
Main Floor
| Kitchen | 7.06 × 3.36 m | |
| Dining Room | 4.23 × 3.59 m | |
| Living Room | 6.81 × 5.96 m | |
| Primary Bedroom | 4.49 × 4.51 m | |
| Bathroom | 1.63 × 3.09 m | 4 Pc Bath |
| Bedroom 2 | 3.82 × 3.05 m | |
| Laundry | 1.60 × 3.49 m | |
| Bedroom 3 | 2.70 × 2.35 m |
Second Floor
| Kitchen | 2.53 × 3.50 m | |
| Living Room | 3.79 × 5.18 m | |
| Bedroom | 3.88 × 3.45 m | |
| Bathroom | 3.61 × 1.83 m | 3 Pc Bath |
| Other | 2.06 × 2.22 m | |
| Other | 2.65 × 3.50 m |
Basement
| Family Room | 7.22 × 6.65 m | |
| Bedroom | 4.09 × 3.28 m | |
| Bathroom | 2.73 × 3.26 m | 4 Pc Bath |
| Utility Room | 2.38 × 6.55 m |
Features
- Accessory Apartment
- Carpet Free
- Primary Bedroom - Main Floor
- Separate Hydro Meter
- Deck
- Patio
- Finished
- Central Air
- Bungalow-Raised
Financials
Annual Taxes
$4,602.32
Estimated Rental Income
Entire property$4,000 – $6,500/mo
Basement apartment$1,800 – $2,500/mo
Rental yield6.9% – 11.1%
*Estimates based on comparable rentals in the area. Actual income may vary.
Market Data — Quinte West
Days on market43 days
Buyer's MarketSeller's Market
Based on active listings in Quinte West. Data updates daily.
Getting around
How walkable, bikeable, and transit-friendly this neighbourhood is.
60
/ 100
Walk Score
Somewhat Walkable
45
/ 100
Transit Score
Some Transit
42
/ 100
Bike Score
Somewhat Bikeable
Scores are estimates based on neighbourhood data and are for informational purposes only.
MLS® data courtesy of the Toronto Regional Real Estate Board (TRREB).
The information provided herein must only be used by consumers that have a bona fide interest in the purchase, sale, or lease of real estate and may not be used for any commercial purpose or any other purpose. Listing information is deemed reliable but is not guaranteed accurate by the Toronto Regional Real Estate Board, the listing brokerage, or this website. The trademarks REALTOR®, REALTORS® and the REALTOR® logo are controlled by The Canadian Real Estate Association (CREA) and identify real estate professionals who are members of CREA. MLS®, Multiple Listing Service®, and the associated logos are owned by CREA. Not intended to solicit properties currently listed for sale or buyers under contract.
You may also like
More homes in Quinte West
Hand-picked listings with a similar price range and style.
For Sale4 days ago
$565,000
Detached
est. $2,477/mo
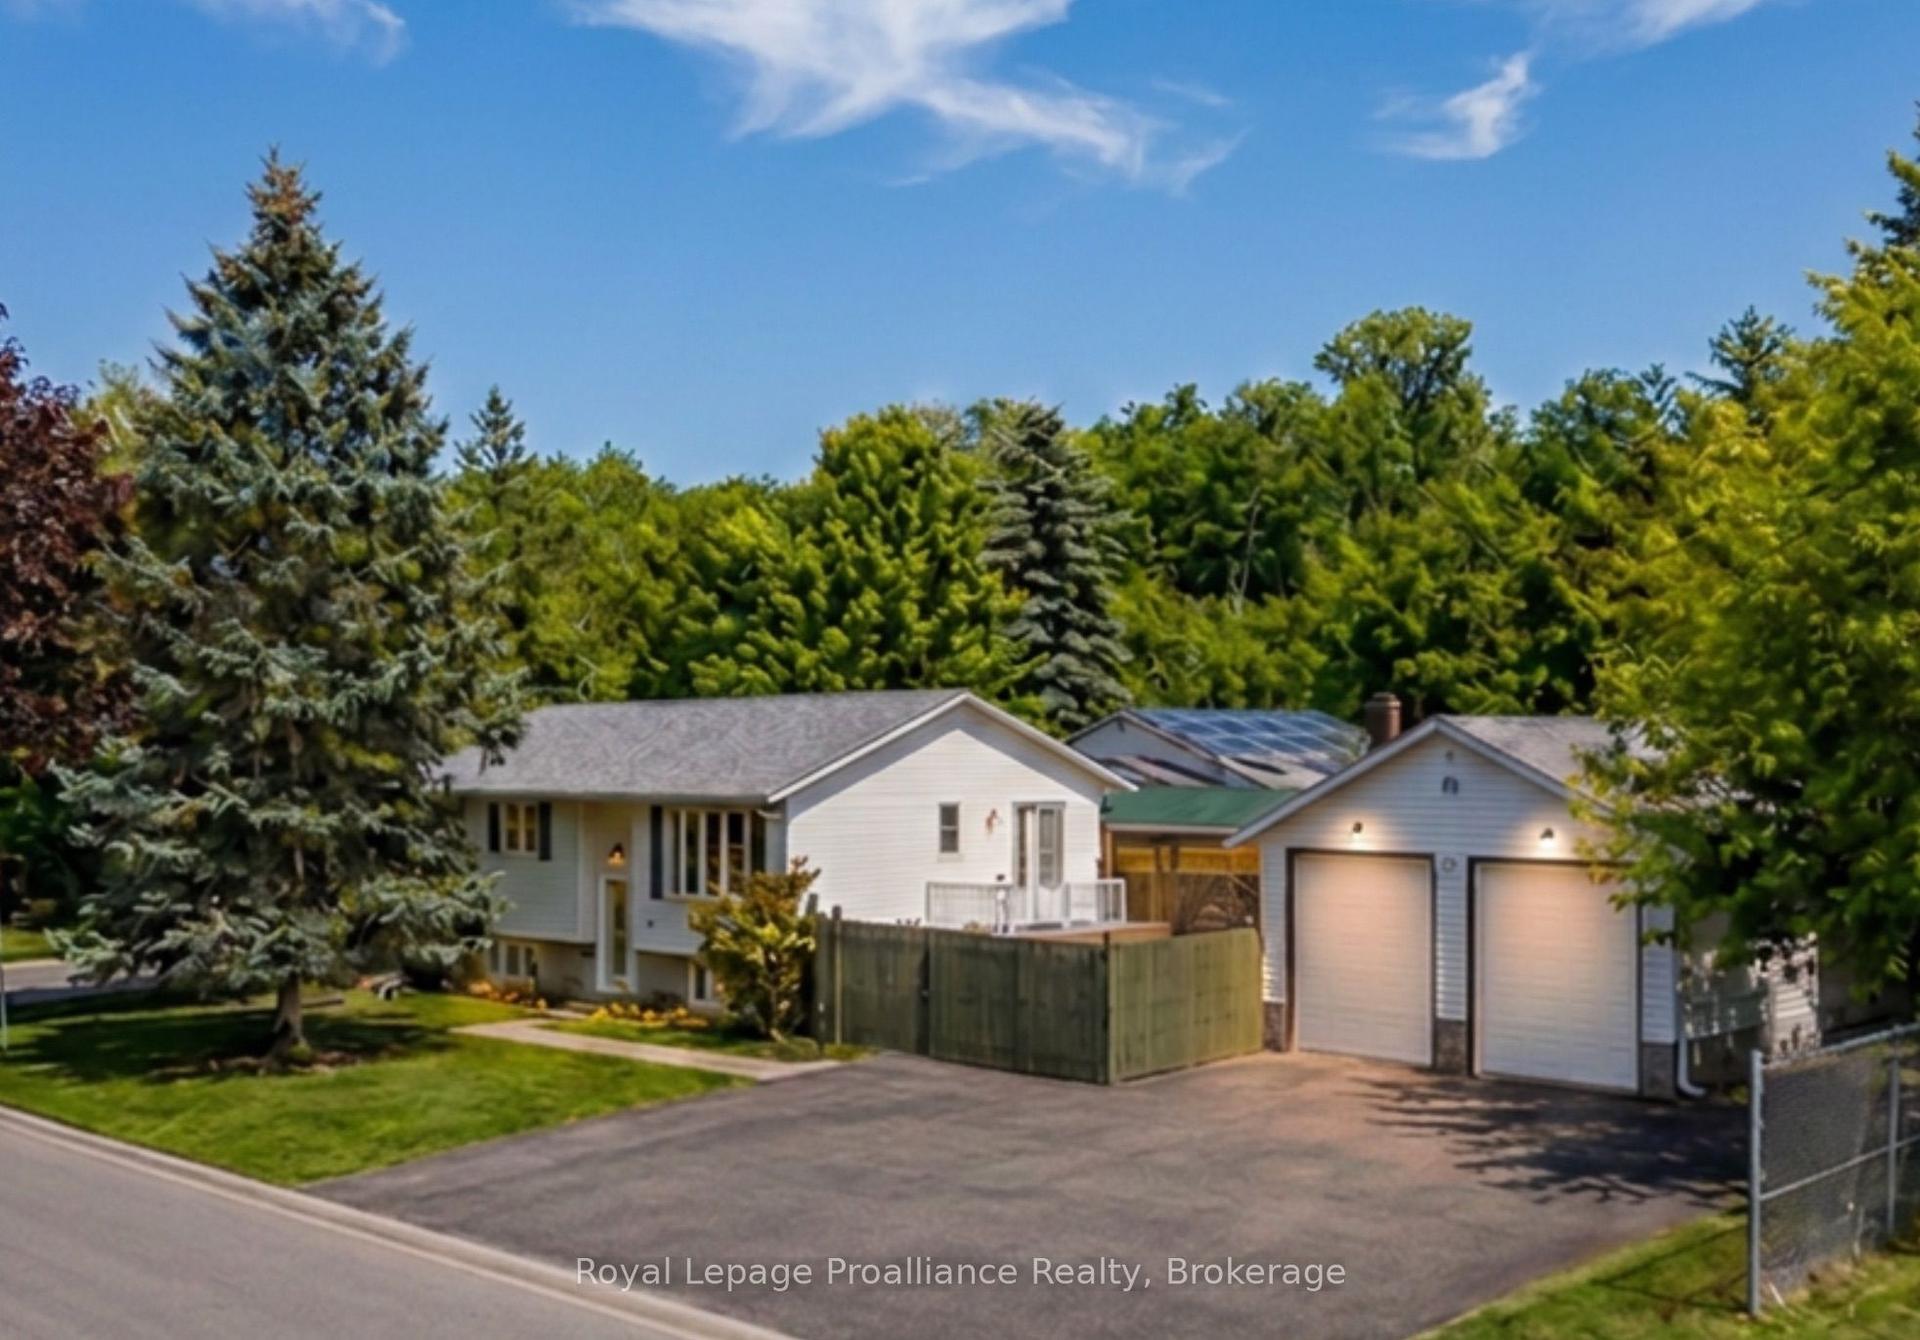
115 Nicholas Street, Trenton Ward
Quinte West, ON
3+1 bd
2 ba
1,300
5
MLS# X13663162Royal Lepage Proalliance Realty
WhatsApp Aman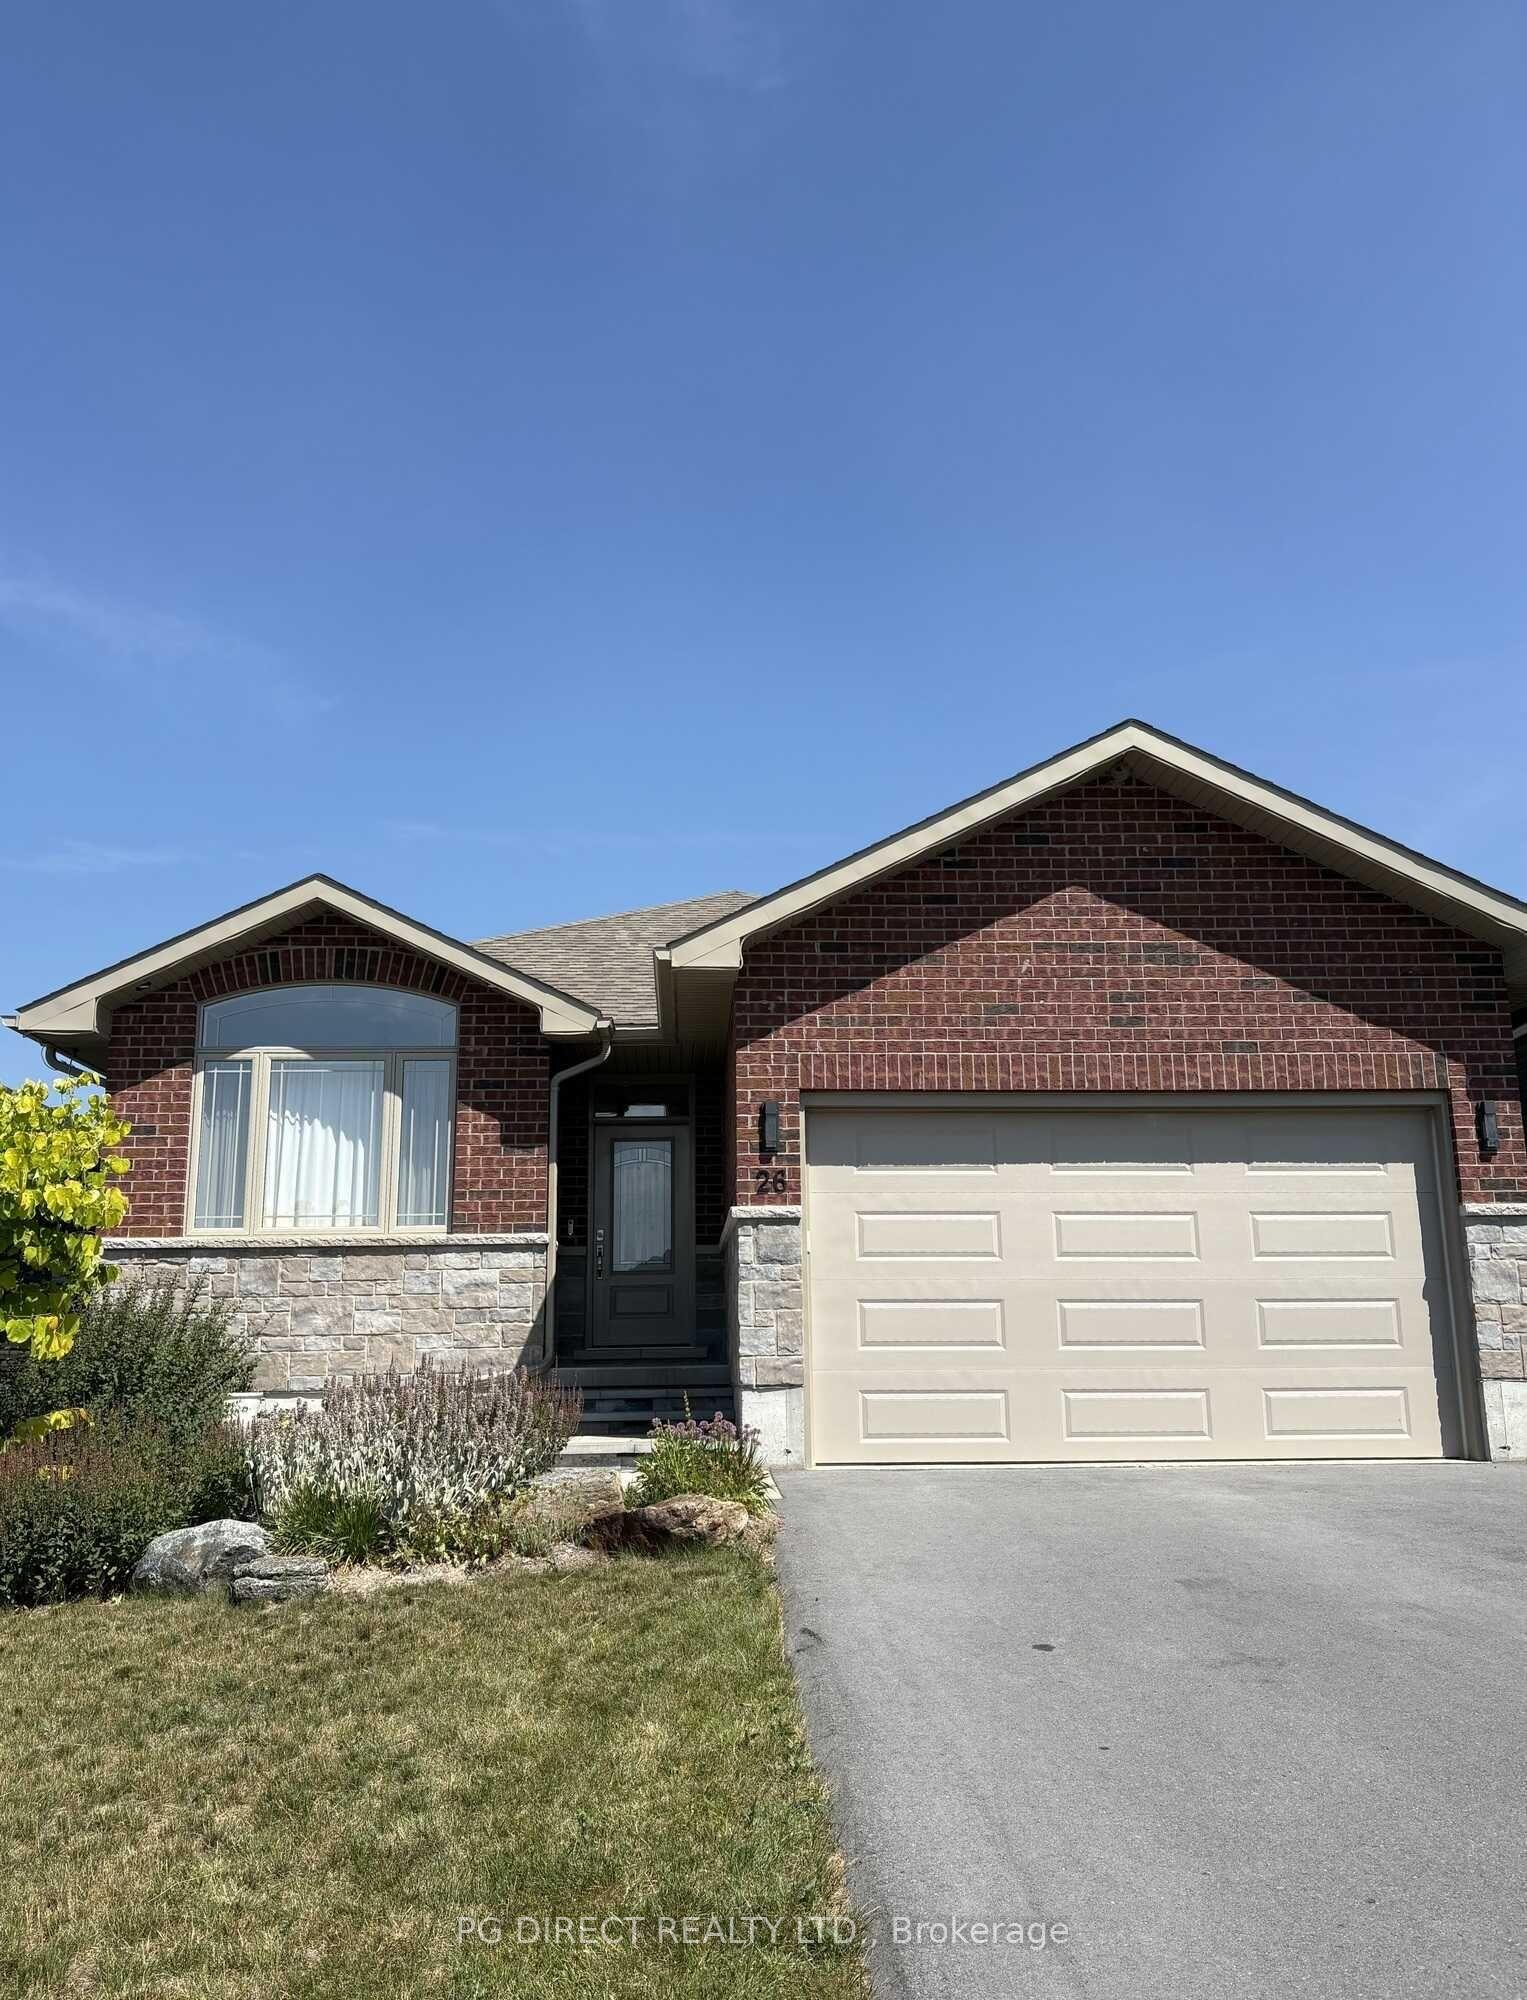
For Sale9 days ago
$725,000
Detached
est. $3,178/mo
26 Matheos Crescent, Murray Ward
Quinte West, ON
2+2 bd
3 ba
1,300
5.5
MLS# X13647242Pg Direct Realty Ltd.
WhatsApp Aman
