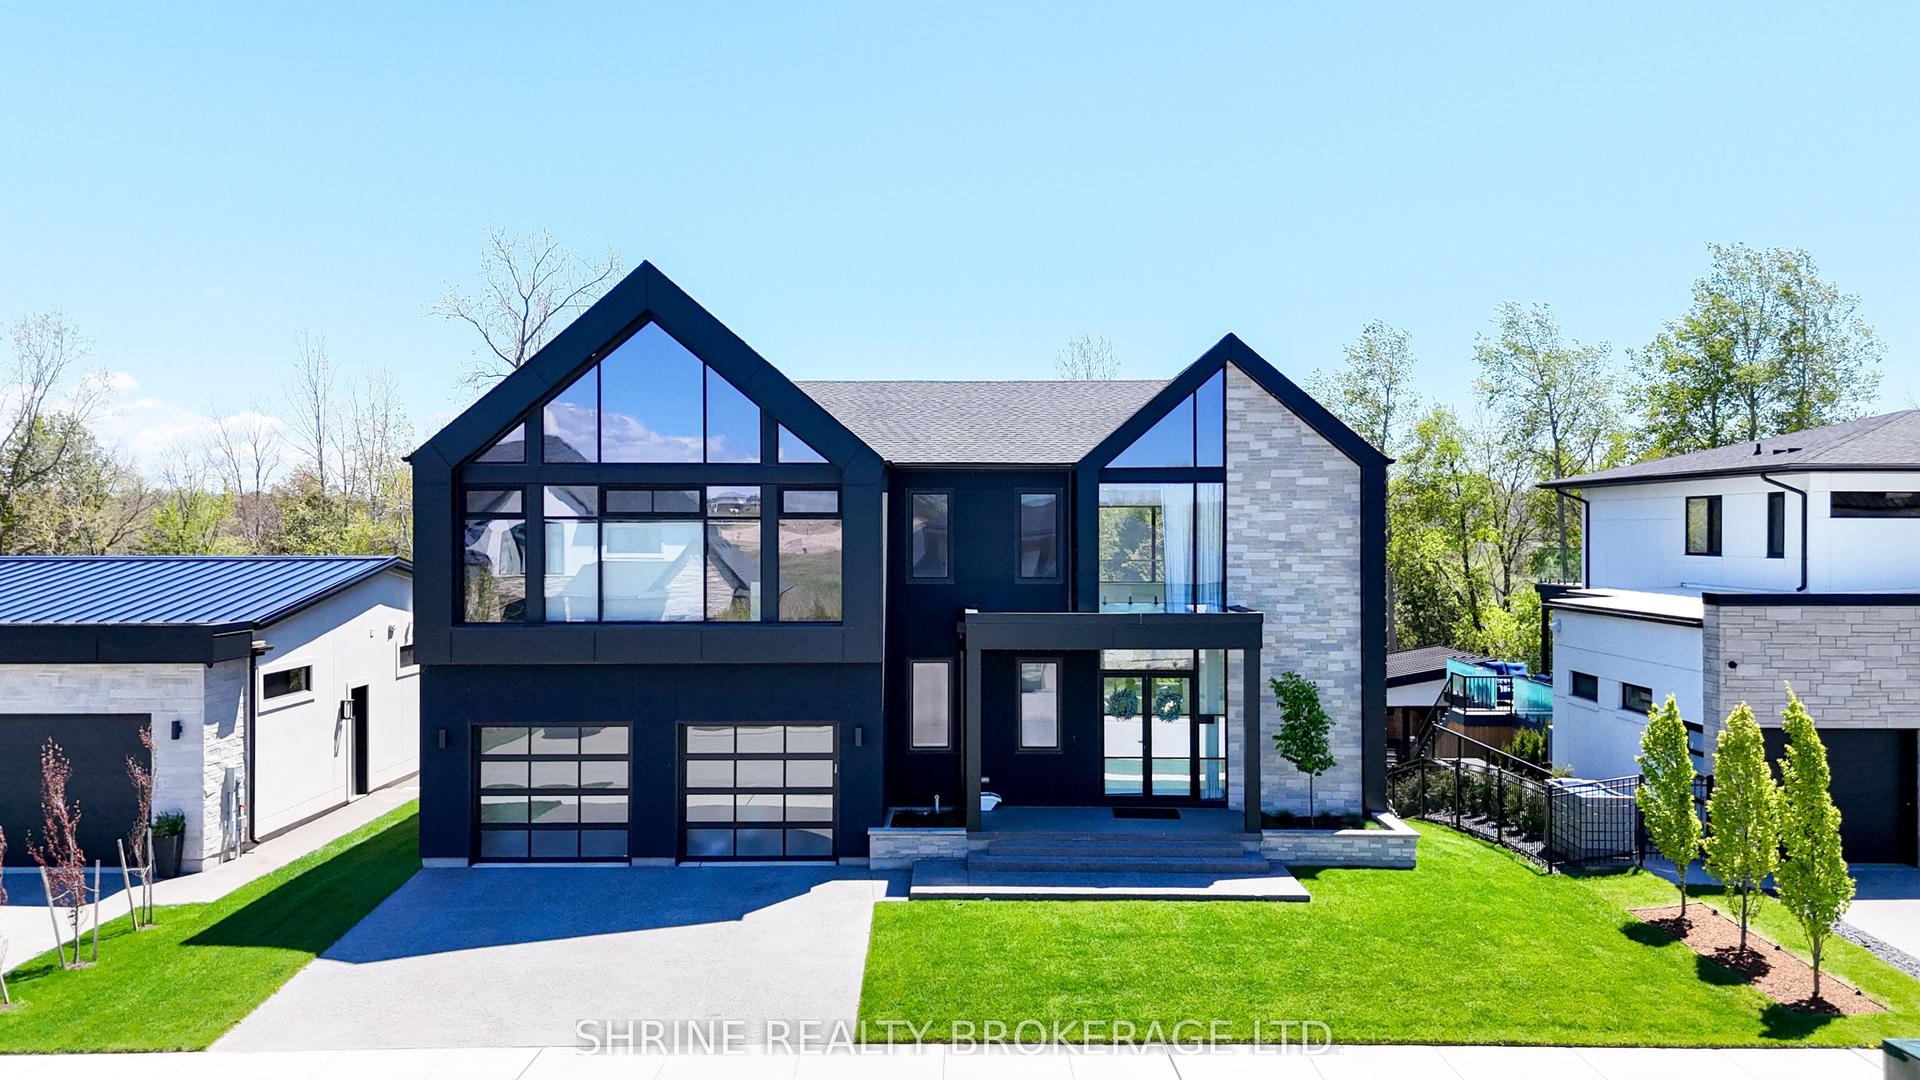
For Sale
5540 Carriage Road
Rural Middlesex Centre, Middlesex Centre, ON
$1,779,000
3+2Bd
5Ba
2,750+sqft
6Parking
131.23 x 180.45 ftlot
$647/sqft
DetachedMLS# X13514792Listed 2026-07-0213 DOM
Cooling
Central Air
Basement
Finished
About this home
The Carriage House: A Unique Country Executive Home Welcome to The Carriage House, a one-of-a-kind custom built 4,500 sq ft country executive home, nestled on a spacious half-acre lot. Conveniently located just 10 minutes from London, this stunning property offers the perfect escape from the urban grind while providing ample space for family and friends. Main Level Features The main level of this exquisite home is designed for easy, one-floor living. It includes: An extra large great room perfect for entertaining or relaxing with the family. A dedicated office space for remote work or study. Two spacious bedrooms, including the primary suite with a luxurious ensuite bathroom. A total of 2.5 baths on the main level for convenience. A gourmet kitchen equipped with modern amenities and a true walk-in butler's pantry, ideal for culinary enthusiasts. Upper Loft Retreat The upper loft area provides a very private bedroom retreat complete with its own ensuite bathroom, offering a sanctuary of peace and privacy for guests or family members. Expansive Lower Level The lower level of The Carriage House is designed for recreation and additional living space, featuring: Two additional bedrooms for guests or family. A huge recreation room that can accommodate various activities. A dedicated games room for entertainment. A well-appointed 4-piece bath for added convenience. Unique Interior Accents The interior of this fabulous home is adorned with rustic timber beams and select reclaimed wood floors and ceilings, creating a warm, inviting atmosphere. These design elements blend seamlessly to provide a touch of rustic charm to the contemporary elegance of the home. Energy Efficiency and Quiet Comfort Built with "whole home" ICF (Insulated Concrete Form) construction, The Carriage House offers incredible year-round energy efficiency and a quiet living environment, ensuring comfort in all seasons. A Must-See for Unique Property Buyers.
Rooms
Main Floor
| Foyer | 3.04 × 2.12 m | |
| Office | 3.39 × 3.23 m | |
| Living Room | 7.26 × 5.29 m | Fireplace |
| Kitchen | 4.89 × 7.93 m | Combined w/Dining |
| Pantry | 3.93 × 2.18 m | |
| Primary Bedroom | 4.38 × 4.87 m | 5 Pc Ensuite |
| Bedroom | 3.44 × 3.25 m |
Upper
| Loft | 7.23 × 4.19 m | 4 Pc Ensuite |
Lower
| Recreation | 5.21 × 7.99 m | |
| Family Room | 8.24 × 7.45 m | |
| Game Room | 4.41 × 5.08 m | |
| Bedroom | 4.41 × 5.58 m | |
| Bedroom | 3.38 × 4.76 m | |
| Utility Room | 3.89 × 2.65 m |
Features
- Auto Garage Door Remote
- Primary Bedroom - Main Floor
- Landscaped
- Patio
- Privacy
- Year Round Living
- Full
- Finished
- Central Air
- Bungalow
Financials
Annual Taxes
$7,431
Estimated Rental Income
Entire property$3,200 – $4,800/mo
Rental yield2.2% – 3.2%
*Estimates based on comparable rentals in the area. Actual income may vary.
Market Data — Middlesex Centre
Days on market13 days
Buyer's MarketSeller's Market
Based on active listings in Middlesex Centre. Data updates daily.
Our estimate for this home
Estimated range
$1.52M – $1.77M
Mid-point $1.65M · ~$599/sqft
How this listing compares
$1.52MList · $1.78M$1.77M
High confidence·Based on 8214 gta-wide comparables
Estimated range is generated automatically from active comparables and is for informational purposes only. Not an appraisal — contact Aman for a full comparative market analysis that factors in condition, renovations, and positioning.
Getting around
How walkable, bikeable, and transit-friendly this neighbourhood is.
61
/ 100
Walk Score
Somewhat Walkable
44
/ 100
Transit Score
Some Transit
53
/ 100
Bike Score
Bikeable
Scores are estimates based on neighbourhood data and are for informational purposes only.
MLS® data courtesy of the Toronto Regional Real Estate Board (TRREB).
The information provided herein must only be used by consumers that have a bona fide interest in the purchase, sale, or lease of real estate and may not be used for any commercial purpose or any other purpose. Listing information is deemed reliable but is not guaranteed accurate by the Toronto Regional Real Estate Board, the listing brokerage, or this website. The trademarks REALTOR®, REALTORS® and the REALTOR® logo are controlled by The Canadian Real Estate Association (CREA) and identify real estate professionals who are members of CREA. MLS®, Multiple Listing Service®, and the associated logos are owned by CREA. Not intended to solicit properties currently listed for sale or buyers under contract.
You may also like
More homes in Middlesex Centre
Hand-picked listings with a similar price range and style.
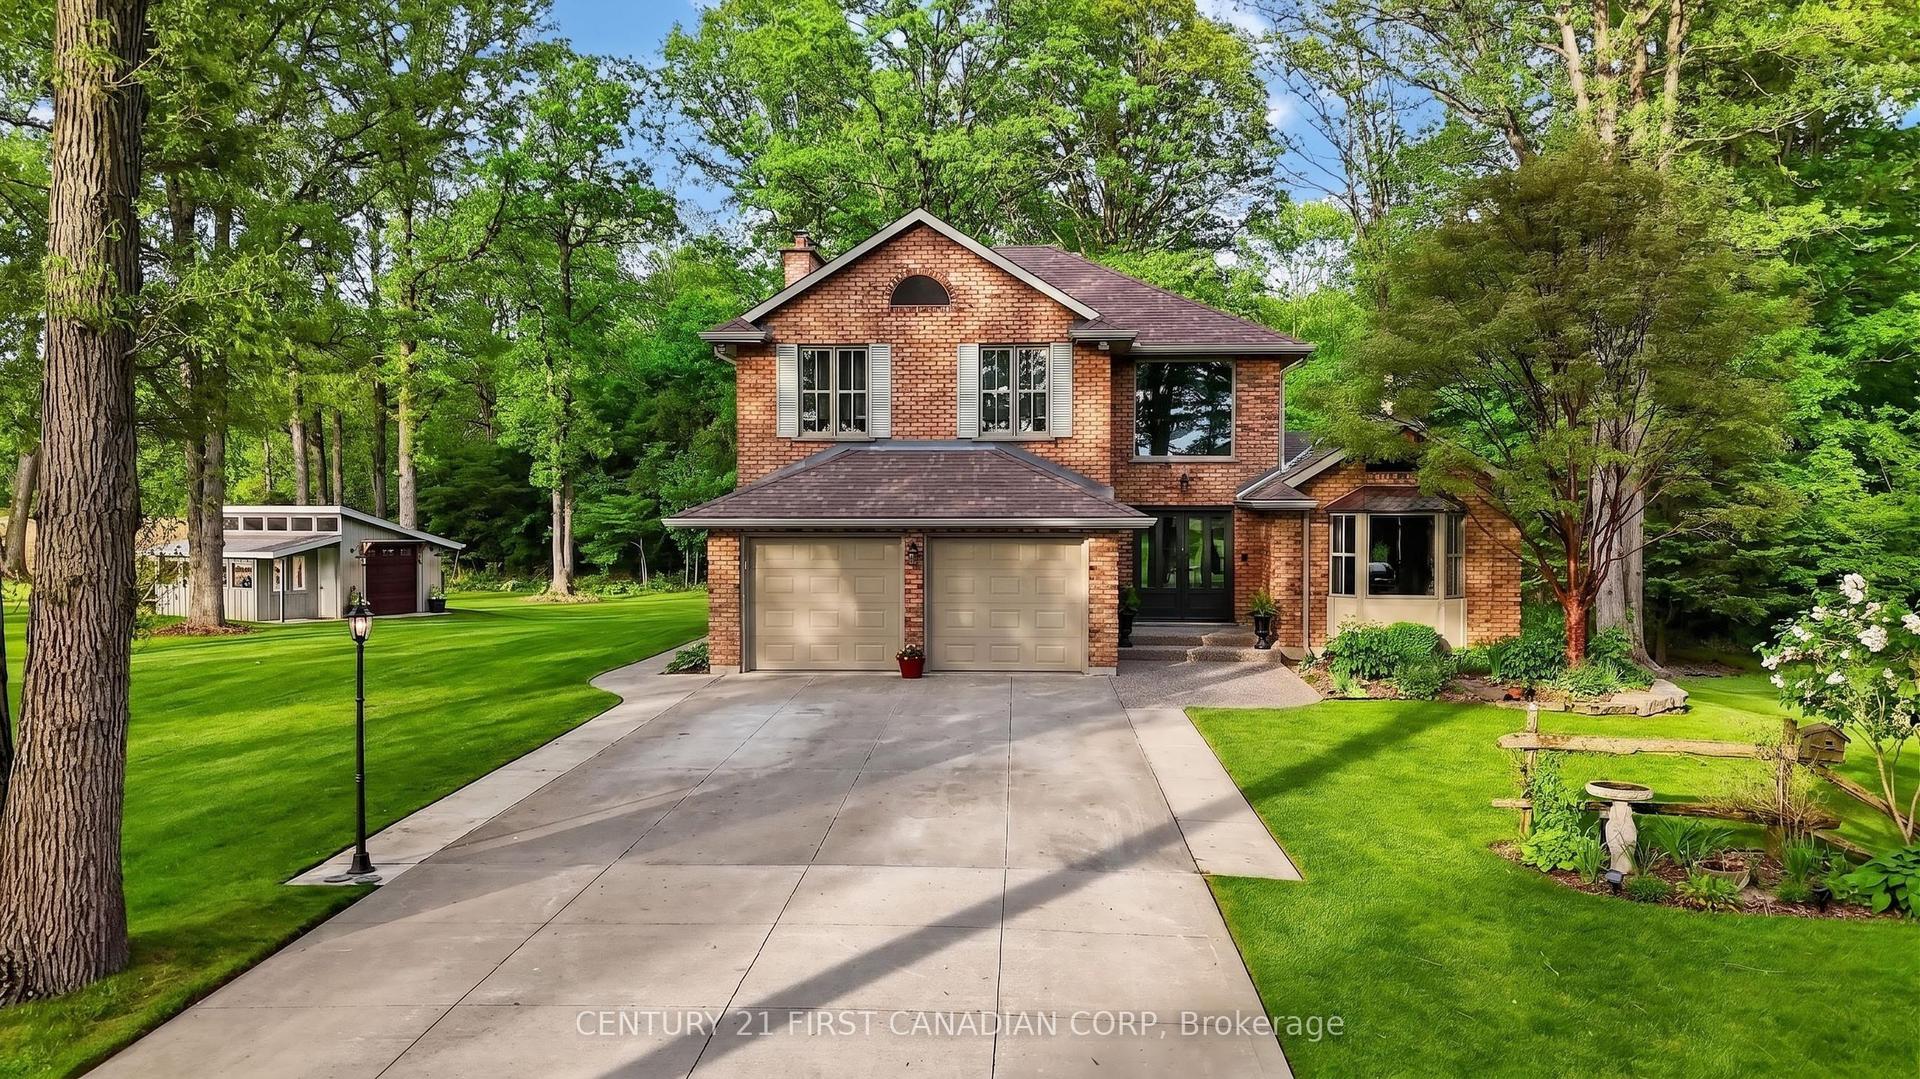
For Sale4 months ago
$1,584,900
Detached
est. $6,948/mo
7056 Cook Road, Rural Middlesex Centre
Middlesex Centre, ON
3 bd
3 ba
2,250
12
MLS# X12934824Century 21 First Canadian Corp
WhatsApp Aman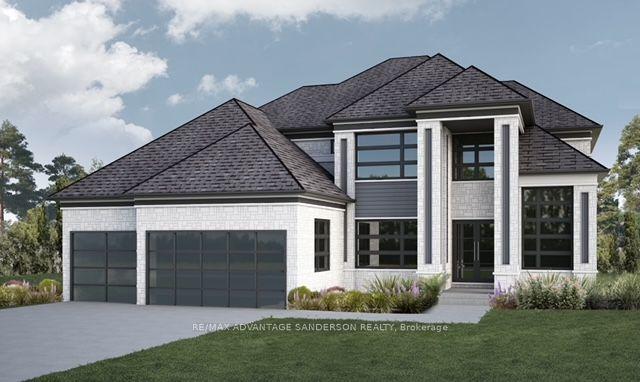
For Sale4 months ago
$1,580,000
Detached
est. $6,927/mo
72 Arrowwood Path, Ilderton
Middlesex Centre, ON
4 bd
4 ba
3,250
6
MLS# X12929674Re/Max Advantage Sanderson Realty
WhatsApp Aman