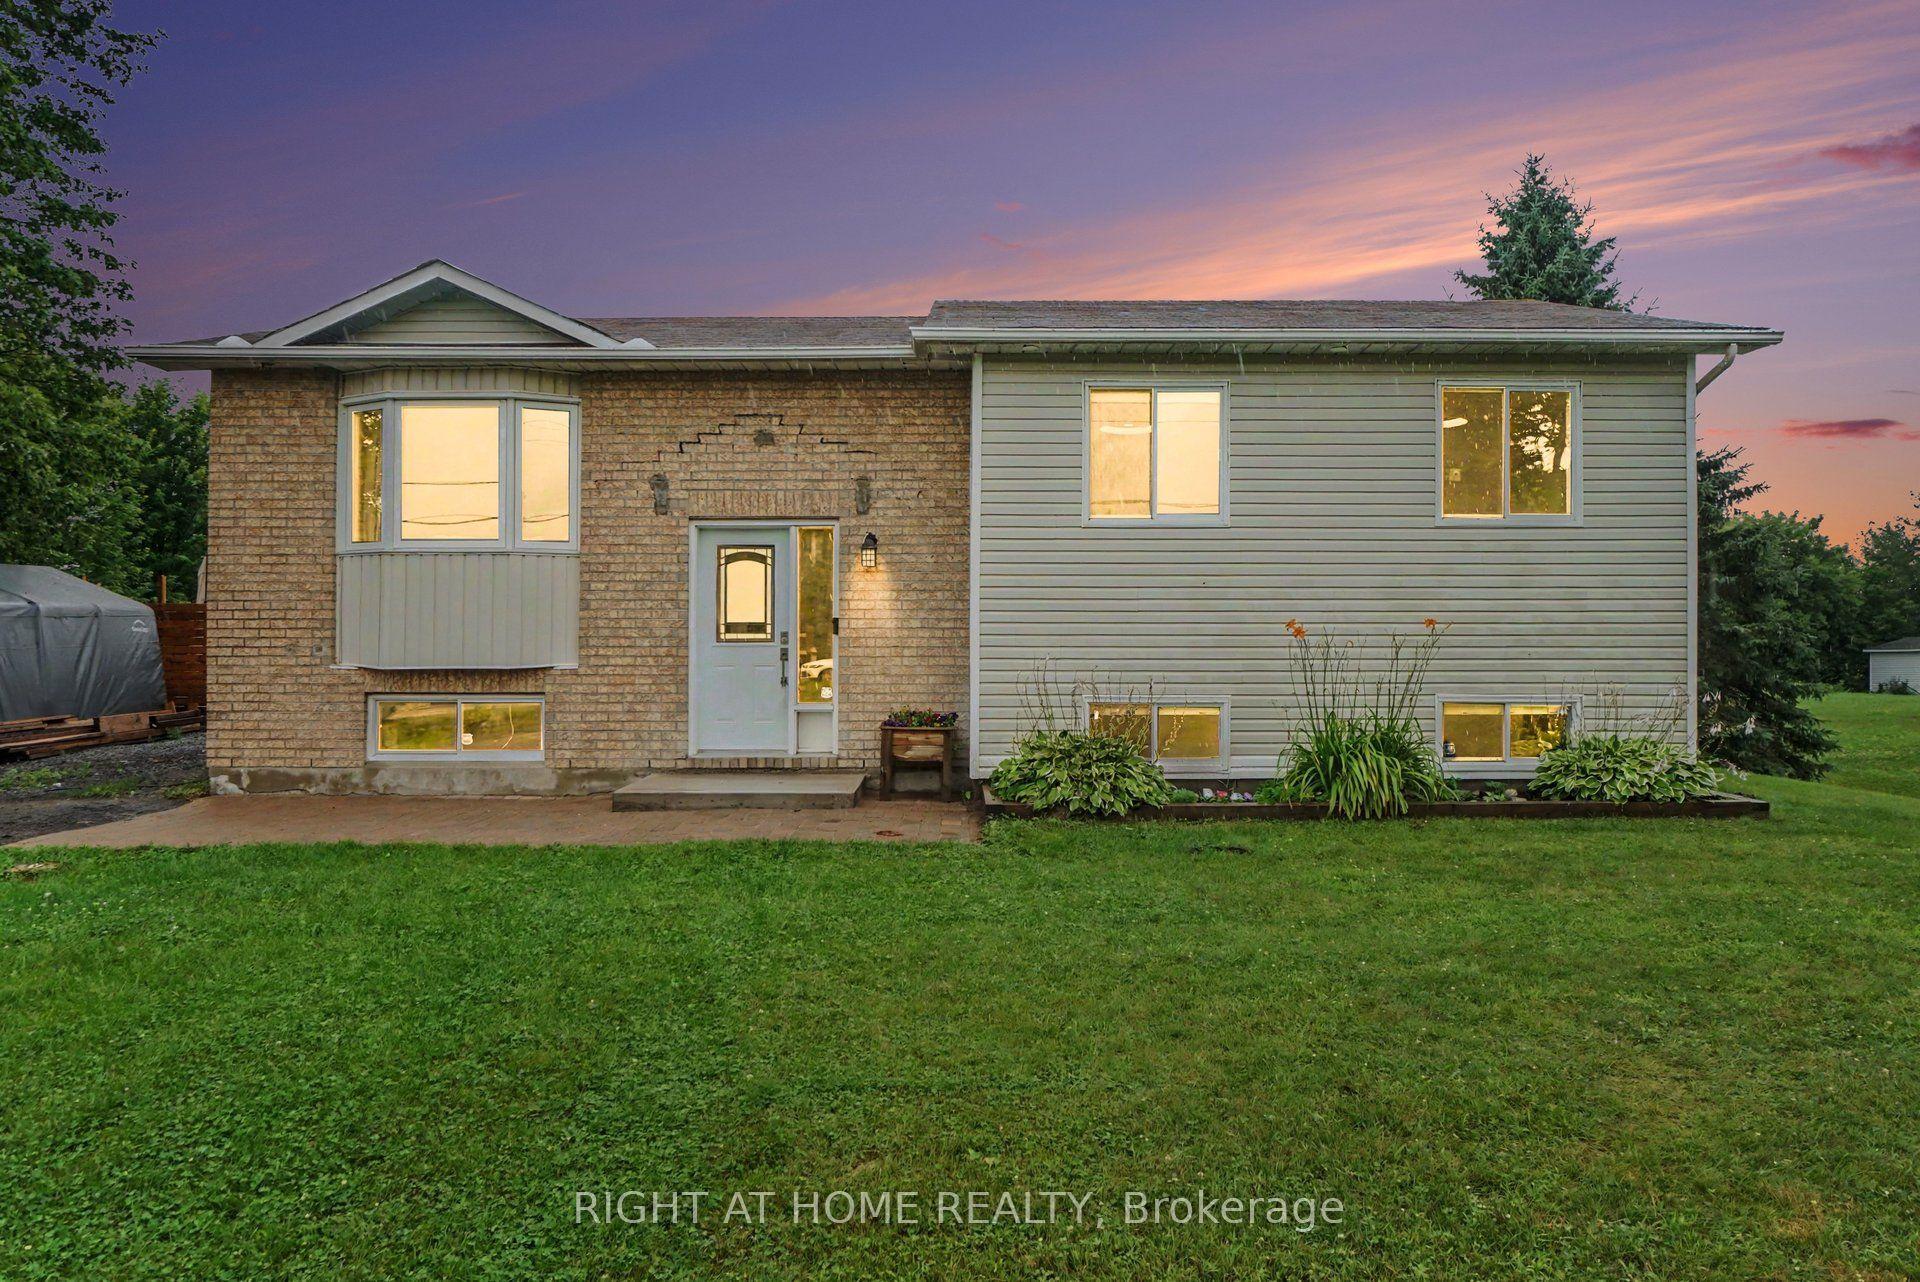
For Sale
303025 15 Grey Road
Meaford, Meaford, ON
$589,000
6Bd
2Ba
2,750+sqft
4Parking
66.86 x 158.24 ftlot
$214/sqft
DetachedMLS# X13514874Listed 2026-07-0229 DOM
Heating
Water Heater Owned
Cooling
Central Air
Basement
Unfinished
About this home
Calling all buyers seeking space and flexibility, investors, or multi-generational families! This impressive duplex in the desirable community of Leith is within short walking distance from Georgian Bay and only a short drive to all the amenities of Owen Sound. Offering almost 3,000 sq. ft. of living space, this unique property presents endless possibilities - use it as two separate units, live in one while offsetting costs by renting the other, or enjoy it as a spacious single-family home. Full of character and charm, the home features beautiful brick accents, unique log feature walls, and numerous updates including windows, siding, and roof. The bright and self-contained upper unit offers 2 bedrooms, its own private entrance, separate hydro meter, dedicated driveway, private backyard space, full kitchen, bathroom, and in-suite laundry. The lower level features 4 bedrooms, 1 full bathroom, high ceilings, a large welcoming entryway, and generous living space ideal for families or tenants alike. The lower unit was previously operated as a successful Airbnb with Super Host status, adding even more income potential for savvy buyers.The owners currently occupy the lower unit, and the upper unit is vacant, providing immediate opportunity for rental income, multi-generational living, or use as a large single-family residence. Outside, enjoy a large private fenced backyard in a fantastic location close to the water, nature, and city conveniences. Recent updates include a new forced air furnace (2026), central air (2023), and new washers and dryers for both units. A rare opportunity with exceptional versatility in a sought-after location!
Rooms
Main Floor
| Foyer | 5.70 × 2.77 m | |
| Living Room | 4.30 × 4.21 m | |
| Family Room | 3.69 × 3.20 m | |
| Dining Room | 3.78 × 4.42 m | |
| Kitchen | 3.60 × 3.35 m | |
| Laundry | 3.47 × 3.35 m | |
| Bedroom | 3.47 × 3.02 m | |
| Foyer | 1.89 × 1.55 m | |
| Other | 2.35 × 1.46 m | Walk-In Closet(s) |
| Primary Bedroom | 5.12 × 3.78 m | |
| Bedroom 2 | 3.38 × 2.80 m |
Second Floor
| Living Room | 4.30 × 3.57 m | |
| Dining Room | 4.30 × 3.84 m | |
| Kitchen | 1.86 × 2.62 m | |
| Bedroom 3 | 3.44 × 3.69 m | |
| Bedroom 4 | 5.12 × 3.41 m | |
| Laundry | 1.56 × 2.47 m |
Features
- Primary Bedroom - Main Floor
- Propane Tank
- Water Heater Owned
- Sump Pump
- Patio
- Privacy
- Year Round Living
- Unfinished
- Central Air
- 2-Storey
Financials
Annual Taxes
$4,427
Estimated Rental Income
Entire property$4,500 – $7,000/mo
Rental yield9.2% – 14.3%
*Estimates based on comparable rentals in the area. Actual income may vary.
Market Data — Meaford
Days on market29 days
Buyer's MarketSeller's Market
Based on active listings in Meaford. Data updates daily.
Our estimate for this home
Estimated range
$1.35M – $1.57M
Mid-point $1.46M · ~$530/sqft
How this listing compares
$1.35MList · $589K$1.57M
High confidence·Based on 3215 gta-wide comparables
Estimated range is generated automatically from active comparables and is for informational purposes only. Not an appraisal — contact Aman for a full comparative market analysis that factors in condition, renovations, and positioning.
Getting around
How walkable, bikeable, and transit-friendly this neighbourhood is.
56
/ 100
Walk Score
Somewhat Walkable
47
/ 100
Transit Score
Some Transit
54
/ 100
Bike Score
Bikeable
Scores are estimates based on neighbourhood data and are for informational purposes only.
MLS® data courtesy of the Toronto Regional Real Estate Board (TRREB).
The information provided herein must only be used by consumers that have a bona fide interest in the purchase, sale, or lease of real estate and may not be used for any commercial purpose or any other purpose. Listing information is deemed reliable but is not guaranteed accurate by the Toronto Regional Real Estate Board, the listing brokerage, or this website. The trademarks REALTOR®, REALTORS® and the REALTOR® logo are controlled by The Canadian Real Estate Association (CREA) and identify real estate professionals who are members of CREA. MLS®, Multiple Listing Service®, and the associated logos are owned by CREA. Not intended to solicit properties currently listed for sale or buyers under contract.
You may also like
More homes in Meaford
Hand-picked listings with a similar price range and style.
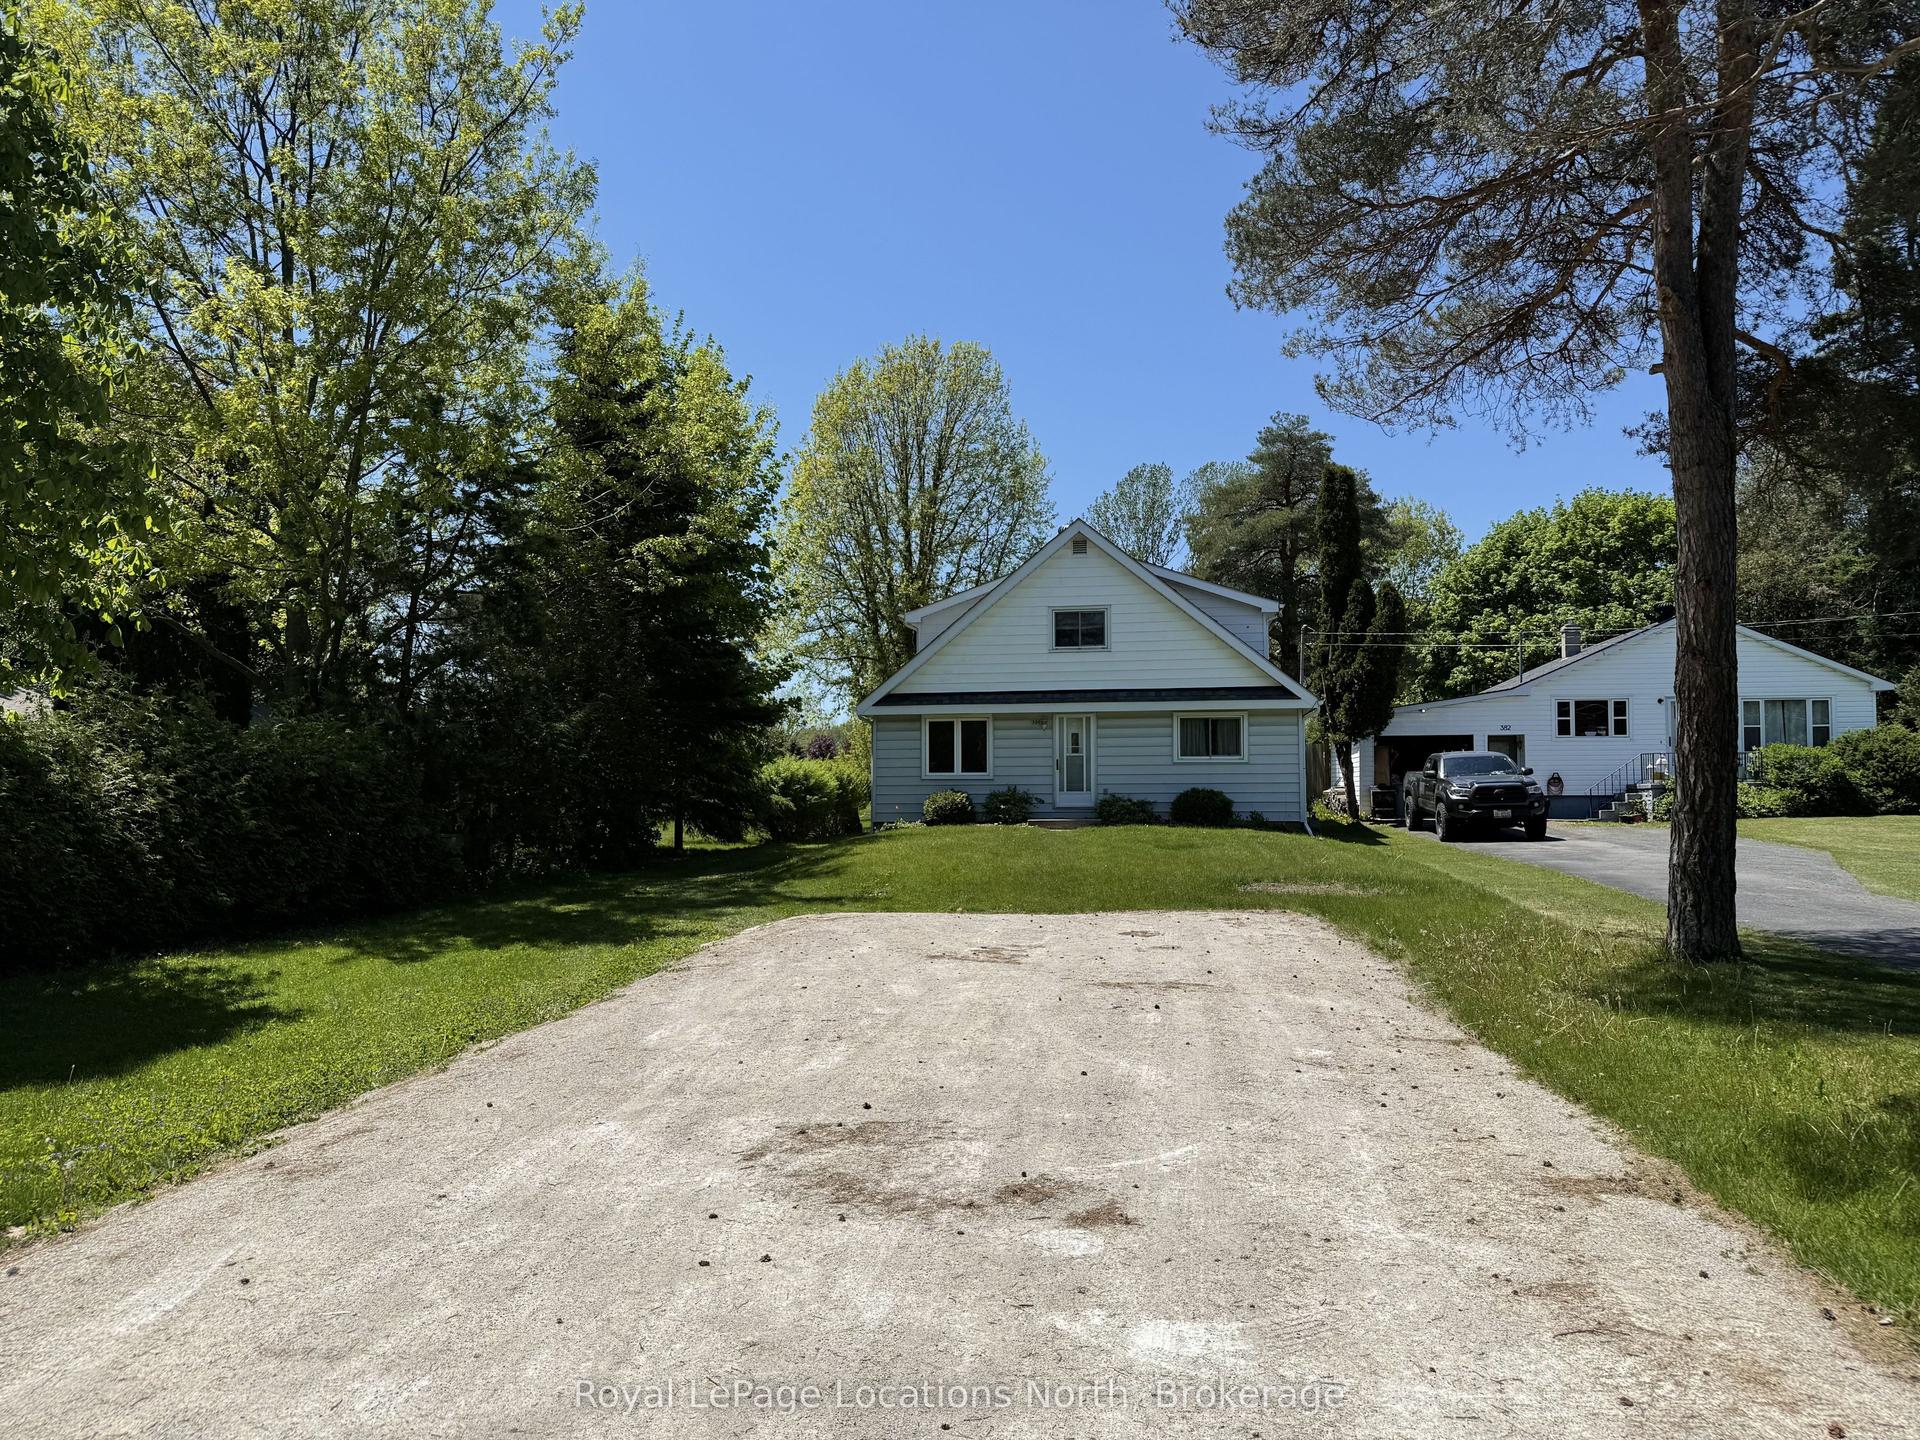
For Sale2 months ago
$665,000
Detached
est. $2,915/mo
386 Sykes Street S, Meaford
Meaford, ON
5 bd
1 ba
1,750
7
MLS# X13219530Royal LePage Locations North
WhatsApp Aman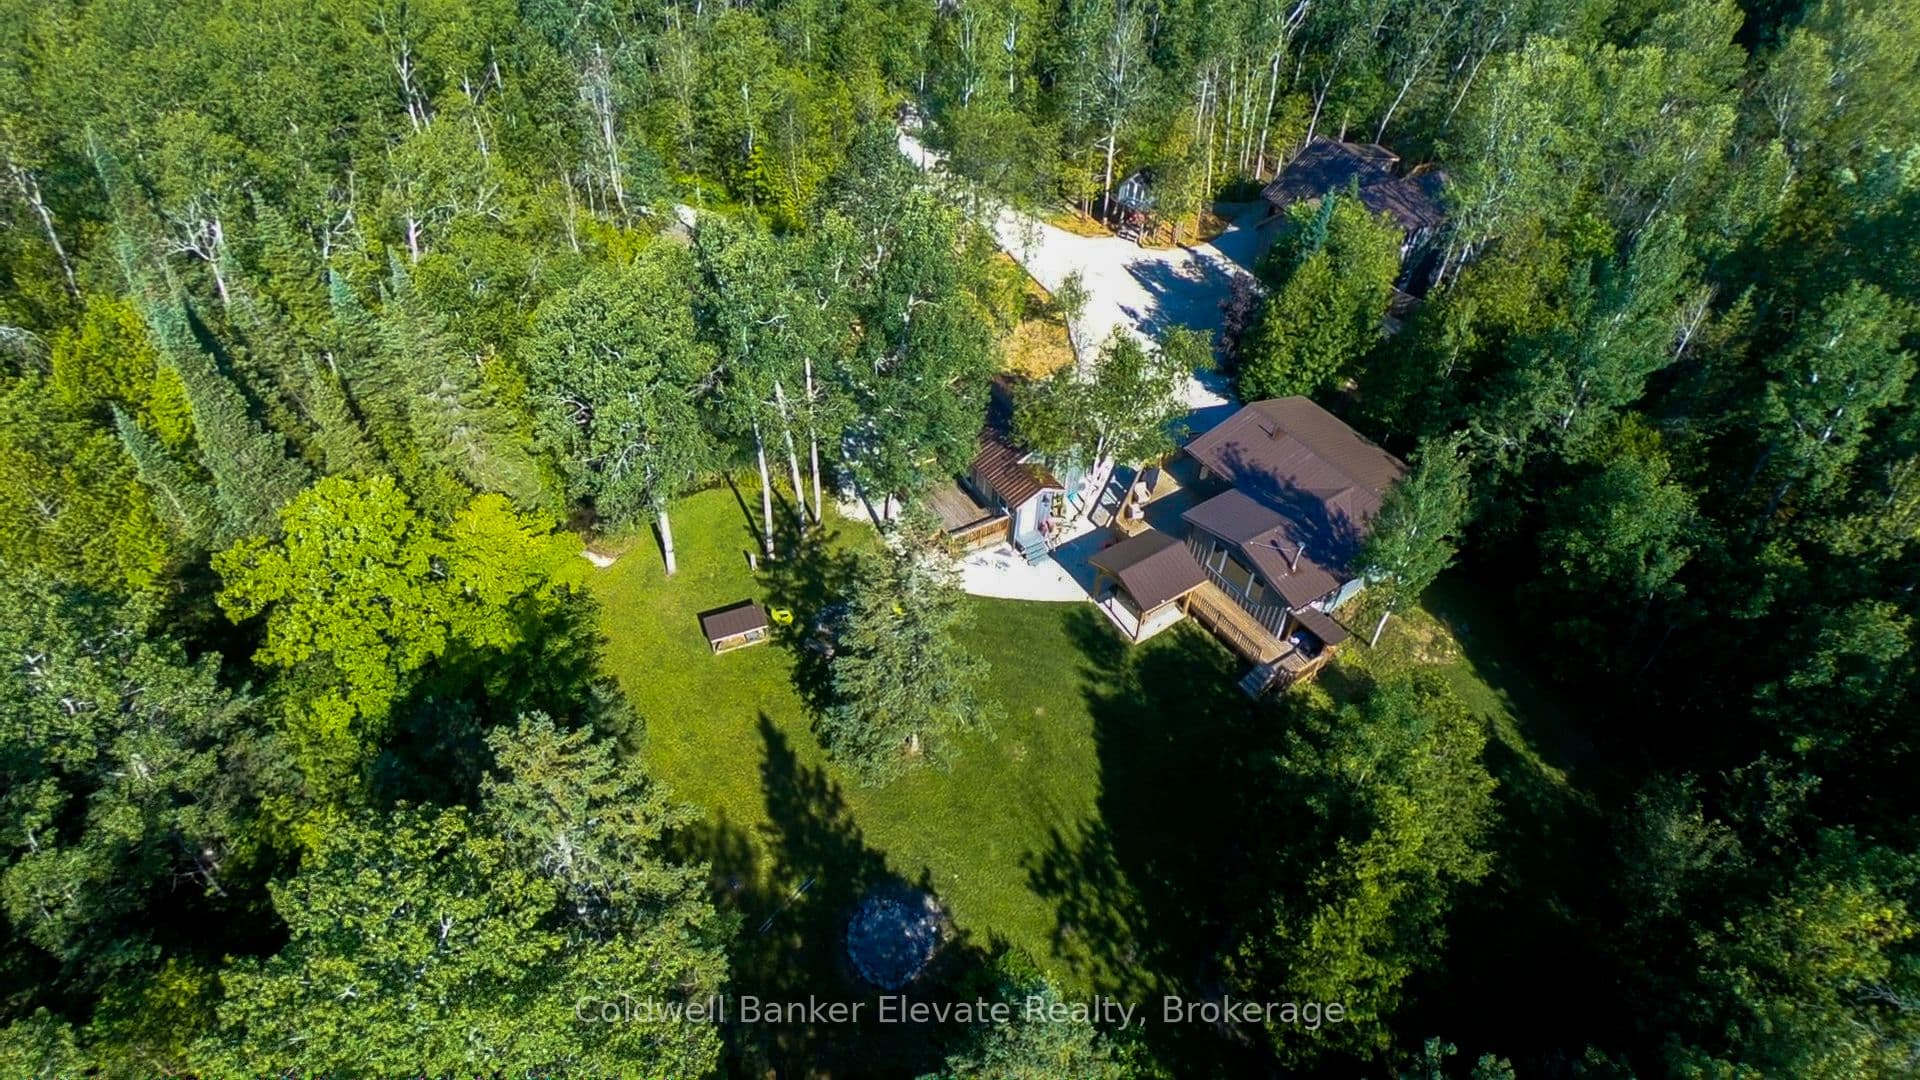
For Sale4 months ago
$699,000
Detached
est. $3,064/mo
102 Cape Chin North Road, Northern Bruce Peninsula
Northern Bruce Peninsula, ON
5 bd
3 ba
2,750
18
MLS# X12935206Coldwell Banker Elevate Realty
WhatsApp Aman