For Sale
626 Country Trail Private
2401 - Carlsbad Springs, Carlsbad Springs, ON
$475,000
2Bd
2Ba
1,300+sqft
4Parking
$365/sqft
TownhouseMLS# X13514890Listed 2026-07-0212 DOM
Heating
Water Heater Owned
Cooling
Air Exchanger
About this home
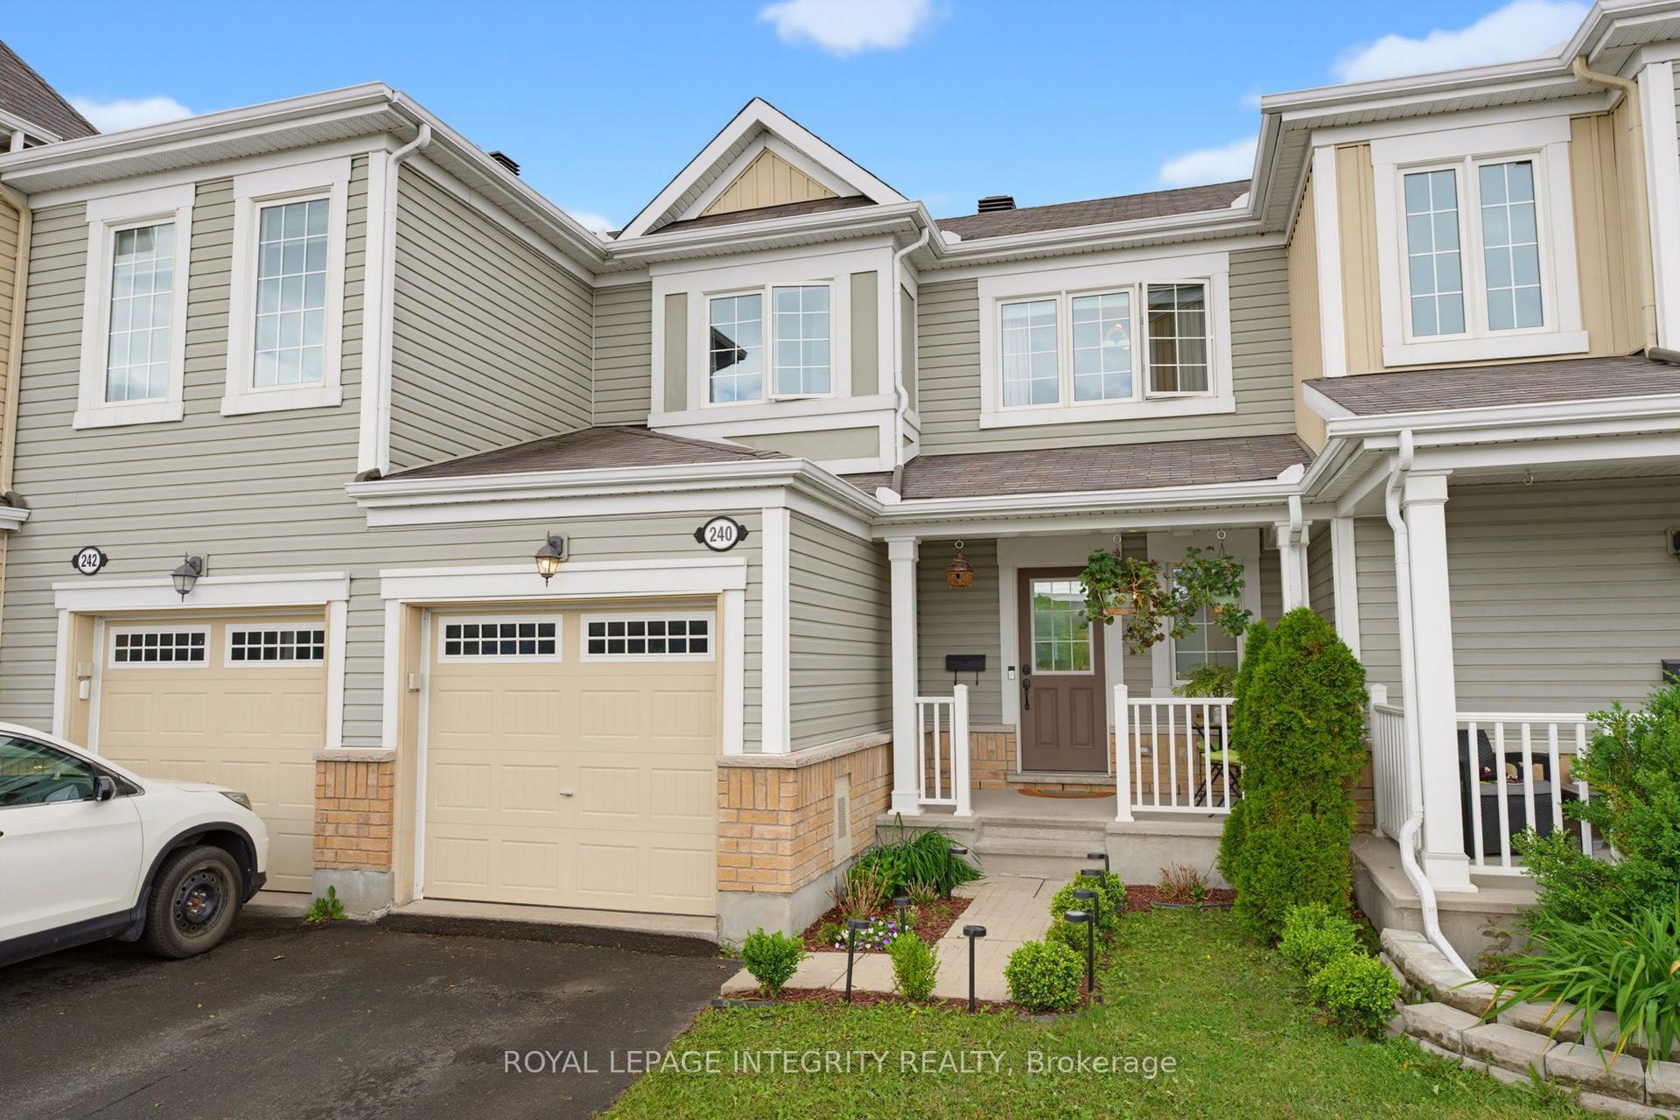
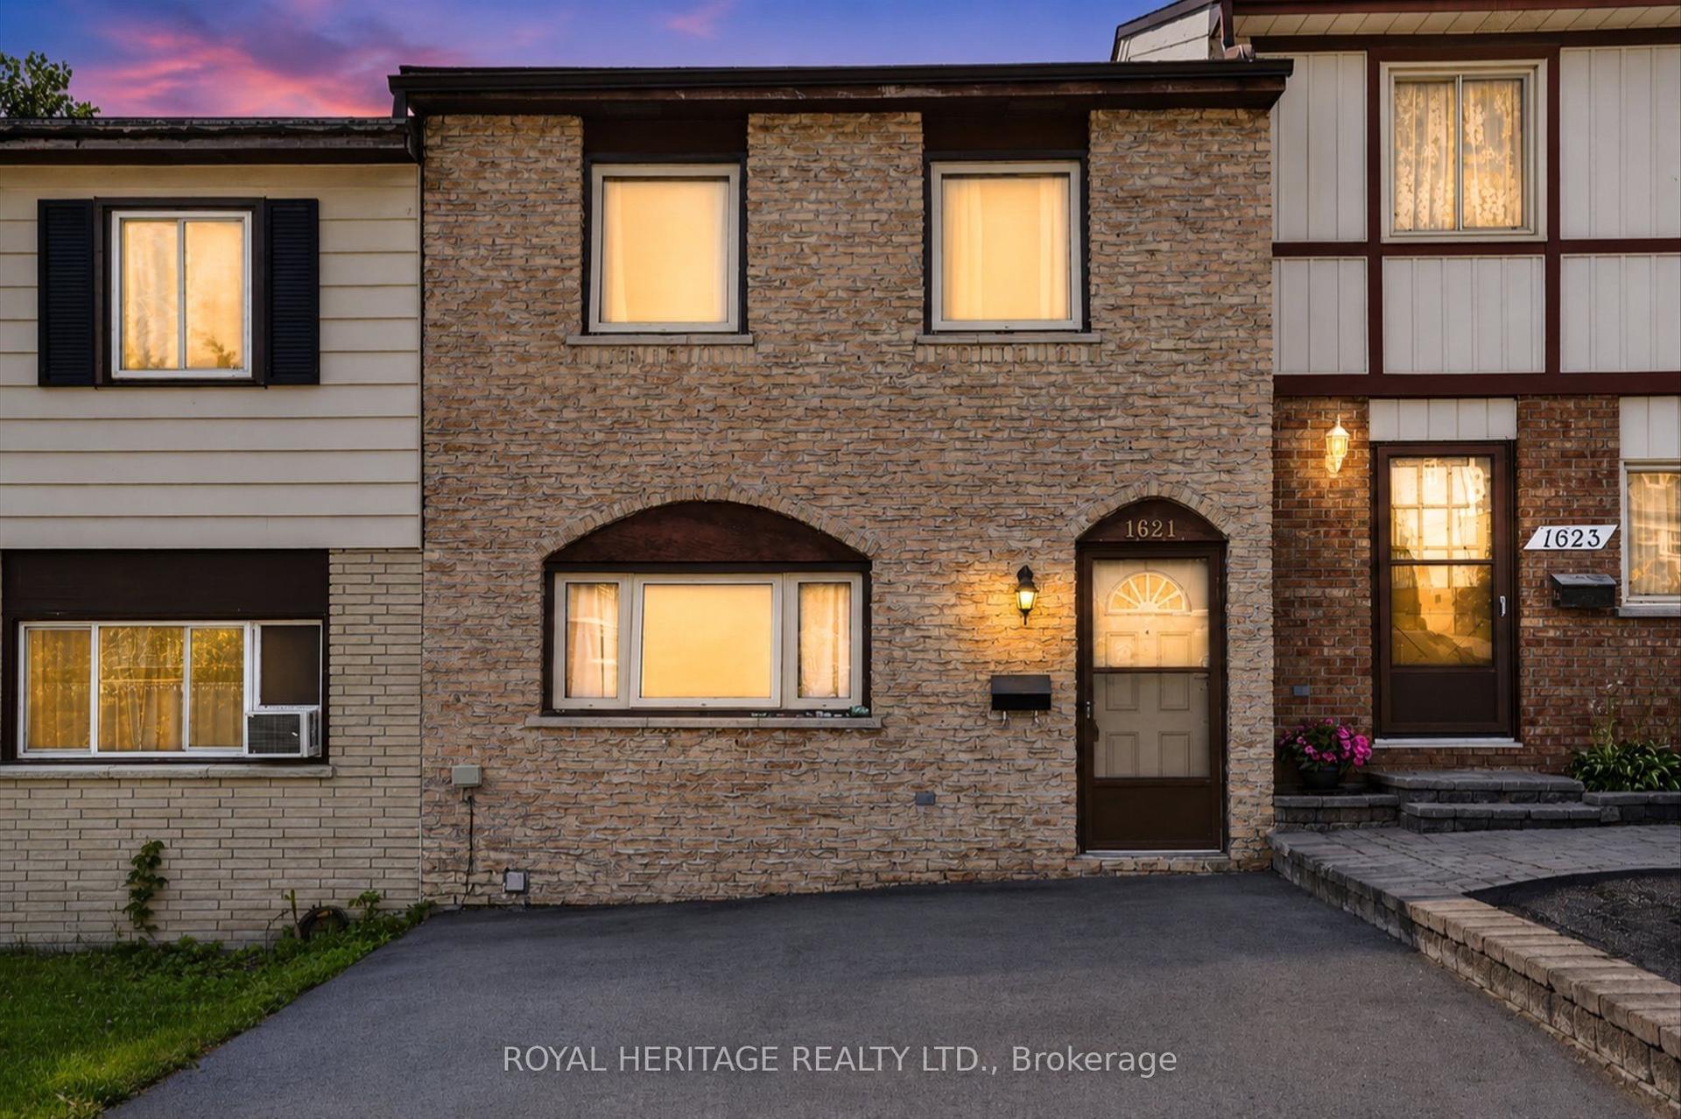
Welcome to Anderson Park, an exclusive 50+ adult lifestyle community offering the perfect blend of comfort, privacy and connection. This bright and spacious END UNIT bungalow on a desirable lot is filled with natural light and designed for ease of living. The open-concept layout features gleaming hardwood floors, a generous size living room, a dining area and a well-appointed kitchen with breakfast bar/island and eating area. The home offers two bedrooms with walk-in closets, including a primary bedroom retreat with its own private en-suite. The lower level provides extra flexibility for a potential recreation room, hobby area or additional storage. The garage adds ample space for vehicles, tools and seasonal items. Enjoy a low-maintenance lifestyle with a monthly occupancy fee that covers grass cutting, snow removal (including personal driveway and walkway), exterior maintenance, property management and the Corporation's asset insurance. Residents benefit from a welcoming, community-focused atmosphere with access to an on-site clubhouse (Town Hall), as well as, garden plots for those who enjoy gardening. Large field on the east side of entrance for bocce ball, badminton, lawn darts and social sports. 2km Winter trails are groomed for cross-country skiing and snowshoeing. Just 15 minutes to downtown Ottawa, Orleans and Findlay Creek with shopping, healthcare and golf all nearby. This is a rare opportunity to enjoy peaceful, connected living in the Anderson Park community designed for your next chapter. This well-managed life lease condo development allows a maximum of two occupants per unit, with at least one resident aged 50+ and includes a 1/49th interest in the property. 24hr irrevocable on all offers.
GarageHardwood
Rooms
Main Floor
| Foyer | 3.81 × 3.50 m | |
| Living Room | 5.13 × 5.77 m | |
| Dining Room | 3.65 × 2.79 m | |
| Kitchen | 3.80 × 3.83 m | |
| Primary Bedroom | 4.17 × 4.70 m | 4 Pc Ensuite Walk-In Closet(s) |
| Bathroom | 3.11 × 2.47 m | 4 Pc Ensuite |
| Bedroom 2 | 3.72 × 3.35 m | Walk-In Closet(s) |
| Bathroom | 1.68 × 2.37 m | 4 Pc Bath |
| Laundry | 2.07 × 1.61 m |
Features
- Auto Garage Door Remote
- Primary Bedroom - Main Floor
- Generator - Full
- Water Heater Owned
- Air Exchanger
- Landscaped
- Porch
- Patio
- Full
- Central Air
- Bungalow
Financials
Annual Taxes
$2,876.23
Estimated Rental Income
Entire property$2,600 – $3,800/mo
Rental yield6.6% – 9.6%
*Estimates based on comparable rentals in the area. Actual income may vary.
Market Data — Carlsbad Springs
Days on market12 days
Buyer's MarketSeller's Market
Based on active listings in Carlsbad Springs. Data updates daily.
Our estimate for this home
Estimated range
$623K – $724K
Mid-point $674K · ~$518/sqft
How this listing compares
$623KList · $475K$724K
High confidence·Based on 1962 gta-wide comparables
Estimated range is generated automatically from active comparables and is for informational purposes only. Not an appraisal — contact Aman for a full comparative market analysis that factors in condition, renovations, and positioning.
Getting around
How walkable, bikeable, and transit-friendly this neighbourhood is.
68
/ 100
Walk Score
Somewhat Walkable
39
/ 100
Transit Score
Some Transit
46
/ 100
Bike Score
Somewhat Bikeable
Scores are estimates based on neighbourhood data and are for informational purposes only.
MLS® data courtesy of the Toronto Regional Real Estate Board (TRREB).
The information provided herein must only be used by consumers that have a bona fide interest in the purchase, sale, or lease of real estate and may not be used for any commercial purpose or any other purpose. Listing information is deemed reliable but is not guaranteed accurate by the Toronto Regional Real Estate Board, the listing brokerage, or this website. The trademarks REALTOR®, REALTORS® and the REALTOR® logo are controlled by The Canadian Real Estate Association (CREA) and identify real estate professionals who are members of CREA. MLS®, Multiple Listing Service®, and the associated logos are owned by CREA. Not intended to solicit properties currently listed for sale or buyers under contract.
You may also like
More homes in Carlsbad Springs
Hand-picked listings with a similar price range and style.
For Sale15 days ago
$549,900
Townhouse
est. $2,411/mo
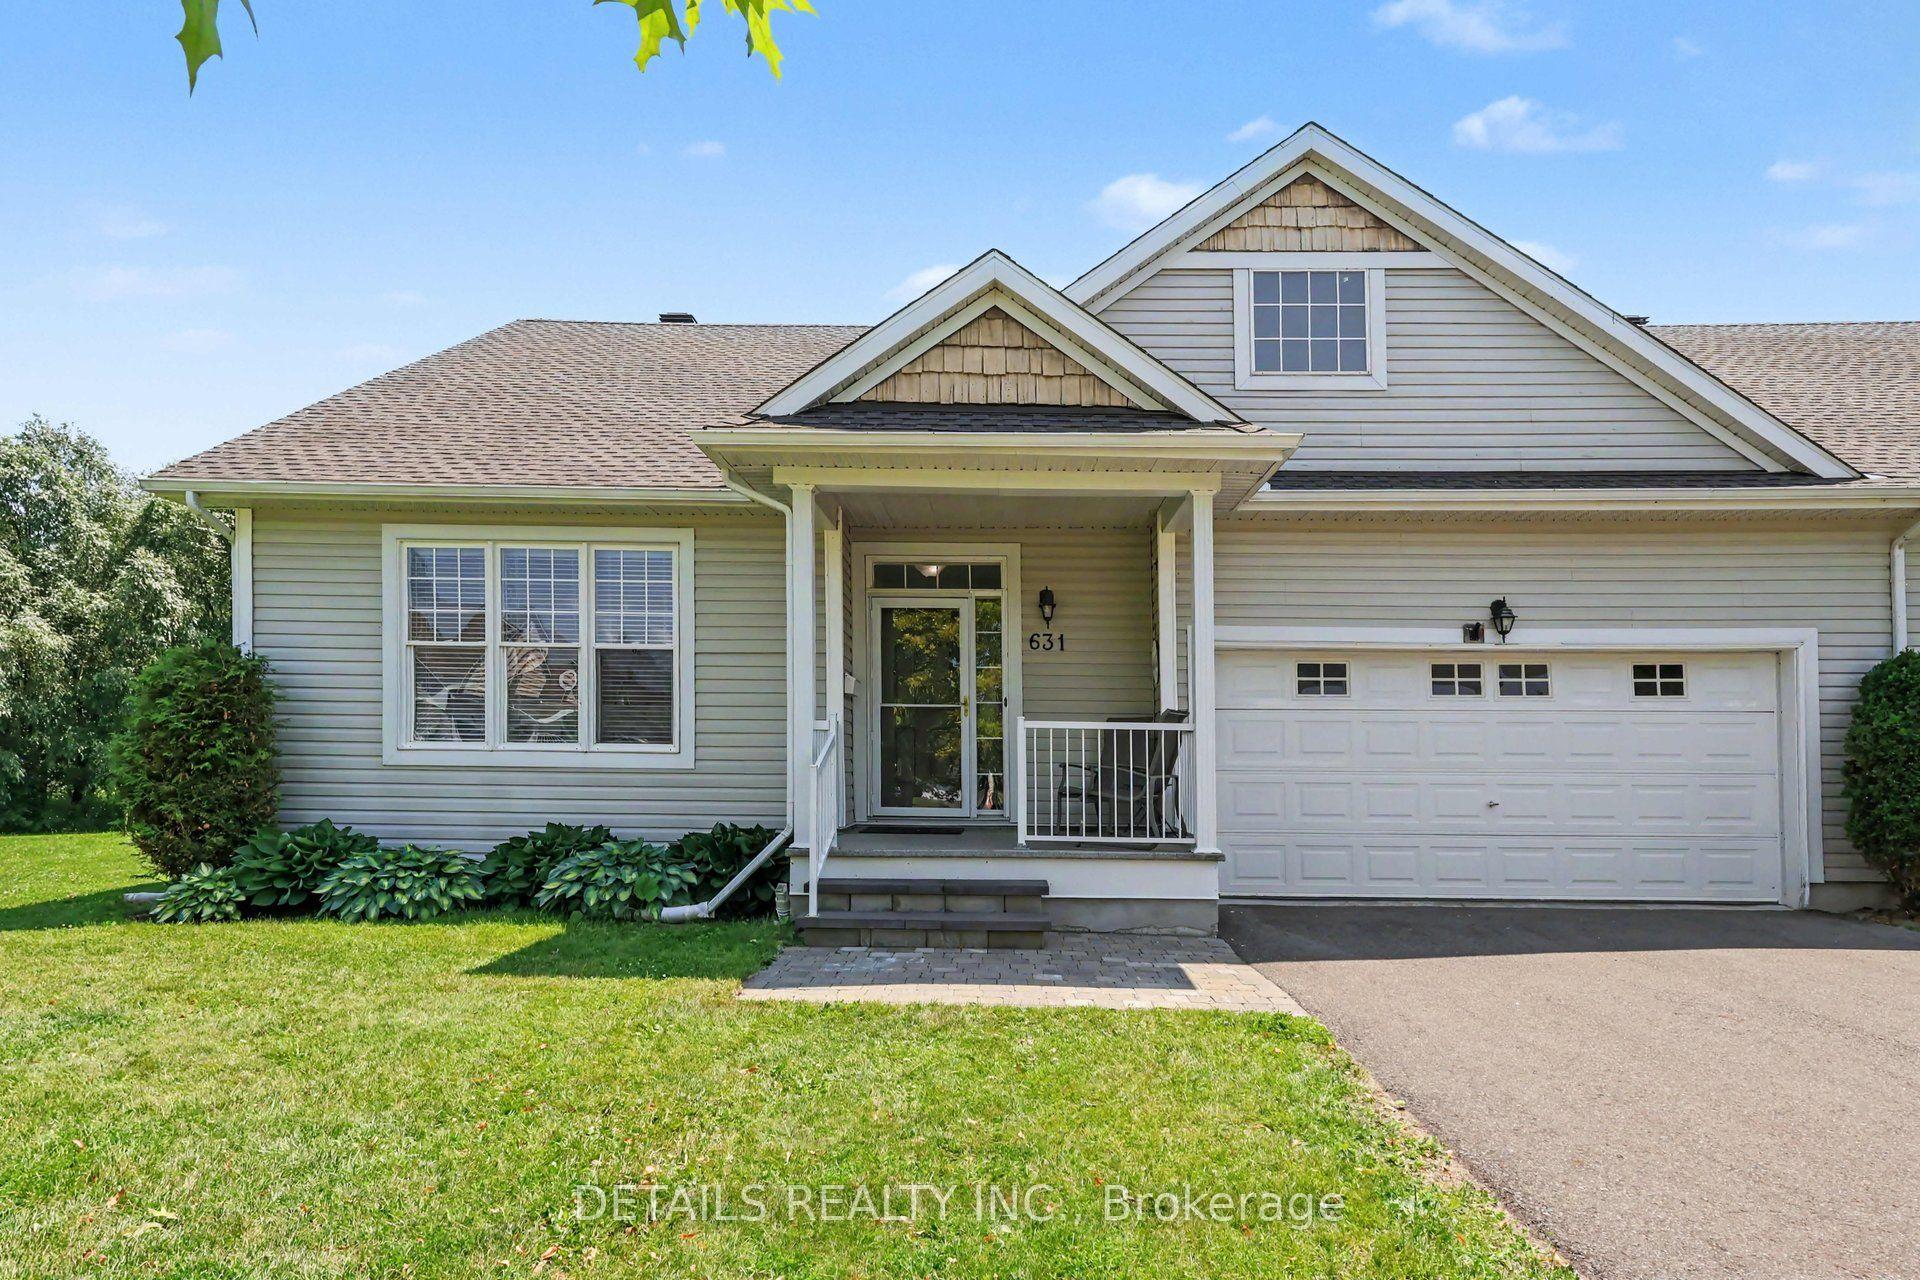
631 Country Trail, 2401 - Carlsbad Springs
Carlsbad Springs, ON
2 bd
2 ba
1,300
4
MLS# X13505738Details Realty Inc.
WhatsApp Aman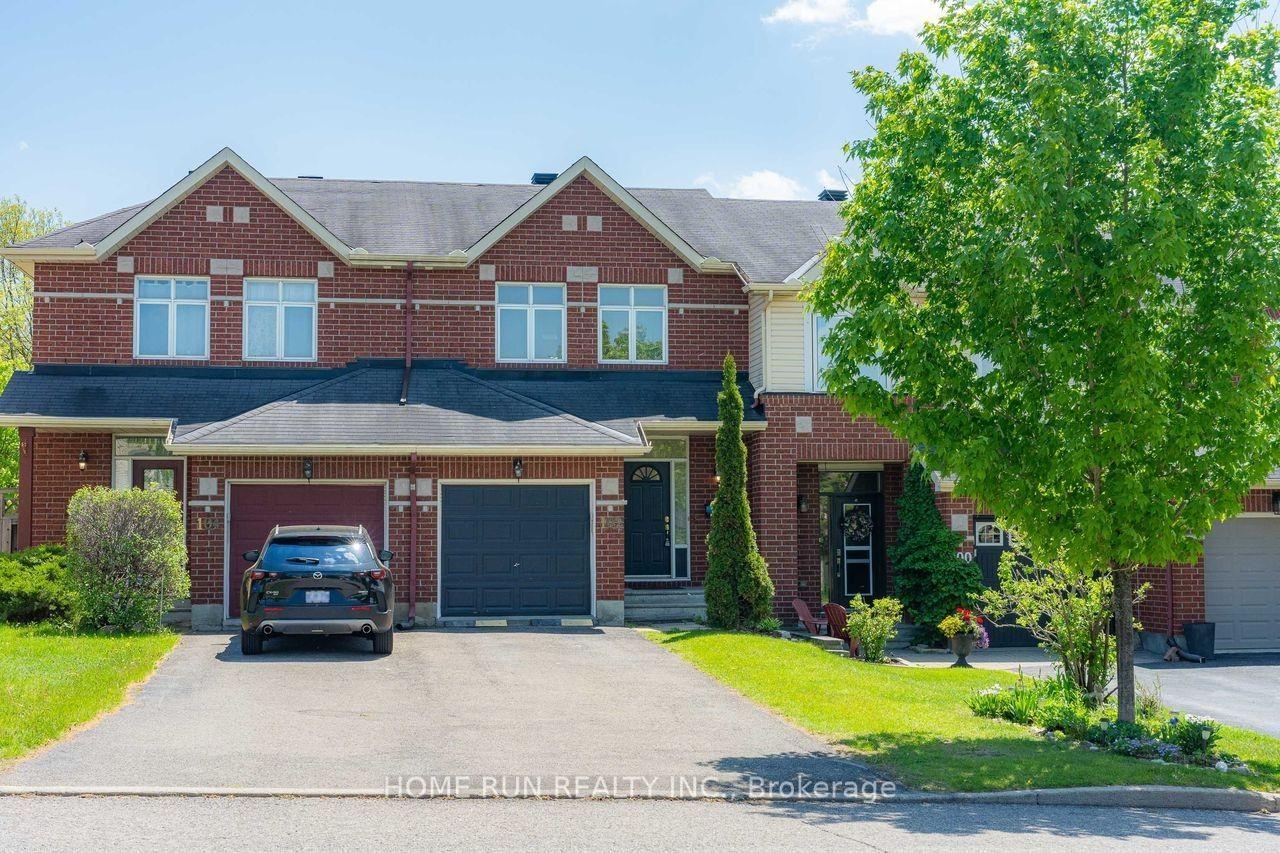
For Sale5 days ago
$589,800
Townhouse
est. $2,586/mo
102 Kimberwick Crescent, 4801 - Quinterra
Hunt Club - Windsor Park Village and Area, ON
3 bd
3 ba
1,300
3
MLS# X13548724Home Run Realty Inc.
WhatsApp Aman