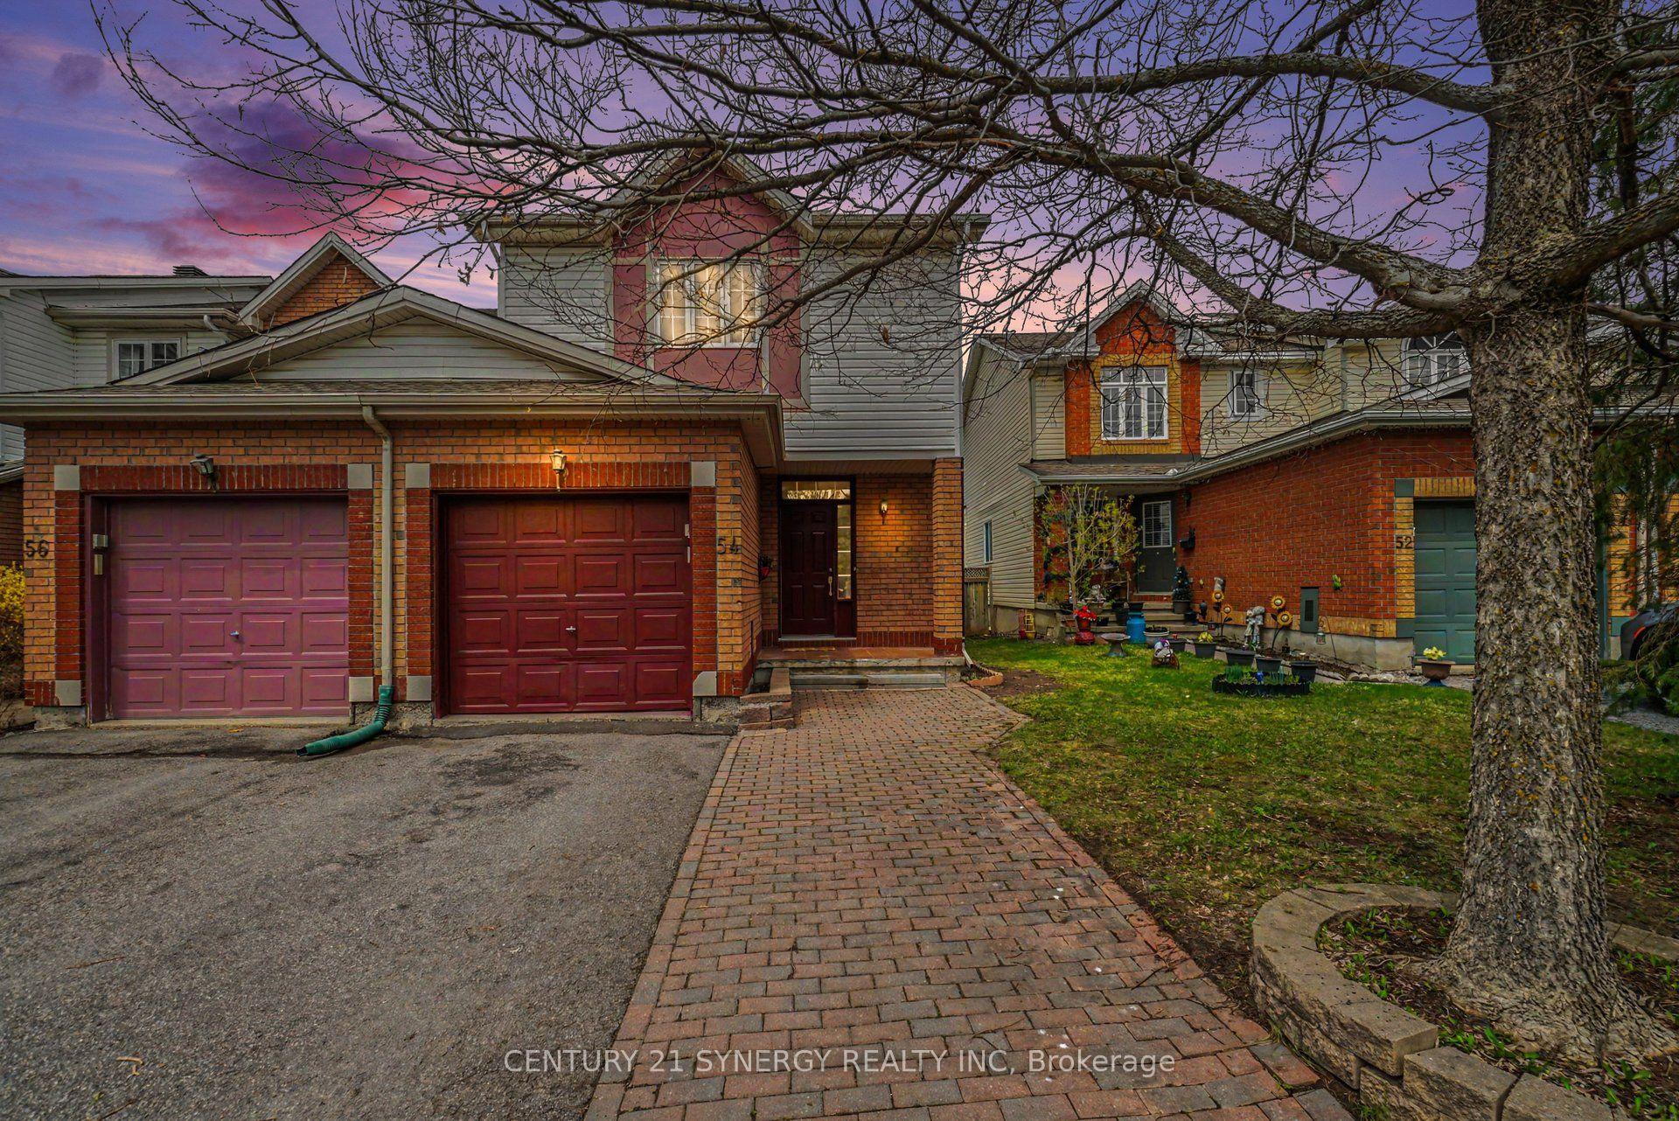
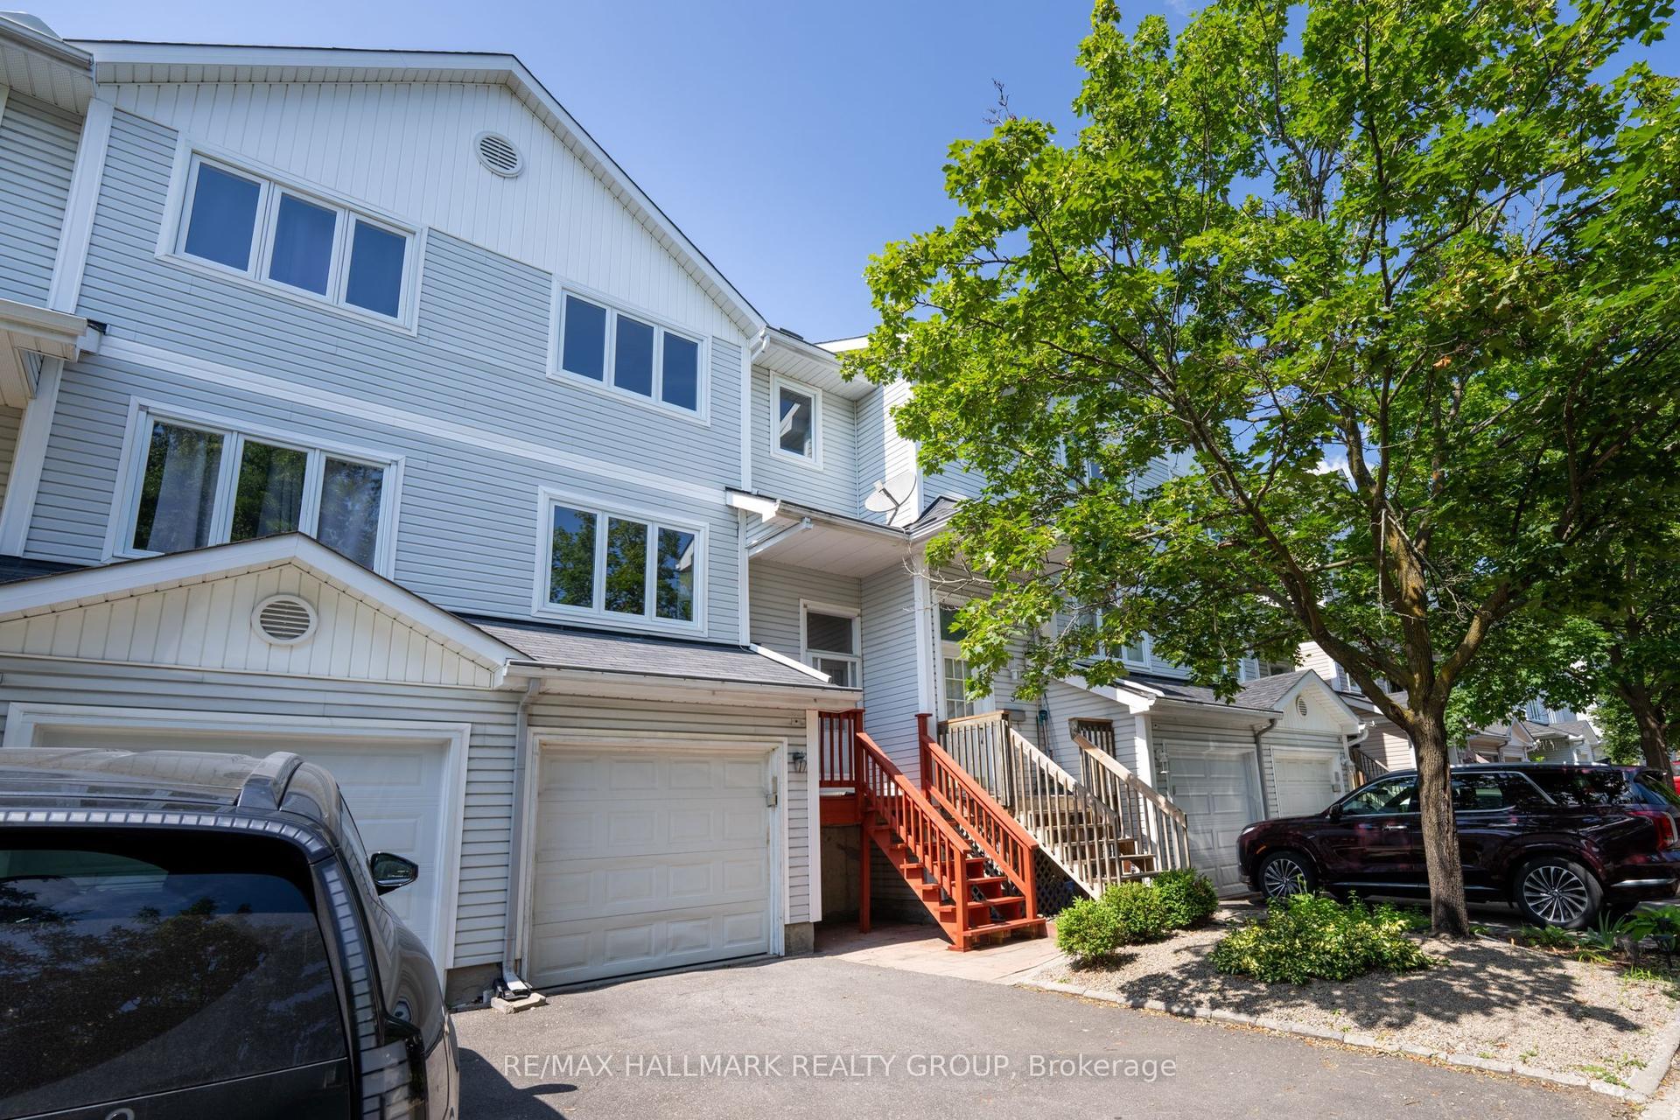
For Sale
178 Presland Road
3502 - Overbrook/Castle Heights, Overbrook - Castleheights and Area, ON
$639,000
3Bd
4Ba
1,300+sqft
3Parking
19.32 x 95.47 ftlot
$492/sqft
TownhouseMLS# X13515126Listed 2026-07-0239 DOM
Cooling
Central Air
Basement
Partially Finished
On the market for 39 days — longer than average. The seller may be open to negotiation.
About this home
FREEHOLD | PRIME CENTRAL LOCATION | MOVE-IN READY! Welcome to 178 Presland Road, a beautifully updated 3-bedroom, 3.5-bathroom home tucked away on a quiet dead-end street in the heart of Overbrook. Bright and spacious, this home features an open-concept layout with oversized windows and a skylight that flood the living space with natural light. The modern kitchen boasts brand-new stainless steel appliances, ample cabinetry, and generous counter space, making it perfect for everyday living and entertaining.Recent updates include a brand-new second-floor kitchenette, new kitchen appliances, new basement flooring, new garage door, new A/C, new basement windows, new toilets on the main and second floors, and fresh paint throughout.The finished lower level offers a 3-piece bathroom, kitchenette with stove and refrigerator, laundry area, and flexible living space with the potential for additional rooms (buyer to verify permitted uses and municipal requirements).Enjoy a private backyard with a partial interlock patio, detached single garage, and driveway parking.Unbeatable location! Just minutes to Downtown Ottawa, St. Laurent Shopping Centre, the Rideau River, Riverain Park, Rideau Sports Centre, schools, shopping, restaurants, public transit, the University of Ottawa, and the ByWard Market. The nearby Adàwe Crossing provides easy access to Sandy Hill and the downtown core.Flexible closing available. Outstanding value in one of Ottawa's most convenient and desirable neighbourhoods. Book your private showing today before this exceptional opportunity is gone!Some photos have been virtually staged to illustrate the property's potential.
Garage
Rooms
Main Floor
| Kitchen | 3.83 × 2.41 m | |
| Living Room | 3.32 × 5.66 m | |
| Living Room | 3.12 × 2.41 m | |
| Powder Room | 1.39 × 1.39 m |
Second Floor
| Primary Bedroom | 4.39 × 3.27 m | |
| Bedroom 2 | 3.32 × 2.91 m | |
| Bedroom 3 | 4.00 × 2.54 m | |
| Bathroom | 2.41 × 2.15 m | |
| Bathroom | 1.82 × 2.36 m |
Features
- Auto Garage Door Remote
- Partially Finished
- Central Air
- 2-Storey
Financials
Annual Taxes
$3,943.49
Estimated Rental Income
Entire property$3,200 – $4,800/mo
Rental yield6.0% – 9.0%
*Estimates based on comparable rentals in the area. Actual income may vary.
Market Data — Overbrook - Castleheights and Area
Days on market39 days
Buyer's MarketSeller's Market
Based on active listings in Overbrook - Castleheights and Area. Data updates daily.
Getting around
How walkable, bikeable, and transit-friendly this neighbourhood is.
55
/ 100
Walk Score
Somewhat Walkable
52
/ 100
Transit Score
Good Transit
53
/ 100
Bike Score
Bikeable
Scores are estimates based on neighbourhood data and are for informational purposes only.
MLS® data courtesy of the Toronto Regional Real Estate Board (TRREB).
The information provided herein must only be used by consumers that have a bona fide interest in the purchase, sale, or lease of real estate and may not be used for any commercial purpose or any other purpose. Listing information is deemed reliable but is not guaranteed accurate by the Toronto Regional Real Estate Board, the listing brokerage, or this website. The trademarks REALTOR®, REALTORS® and the REALTOR® logo are controlled by The Canadian Real Estate Association (CREA) and identify real estate professionals who are members of CREA. MLS®, Multiple Listing Service®, and the associated logos are owned by CREA. Not intended to solicit properties currently listed for sale or buyers under contract.
You may also like
More homes in Overbrook - Castleheights and Area
Hand-picked listings with a similar price range and style.
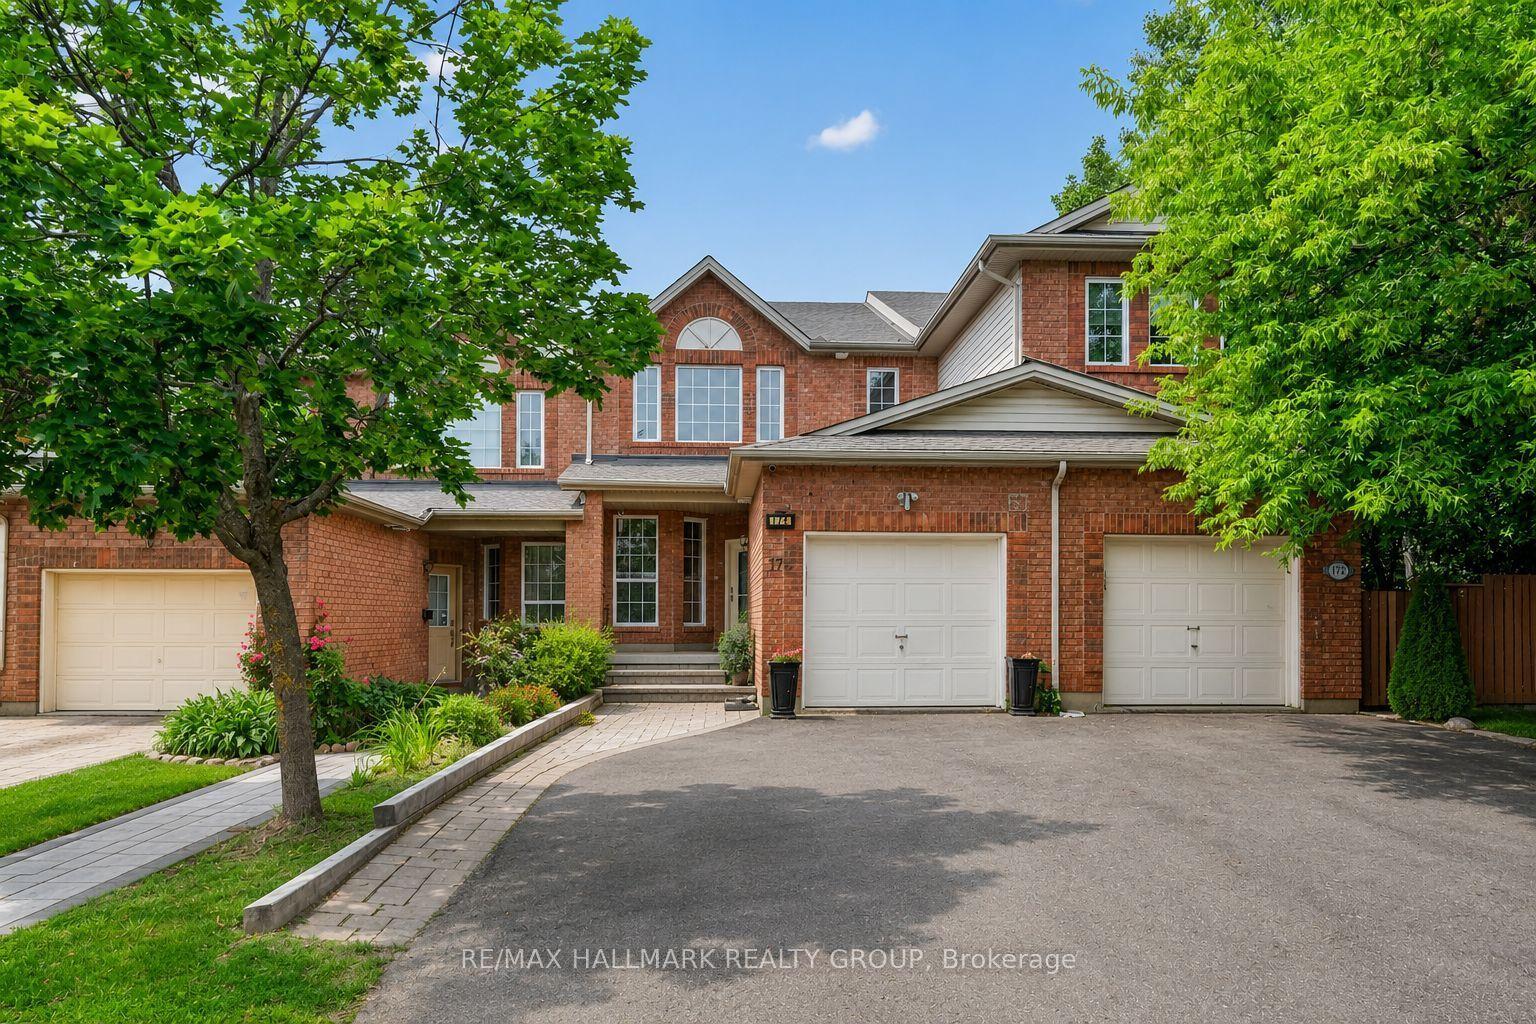
For Sale5 days ago
$675,000
Townhouse
est. $2,959/mo
174 Carwood Circle W, 3505 - Carson Meadows
Overbrook - Castleheights and Area, ON
4 bd
4 ba
1,750
4
MLS# X13639188Re/Max Hallmark Realty Group
WhatsApp Aman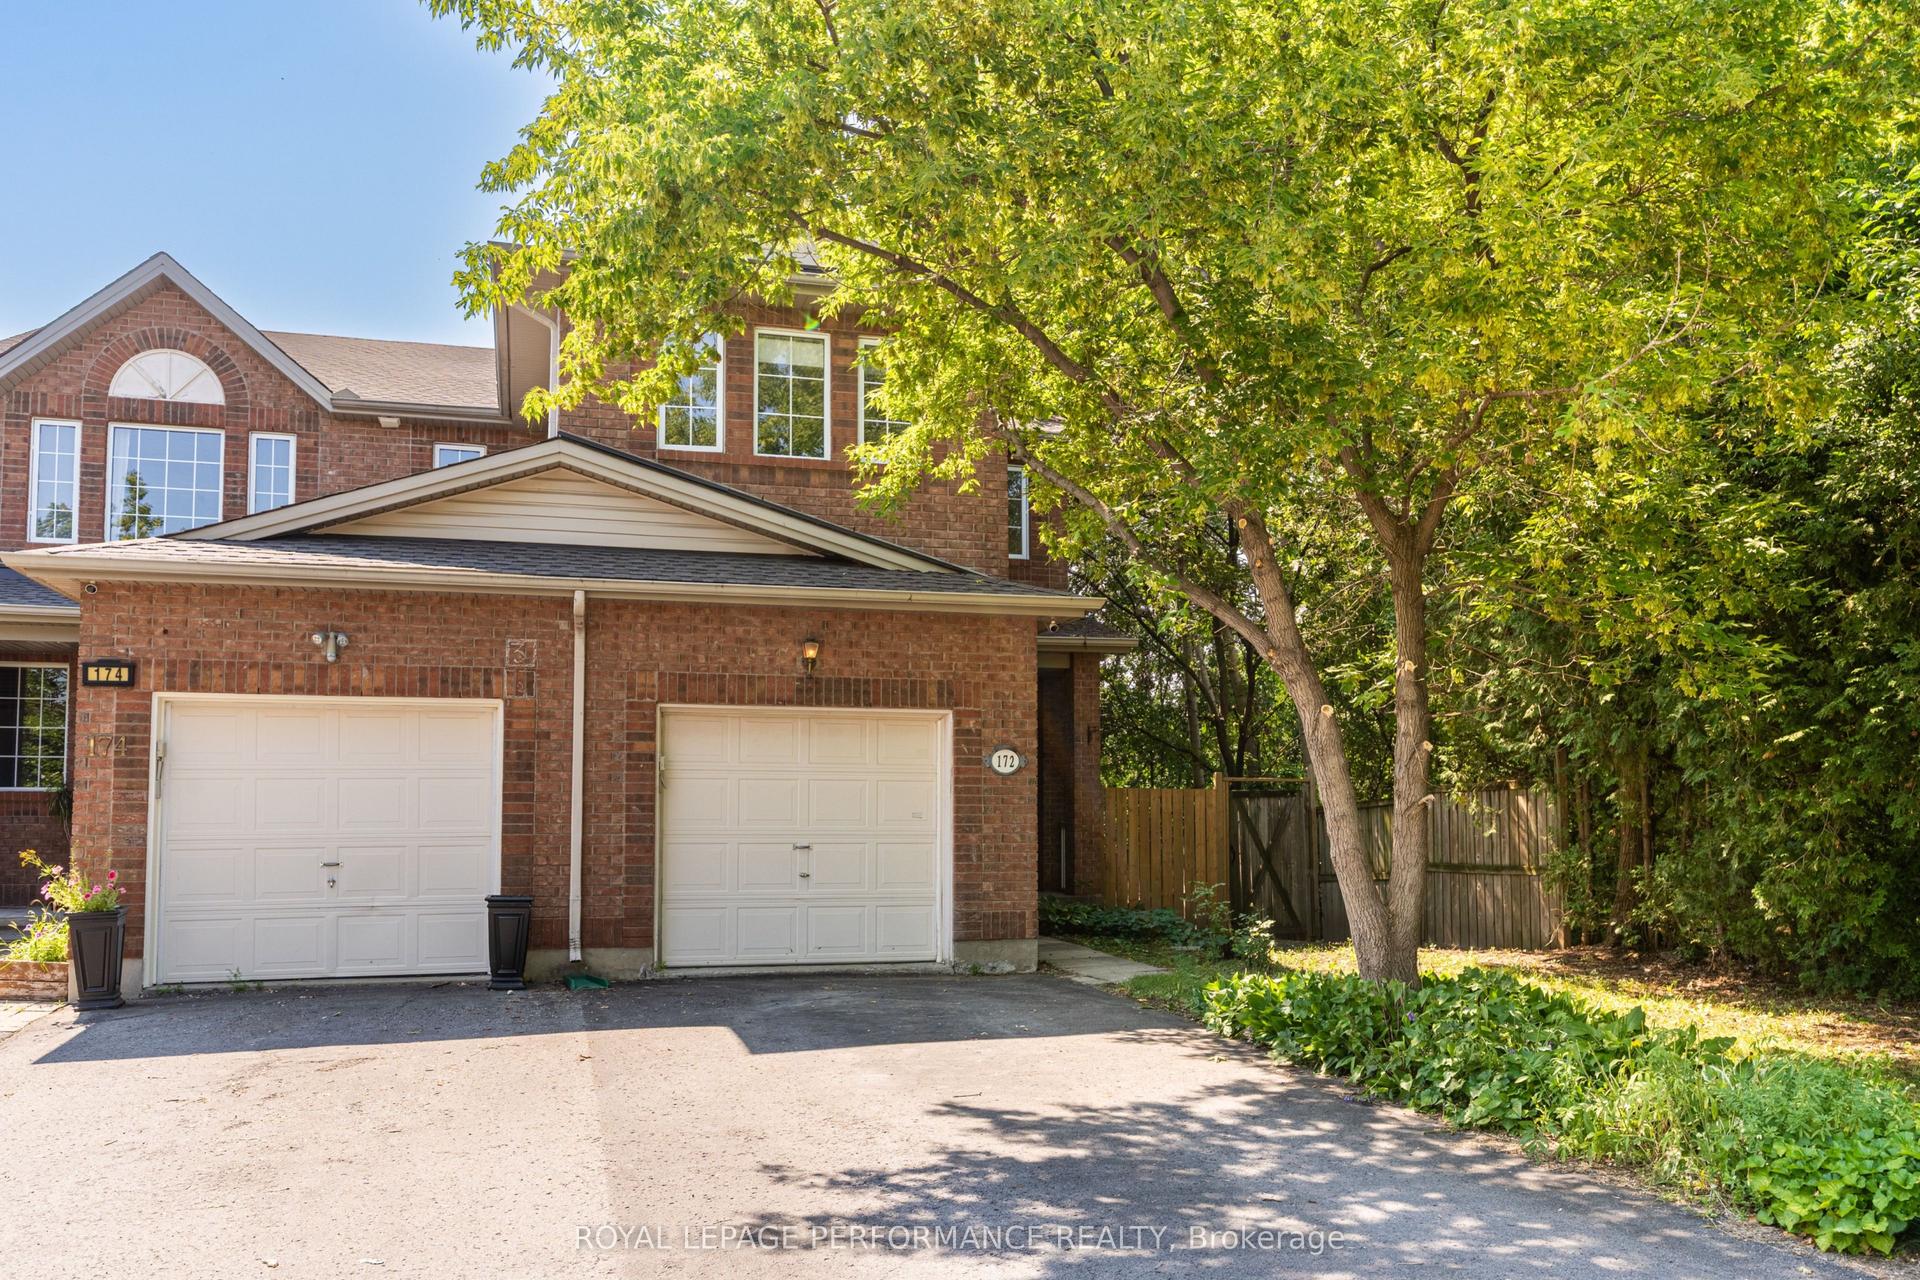
For Sale4 days ago
$699,900
Townhouse
est. $3,068/mo
172 Carwood Circle, 3505 - Carson Meadows
Overbrook - Castleheights and Area, ON
4 bd
3 ba
1,750
3
MLS# X13646048Royal Lepage Performance Realty
WhatsApp Aman