For Sale
566 Bethel Road
63 - Stone Mills, Stone Mills, ON
$699,000
2+1Bd
3Ba
1,300+sqft
6Parking
368.9 x 407.2 ftlot
$538/sqft
DetachedMLS# X13515214Listed 2026-07-0220 DOM
Heating
Water Heater Owned
Cooling
Central Vacuum
Basement
Finished with Walk-Out
About this home
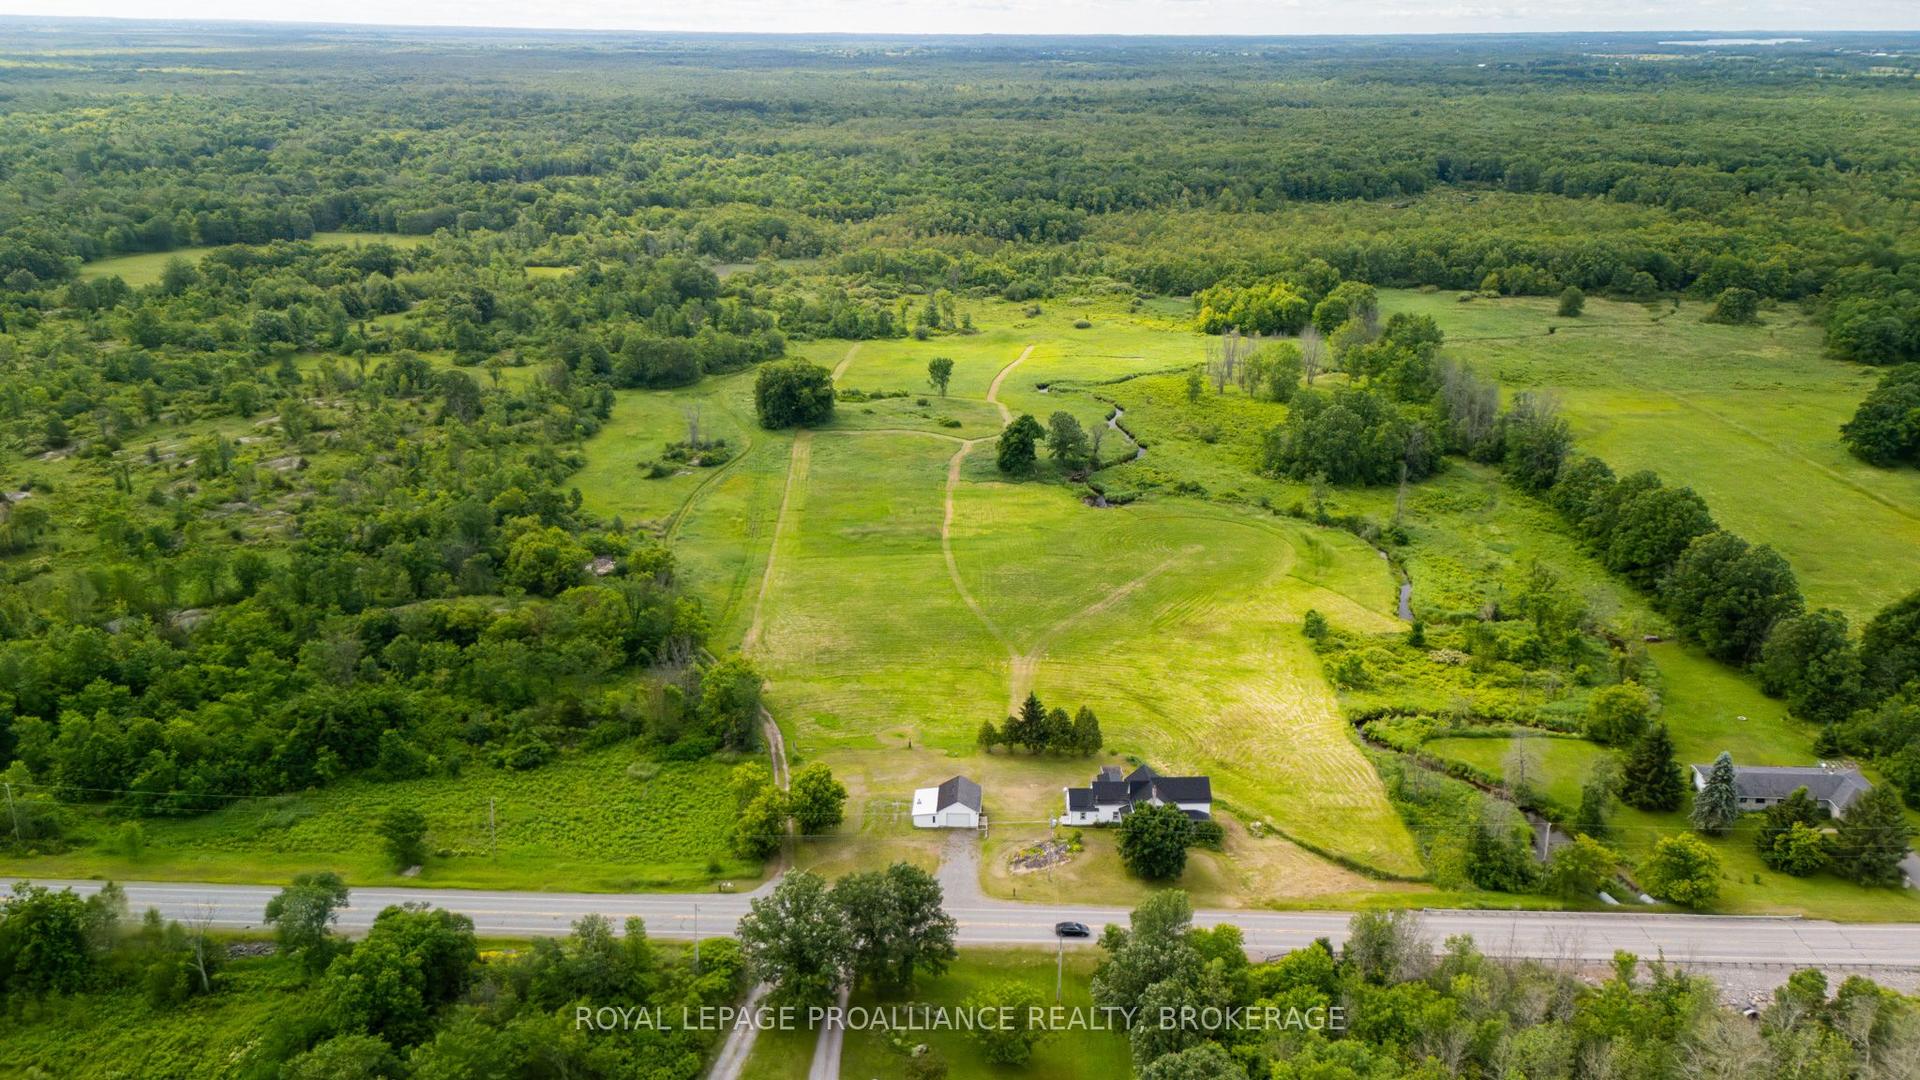
One-Level Country Living with In-Law Potential. Ready to enjoy the peace of rural life without giving up modern convenience? This bright and tidy 2+1 bedroom bungalow is ideal if you're looking for effortless one-level living, but aren't ready to give up a huge yard, beautiful gardens, and room to breathe. Situated on a private 3.4-acre lot surrounded by mature trees, the property features perennial gardens, raised vegetable beds, native trees, a cozy fire pit, and a fully fenced dog yard. Inside, there are two bright bedrooms on the main floor, a primary 2-piece ensuite and a 4-piece bath. The attached double garage and main-floor laundry make daily life a breeze, and the sunroom addition with electric fireplace is perfect for relaxing and taking in the views. The kitchen features smudge-free KitchenAid appliances, convection cooktop, deep farmhouse sink, and a touch-free faucet. Downstairs, there's a separate walkout entrance, large bedroom, 2-piece bath, small office, and wet bar-making it perfectly set up for an in-law suite, guest wing, or teenager's private retreat. And, although you won't ever want to leave, it's an easy 20-minute drive to Napanee or 25 to Kingston, on a school bus route. 566 Bethel is 5 minutes away from great fishing on Varty Lake, the Yarker Farmer's Market, The Cataraqui Trail, Camden Lake Provincial Wildlife Area, the Yarker Daycare Centre, the local LCBO and the Lucky Dollar Store. This versatile home checks every box and you're going to love it! Schedule your viewing today. *SOME IMAGES HAVE BEEN VIRTUALLY STAGED*
GarageWalkoutFireplaceIn-law Suite
Rooms
Main Floor
| Primary Bedroom | 4.60 × 3.54 m | |
| Bedroom 2 | 3.27 × 3.65 m | |
| Kitchen | 2.57 × 5.42 m | |
| Living Room | 4.81 × 6.55 m | |
| Sunroom | 3.47 × 5.07 m | |
| Laundry | 1.56 × 2.04 m |
Lower
| Bedroom 3 | 3.59 × 5.83 m | |
| Study | 4.05 × 3.58 m | Wet Bar |
| Recreation | 5.56 × 5.58 m | |
| Office | 1.53 × 4.47 m | |
| Room | 1.52 × 1.84 m |
Features
- Central Vacuum
- Generator - Full
- In-Law Capability
- Primary Bedroom - Main Floor
- Storage
- Sump Pump
- Water Heater Owned
- Water Treatment
- Awnings
- Deck
- Landscape Lighting
- Landscaped
- Patio
- Privacy
- Porch
- Finished with Walk-Out
- Full
- Walk-Out
- Central Air
- Bungalow
Financials
Annual Taxes
$3,689
Estimated Rental Income
Entire property$2,600 – $3,800/mo
Rental yield4.5% – 6.5%
*Estimates based on comparable rentals in the area. Actual income may vary.
Market Data — Stone Mills
Days on market20 days
Buyer's MarketSeller's Market
Based on active listings in Stone Mills. Data updates daily.
Our estimate for this home
Estimated range
$734K – $853K
Mid-point $794K · ~$611/sqft
How this listing compares
$734KList · $699K$853K
High confidence·Based on 15861 gta-wide comparables
Estimated range is generated automatically from active comparables and is for informational purposes only. Not an appraisal — contact Aman for a full comparative market analysis that factors in condition, renovations, and positioning.
Getting around
How walkable, bikeable, and transit-friendly this neighbourhood is.
55
/ 100
Walk Score
Somewhat Walkable
48
/ 100
Transit Score
Some Transit
51
/ 100
Bike Score
Bikeable
Scores are estimates based on neighbourhood data and are for informational purposes only.
MLS® data courtesy of the Toronto Regional Real Estate Board (TRREB).
The information provided herein must only be used by consumers that have a bona fide interest in the purchase, sale, or lease of real estate and may not be used for any commercial purpose or any other purpose. Listing information is deemed reliable but is not guaranteed accurate by the Toronto Regional Real Estate Board, the listing brokerage, or this website. The trademarks REALTOR®, REALTORS® and the REALTOR® logo are controlled by The Canadian Real Estate Association (CREA) and identify real estate professionals who are members of CREA. MLS®, Multiple Listing Service®, and the associated logos are owned by CREA. Not intended to solicit properties currently listed for sale or buyers under contract.
You may also like
More homes in Stone Mills
Hand-picked listings with a similar price range and style.
For Sale2 days ago
$639,900
Detached
est. $2,805/mo
1125 County Rd 1 N/A E, 63 - Stone Mills
Stone Mills, ON
4 bd
2 ba
1,300
8
MLS# X13589368Exit Realty Acceleration Real Est…
WhatsApp Aman
For Sale2 days ago
$569,900
Detached
est. $2,498/mo
96 Islandview Lane, Stone Mills
Stone Mills, ON
2 bd
1 ba
—
2
MLS# X13587234Mccaffrey Realty Inc., Brokerage
WhatsApp Aman