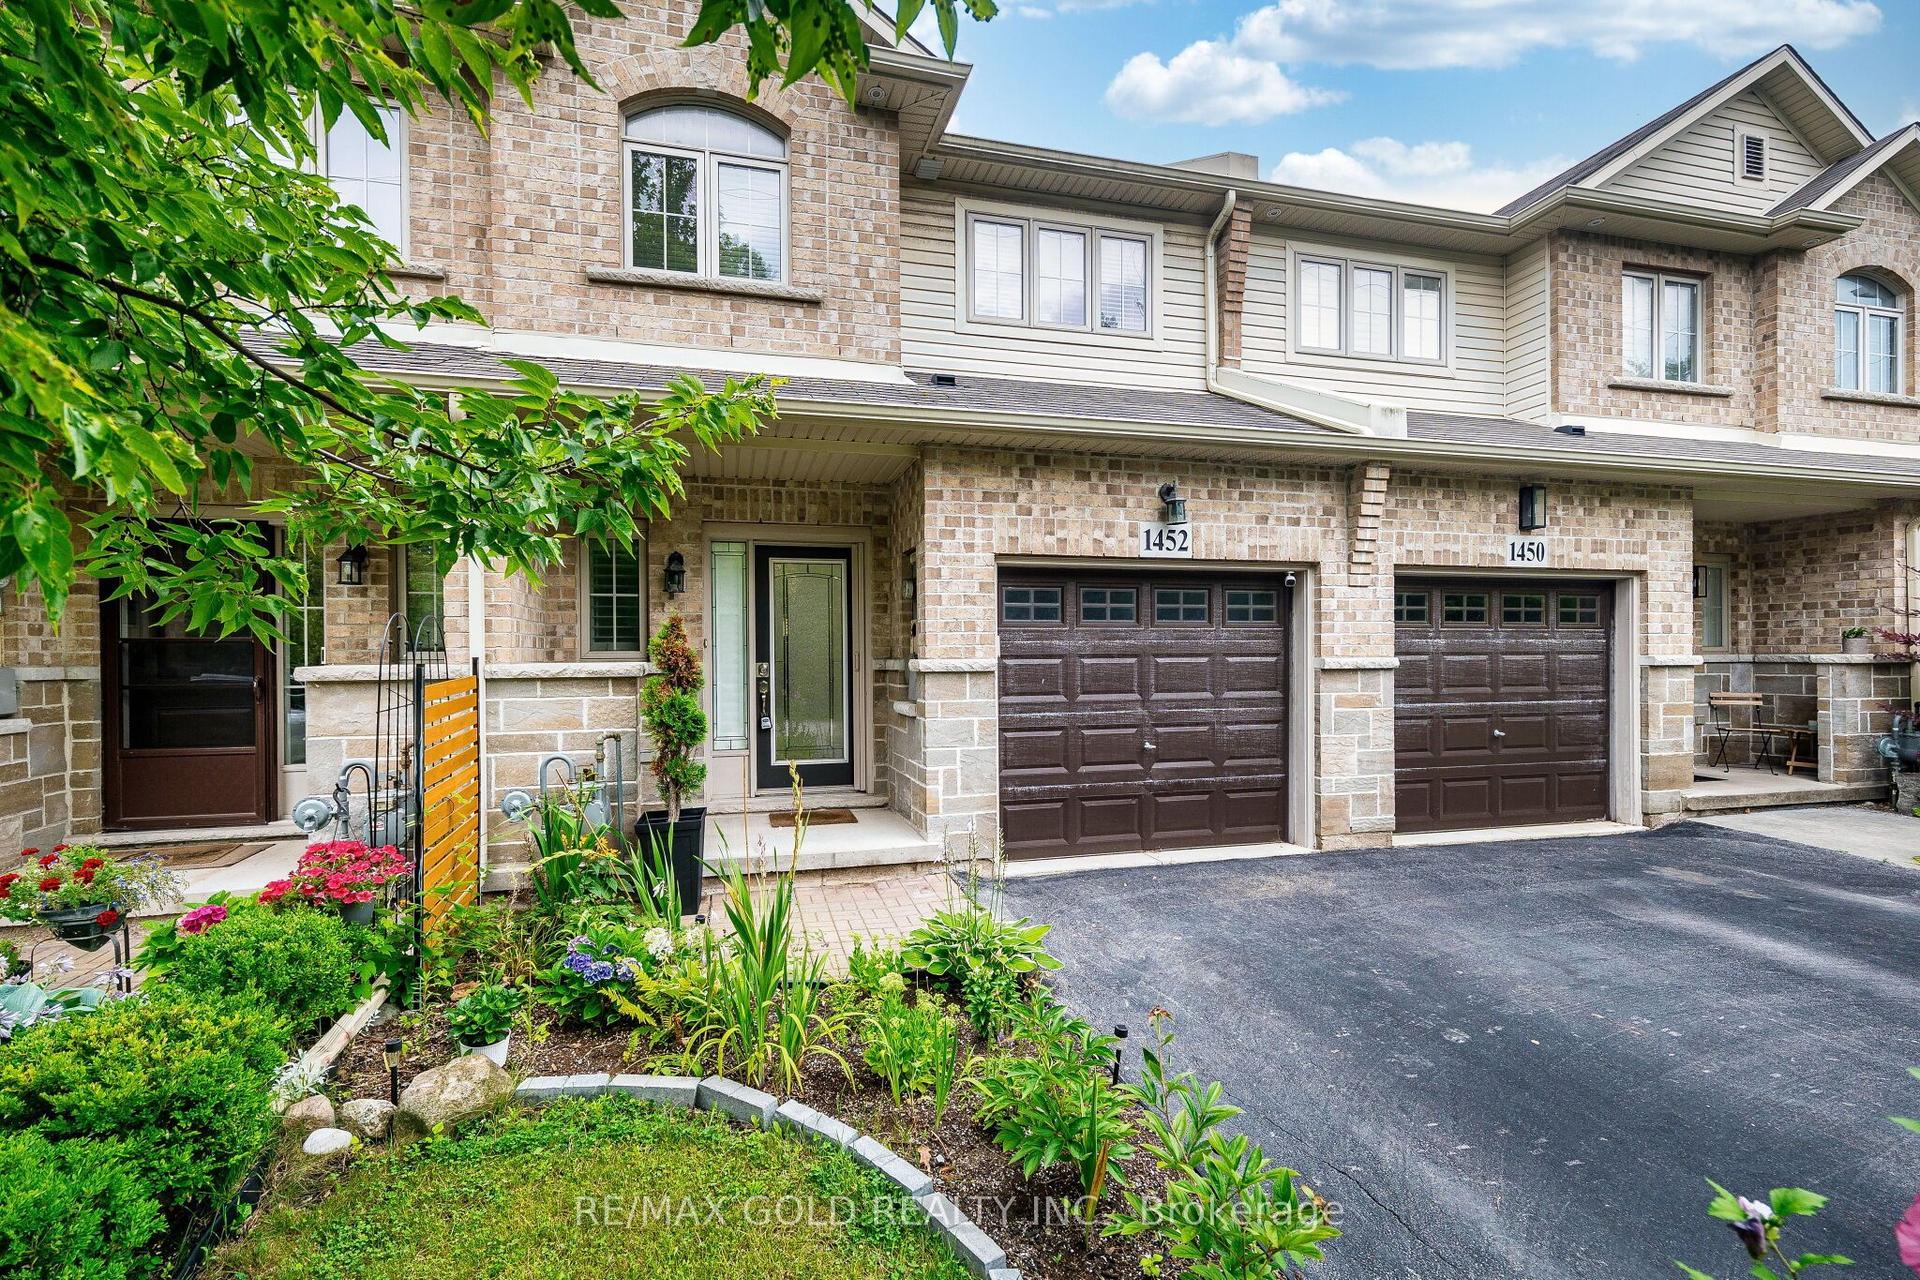
For Sale
4 Near Lane
Ancaster, Hamilton, ON
$574,900
2Bd
2Ba
1,300+sqft
2Parking
21 x 41.53 ftlot
$442/sqft
TownhouseMLS# X13515866Listed 2026-07-0241 DOM
Heating
On Demand Water Heater
Cooling
Central Air
On the market for 41 days — longer than average. The seller may be open to negotiation.
About this home
Welcome to this bright and beautifully maintained townhome in the highly desirable Ancaster Glen community. Featuring 9-ft ceilings main & second floor and a thoughtfully upgraded layout, this home offers both style and function. The spacious foyer welcomes you with convenient garage access and a 2-piece powder room. Head upstairs to the open-concept main living area where luxury hardwood floors, oversized bay windows, and abundant natural light create an inviting space perfect for everyday living and entertaining. Step out onto your private balcony - ideal for morning coffee or evening unwinding. The modern kitchen showcases two-tone countertops, a large breakfast bar overlooking the living and dining areas, and a generous pantry for convenient storage. Upstairs, the spacious primary bedroom features a charming bay window, large walk-in closet, and plenty of room to create your own retreat. Visitor parking is conveniently located directly in front of the unit, with additional parking nearby for guests. This bright, well-situated home is just minutes to schools, parks, shopping, public transit, and offers quick access to Hwy 403 - perfect for commuters.
GarageHardwood
Rooms
Main Floor
| Foyer | 2.13 × 1.54 m | Access To Garage 2 Pc Bath Ceramic Floor |
Second Floor
| Living Room | 4.26 × 3.35 m | Open Concept Bay Window Hardwood Floor |
| Dining Room | 5.48 × 2.13 m | Open Concept W/O To Balcony Hardwood Floor |
| Kitchen | 2.67 × 2.74 m | Breakfast Bar Quartz Counter Ceramic Floor |
Third Floor
| Bedroom | 5.18 × 3.35 m | Walk-In Closet(s) Bay Window Broadloom |
| Bedroom 2 | 3.35 × 2.43 m | Closet Large Window Broadloom |
Features
- On Demand Water Heater
- Patio
- Porch
- Lighting
- None
- Central Air
- 3-Storey
Financials
Annual Taxes
$4,741.19
Estimated Rental Income
Entire property$2,600 – $3,800/mo
Rental yield5.4% – 7.9%
*Estimates based on comparable rentals in the area. Actual income may vary.
Market Data — Hamilton
Days on market41 days
Buyer's MarketSeller's Market
Based on active listings in Hamilton. Data updates daily.
Demographics — Hamilton
Population
569,353
Avg Household Income
$90,000
Age Distribution
0-19
20%
20-34
21%
35-49
19%
50-64
20%
65+
20%
Ownership65% own · 35% rent
EnglishFrenchArabicItalianTagalog
Getting around
How walkable, bikeable, and transit-friendly this neighbourhood is.
76
/ 100
Walk Score
Very Walkable
74
/ 100
Transit Score
Excellent Transit
72
/ 100
Bike Score
Very Bikeable
Scores are estimates based on neighbourhood data and are for informational purposes only.
MLS® data courtesy of the Toronto Regional Real Estate Board (TRREB).
The information provided herein must only be used by consumers that have a bona fide interest in the purchase, sale, or lease of real estate and may not be used for any commercial purpose or any other purpose. Listing information is deemed reliable but is not guaranteed accurate by the Toronto Regional Real Estate Board, the listing brokerage, or this website. The trademarks REALTOR®, REALTORS® and the REALTOR® logo are controlled by The Canadian Real Estate Association (CREA) and identify real estate professionals who are members of CREA. MLS®, Multiple Listing Service®, and the associated logos are owned by CREA. Not intended to solicit properties currently listed for sale or buyers under contract.
You may also like
More homes in Hamilton
Hand-picked listings with a similar price range and style.
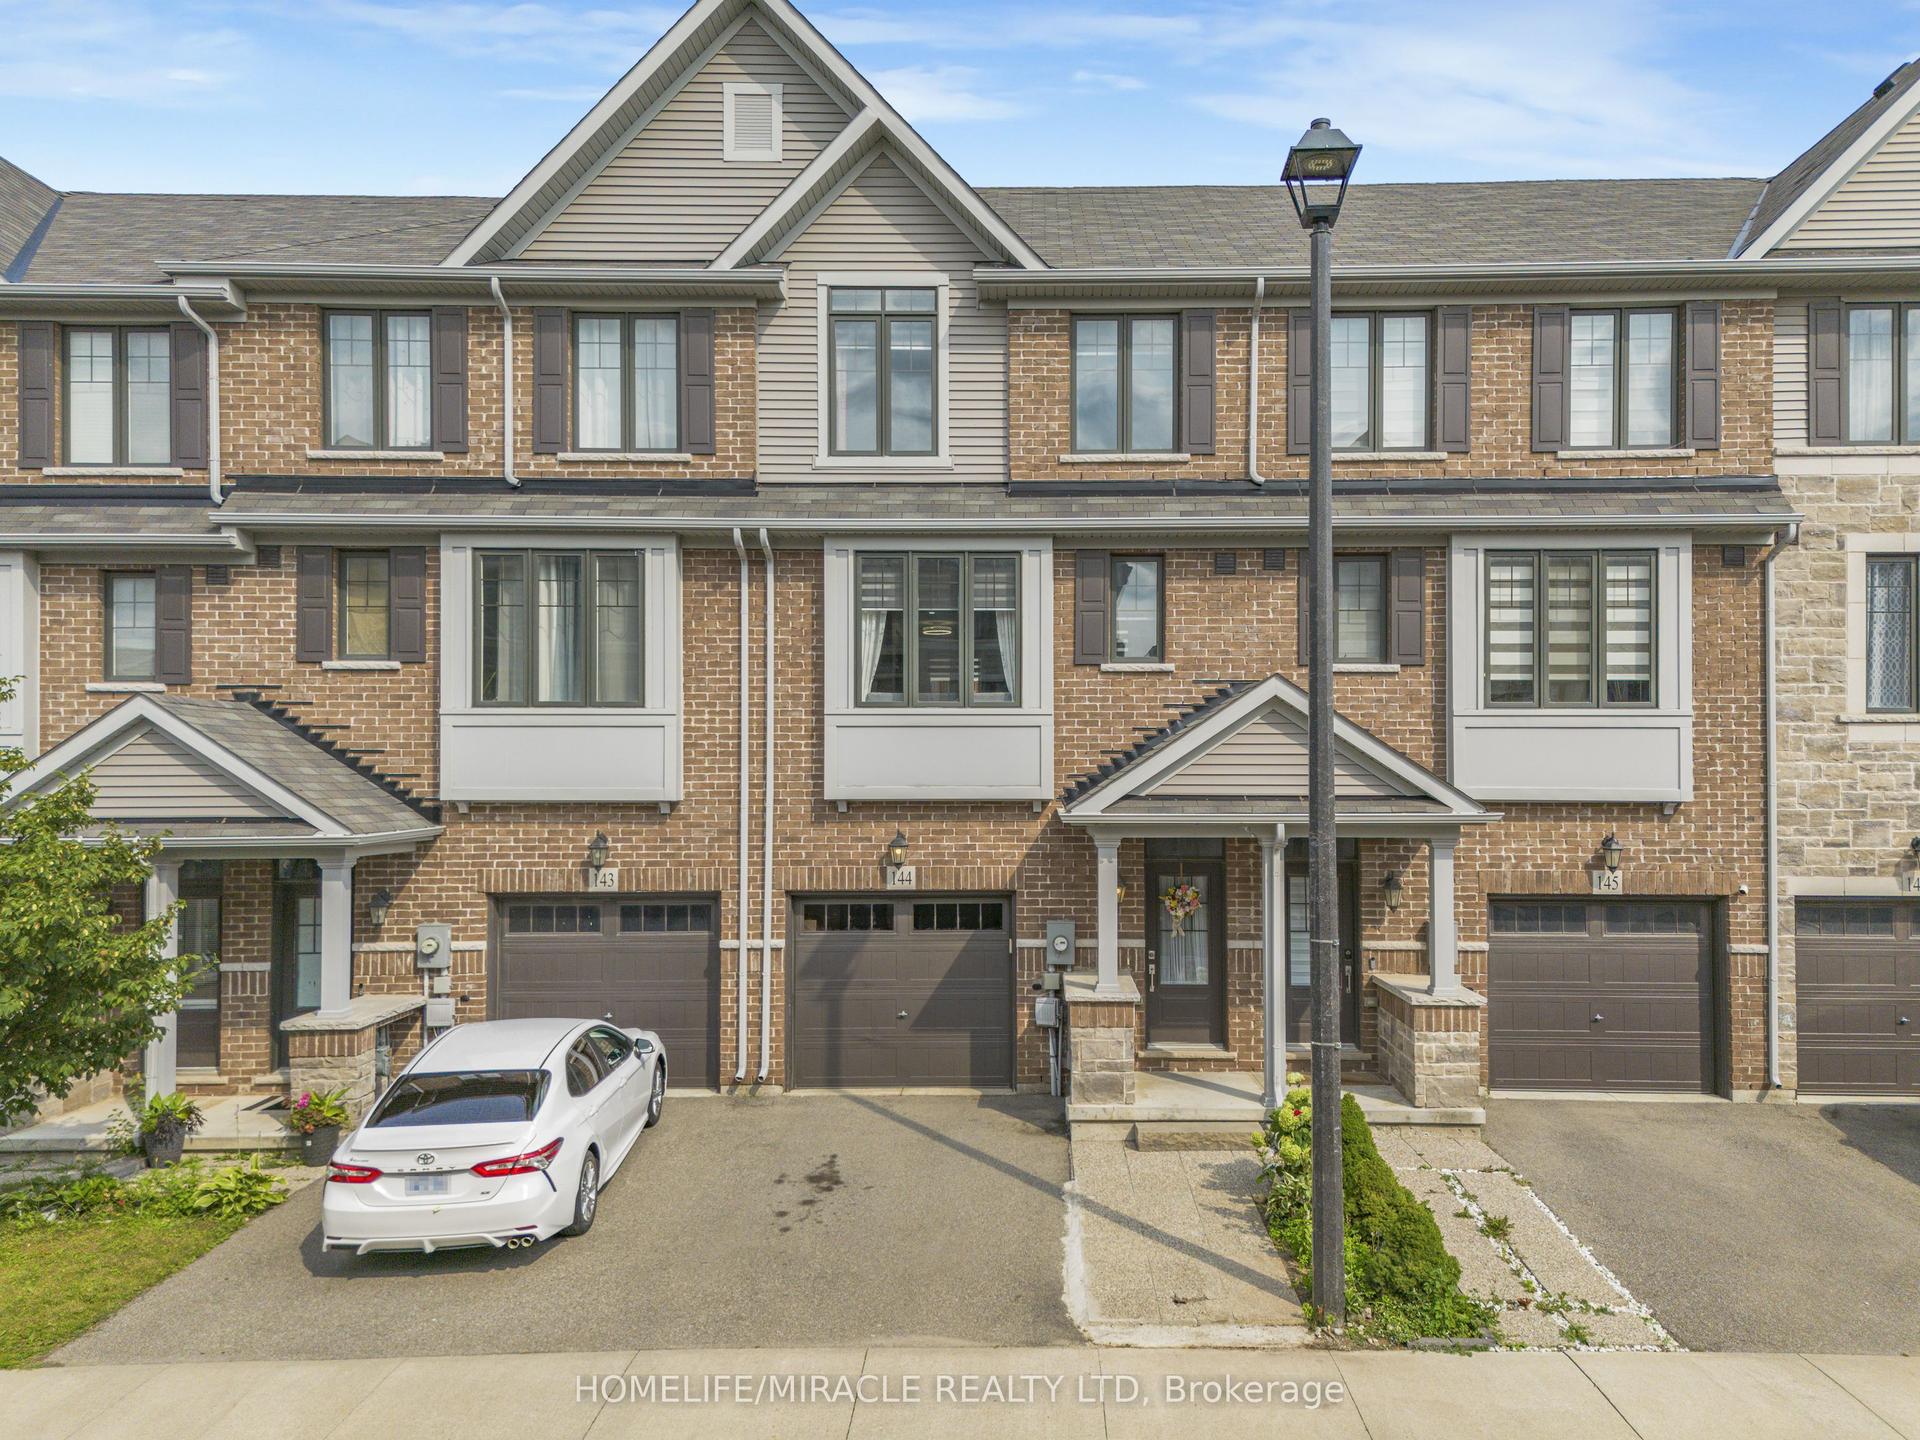
For Sale11 h ago
$699,990
Townhouse
est. $3,069/mo
1890 Rymal Road E 144 #144, Rural Glanbrook
Hamilton, ON
3 bd
3 ba
1,750
2
MLS# X13667140Homelife/Miracle Realty Ltd
WhatsApp Aman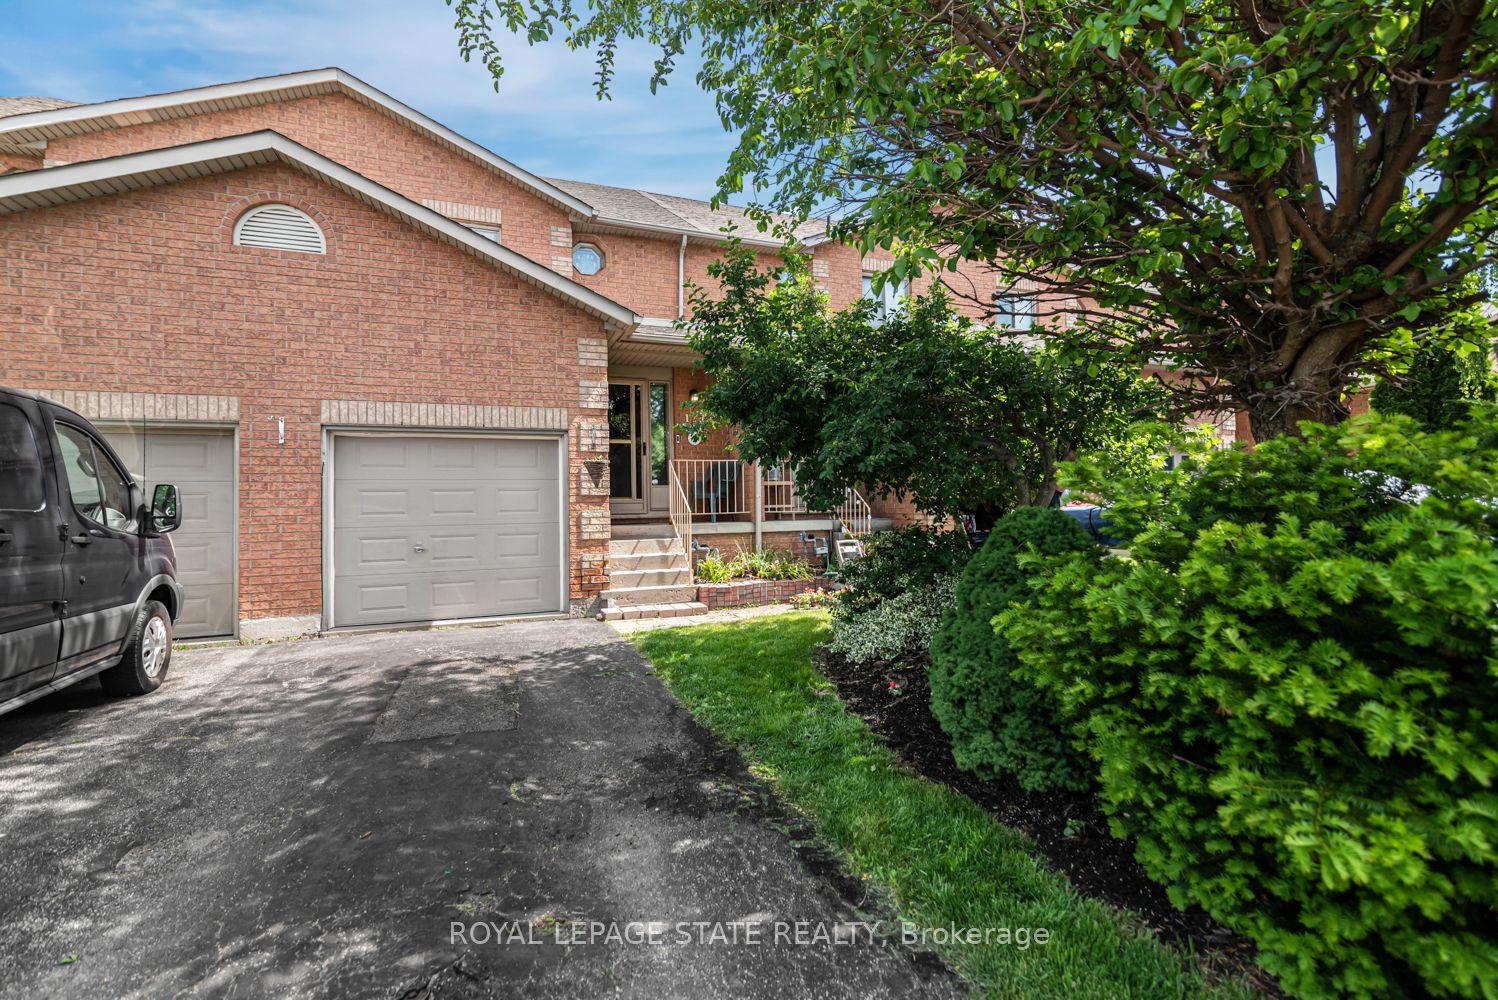
For Sale17 days ago
$550,000
Townhouse
est. $2,411/mo
127 Terni Boulevard, Broughton
Hamilton, ON
3 bd
2 ba
1,300
3
MLS# X13606818Royal Lepage State Realty
WhatsApp Aman