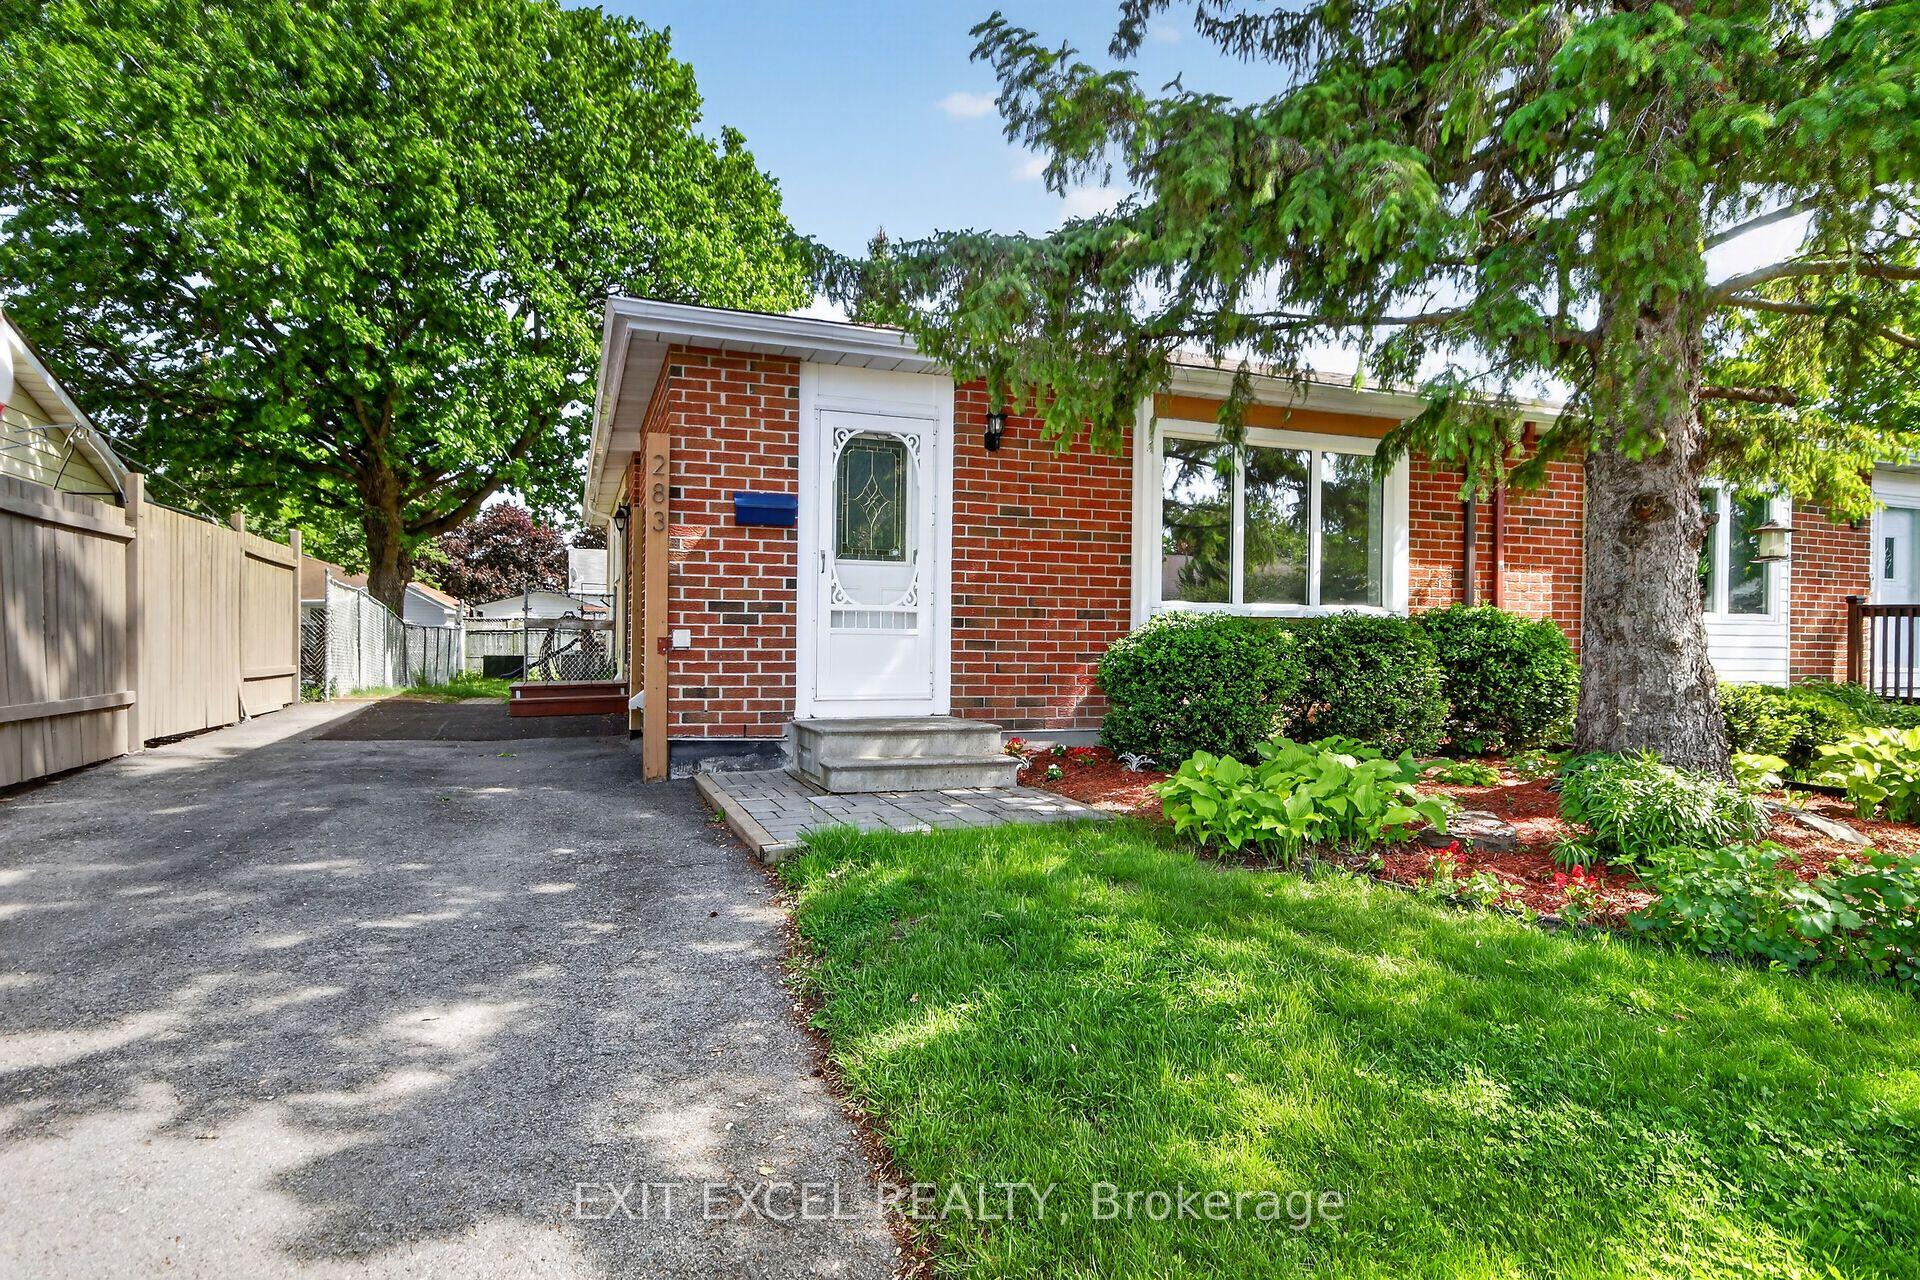
For Sale
127 Morton Drive
9003 - Kanata - Glencairn/Hazeldean, Kanata, ON
$580,000
3Bd
2Ba
900+sqft
4Parking
35 x 100 ftlot
$644/sqft
Semi-DetachedMLS# X13515938Listed 2026-07-0224 DOM
Cooling
Central Air
Basement
Finished
About this home
Welcome to this beautifully updated 3-bedroom bungalow backing onto Dog Bone Park. Thoughtfully renovated throughout, this inviting home features engineered hardwood flooring across the main level and smooth ceilings with no popcorn finish. The custom kitchen, updated in 2019, offers butcher block countertops, soft-close cabinetry, and stainless-steel appliances. The main floor bathroom was tastefully renovated in 2020. The finished basement adds excellent living space with a guest room, a fully renovated bathroom from 2019, and a spacious family room. Enjoy a large, private backyard ideal for entertaining, with direct access through the fence to a walking path leading to John Young Elementary School. Additional updates include an extended and paved driveway with parking for four cars in 2019, roof in 2018, fence in 2019, parging in 2020, front door in 2021, and air conditioning 2024.
RenovatedHardwood
Rooms
Main Floor
| Foyer | 2.76 × 1.22 m | |
| Living Room | 4.58 × 3.13 m | Hardwood Floor |
| Kitchen | 4.84 × 3.02 m | Hardwood Floor |
| Primary Bedroom | 3.04 × 3.63 m | Hardwood Floor |
| Bedroom 2 | 3.77 × 2.61 m | Hardwood Floor |
| Bedroom 3 | 2.72 × 2.52 m | Hardwood Floor |
| Bathroom | 3.02 × 1.51 m | 3 Pc Bath |
Basement
| Family Room | 5.61 × 4.69 m | |
| Play | 3.99 × 3.09 m | |
| Bathroom | 2.42 × 2.25 m | 3 Pc Bath |
| Laundry | 4.69 × 1.88 m | |
| Utility Room | 3.87 × 1.59 m |
Features
- Carpet Free
- Primary Bedroom - Main Floor
- Finished
- Full
- Central Air
- Bungalow
Financials
Annual Taxes
$3,141
Estimated Rental Income
Entire property$3,200 – $4,800/mo
Basement apartment$1,800 – $2,500/mo
Rental yield6.6% – 9.9%
*Estimates based on comparable rentals in the area. Actual income may vary.
Market Data — Kanata
Days on market24 days
Buyer's MarketSeller's Market
Based on active listings in Kanata. Data updates daily.
Our estimate for this home
Estimated range
$502K – $583K
Mid-point $543K · ~$603/sqft
How this listing compares
$502KList · $580K$583K
High confidence·Based on 1333 gta-wide comparables
Estimated range is generated automatically from active comparables and is for informational purposes only. Not an appraisal — contact Aman for a full comparative market analysis that factors in condition, renovations, and positioning.
Getting around
How walkable, bikeable, and transit-friendly this neighbourhood is.
64
/ 100
Walk Score
Somewhat Walkable
39
/ 100
Transit Score
Some Transit
50
/ 100
Bike Score
Bikeable
Scores are estimates based on neighbourhood data and are for informational purposes only.
MLS® data courtesy of the Toronto Regional Real Estate Board (TRREB).
The information provided herein must only be used by consumers that have a bona fide interest in the purchase, sale, or lease of real estate and may not be used for any commercial purpose or any other purpose. Listing information is deemed reliable but is not guaranteed accurate by the Toronto Regional Real Estate Board, the listing brokerage, or this website. The trademarks REALTOR®, REALTORS® and the REALTOR® logo are controlled by The Canadian Real Estate Association (CREA) and identify real estate professionals who are members of CREA. MLS®, Multiple Listing Service®, and the associated logos are owned by CREA. Not intended to solicit properties currently listed for sale or buyers under contract.
You may also like
More homes in Kanata
Hand-picked listings with a similar price range and style.
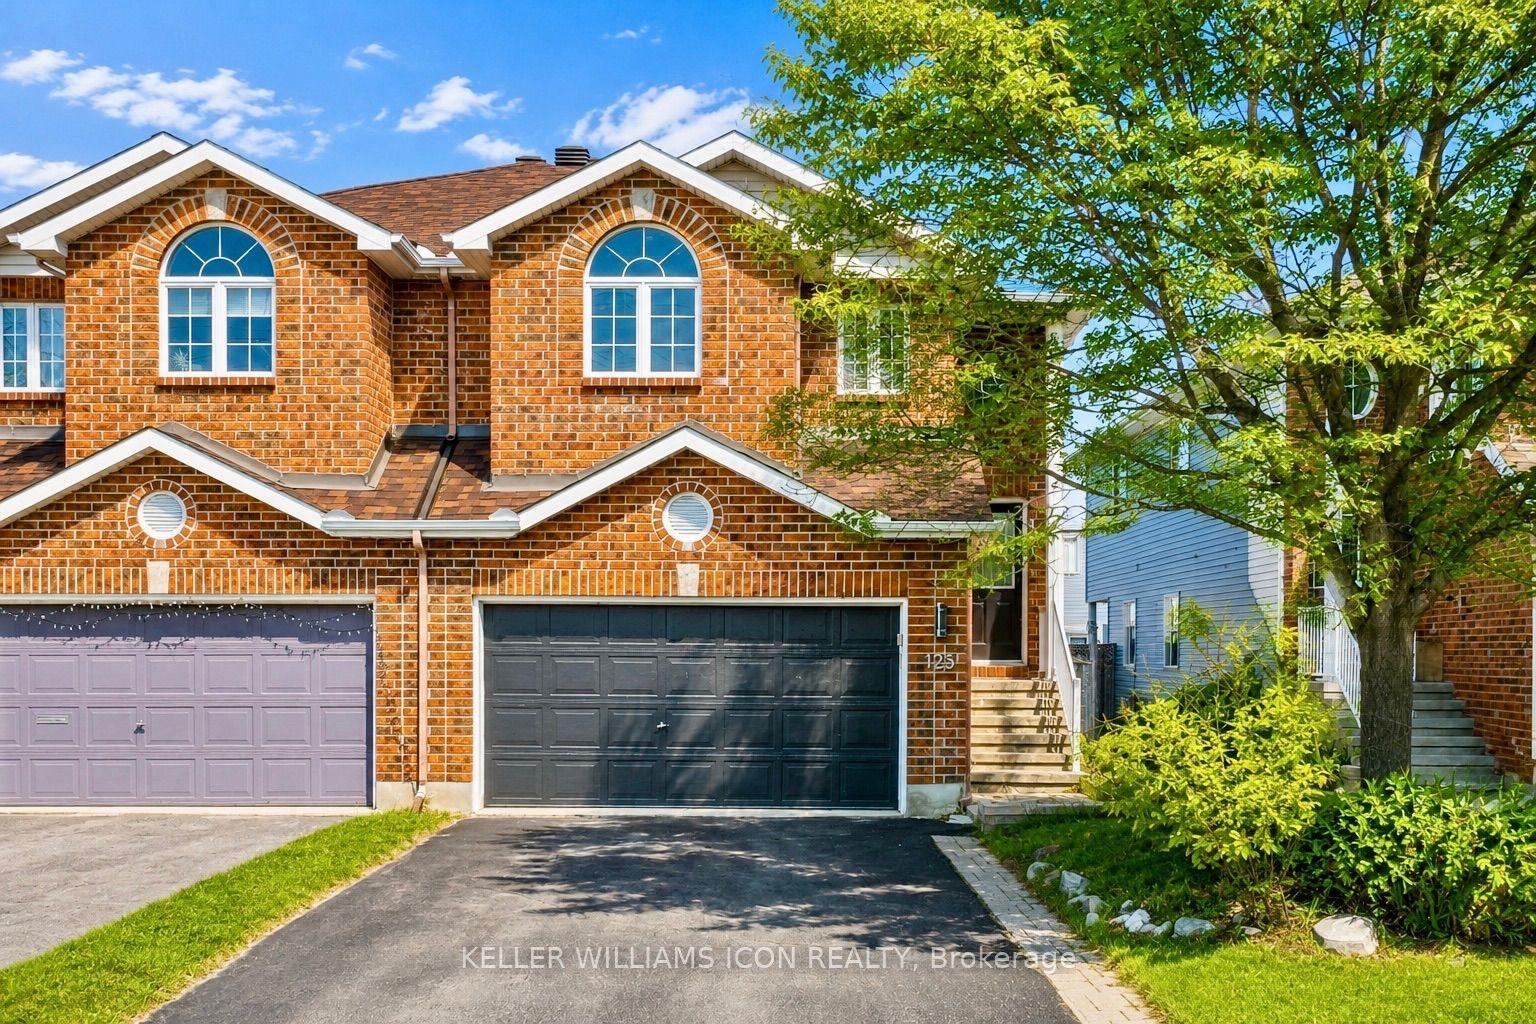
For Sale3 months ago
$615,000
Semi-Detached
est. $2,696/mo
125 Castle Glen Crescent, 9003 - Kanata - Glencairn/Hazeldean
Kanata, ON
3 bd
2 ba
1,750
6
MLS# X12989046Keller Williams Icon Realty
WhatsApp Aman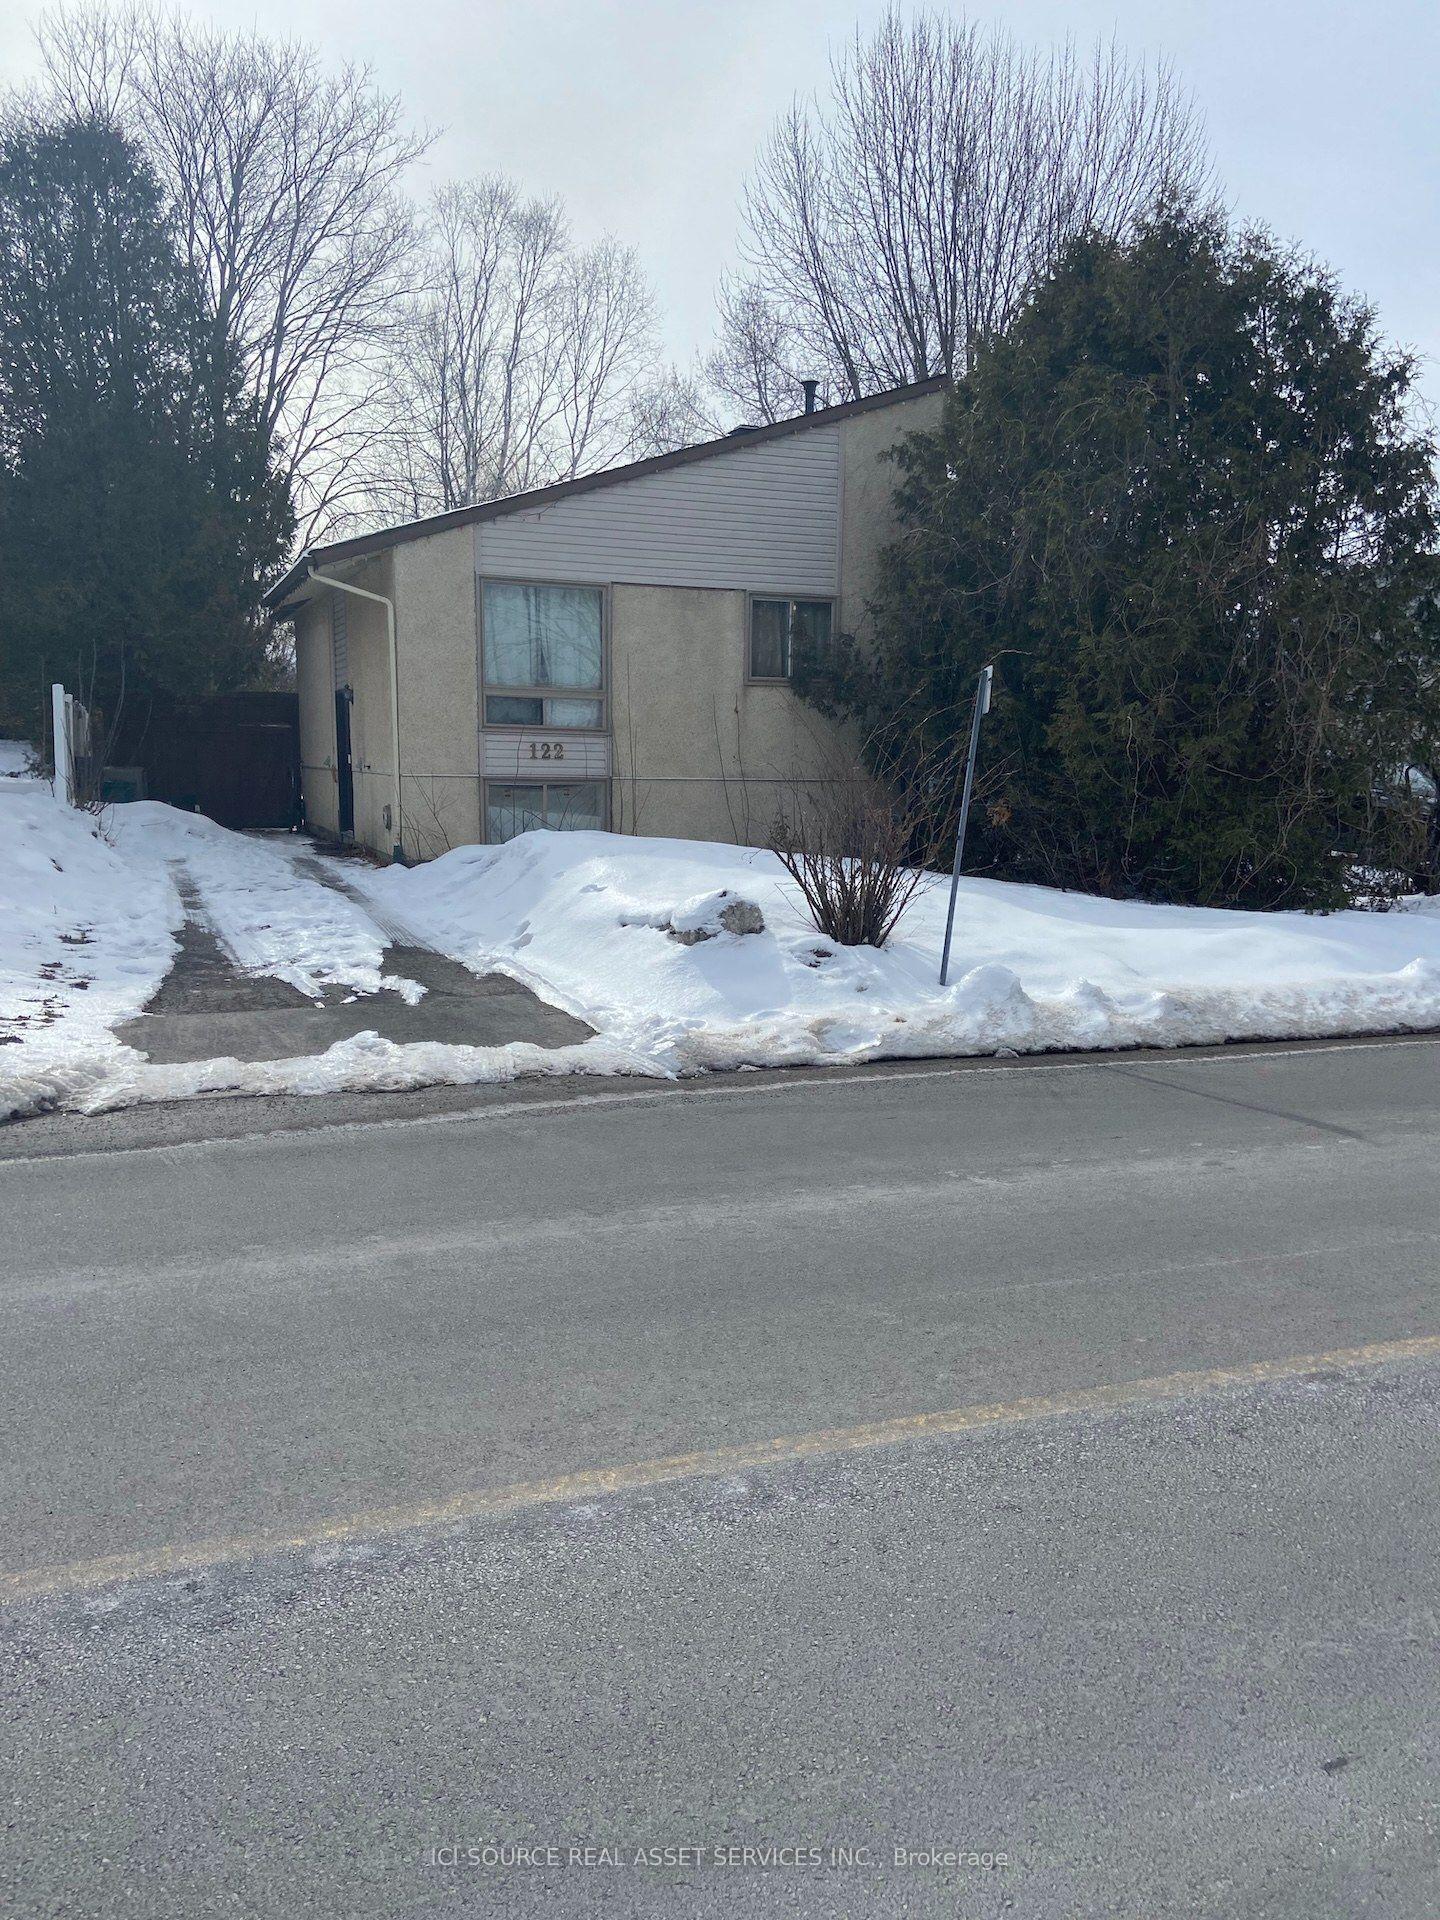
For Sale10 days ago
$499,900
Semi-Detached
est. $2,192/mo
122 Rothesay Drive, 9003 - Kanata - Glencairn/Hazeldean
Kanata, ON
2+2 bd
2 ba
900
3
MLS# X13575250Ici Source Real Asset Services In…
WhatsApp Aman