For Lease
709 Silversmith Street
North M, London North, ON
$2,850
3+1Bd
3Ba
1,500+sqft
2Parking
$2/sqft
Condo TownMLS# X13515988Listed 2026-07-0242 DOM
Cooling
Central Air
Basement
Finished
On the market for 42 days — longer than average. The seller may be open to negotiation.
About this home
Only GARAGE-LINKED Townhouse, offering a private and peaceful living space. Welcome to this well-maintained freehold townhouse located in the desirable Oakridge Mews community. This bright and spacious home features an open-concept main floor with a generously sized kitchen, a comfortable living room with a cozy gas fireplace, and direct access to a large rear deck-perfect for relaxing or entertaining. Upstairs offers three well-proportioned bedrooms, including a primary bedroom with a vaulted ceiling and convenient cheater ensuite access. The finished basement provides additional living space, ideal for a family room, home office, or recreation area. This home also features 2.5 bathrooms, new stove, new dishwash, and double fridge. Conveniently located close to shopping (T&T, Farmboy, Costco and more), schools, parks, and with quick access to Western University, this is an excellent opportunity to lease a move-in-ready home in a sought-after neighbourhood.
GarageFireplace
Rooms
Main Floor
| Kitchen | 3.04 × 3.65 m | |
| Dining Room | 4.77 × 2.87 m | |
| Living Room | 6.19 × 2.87 m | W/O To Deck Fireplace Limestone Flooring |
| Bathroom | 1.93 × 1.57 m | 2 Pc Bath |
Second Floor
| Primary Bedroom | 4.41 × 3.50 m | |
| Bathroom | 3.14 × 2.69 m | 4 Pc Bath |
| Bedroom | 3.22 × 3.04 m | |
| Bedroom | 3.09 × 3.04 m | |
| Laundry | 2.17 × 2.71 m |
Basement
| Family Room | 6.01 × 3.53 m | |
| Bathroom | 2.43 × 1.80 m | 3 Pc Bath |
| Utility Room | 3.12 × 2.92 m |
Features
- Carpet Free
- Sump Pump
- Deck
- Finished
- Central Air
- 2-Storey
Financials
Estimated Rental Income
Entire property$3,200 – $4,200/mo
Rental yield1347.4% – 1768.4%
*Estimates based on comparable rentals in the area. Actual income may vary.
Market Data — London North
Days on market42 days
Buyer's MarketSeller's Market
Based on active listings in London North. Data updates daily.
Other rentals like this
Similar rentals in London North
Same property type, similar price, similar size — currently for rent.
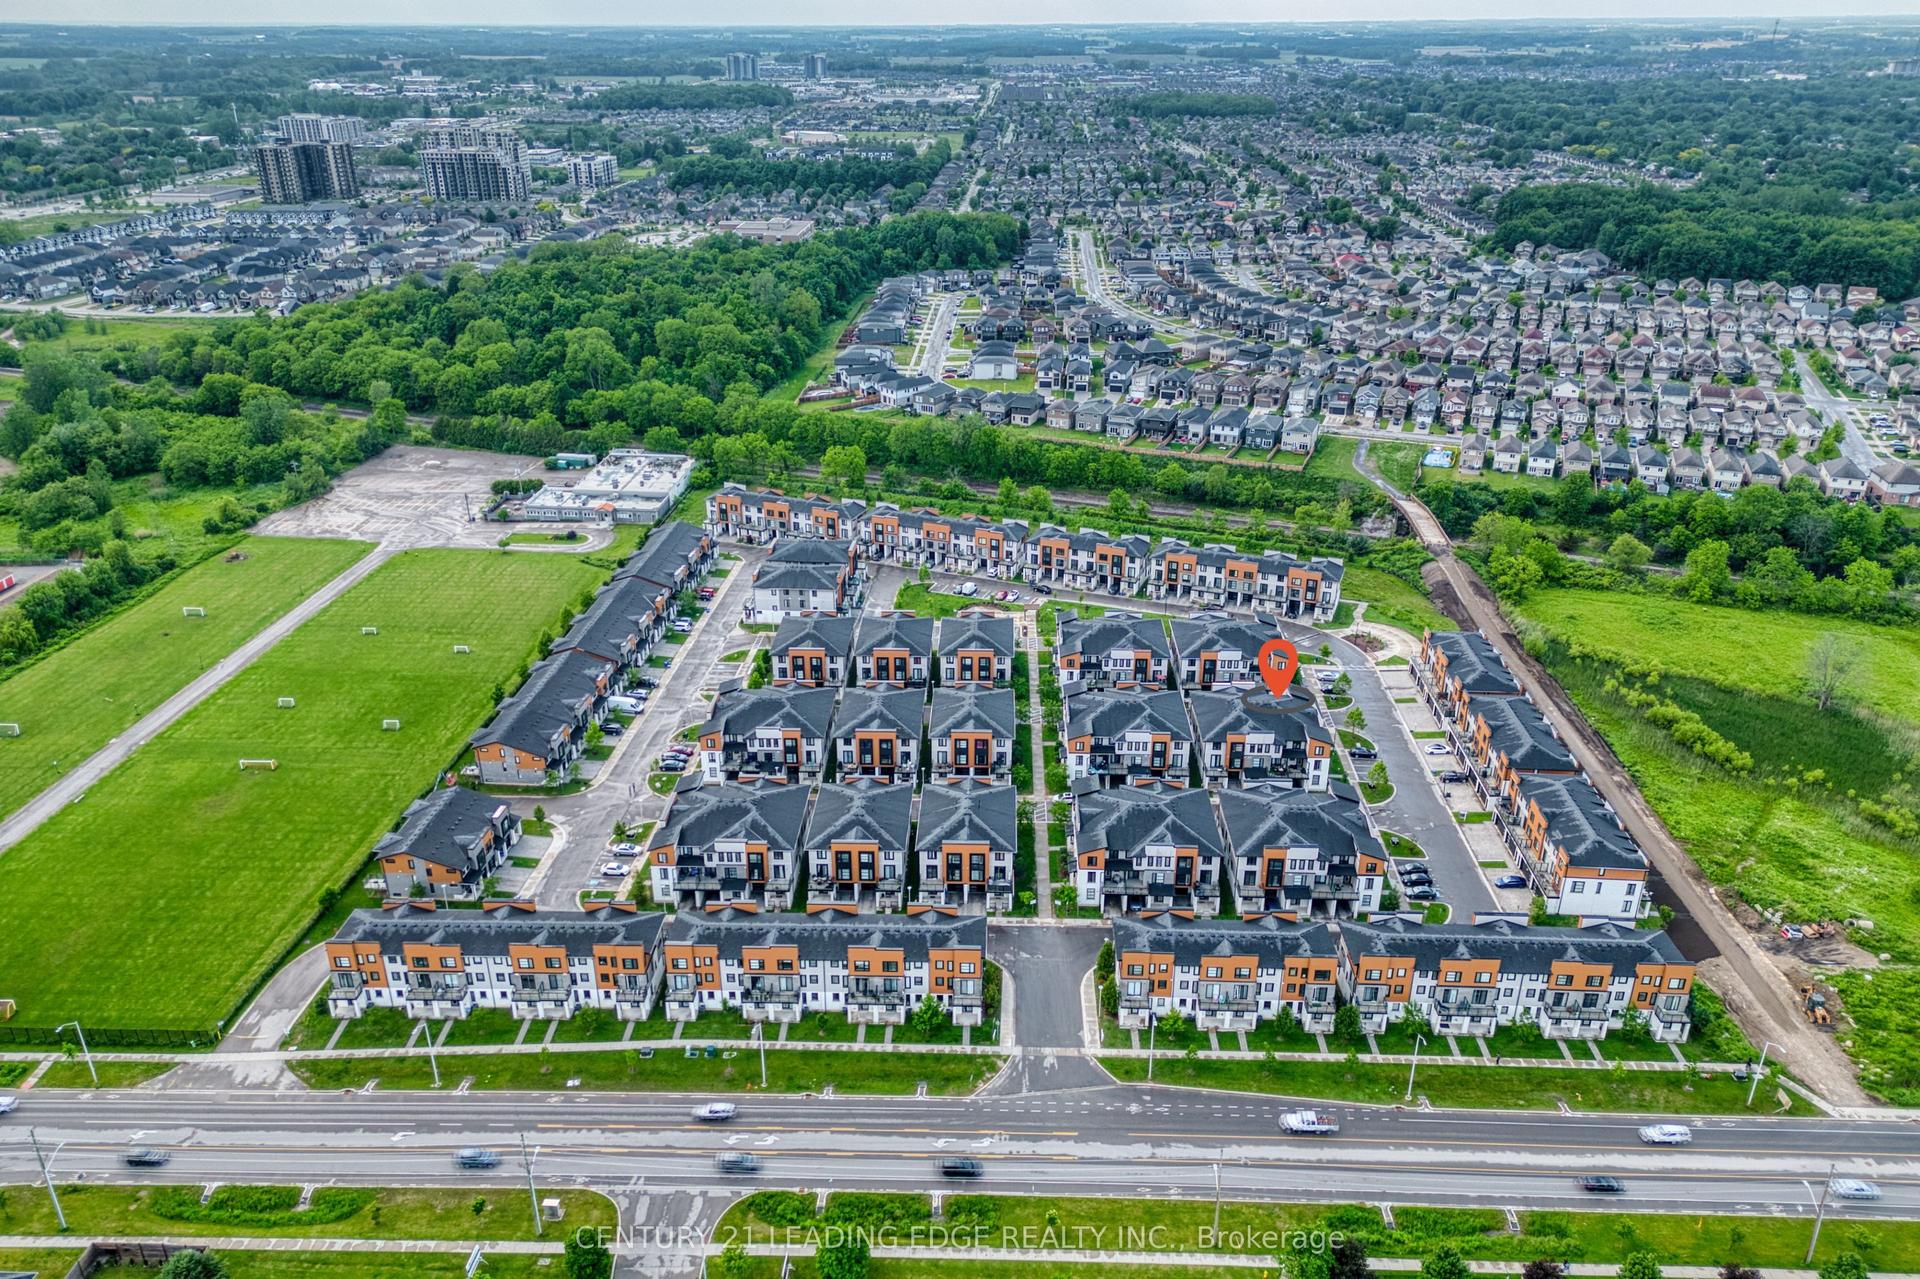
For Lease20 h ago
$2,400
Condo Town
915 Georgetown Drive, North M
London North, ON
3 bd
3 ba
1,900
2
MLS# X13673832Century 21 Leading Edge Realty In…
WhatsApp Aman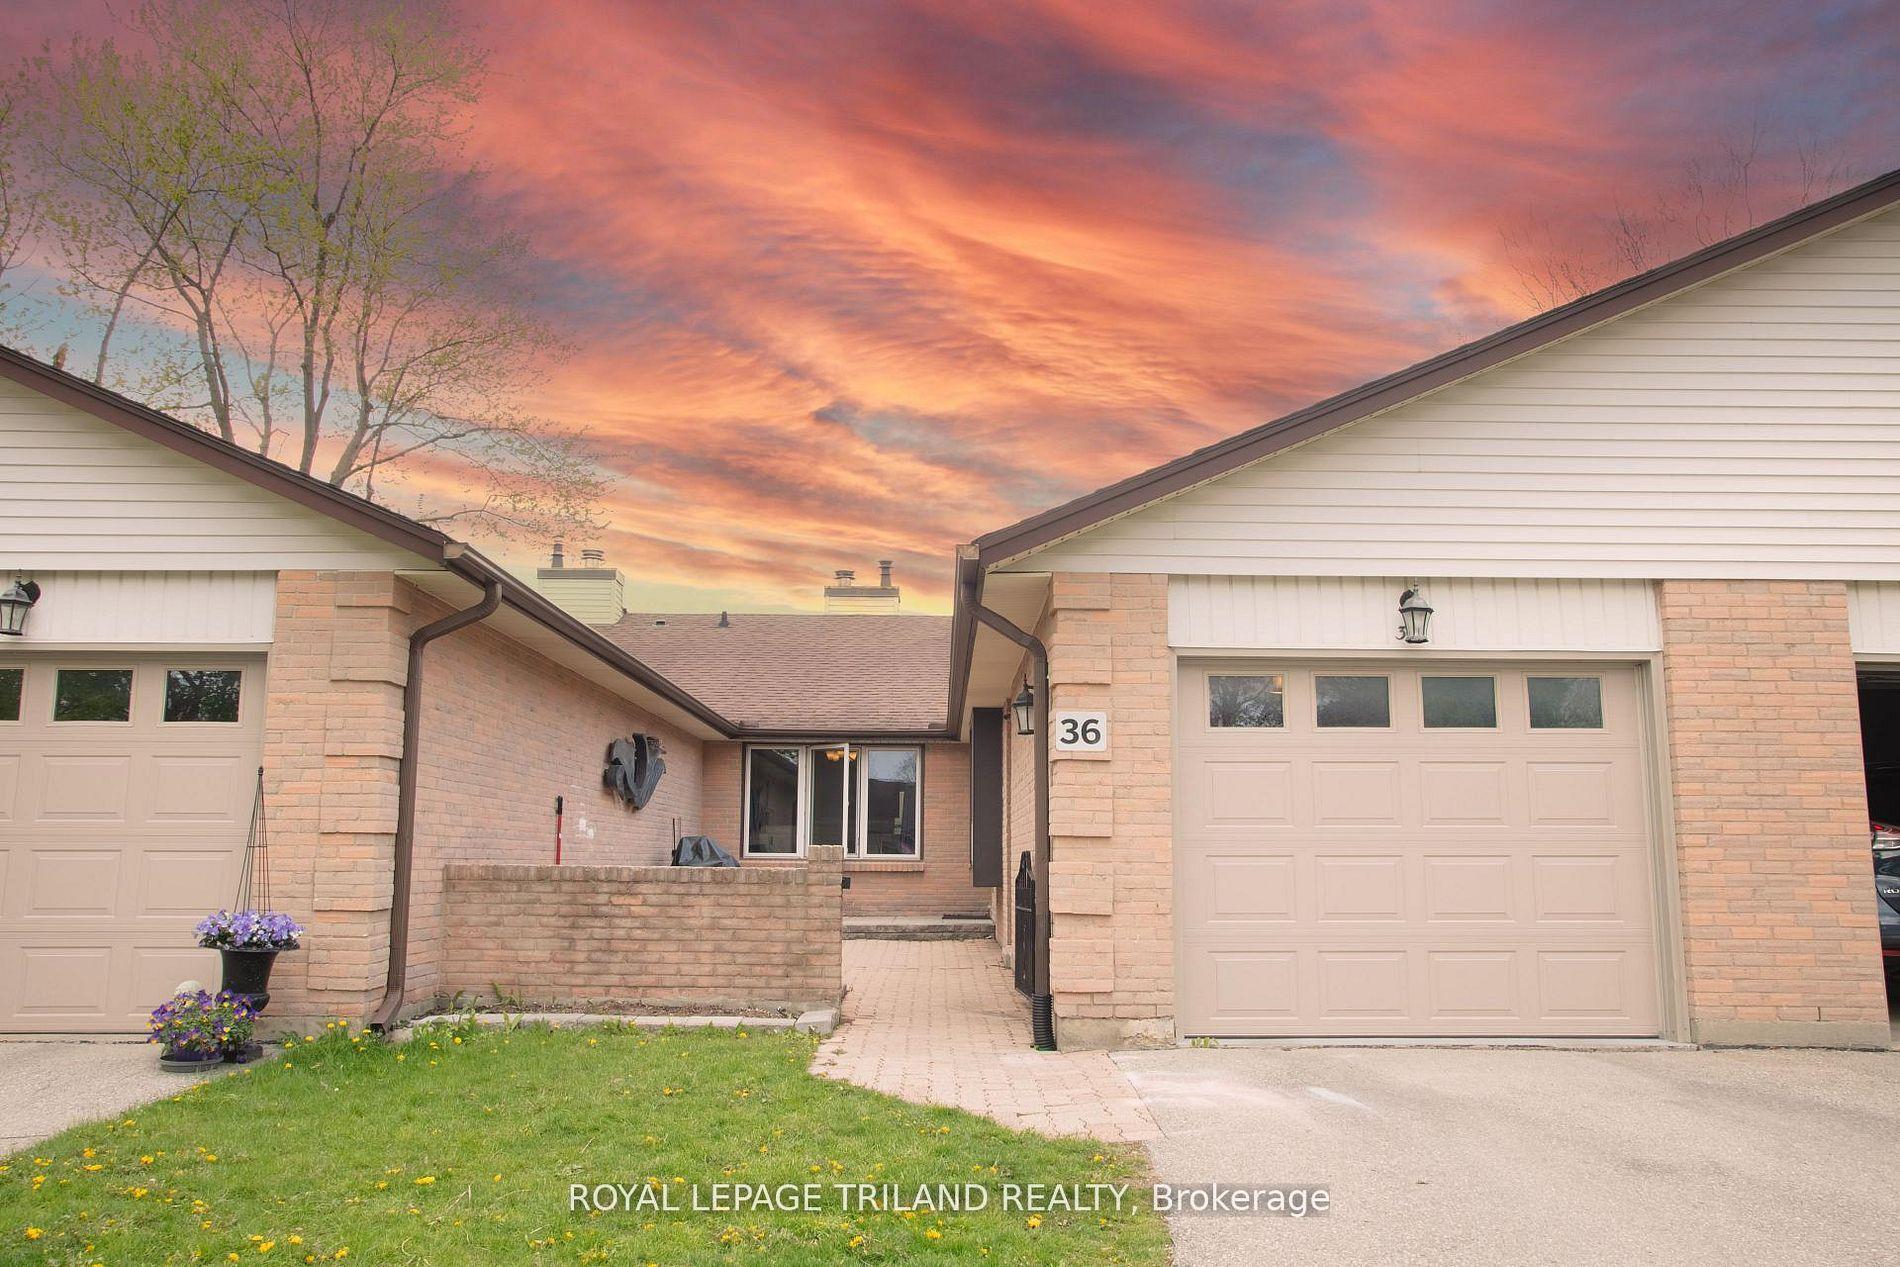
For Lease1 month ago
$2,700
Condo Town
60 Fiddlers Green Road 36 #36, North P
London North, ON
3 bd
3 ba
1,100
3
MLS# X13546858Royal Lepage Triland Realty
WhatsApp Aman
Getting around
How walkable, bikeable, and transit-friendly this neighbourhood is.
72
/ 100
Walk Score
Very Walkable
51
/ 100
Transit Score
Good Transit
53
/ 100
Bike Score
Bikeable
Scores are estimates based on neighbourhood data and are for informational purposes only.
MLS® data courtesy of the Toronto Regional Real Estate Board (TRREB).
The information provided herein must only be used by consumers that have a bona fide interest in the purchase, sale, or lease of real estate and may not be used for any commercial purpose or any other purpose. Listing information is deemed reliable but is not guaranteed accurate by the Toronto Regional Real Estate Board, the listing brokerage, or this website. The trademarks REALTOR®, REALTORS® and the REALTOR® logo are controlled by The Canadian Real Estate Association (CREA) and identify real estate professionals who are members of CREA. MLS®, Multiple Listing Service®, and the associated logos are owned by CREA. Not intended to solicit properties currently listed for sale or buyers under contract.