For Lease
1101 Oxford Street W
North M, London North, ON
$2,350
2Bd
2Ba
950+sqft
2Parking
$2/sqft
Condo TownMLS# X13515994Listed 2026-07-0215 DOM
Heating
Water Heater
Cooling
Central Air
Basement
Finished
About this home
Welcome to this well-maintained condo in the highly desirable Oakridge neighbourhood. This bright and spacious home features a sun-filled living and dining area with direct access to a private main-floor balcony, two generously sized bedrooms with hardwood flooring, and an updated 4-piece bathroom with a cathedral ceiling and skylight. The finished lower-level familyroom offers additional living space and walks out to a covered patio with direct access to theparking area for added convenience. The home is upgraded with an updated gas HVAC system (2019)and new floor on first floor (2022). Residents can enjoy excellent condo amenities, includingan outdoor pool and children's playground. Conveniently located within walking distance totop-rated schools, shopping, public transit, banks, and other everyday amenities. A fantasticopportunity to lease a comfortable home in one of London's most sought-after neighbourhoods.Thank you for your interest!
PoolHardwood
Rooms
Main Floor
| Kitchen | 4.52 × 2.43 m | |
| Dining Room | 5.79 × 4.16 m | |
| Living Room | 5.02 × 3.65 m |
Second Floor
| Primary Bedroom | 5.43 × 4.16 m | |
| Bedroom 2 | 4.52 × 4.41 m | |
| Bathroom | 4.72 × 1.52 m |
Lower
| Recreation | 6.70 × 5.63 m | |
| Bathroom | 3.50 × 3.25 m | |
| Laundry | 4.41 × 4.11 m | |
| Utility Room | 4.01 × 3.50 m |
Features
- Carpet Free
- Sump Pump
- Water Heater
- Deck
- Finished
- Central Air
- 2-Storey
Financials
Estimated Rental Income
Entire property$2,600 – $3,500/mo
Rental yield1327.7% – 1787.2%
*Estimates based on comparable rentals in the area. Actual income may vary.
Market Data — London North
Days on market15 days
Buyer's MarketSeller's Market
Based on active listings in London North. Data updates daily.
Other rentals like this
Similar rentals in London North
Same property type, similar price, similar size — currently for rent.
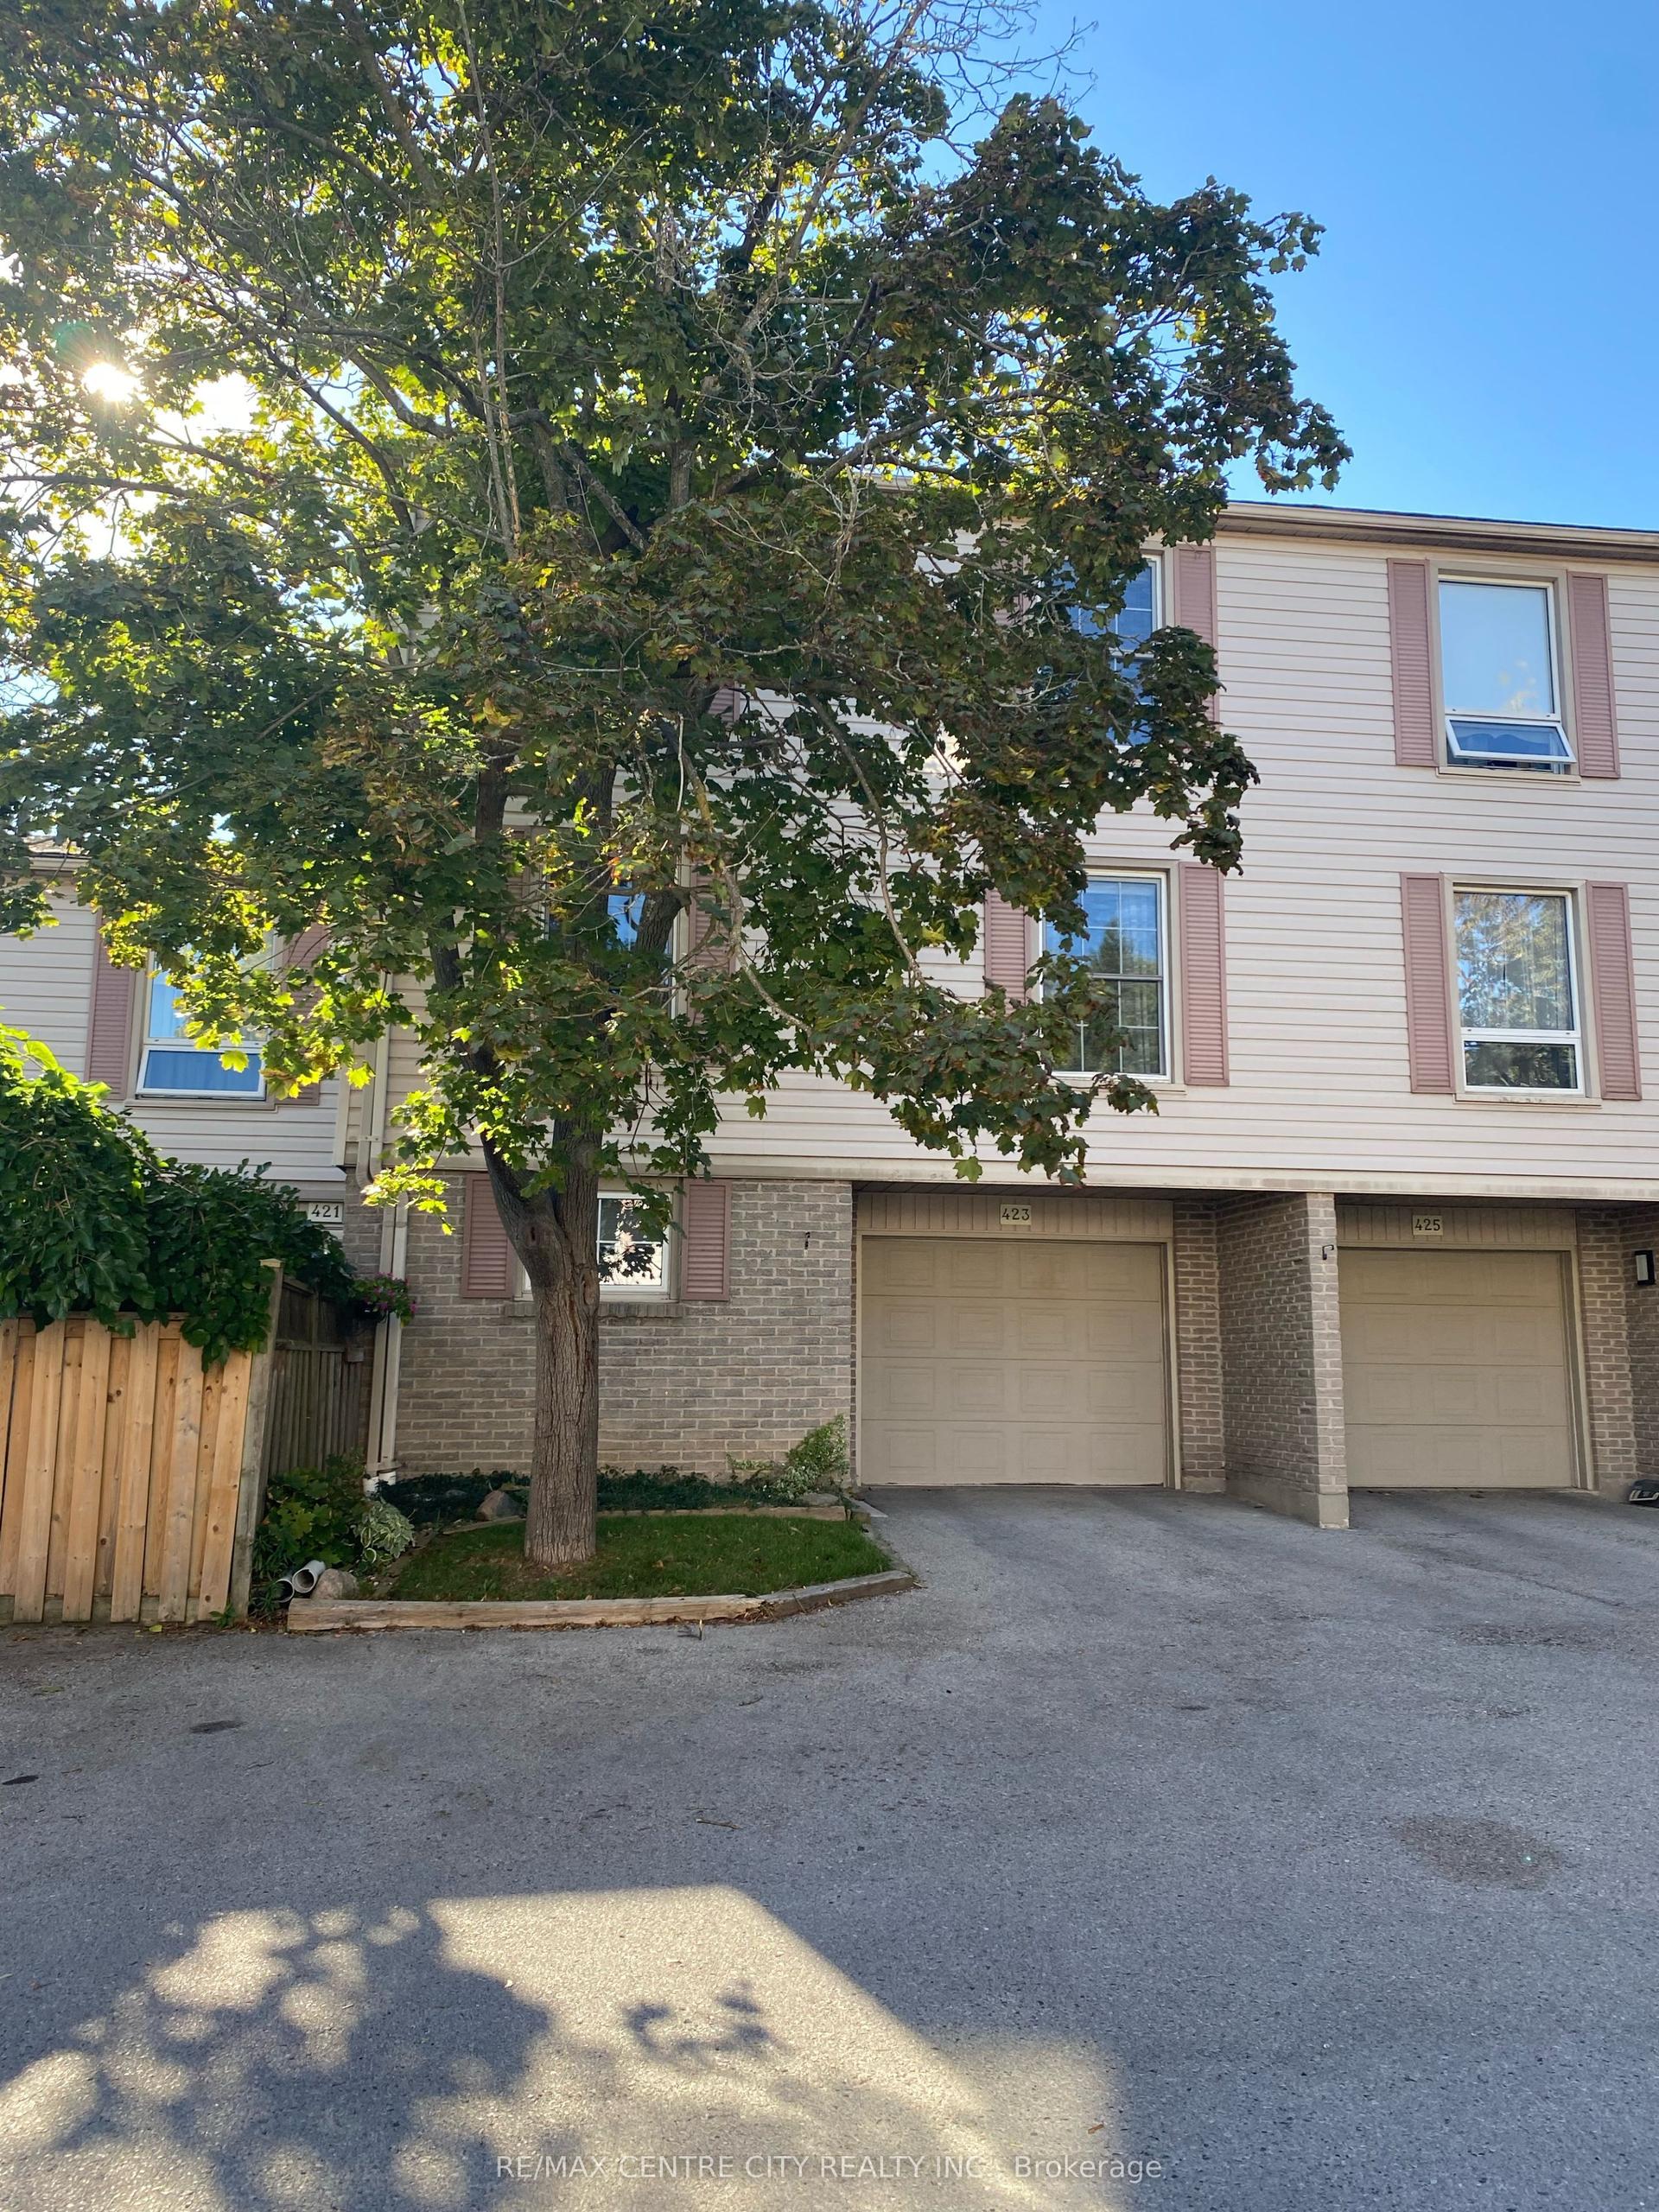
For Lease16 h ago
$2,600
Condo Town
423 Everglade Crescent, North P
London North, ON
4+1 bd
3 ba
2,125
1
MLS# X13579510Re/Max Centre City Realty Inc.
WhatsApp Aman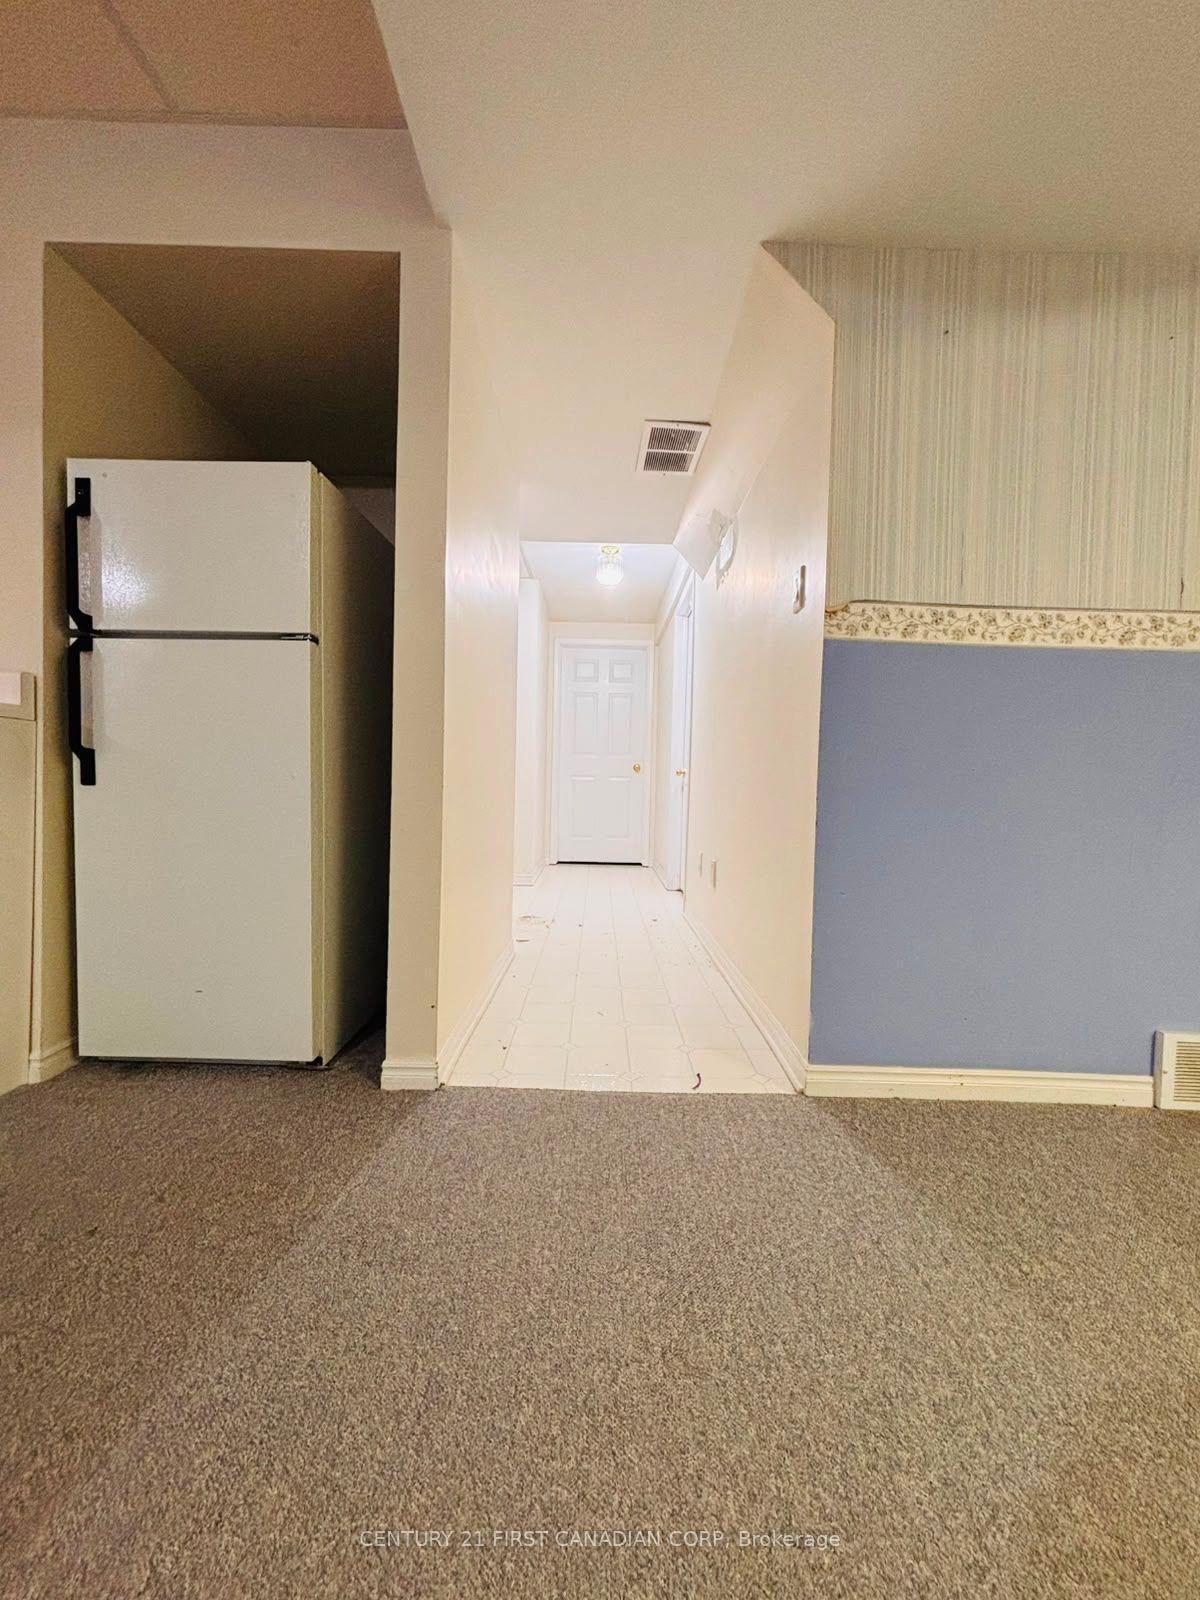
For Lease4 days ago
$2,800
Condo Town
601 Grenfell Drive 79 #79, North C
London North, ON
3 bd
3 ba
1,300
4
MLS# X13562230Century 21 First Canadian Corp
WhatsApp Aman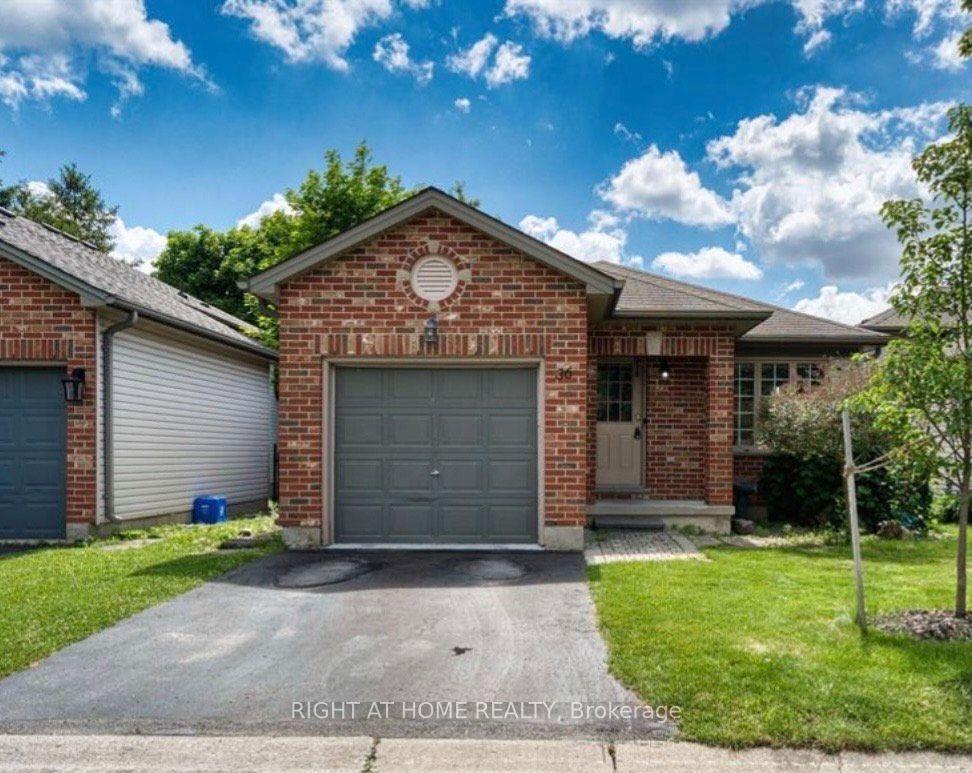
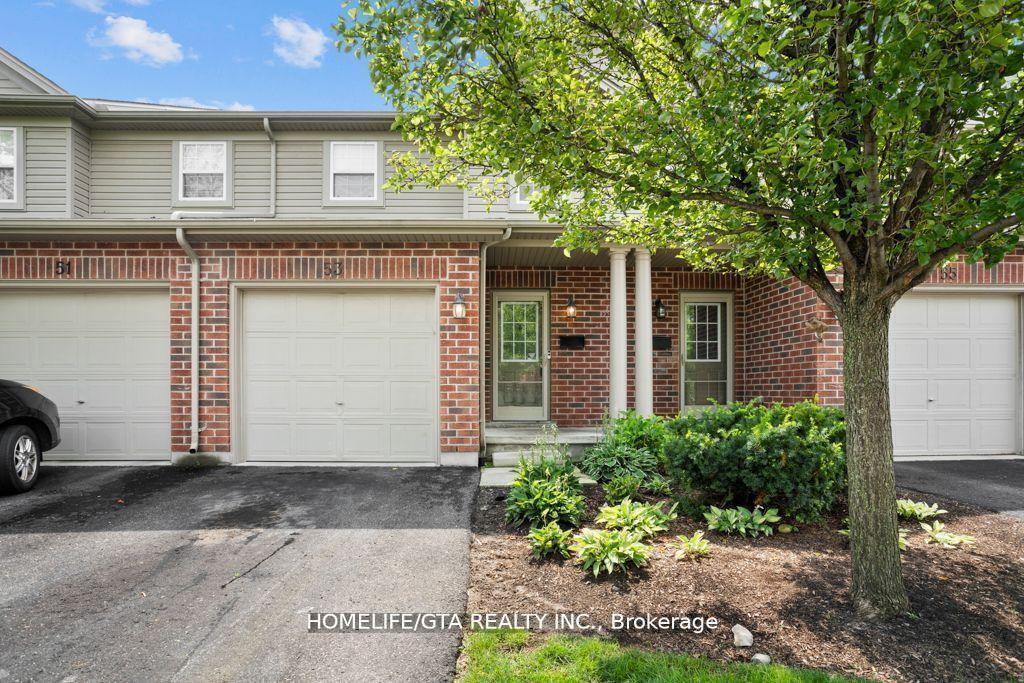
Getting around
How walkable, bikeable, and transit-friendly this neighbourhood is.
71
/ 100
Walk Score
Very Walkable
62
/ 100
Transit Score
Good Transit
42
/ 100
Bike Score
Somewhat Bikeable
Scores are estimates based on neighbourhood data and are for informational purposes only.
MLS® data courtesy of the Toronto Regional Real Estate Board (TRREB).
The information provided herein must only be used by consumers that have a bona fide interest in the purchase, sale, or lease of real estate and may not be used for any commercial purpose or any other purpose. Listing information is deemed reliable but is not guaranteed accurate by the Toronto Regional Real Estate Board, the listing brokerage, or this website. The trademarks REALTOR®, REALTORS® and the REALTOR® logo are controlled by The Canadian Real Estate Association (CREA) and identify real estate professionals who are members of CREA. MLS®, Multiple Listing Service®, and the associated logos are owned by CREA. Not intended to solicit properties currently listed for sale or buyers under contract.