For Lease
533 BROADHEAD Avenue B #B
5003 - Westboro/Hampton Park, Westboro - Hampton Park, ON
$2,400
0+2Bd
2Ba
1,300+sqft
0Parking
$2/sqft
DetachedMLS# X13516682Listed 2026-07-0336 DOM
On the market for 36 days — longer than average. The seller may be open to negotiation.
About this home
Offering approximately 1,200 square feet of beautifully finished living space, this recently built apartment in the heart of Westboro combines the comfort of a home with the convenience of urban living. A private entrance, oversized windows, and a spacious two-bedroom, two-bathroom layout create a bright, welcoming atmosphere that's perfectly suited for professionals seeking style, comfort, and functionality. The open-concept, carpet-free design showcases modern finishes throughout, including quartz countertops, a breakfast bar, ample cabinetry, and a full complement of stainless steel appliances. The generous primary bedroom features a private ensuite bathroom, while the second bedroom offers the flexibility to serve as a guest room, home office, or comfortable space for a roommate. A second full bathroom and convenient in-unit laundry complete this thoughtfully designed unit. Located just steps from Wellington Street West, you'll enjoy easy access to Westboro's renowned cafés, restaurants, boutiques, fitness studios, grocery stores, and everyday amenities. Commuting is effortless with nearby transit routes and quick access to Highway 417. Ideally located just 5 minutes from The Ottawa Hospital's Civic Campus, this unit is an excellent option for healthcare professionals. Modern, spacious, and exceptionally located, this is an outstanding opportunity to enjoy one of Ottawa's most desirable neighbourhoods.
Rooms
Lower
| Kitchen | 3.35 × 3.04 m | |
| Living Room | 4.57 × 4.59 m | |
| Primary Bedroom | 3.04 × 3.91 m | |
| Bathroom | 1.49 × 2.41 m | |
| Bedroom | 2.74 × 3.04 m | |
| Bathroom | 3.35 × 1.49 m |
Features
- None
- Apartment
Financials
Estimated Rental Income
Entire property$2,000 – $3,000/mo
Rental yield1000.0% – 1500.0%
*Estimates based on comparable rentals in the area. Actual income may vary.
Market Data — Westboro - Hampton Park
Days on market36 days
Buyer's MarketSeller's Market
Based on active listings in Westboro - Hampton Park. Data updates daily.
Other rentals like this
Similar rentals in Westboro - Hampton Park
Same property type, similar price, similar size — currently for rent.
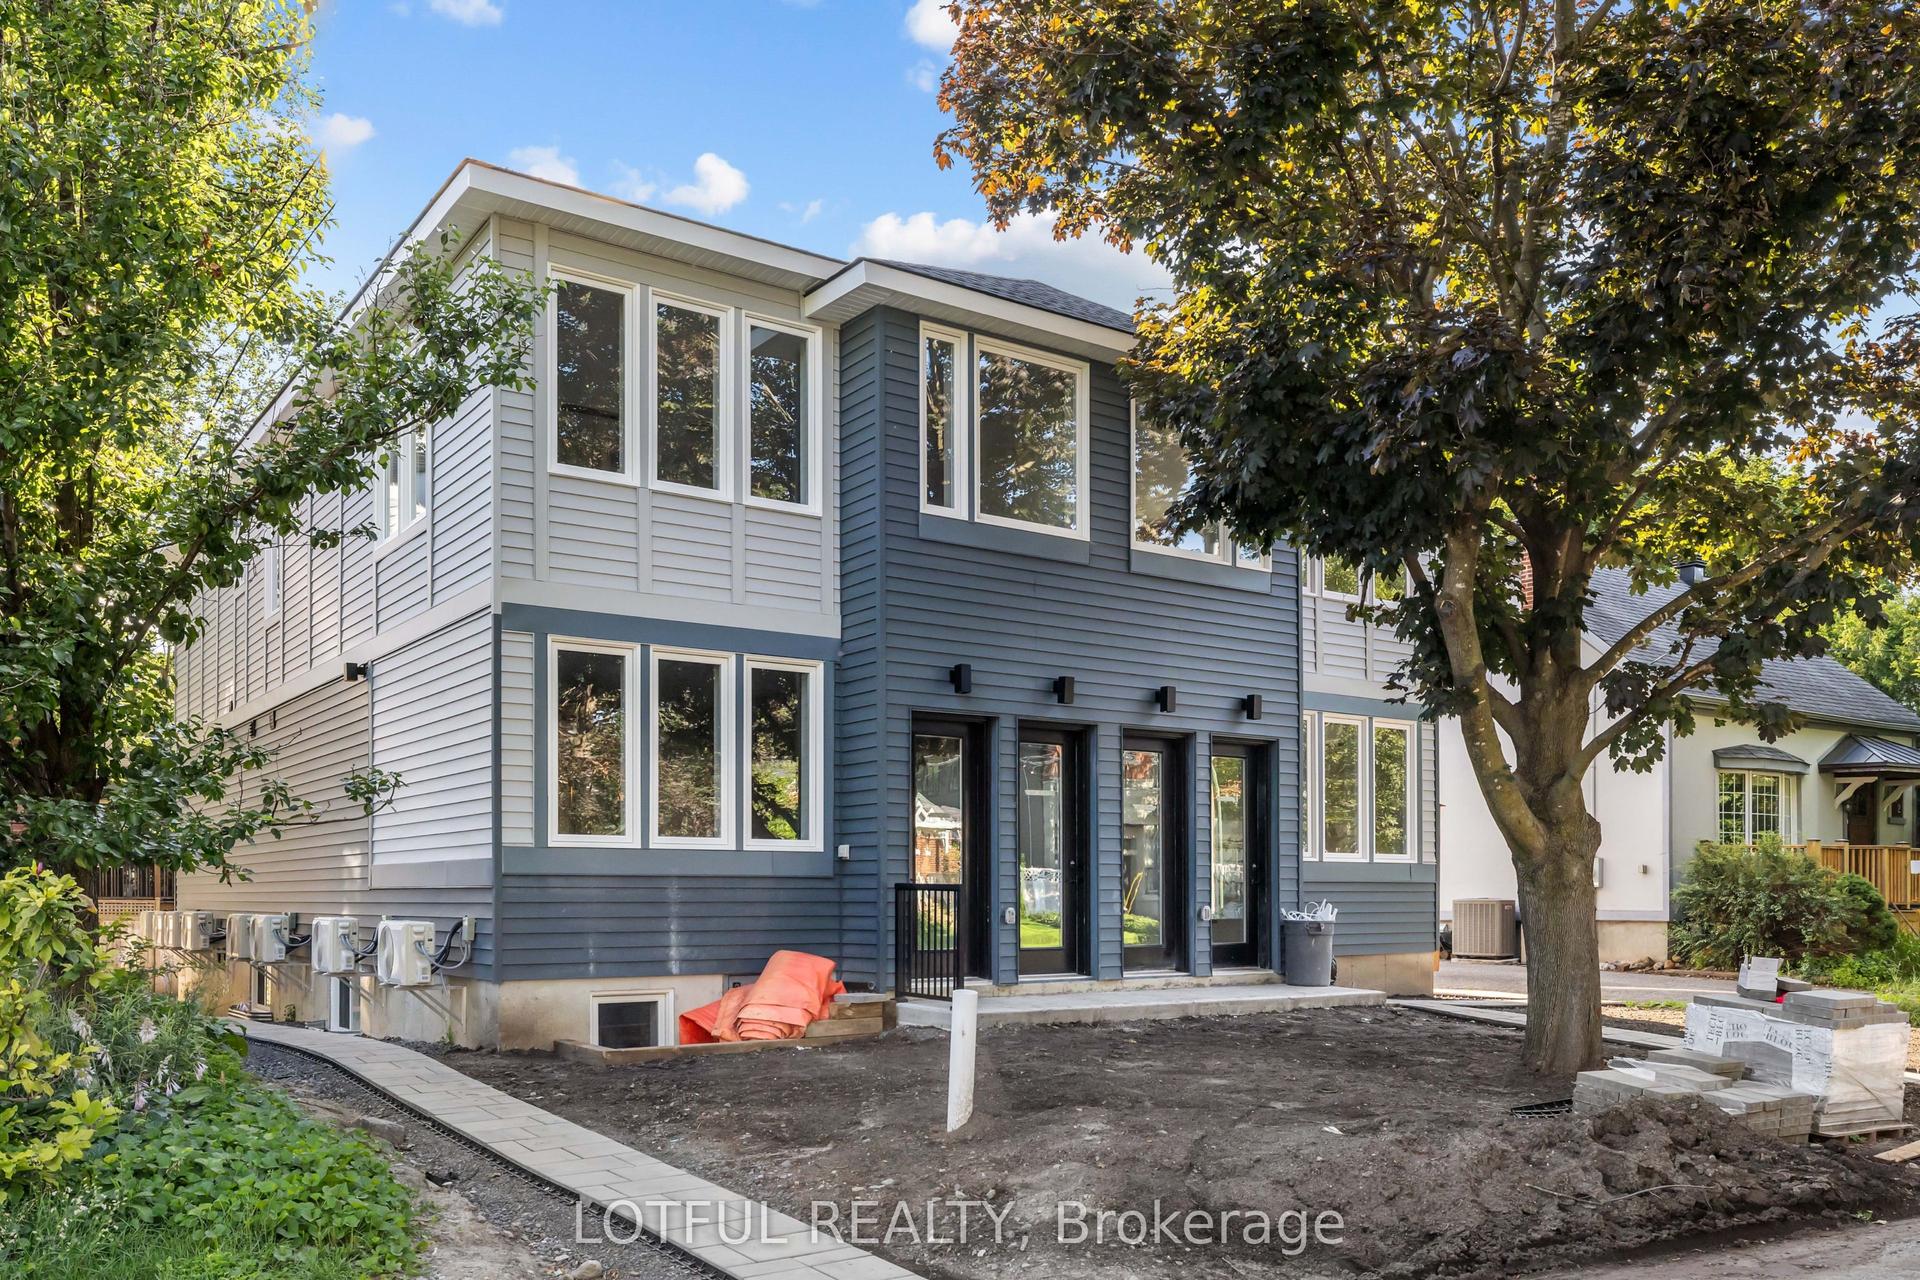
For Lease10 days ago
$2,900
Detached
516 Tweedsmuir Avenue D #D, 5003 - Westboro/Hampton Park
Westboro - Hampton Park, ON
3 bd
2 ba
900
0
MLS# X13615400Lotful Realty
WhatsApp Aman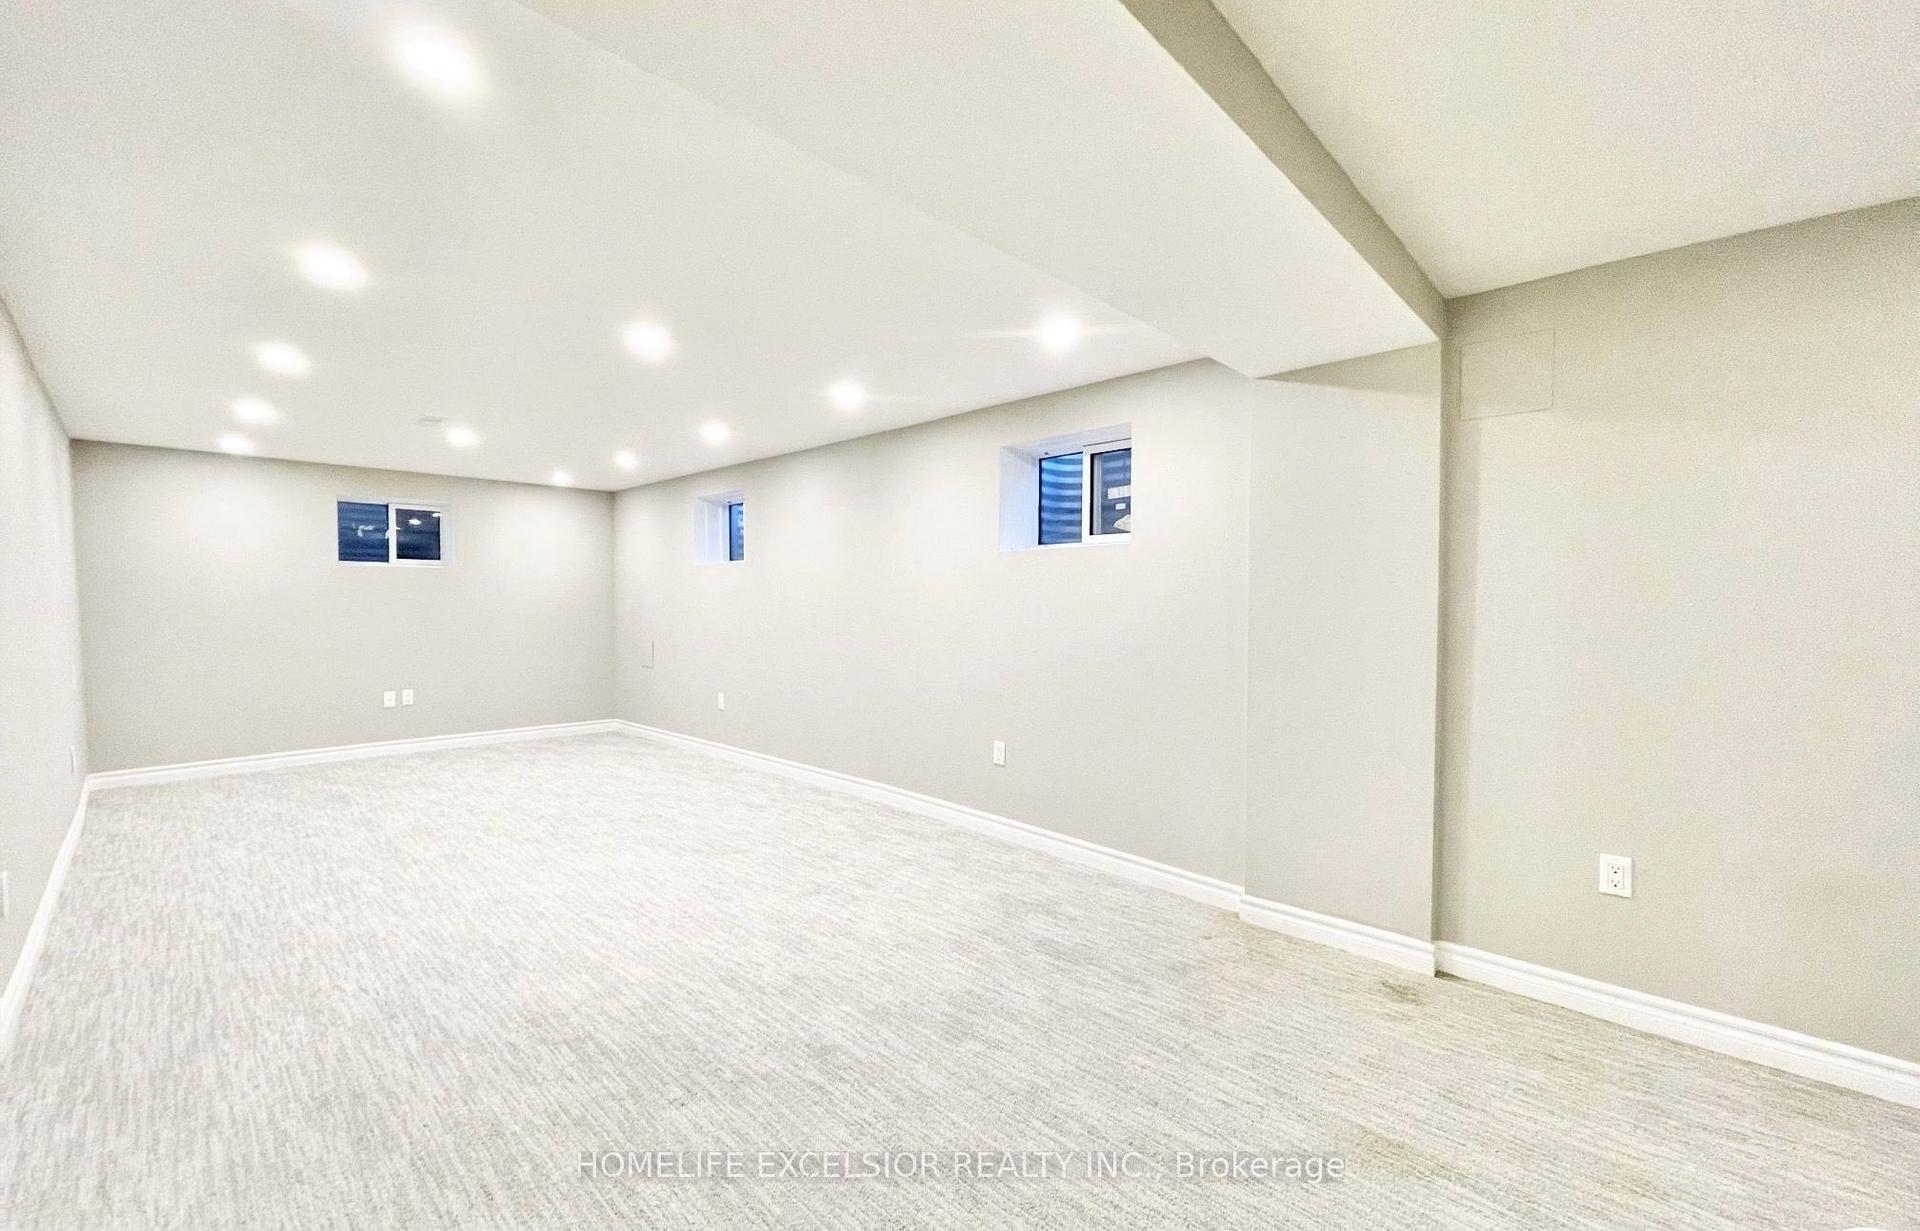
For Lease9 h ago
$2,000
Detached
34 Midcroft Drive Basement #Basement, Agincourt South-Malvern West
Toronto, ON
3 bd
1 ba
900
2
MLS# E13654710Homelife Excelsior Realty Inc.
WhatsApp Aman

Getting around
How walkable, bikeable, and transit-friendly this neighbourhood is.
57
/ 100
Walk Score
Somewhat Walkable
40
/ 100
Transit Score
Some Transit
49
/ 100
Bike Score
Somewhat Bikeable
Scores are estimates based on neighbourhood data and are for informational purposes only.
MLS® data courtesy of the Toronto Regional Real Estate Board (TRREB).
The information provided herein must only be used by consumers that have a bona fide interest in the purchase, sale, or lease of real estate and may not be used for any commercial purpose or any other purpose. Listing information is deemed reliable but is not guaranteed accurate by the Toronto Regional Real Estate Board, the listing brokerage, or this website. The trademarks REALTOR®, REALTORS® and the REALTOR® logo are controlled by The Canadian Real Estate Association (CREA) and identify real estate professionals who are members of CREA. MLS®, Multiple Listing Service®, and the associated logos are owned by CREA. Not intended to solicit properties currently listed for sale or buyers under contract.