For Sale
64 Stedman Street
2605 - Blossom Park/Kemp Park/Findlay Creek, Blossom Park - Airport and Area, ON
$609,900
3Bd
3Ba
1,750+sqft
3Parking
23.95 x 91.67 ftlot
$349/sqft
Semi-DetachedMLS# X13517176Listed 2026-07-0378 DOM
Cooling
Central Vacuum
On the market for 78 days — longer than average. The seller may be open to negotiation.
About this home
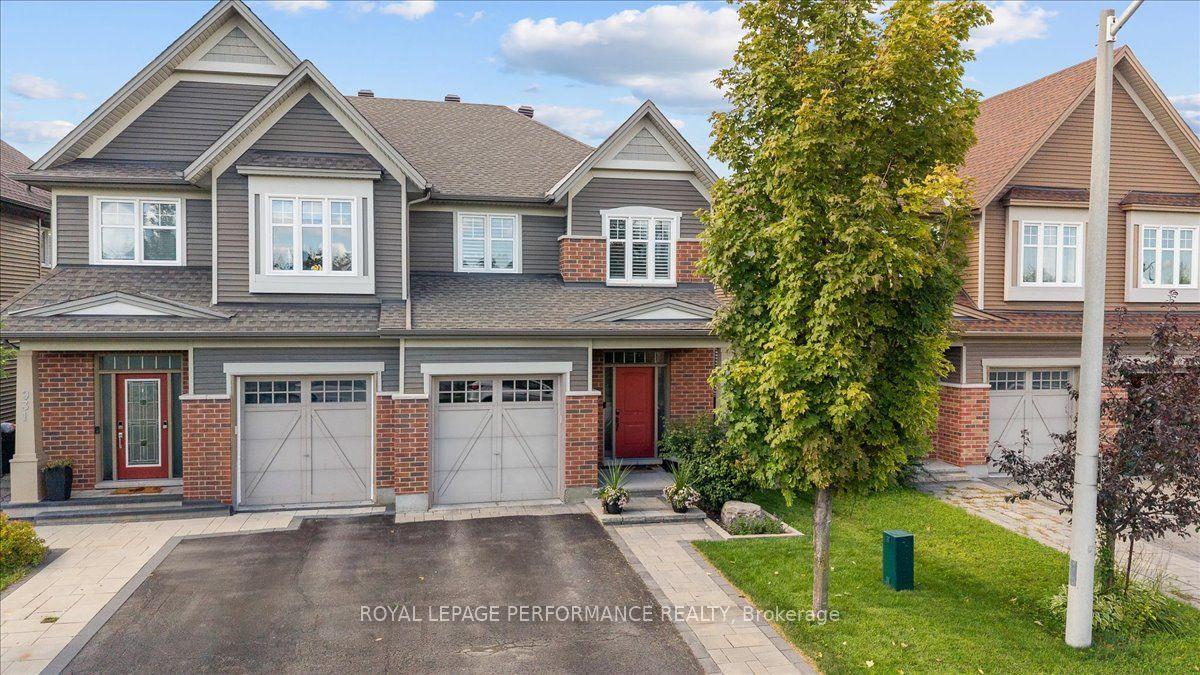
Welcome to this meticulously maintained 3-bedroom, 3-bathroom semi-detached home offering the perfect blend of comfort, style, and functionality. The bright, open-concept main floor with large picture windows is ideal for everyday living and entertaining, featuring rich hardwood flooring throughout the living and dining areas and a modern kitchen complete with a large island, ample cabinetry, and plenty of workspace. Upstairs, you'll find three generously sized bedrooms, including a spacious primary retreat with a walk-in closet and a luxurious ensuite bathroom. Convenient second-floor laundry adds to the home's thoughtful design, while cozy Berber carpeting throughout the upper level provides warmth and comfort. The professionally finished basement expands your living space with oversized windows that fill the space with natural light, a large recreation room, a dedicated office nook perfect for working from home, and abundant storage. Step outside to a fully fenced private backyard featuring low-maintenance PVC fencing, an attractive modern interlock patio, and the convenience of no grass to cut-leaving you more time to relax and enjoy your outdoor space. A storage shed provides additional room for seasonal items and tools. Curb appeal shines with interlock landscaping that widens the front driveway for additional parking and continues along the side of the home, creating an elegant walkway to the backyard. Located in the Blossom Park neighbourhood within a few steps of picturesque walking trails and parks, this move-in-ready home offers stylish finishes, practical living spaces, and exceptional outdoor features-making it the perfect place to call home. 24 hr irrevocable on all offers.
Hardwood
Rooms
Main Floor
| Foyer | 3.55 × 1.34 m | Ceramic Floor |
| Living Room | 6.40 × 3.35 m | Hardwood Floor Combined w/Dining Picture Window |
| Kitchen | 5.18 × 2.31 m | Hardwood Floor |
| Bathroom | 2.21 × 1.06 m | 2 Pc Bath Ceramic Floor Pedestal Sink |
Second Floor
| Primary Bedroom | 4.72 × 3.83 m | 4 Pc Ensuite Broadloom Walk-In Closet(s) |
| Bedroom 2 | 3.66 × 2.87 m | Broadloom |
| Bedroom 3 | 3.35 × 2.76 m | Broadloom |
| Bathroom | 2.89 × 1.52 m | 4 Pc Bath Vinyl Floor |
| Laundry | 1.62 × 0.99 m |
Basement
| Office | 3.65 × 4.87 m | Broadloom Open Concept |
| Recreation | 3.86 × 4.87 m | Broadloom Irregular Room |
| Furnace Room | 3.04 × 2.28 m | Unfinished |
| Utility Room | 4.26 × 2.15 m | Unfinished |
Features
- Auto Garage Door Remote
- Storage
- Central Vacuum
- Full
- Central Air
- 2-Storey
Financials
Annual Taxes
$4,400.52
Estimated Rental Income
Entire property$3,200 – $4,800/mo
Basement apartment$1,800 – $2,500/mo
Rental yield6.3% – 9.4%
*Estimates based on comparable rentals in the area. Actual income may vary.
Market Data — Blossom Park - Airport and Area
Days on market78 days
Buyer's MarketSeller's Market
Based on active listings in Blossom Park - Airport and Area. Data updates daily.
Getting around
How walkable, bikeable, and transit-friendly this neighbourhood is.
62
/ 100
Walk Score
Somewhat Walkable
37
/ 100
Transit Score
Some Transit
48
/ 100
Bike Score
Somewhat Bikeable
Scores are estimates based on neighbourhood data and are for informational purposes only.
MLS® data courtesy of the Toronto Regional Real Estate Board (TRREB).
The information provided herein must only be used by consumers that have a bona fide interest in the purchase, sale, or lease of real estate and may not be used for any commercial purpose or any other purpose. Listing information is deemed reliable but is not guaranteed accurate by the Toronto Regional Real Estate Board, the listing brokerage, or this website. The trademarks REALTOR®, REALTORS® and the REALTOR® logo are controlled by The Canadian Real Estate Association (CREA) and identify real estate professionals who are members of CREA. MLS®, Multiple Listing Service®, and the associated logos are owned by CREA. Not intended to solicit properties currently listed for sale or buyers under contract.
You may also like
More homes in Blossom Park - Airport and Area
Hand-picked listings with a similar price range and style.
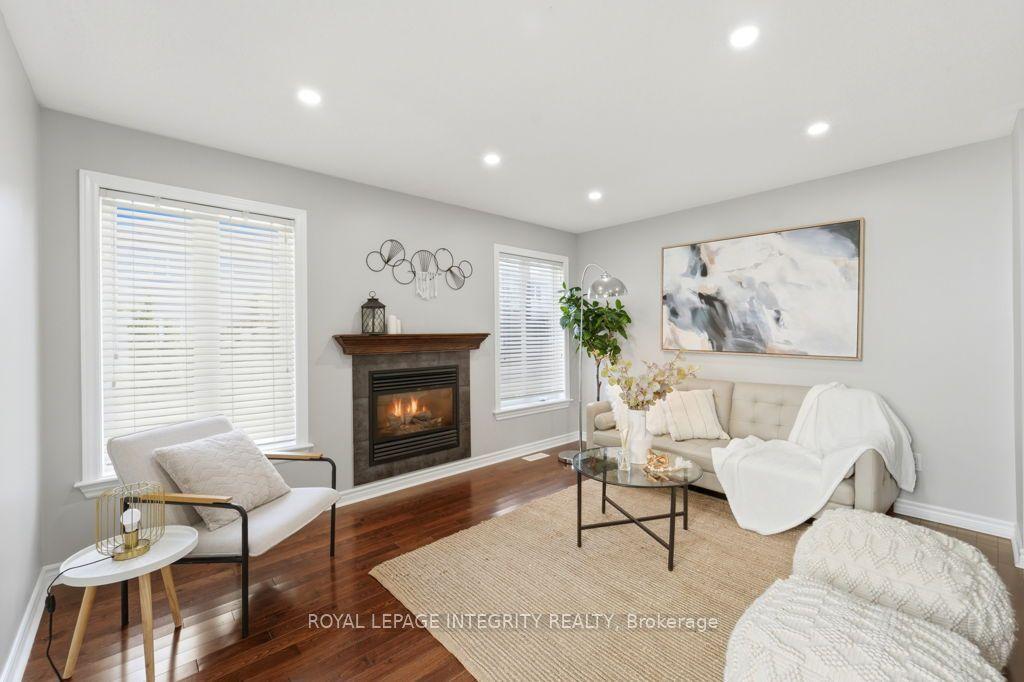
For Sale5 days ago
$625,000
Semi-Detached
est. $2,740/mo
209 Tewsley Drive, 2602 - Riverside South/Gloucester Glen
Blossom Park - Airport and Area, ON
3 bd
3 ba
1,750
3
MLS# X13788638Royal Lepage Integrity Realty
WhatsApp Aman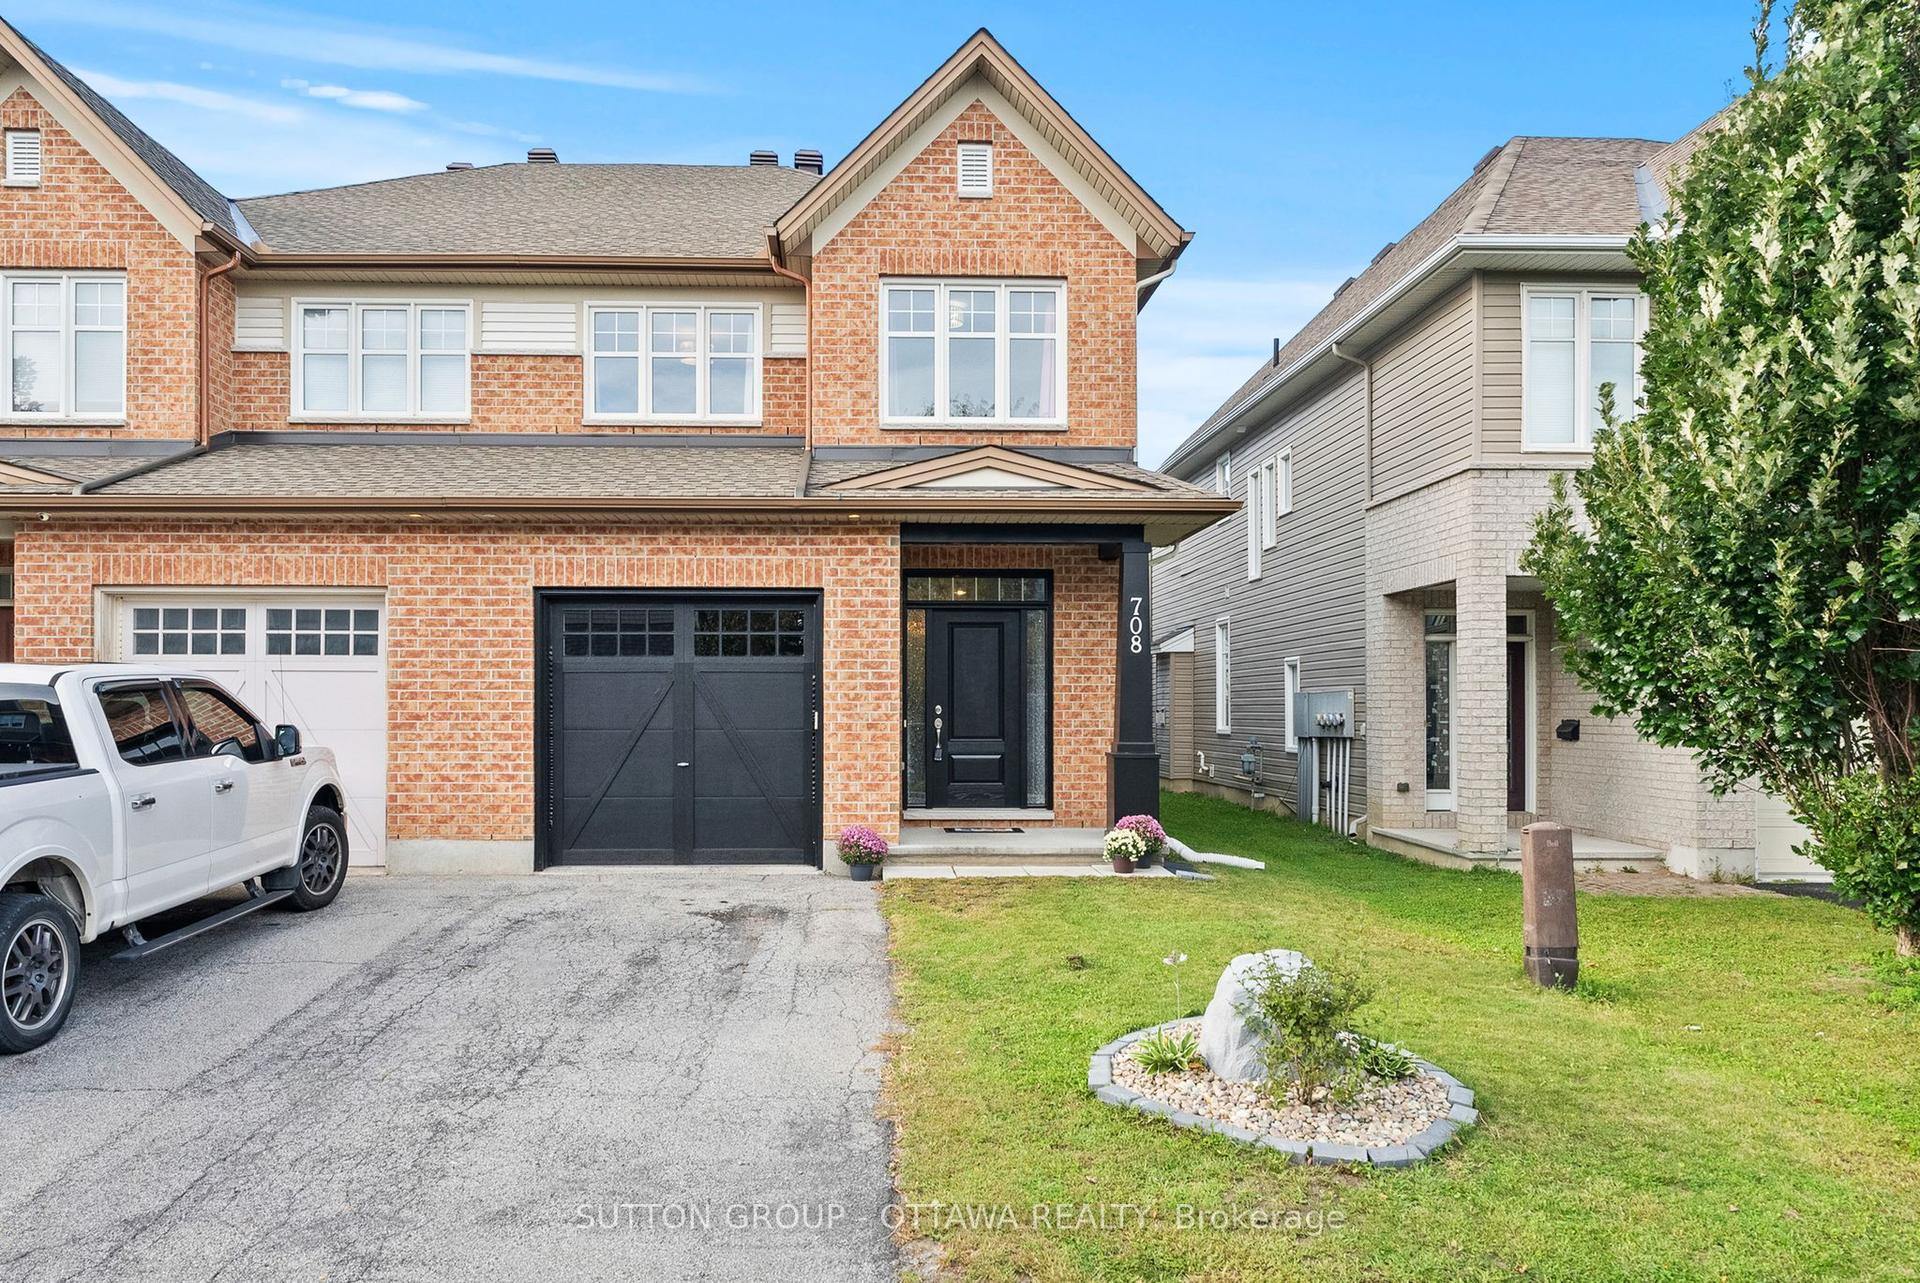
For Sale3 days ago
$675,000
Semi-Detached
est. $2,959/mo
708 Hazelnut Crescent, 2605 - Blossom Park/Kemp Park/Findlay Creek
Blossom Park - Airport and Area, ON
4 bd
3 ba
—
2
MLS# X13799804Sutton Group - Ottawa Realty
WhatsApp Aman