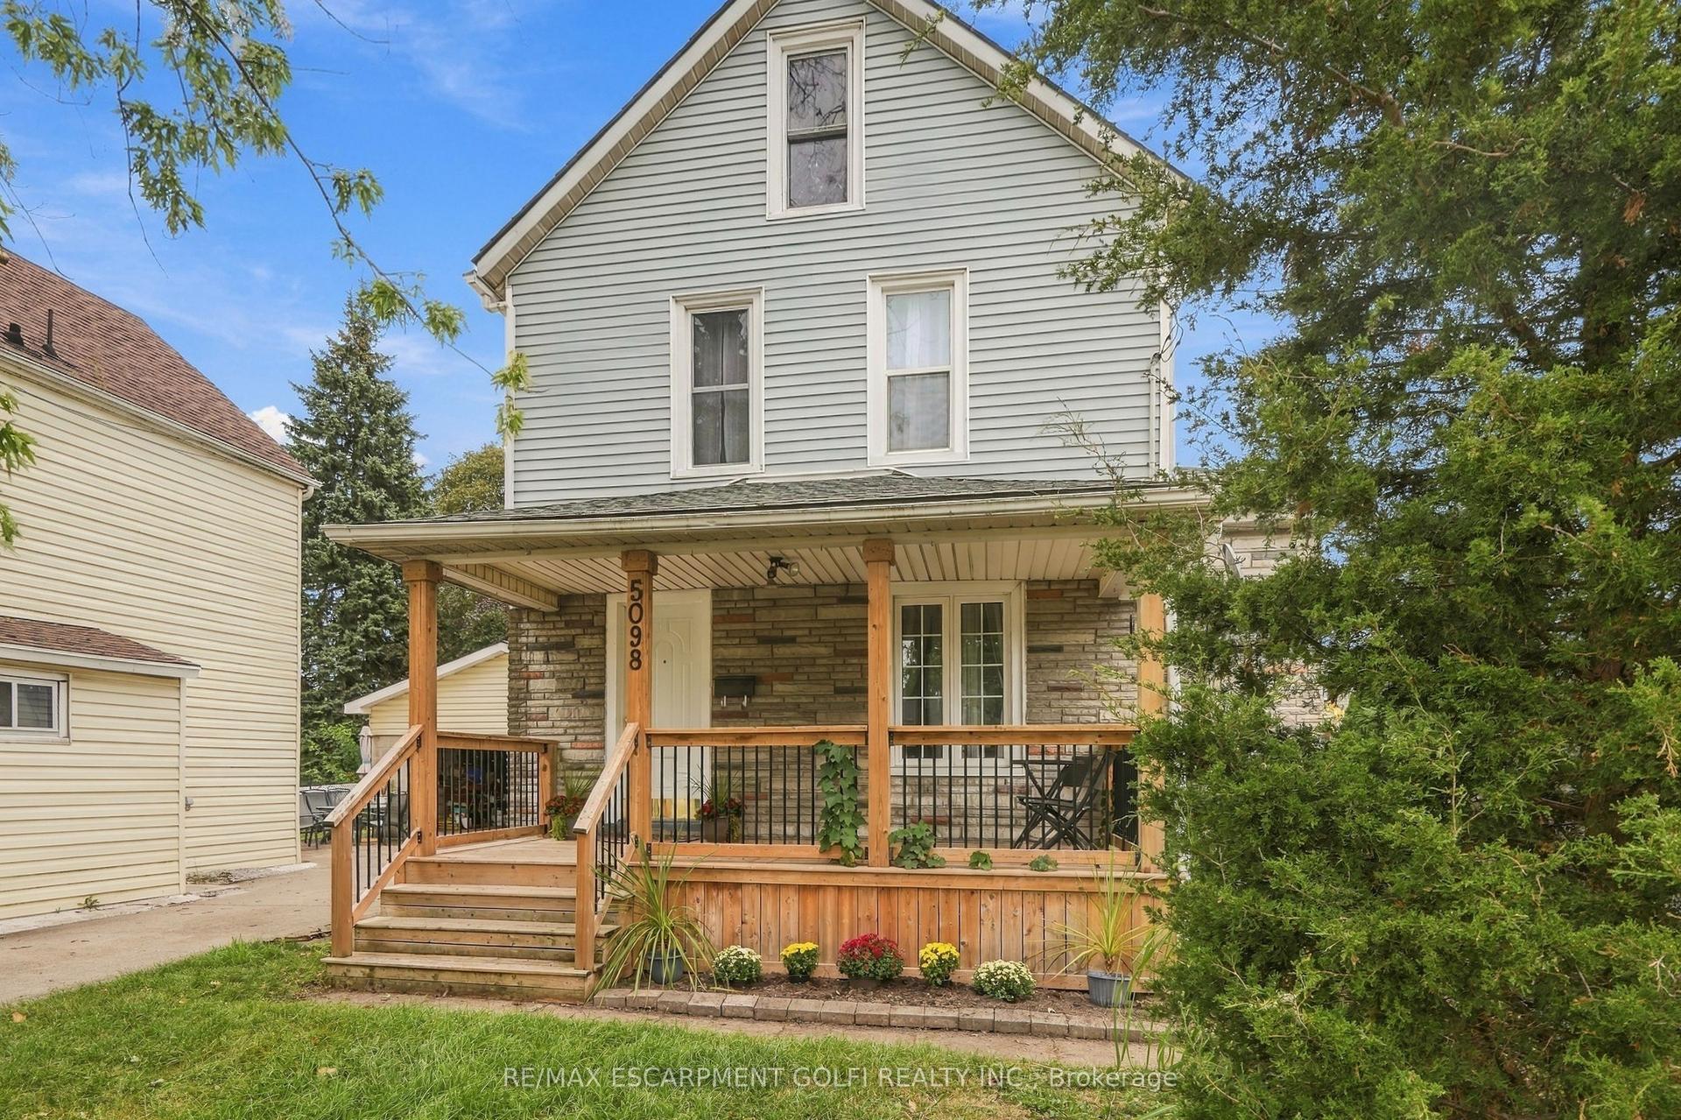
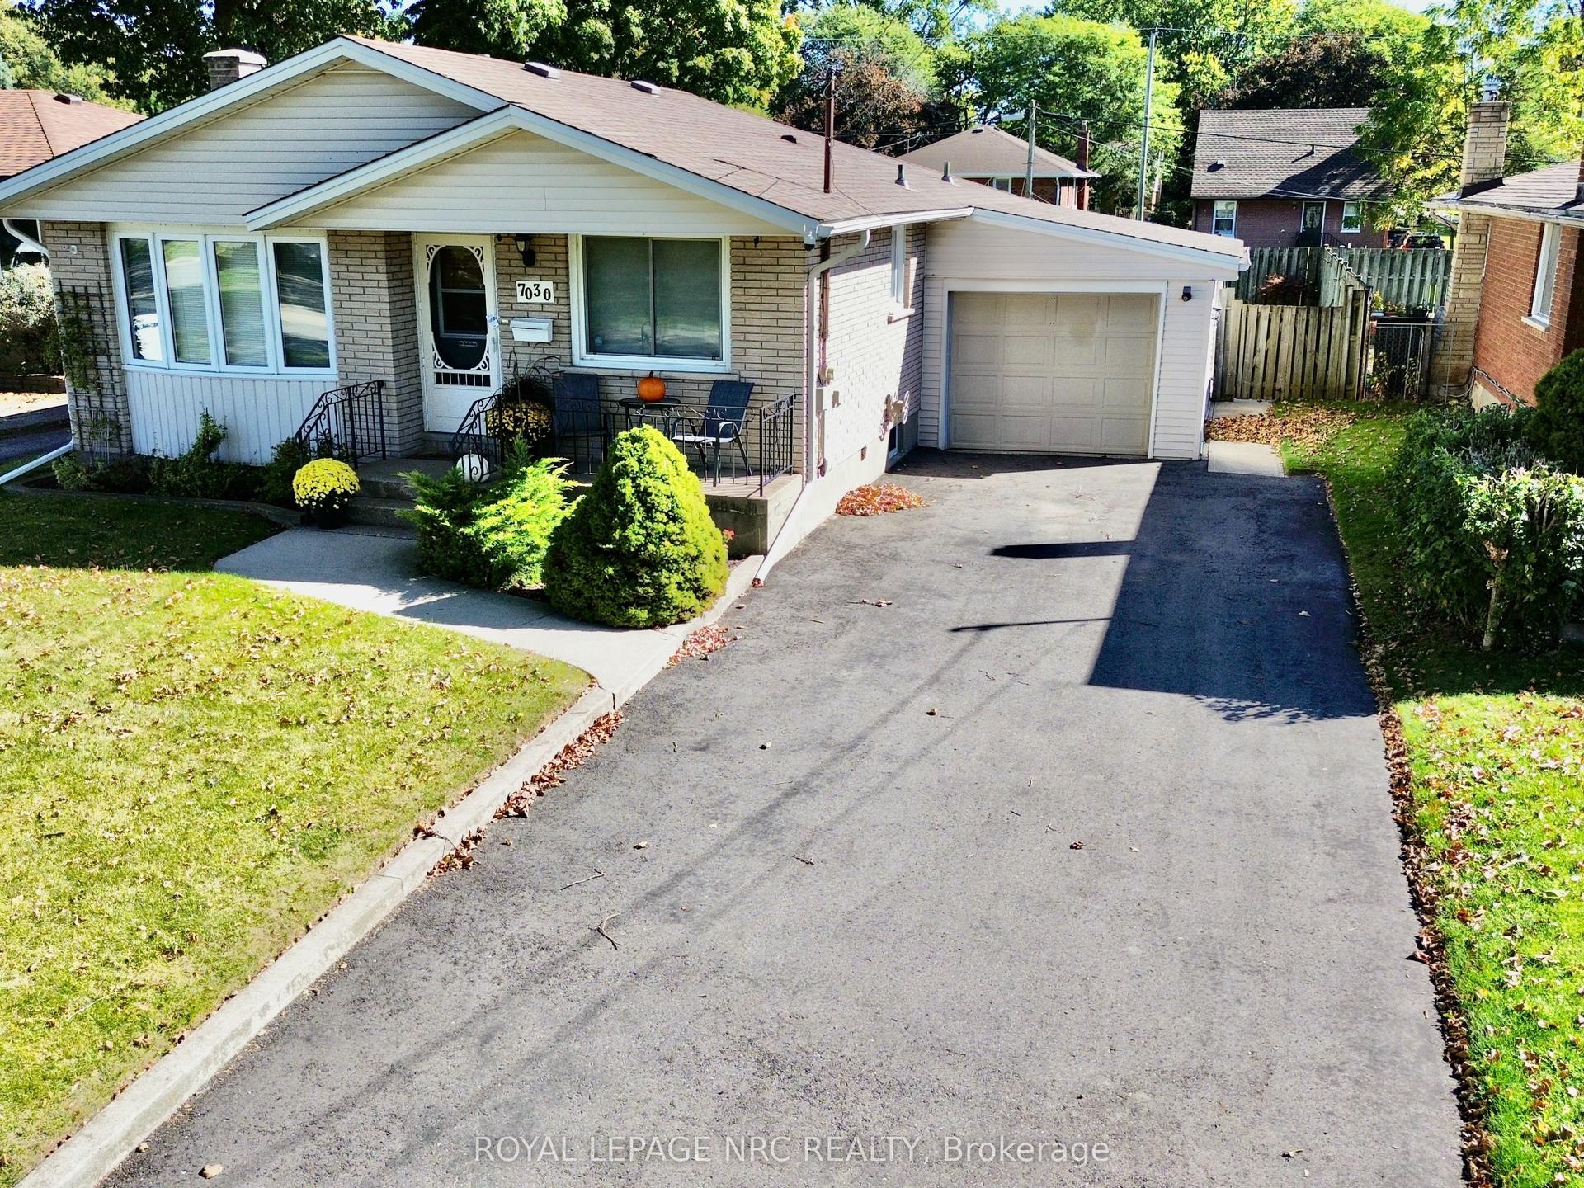
For Sale
5223 Palmer Avenue
210 - Downtown, Niagara Falls, ON
$459,900
3Bd
2Ba
1,300+sqft
5Parking
50 x 82 ftlot
$354/sqft
DetachedMLS# X13517296Listed 2026-07-0398 DOM
Cooling
Central Air
Basement
Unfinished
On the market for 98 days — longer than average. The seller may be open to negotiation.
About this home
Discover this bright, spacious and move-in ready 3-bedroom home in a fantastic Niagara Falls neighbourhood, perfect for first-time buyers! Larger than it appears from the street, this well-maintained property offers excellent value and turn-key living.The main floor features a large living room, a formal dining room with patio doors to the back deck, and a generous eat-in kitchen ideal for family meals. You'll love the convenience of main floor laundry, a 2-piece powder room, and a third bedroom (or home office) on this level. Upstairs you'll find two additional large bedrooms and an updated 4-piece bathroom. The basement offers great potential for future finishing, providing flexibility to grow with your family. Additional highlights include a generous garage with plenty of storage and parking. This solid, well-cared-for home is clean, functional, and ready for you to simply move in and enjoy. Close to schools, parks, and amenities, it's an ideal starter home in a great location. Don't miss out!
Garage
Rooms
Main Floor
| Living Room | 3.68 × 3.28 m | |
| Kitchen | 3.71 × 3.89 m | |
| Dining Room | 3.53 × 4.85 m | |
| Powder Room | 1.45 × 1.22 m | 2 Pc Bath |
| Laundry | 1.96 × 1.55 m | |
| Bedroom 3 | 2.62 × 3.23 m |
Second Floor
| Bedroom | 3.68 × 3.89 m | |
| Bedroom 2 | 3.89 × 3.15 m | |
| Bathroom | 2.46 × 2.46 m | 4 Pc Bath |
Features
- Other
- Unfinished
- Central Air
- 2-Storey
Financials
Annual Taxes
$2,605.85
Estimated Rental Income
Entire property$3,200 – $4,800/mo
Rental yield8.3% – 12.5%
*Estimates based on comparable rentals in the area. Actual income may vary.
Market Data — Niagara Falls
Days on market98 days
Buyer's MarketSeller's Market
Based on active listings in Niagara Falls. Data updates daily.
Getting around
How walkable, bikeable, and transit-friendly this neighbourhood is.
55
/ 100
Walk Score
Somewhat Walkable
48
/ 100
Transit Score
Some Transit
45
/ 100
Bike Score
Somewhat Bikeable
Scores are estimates based on neighbourhood data and are for informational purposes only.
MLS® data courtesy of the Toronto Regional Real Estate Board (TRREB).
The information provided herein must only be used by consumers that have a bona fide interest in the purchase, sale, or lease of real estate and may not be used for any commercial purpose or any other purpose. Listing information is deemed reliable but is not guaranteed accurate by the Toronto Regional Real Estate Board, the listing brokerage, or this website. The trademarks REALTOR®, REALTORS® and the REALTOR® logo are controlled by The Canadian Real Estate Association (CREA) and identify real estate professionals who are members of CREA. MLS®, Multiple Listing Service®, and the associated logos are owned by CREA. Not intended to solicit properties currently listed for sale or buyers under contract.
You may also like
More homes in Niagara Falls
Hand-picked listings with a similar price range and style.
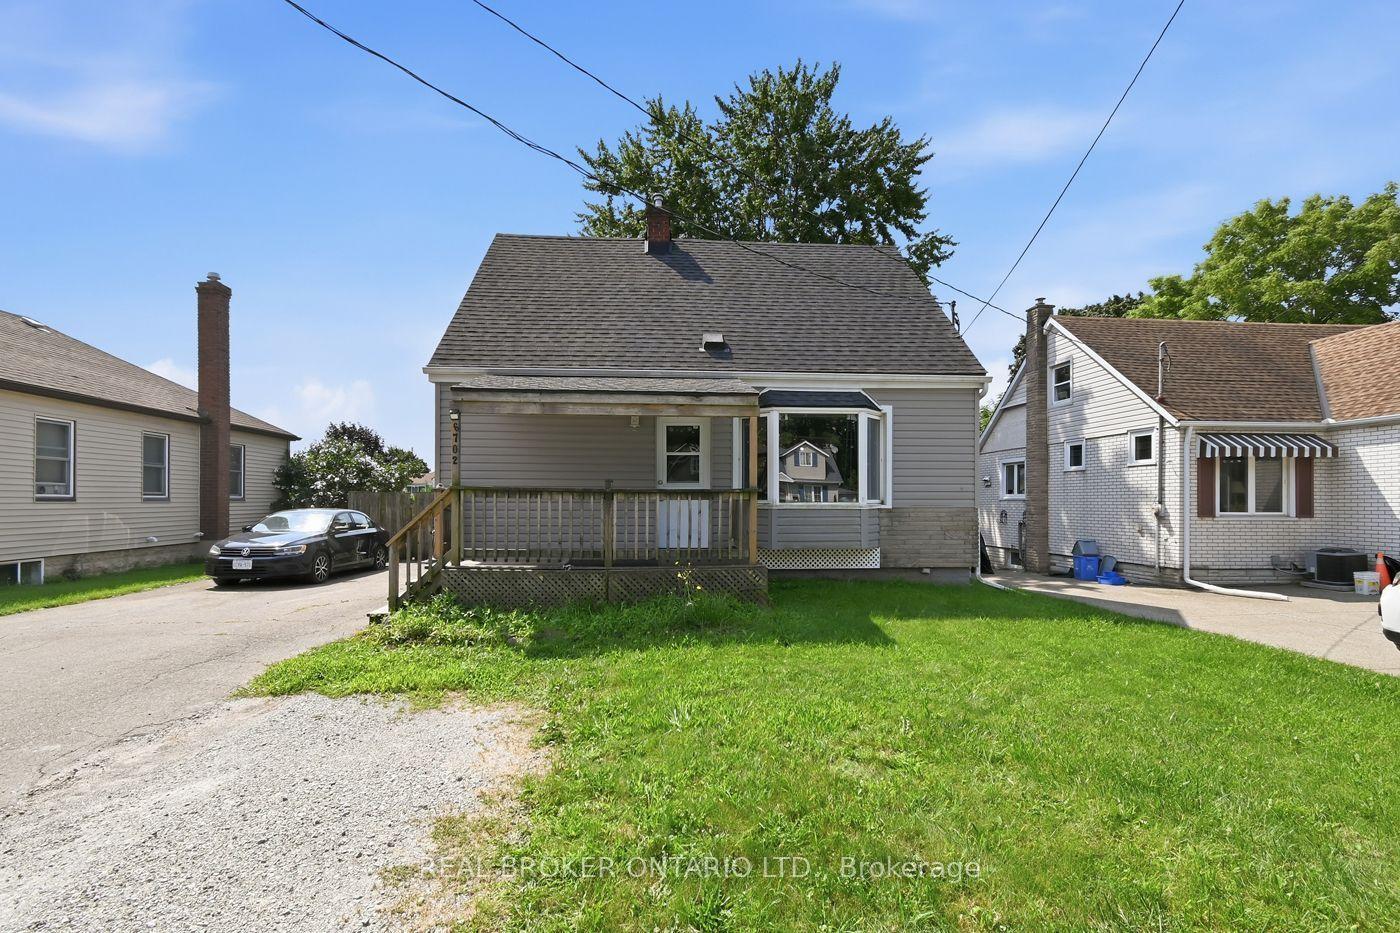
For Sale2 months ago
$369,900
Detached
est. $1,622/mo
6702 Dunn Street, 217 - Arad/Fallsview
Niagara Falls, ON
4 bd
3 ba
1,300
7
MLS# X13681558Real Broker Ontario Ltd.
WhatsApp Aman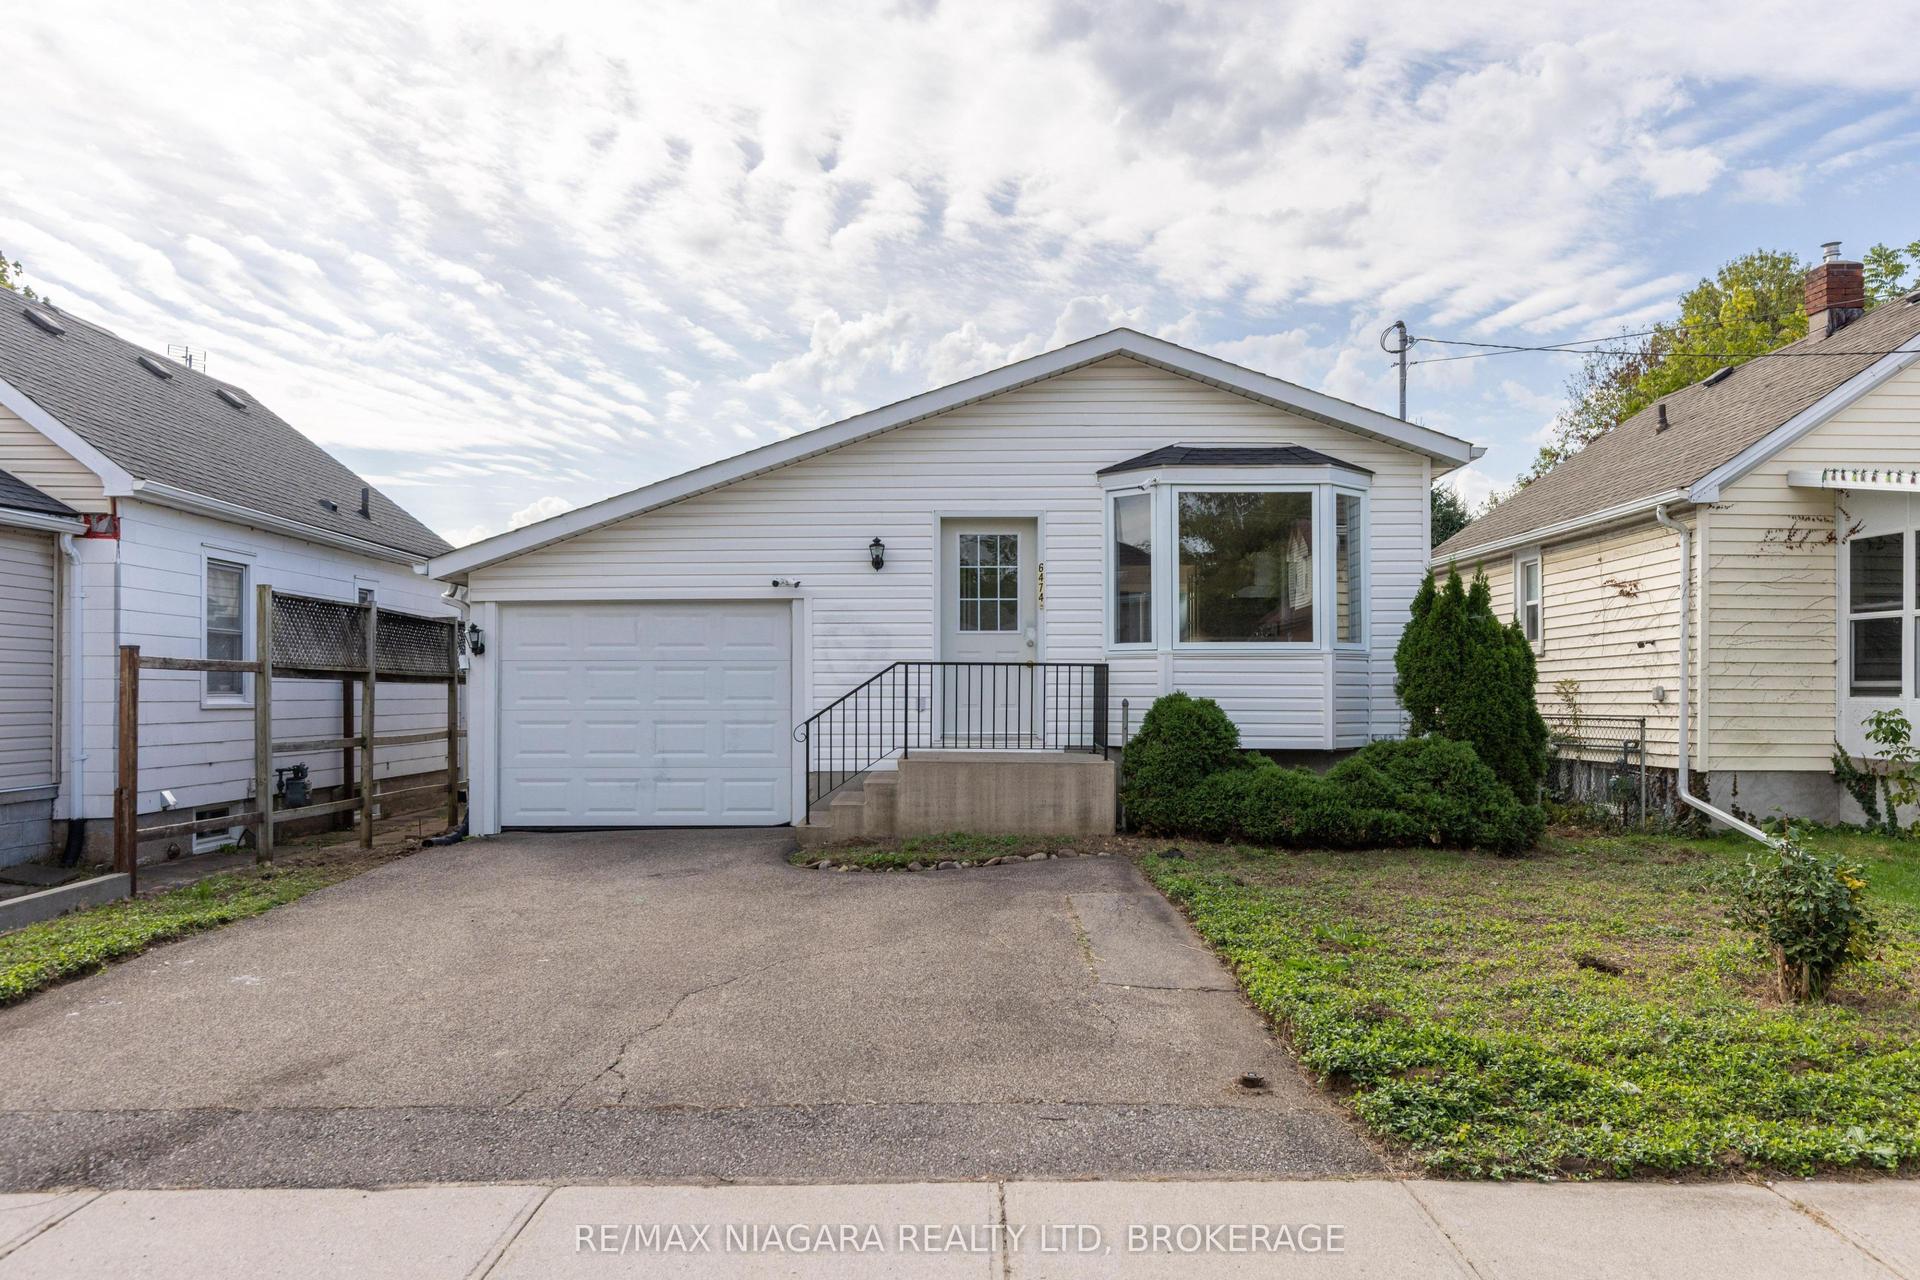
For Sale4 h ago
$350,000
Detached
est. $1,534/mo
6474 Taylor Street, 216 - Dorchester
Niagara Falls, ON
3 bd
2 ba
900
3
MLS# X13879652Re/Max Niagara Realty Ltd, Broker…
WhatsApp Aman