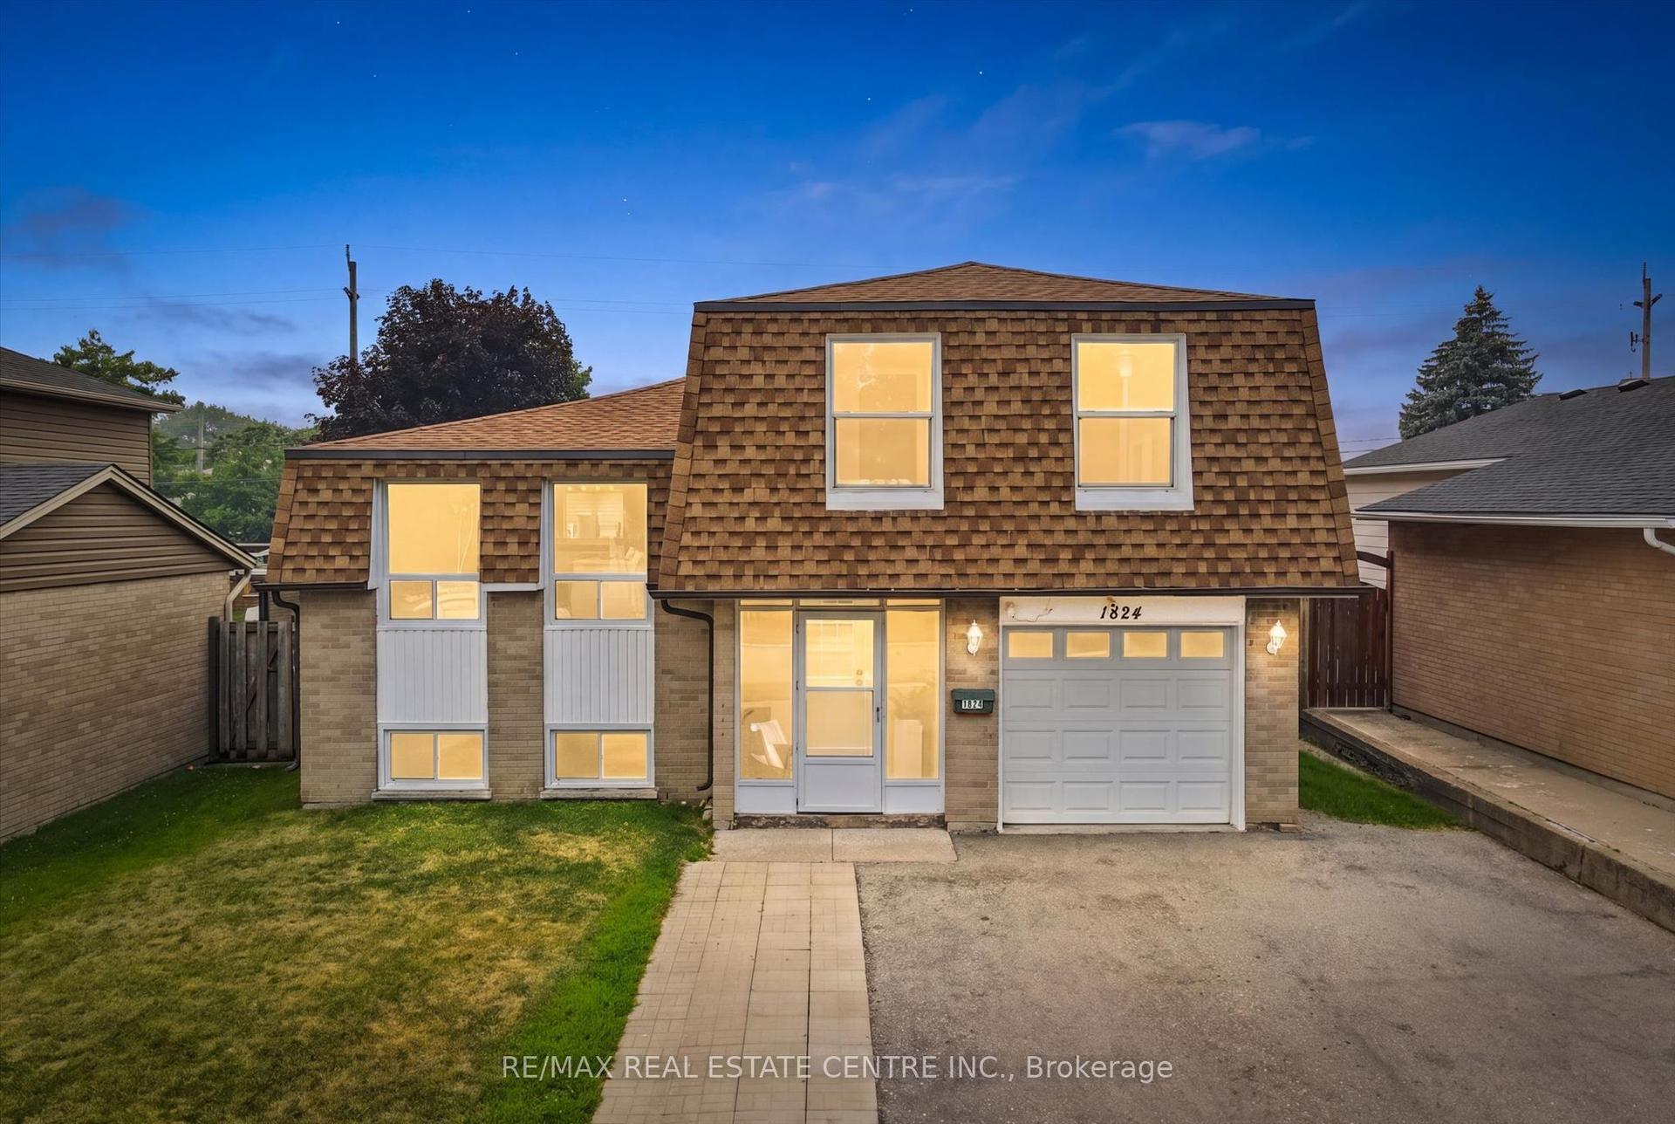
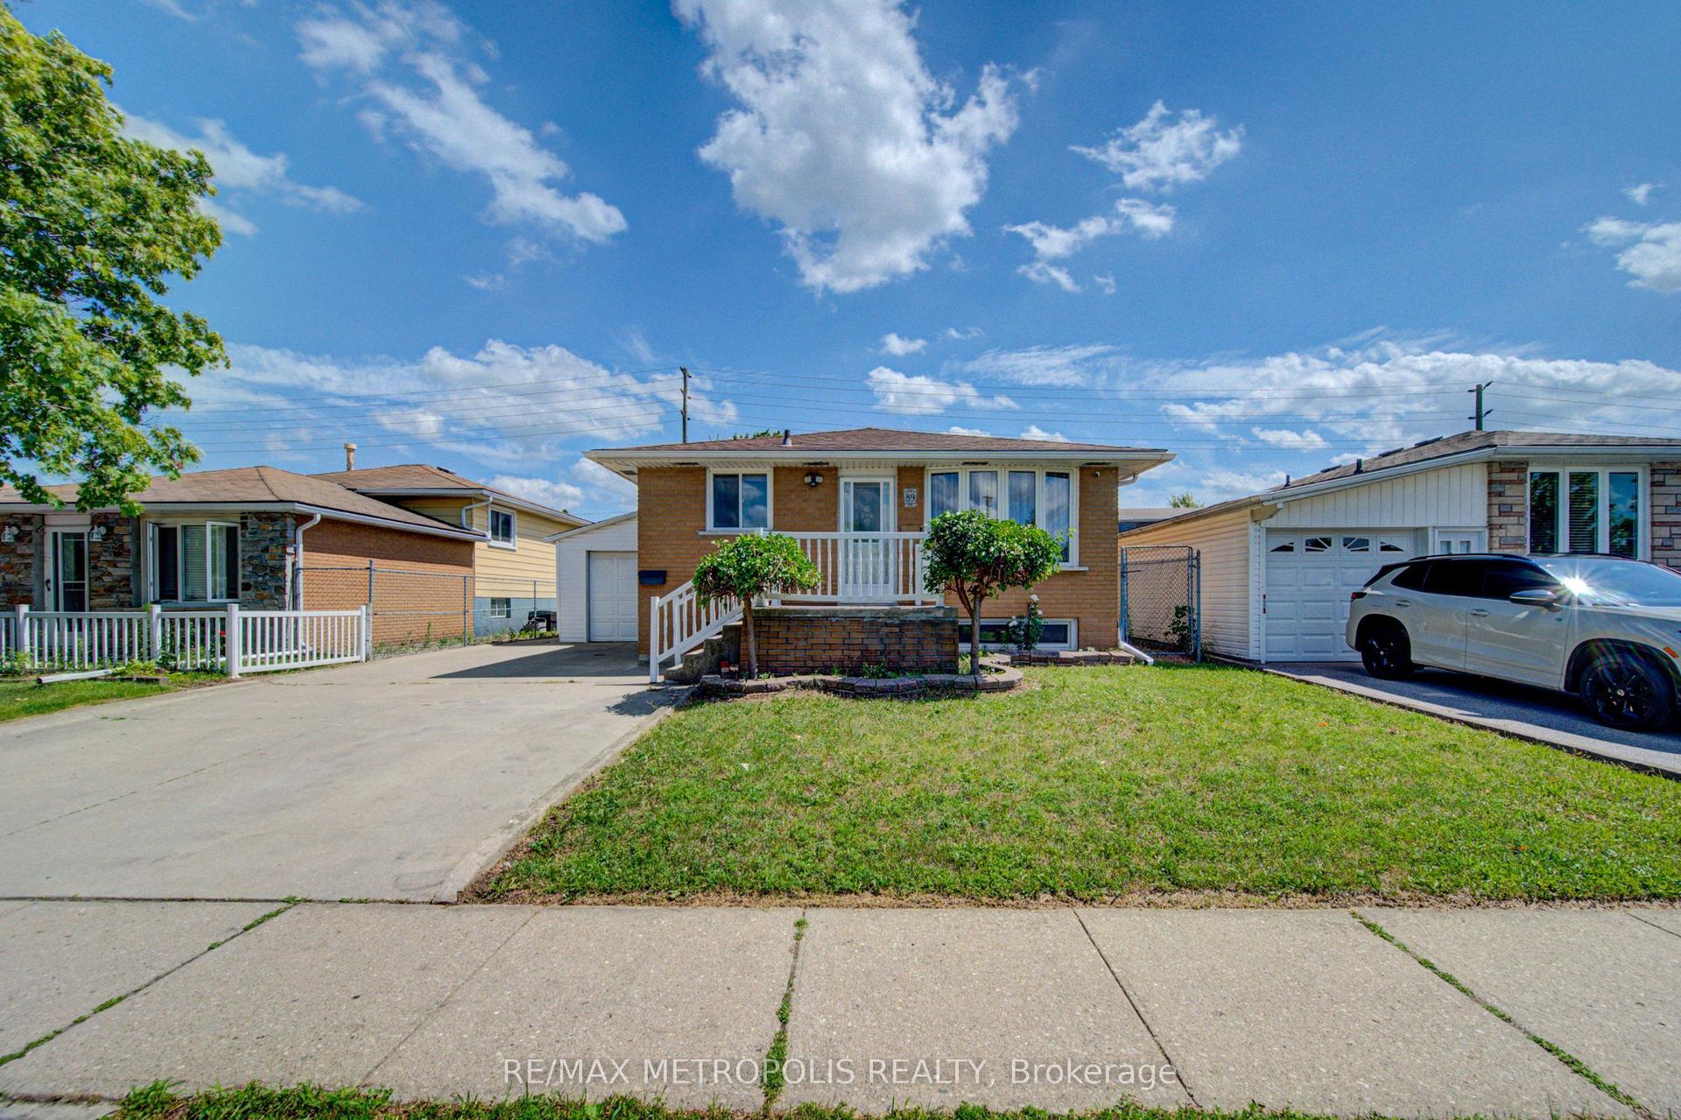
For Sale
1121 Valentine Drive
Cambridge, ON
$679,000
3+1Bd
3Ba
1,300+sqft
5Parking
41.23 x 159.35 ftlot
$522/sqft
DetachedMLS# X13517580Listed 2026-07-0314 DOM
Cooling
Central Vacuum
Basement
Finished
About this home
Welcome to 1121 Valentine Drive - a beautifully updated, move-in ready home in one of Cambridge's most established neighbourhoods, sitting on an extra-deep lot with exceptional future potential. Whether you are a growing family, a savvy investor, or a buyer seeking a turnkey property with long-term upside, this 4 bedroom, 2.5 bathroom home checks every box. The updates speak for themselves. Fresh paint throughout, new flooring in the main living areas, modern energy efficient LED lighting across the entire home, new quartz countertop, new kitchen and faucet, new door hardware, modern interior doors throughout, and extensively renovated bathrooms including new drywall and plumbing. Everything has been done. You simply move in and enjoy. Four bedrooms and distinct split levels create privacy without sacrificing flow - ideal for growing families, multigenerational living, or a dedicated home office. Two full bathrooms plus a powder room add everyday convenience the whole household will appreciate. The lot is the real story. Extra-deep at 160 feet and extra-wide at the rear at 60 feet, this property offers a genuine opportunity to expand the existing footprint or add an Additional Dwelling Unit - ideal for rental income or a long-term investment play. The location delivers on lifestyle too. Schools, parks, shopping, and transit are all within easy reach. Highway 401 access makes this an ideal choice for commuters heading to Kitchener, Waterloo, Hamilton or the Greater Toronto Area. A renovated home. A lot with real potential. A neighbourhood families choose and investors respect. Opportunities like this do not wait.
Renovated
Rooms
Main Floor
| Living Room | 5.14 × 3.86 m | |
| Dining Room | 2.75 × 3.02 m | |
| Kitchen | 4.04 × 2.92 m |
Second Floor
| Primary Bedroom | 3.08 × 3.91 m | |
| Bedroom | 3.08 × 3.12 m | |
| Bedroom 2 | 3.19 × 2.71 m |
Lower
| Laundry | 1.51 × 2.40 m | |
| Bathroom | 1.86 × 2.34 m | 3 Pc Bath |
| Bedroom 4 | 3.66 × 3.51 m |
Features
- In-Law Suite
- Auto Garage Door Remote
- Central Vacuum
- Deck
- Finished
- Separate Entrance
- Central Air
- Backsplit 3
Financials
Annual Taxes
$3,791
Estimated Rental Income
Entire property$3,200 – $4,800/mo
Rental yield5.7% – 8.5%
*Estimates based on comparable rentals in the area. Actual income may vary.
Market Data — Cambridge
Days on market14 days
Buyer's MarketSeller's Market
Based on active listings in Cambridge. Data updates daily.
Our estimate for this home
Estimated range
$624K – $725K
Mid-point $675K · ~$519/sqft
How this listing compares
$624KList · $679K$725K
High confidence·Based on 232 cambridge comparables
Estimated range is generated automatically from active comparables and is for informational purposes only. Not an appraisal — contact Aman for a full comparative market analysis that factors in condition, renovations, and positioning.
Getting around
How walkable, bikeable, and transit-friendly this neighbourhood is.
61
/ 100
Walk Score
Somewhat Walkable
42
/ 100
Transit Score
Some Transit
51
/ 100
Bike Score
Bikeable
Scores are estimates based on neighbourhood data and are for informational purposes only.
MLS® data courtesy of the Toronto Regional Real Estate Board (TRREB).
The information provided herein must only be used by consumers that have a bona fide interest in the purchase, sale, or lease of real estate and may not be used for any commercial purpose or any other purpose. Listing information is deemed reliable but is not guaranteed accurate by the Toronto Regional Real Estate Board, the listing brokerage, or this website. The trademarks REALTOR®, REALTORS® and the REALTOR® logo are controlled by The Canadian Real Estate Association (CREA) and identify real estate professionals who are members of CREA. MLS®, Multiple Listing Service®, and the associated logos are owned by CREA. Not intended to solicit properties currently listed for sale or buyers under contract.
You may also like
More homes in Cambridge
Hand-picked listings with a similar price range and style.
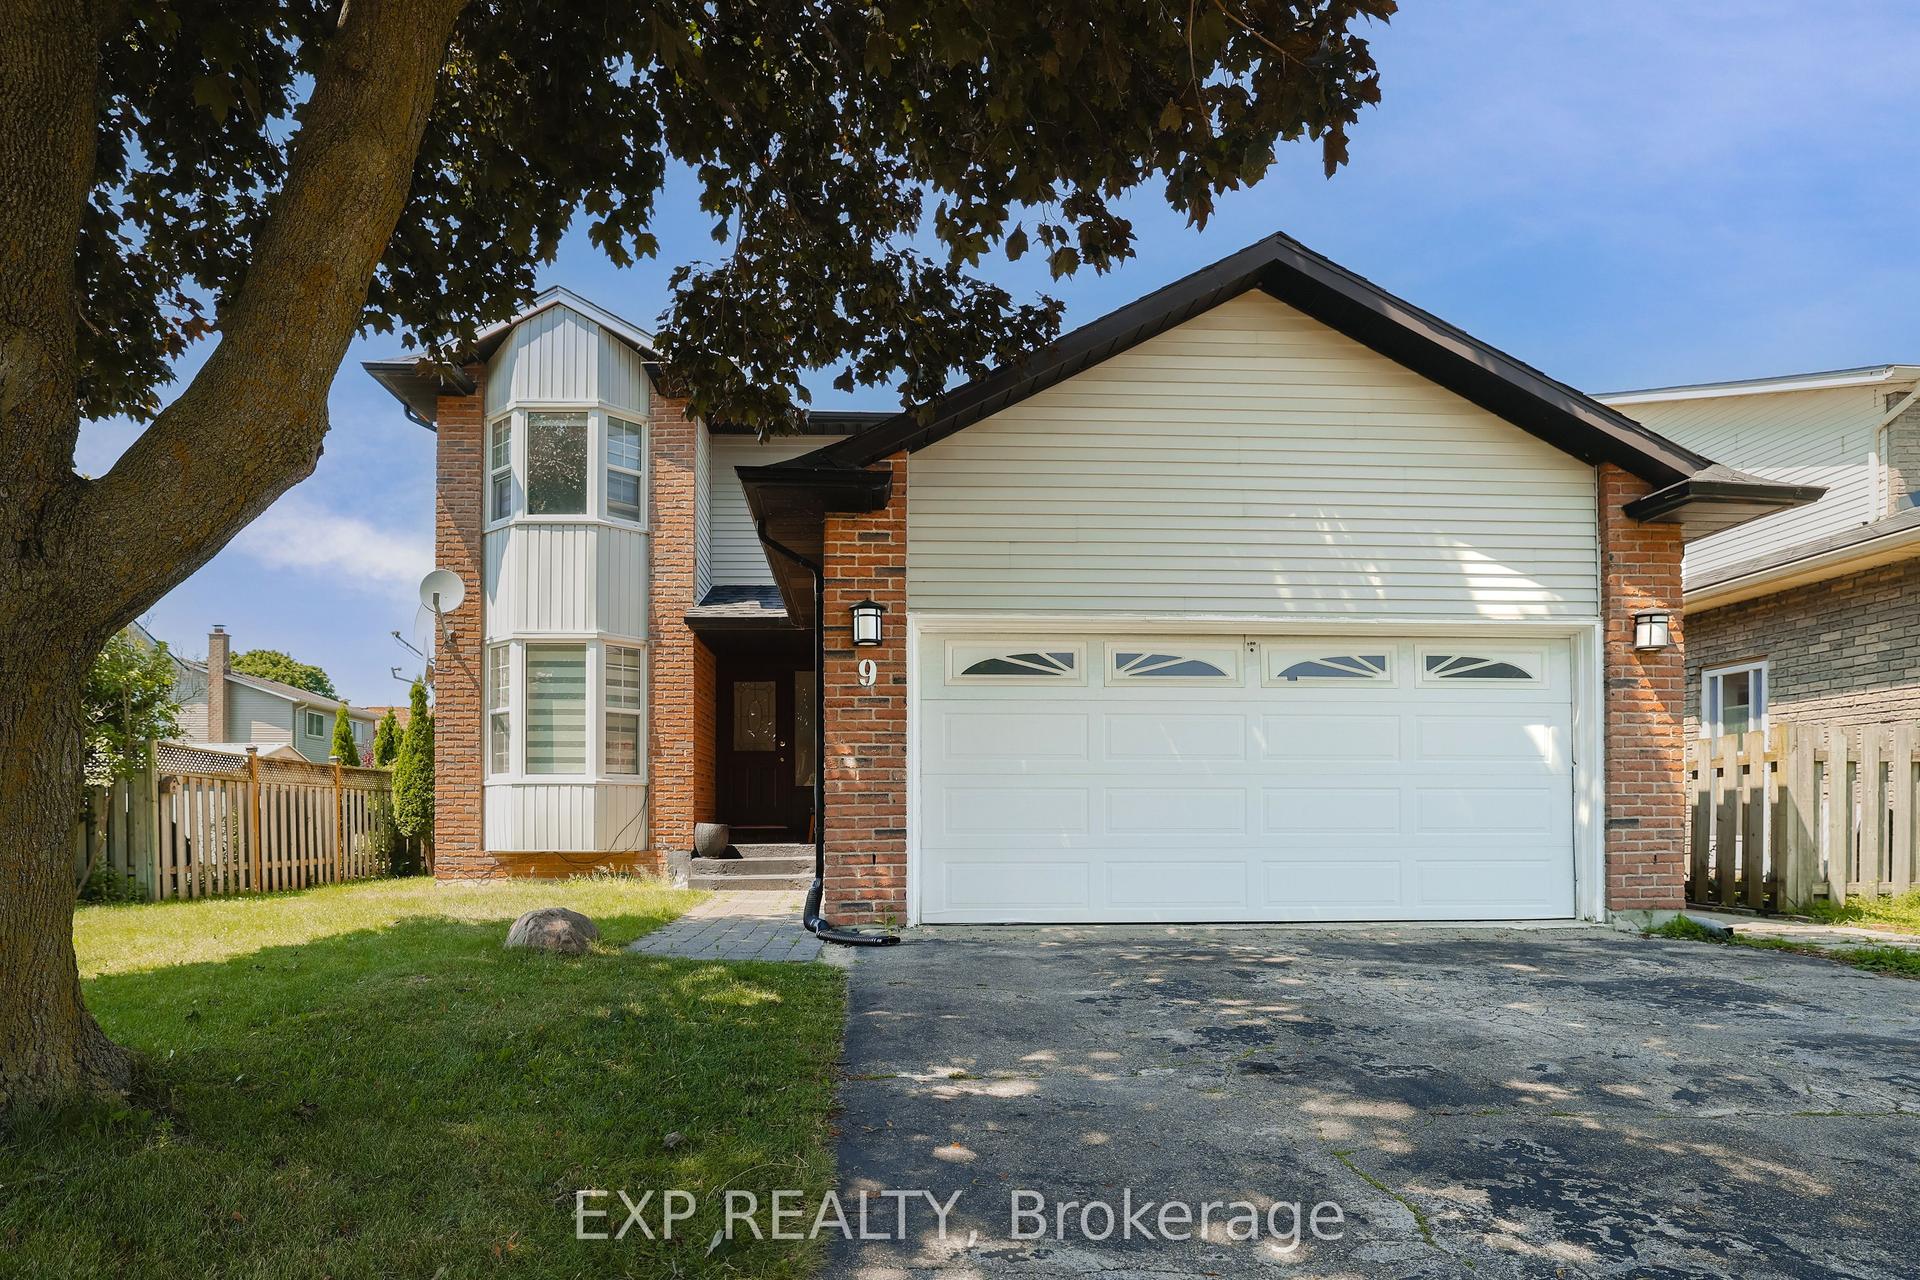
For Sale22 h ago
$649,999
Detached
est. $2,850/mo
9 Holm Street
Cambridge, ON
3 bd
3 ba
1,300
6
MLS# X13575880Exp Realty
WhatsApp Aman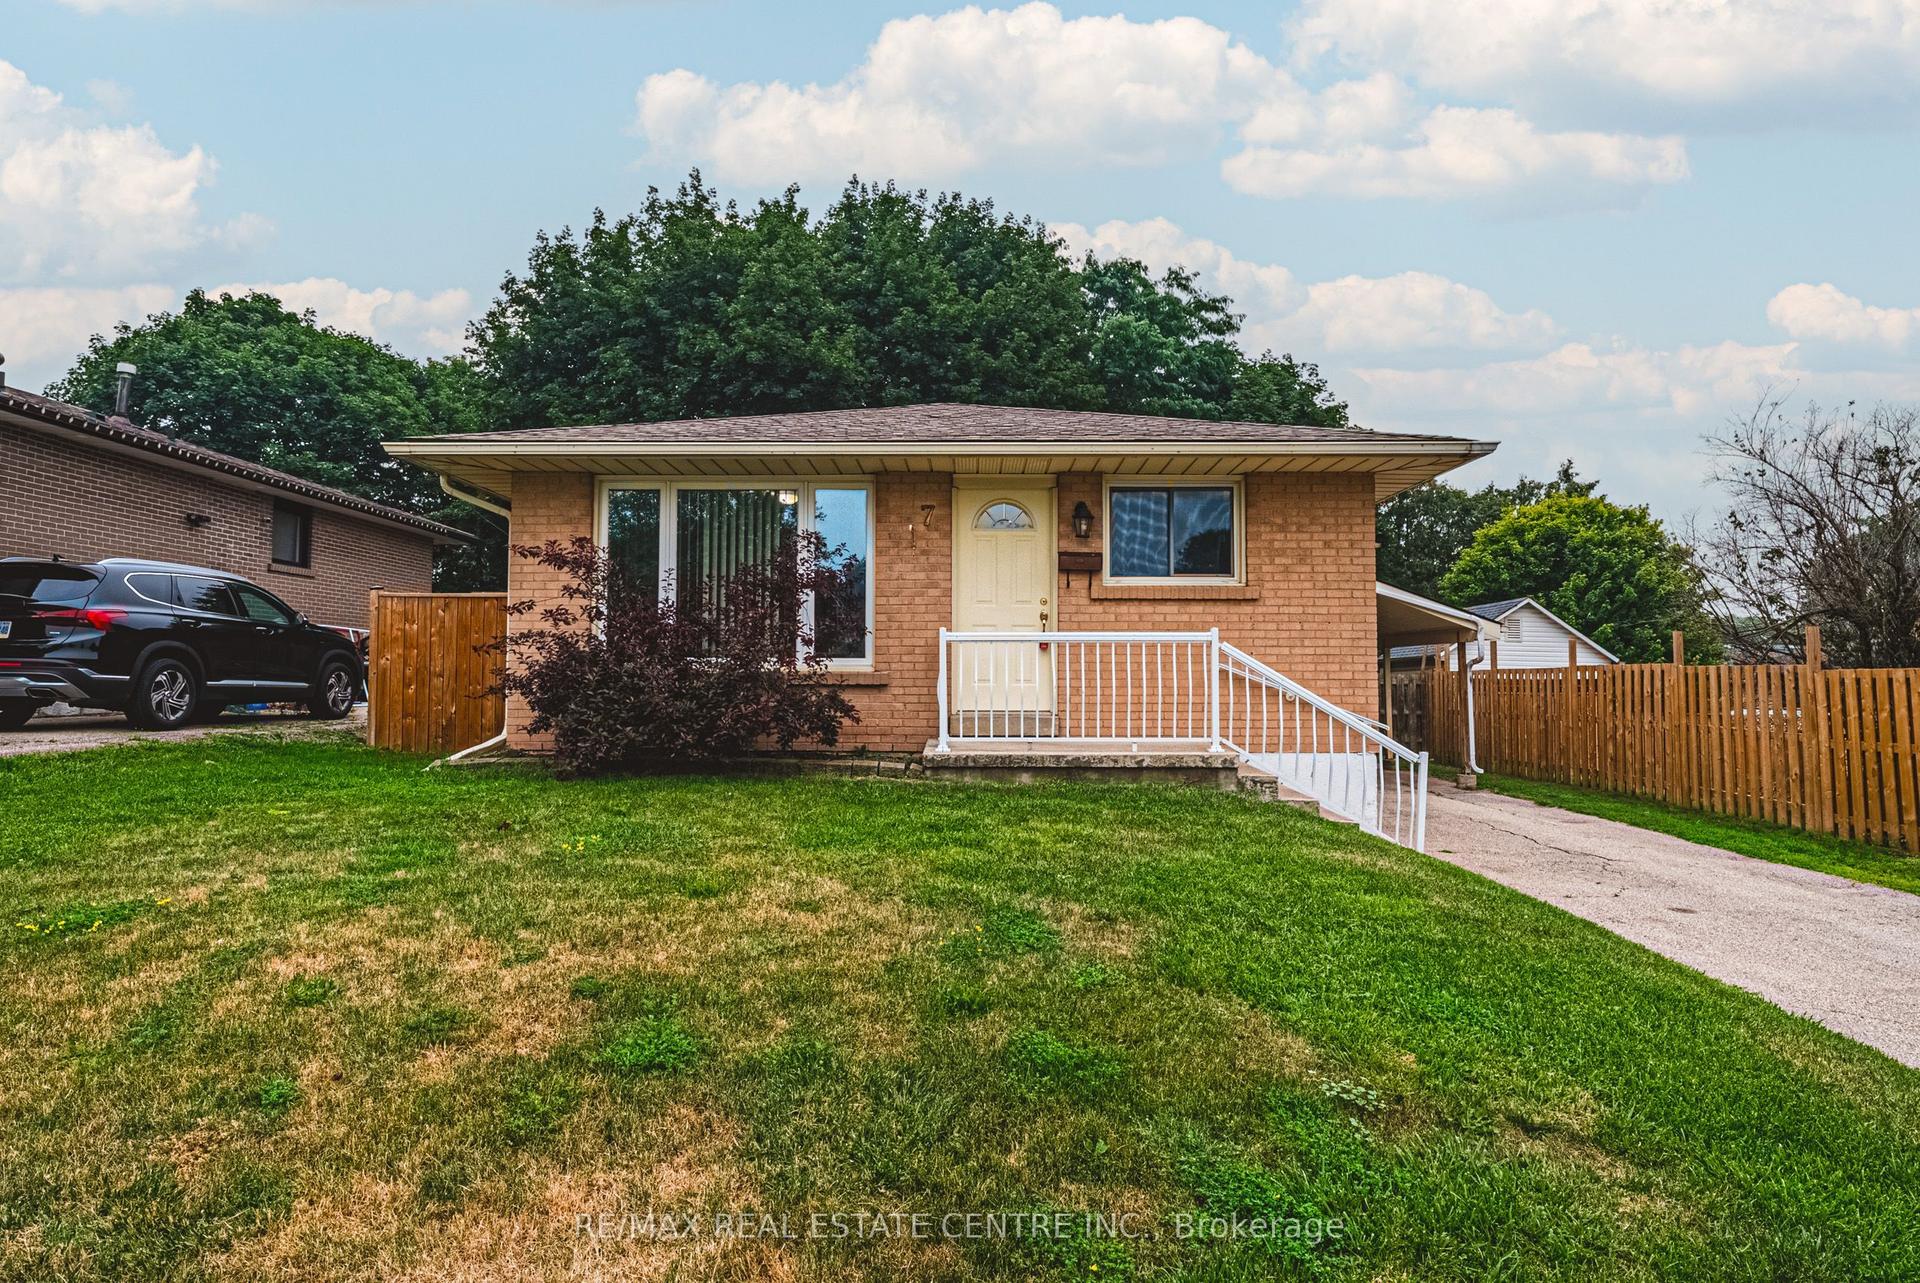
For SaleJust listed
$599,000
Detached
est. $2,626/mo
7 Chapman Court
Cambridge, ON
4 bd
2 ba
900
5
MLS# X13579890Re/Max Real Estate Centre Inc.
WhatsApp Aman