123 John's Avenue
About this home
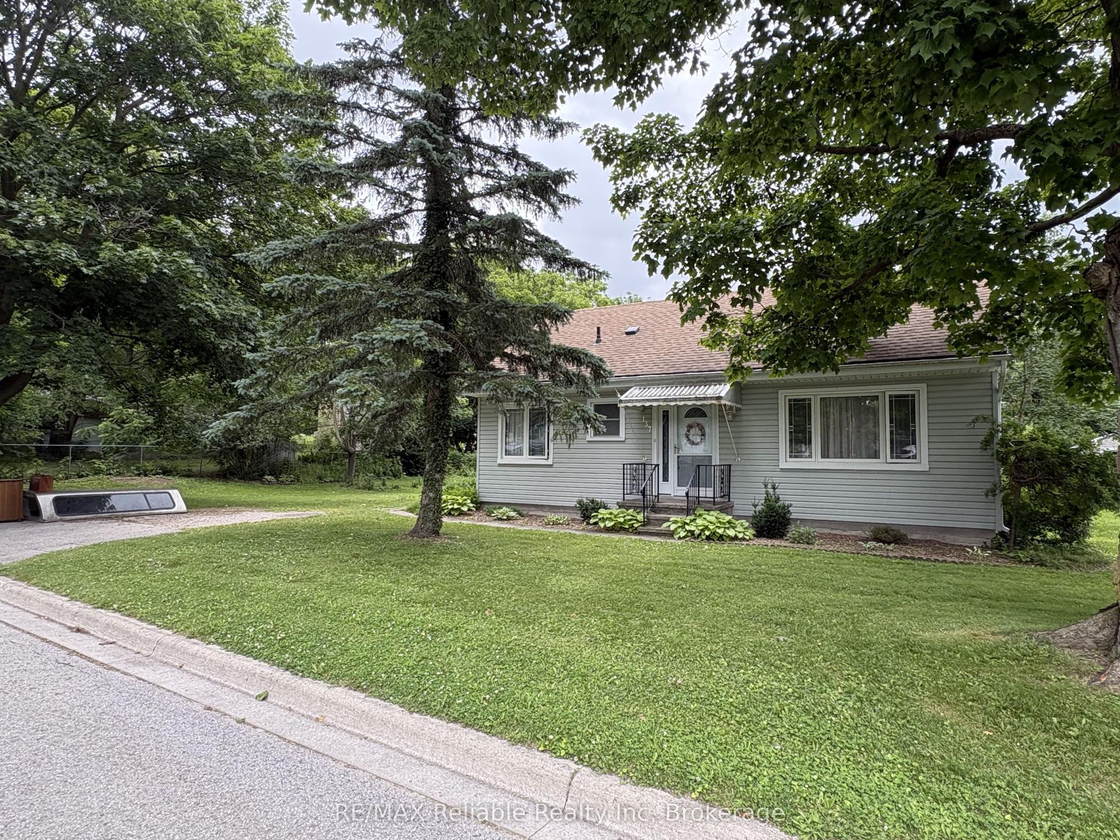
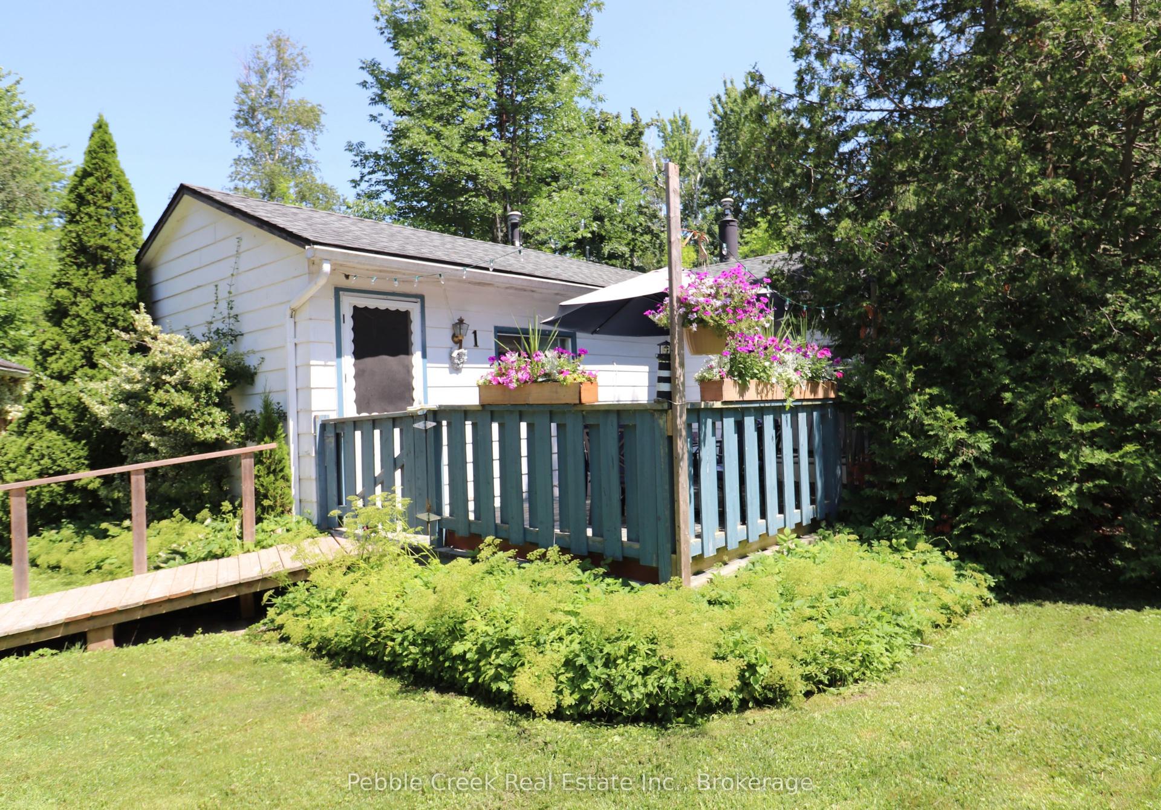
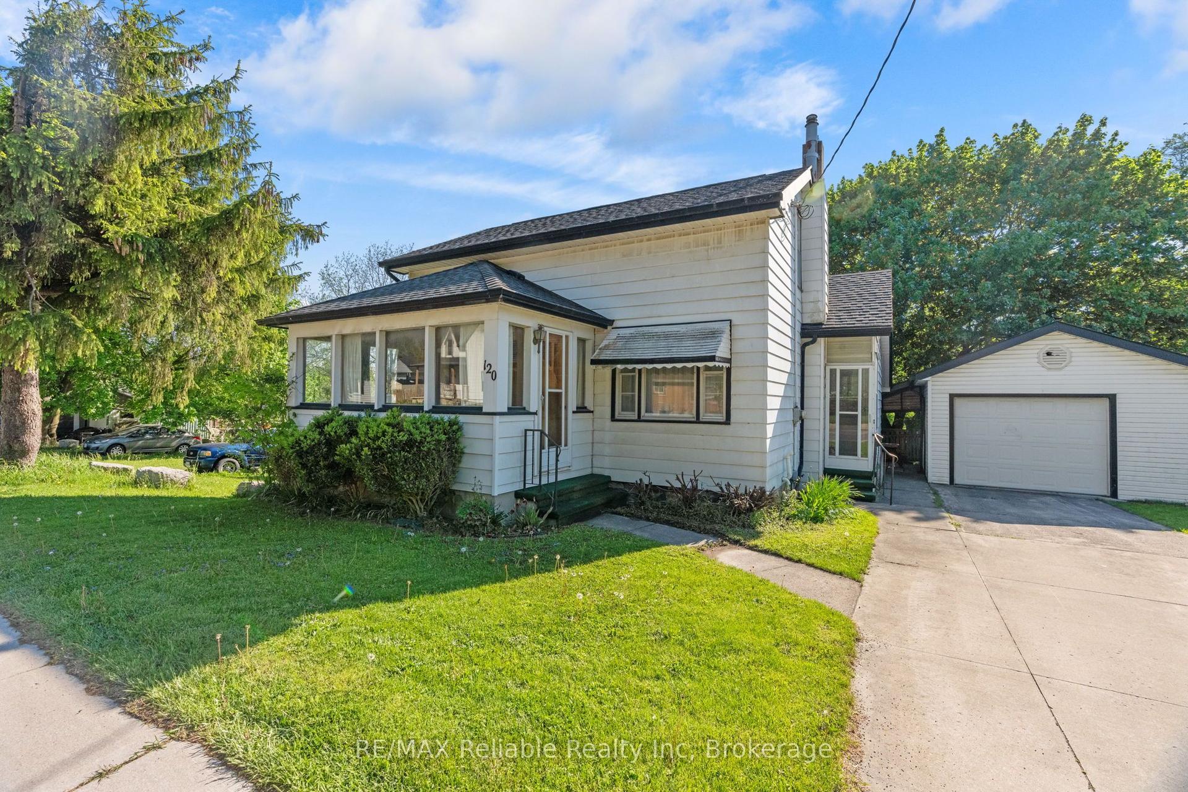
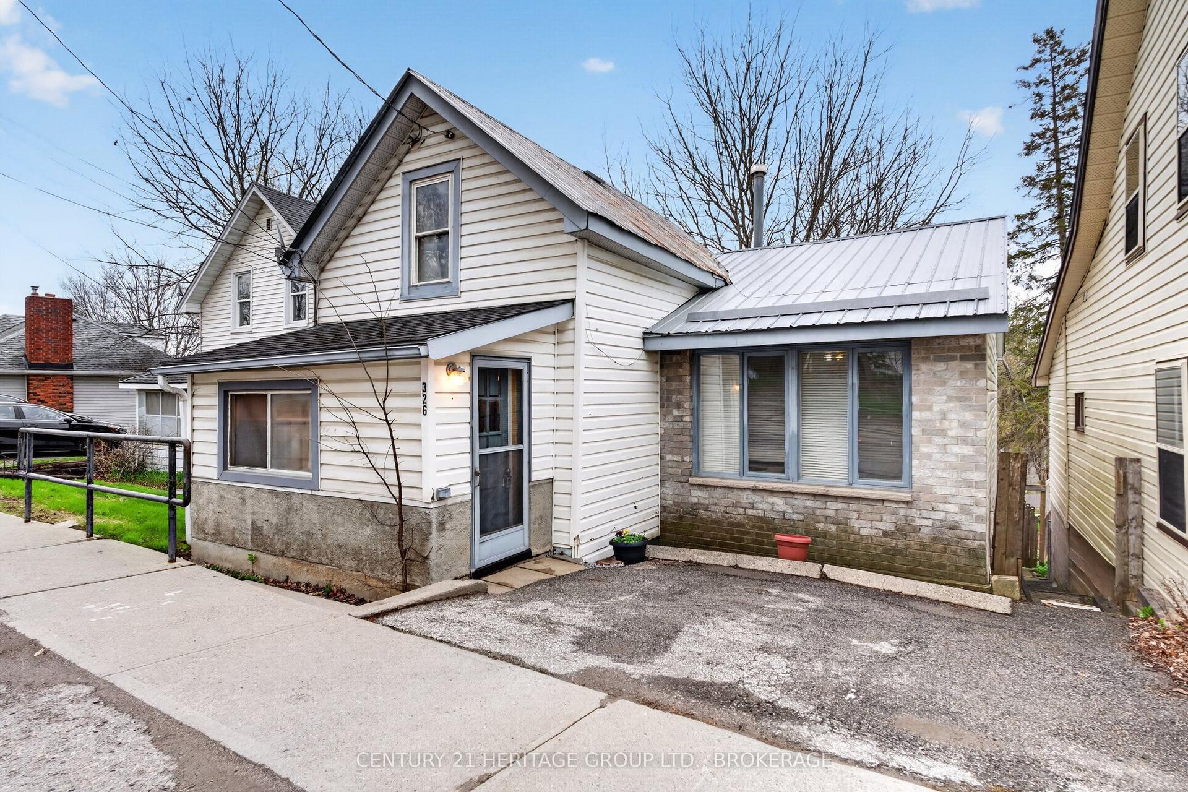
Incredible opportunity to own your own affordable home in the charming hamlet of Auburn! The spacious home is set on a large, country-sized lot and features 3+ bedrooms including a huge primary bedroom with patio doors leading to an upper rear deck! There's also a cozy country kitchen, living room with two sets of patio doors and main floor laundry. Outside, there's an enchanting covered front porch and oversized rear deck. Best of all, there's a nearly-new steel workshop located at the back of the property! This home is being sold "As-Is" and does require some work but for those willing to put in the effort, the possibilities are endless!
Rooms
| Kitchen | 5.77 × 3.30 m | |
| Living Room | 6.56 × 4.67 m | |
| Bathroom | 3.30 × 3.12 m | 4 Pc Bath |
| Office | 3.51 × 3.13 m | |
| Foyer | 2.67 × 1.55 m | |
| Laundry | 4.40 × 2.00 m |
| Primary Bedroom | 5.30 × 4.50 m | |
| Bedroom 2 | 4.13 × 3.16 m | |
| Bedroom 3 | 5.72 × 3.23 m |
Features
- Other
- Deck
- Privacy
- Porch
- Year Round Living
- Unfinished
- None
- 1 1/2 Storey
Financials
Estimated Rental Income
*Estimates based on comparable rentals in the area. Actual income may vary.
Market Data — Central Huron
Based on active listings in Central Huron. Data updates daily.
Our estimate for this home
Estimated range is generated automatically from active comparables and is for informational purposes only. Not an appraisal — contact Aman for a full comparative market analysis that factors in condition, renovations, and positioning.
Getting around
How walkable, bikeable, and transit-friendly this neighbourhood is.
Scores are estimates based on neighbourhood data and are for informational purposes only.
MLS® data courtesy of the Toronto Regional Real Estate Board (TRREB).
The information provided herein must only be used by consumers that have a bona fide interest in the purchase, sale, or lease of real estate and may not be used for any commercial purpose or any other purpose. Listing information is deemed reliable but is not guaranteed accurate by the Toronto Regional Real Estate Board, the listing brokerage, or this website. The trademarks REALTOR®, REALTORS® and the REALTOR® logo are controlled by The Canadian Real Estate Association (CREA) and identify real estate professionals who are members of CREA. MLS®, Multiple Listing Service®, and the associated logos are owned by CREA. Not intended to solicit properties currently listed for sale or buyers under contract.
More homes in Central Huron
Hand-picked listings with a similar price range and style.