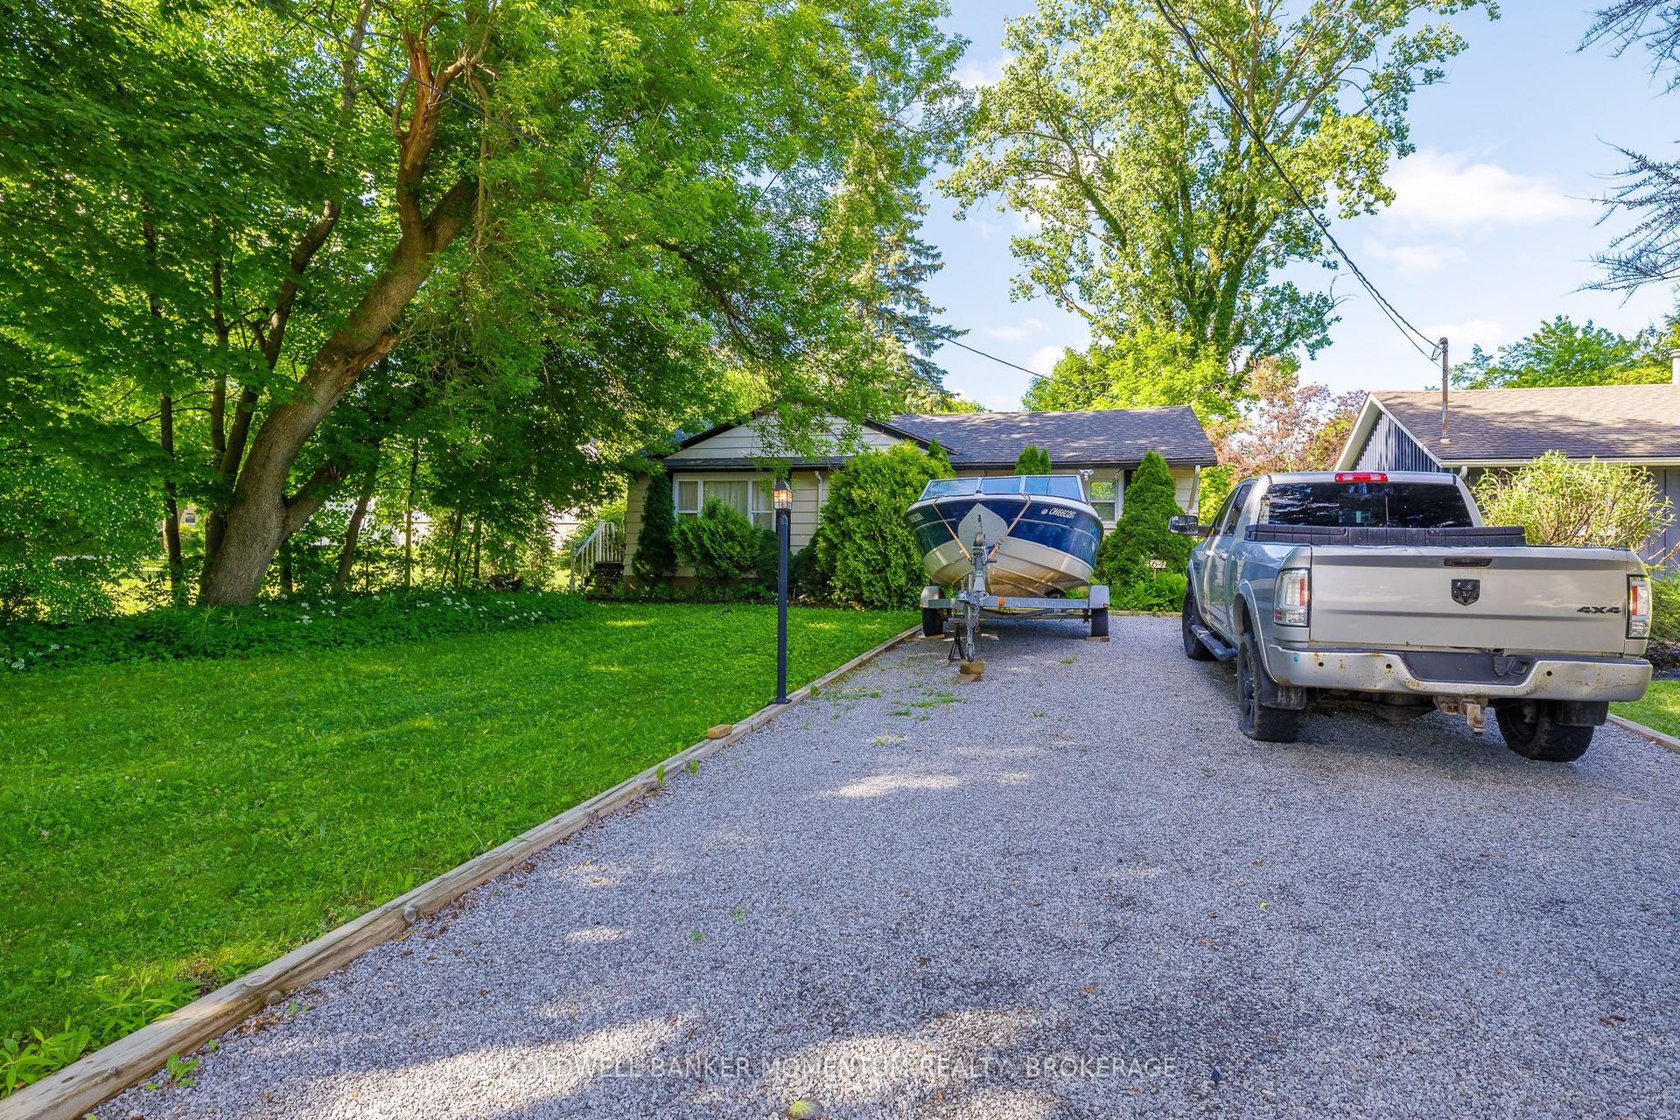
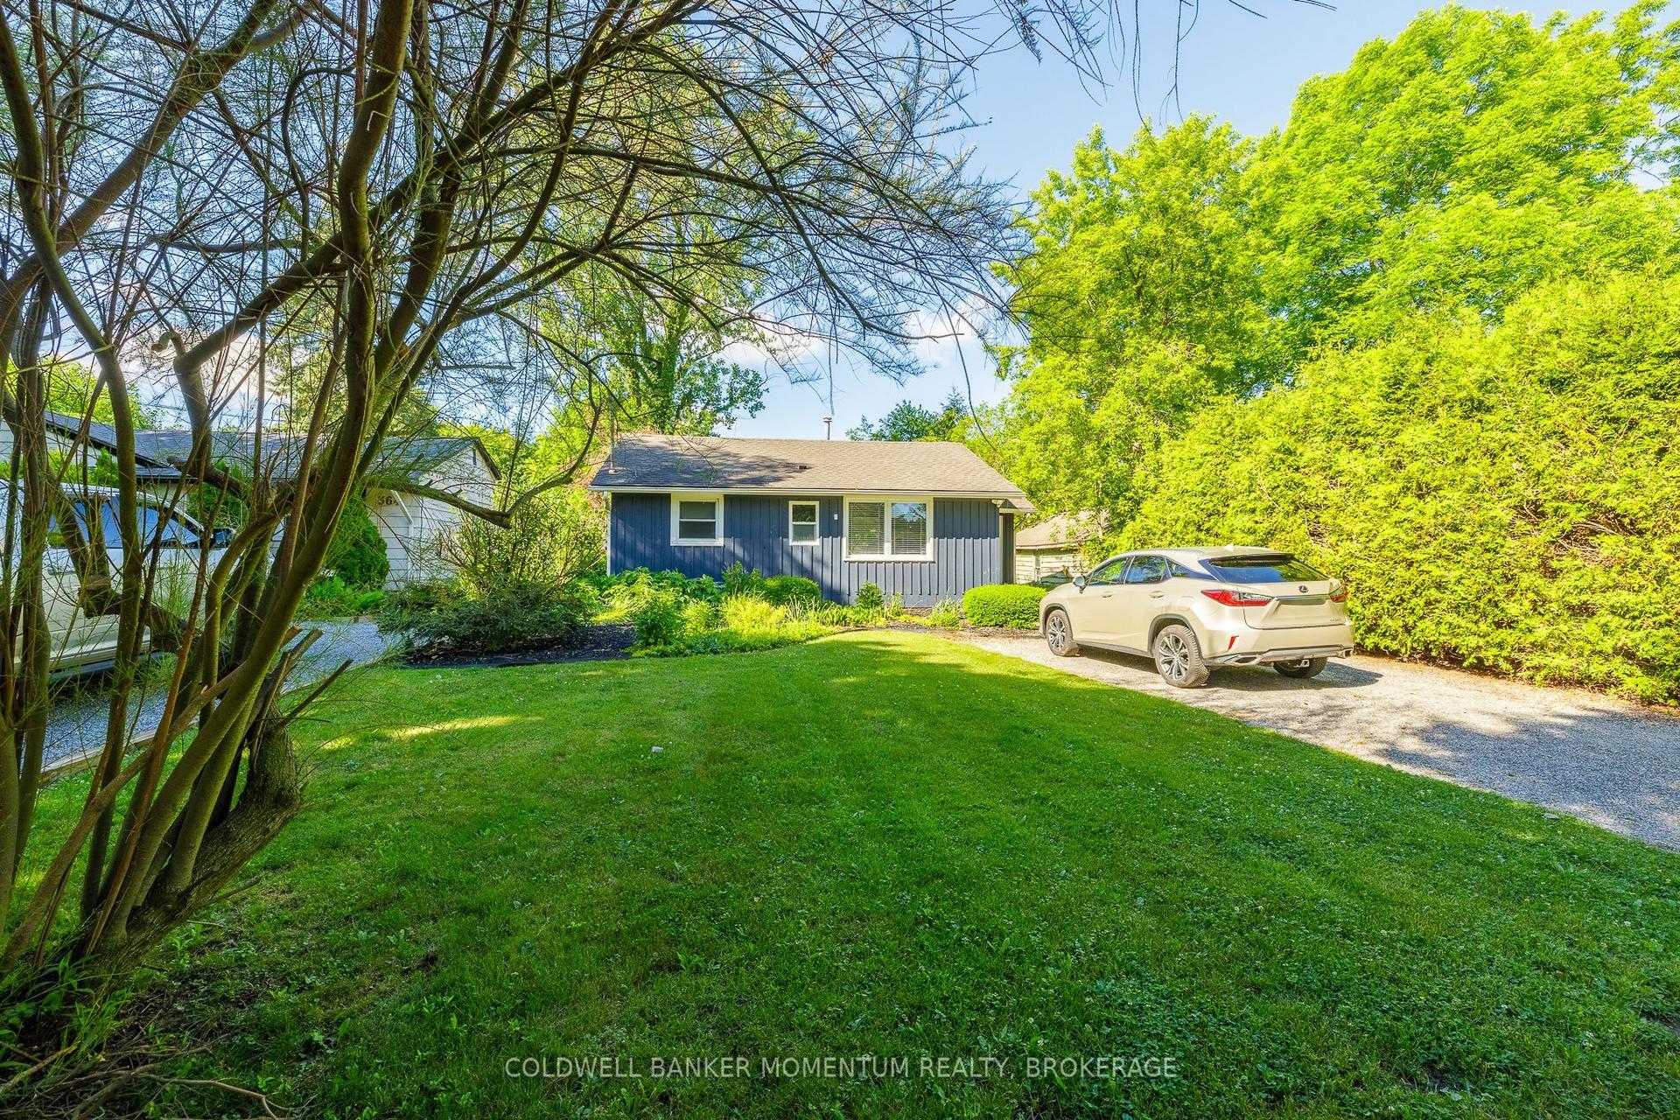
For Sale
948 Line 3 Road
108 - Virgil, Niagara-on-the-Lake, ON
$848,000
2+2Bd
3Ba
900+sqft
20Parking
257.54 x 215.45 ftlot
$942/sqft
DetachedMLS# X13518110Listed 2026-07-0328 DOM
Basement
Finished
About this home
Escape to the country with this expansive brick bungalow in highly desirable Niagara-on-the-Lake! Nestled on a premium, ultra-deep 275 x 215 ft lot with incredible potential to expand, this property boasts over 1,400 sq ft of main-level comfort. The heart of the home features a generous country kitchen and sunlit living room anchored by a large bay window overlooking lush, picturesque graperies. Designed for versatile living, the main floor offers 2 bedrooms and 3 bathrooms.The fully finished lower level significantly expands your living space, featuring 2 additional large bedrooms, a cozy family room, and a spacious games room. Step outside to your private backyard oasis, complete with a classic in-ground concrete swimming pool. A true standout feature of this property is the 2,000+ sq ft barn and garage combo. Complete with 3 garage doors, and a spacious loft, it is perfect for a workshop, vehicle storage, or hobbyists. Enjoy an unbeatable location that perfectly balances ultimate privacy and space with absolute convenience-remaining just minutes from world-class wineries, golf courses, premium shopping, and major amenities. A rare opportunity with endless outdoor potential!
PoolGarage
Rooms
Basement
| Bedroom 3 | 6.54 × 3.86 m | |
| Bedroom 4 | 5.40 × 4.35 m | |
| Den | 3.35 × 2.28 m |
Other
| Living Room | 4.79 × 3.61 m | Bay Window |
| Kitchen | 2.81 × 3.35 m | |
| Dining Room | 3.21 × 3.52 m | |
| Bedroom | 4.79 × 3.61 m | |
| Bedroom 2 | 3.35 × 2.58 m | |
| Laundry | 6.26 × 3.78 m | |
| Utility Room | 3.50 × 3.36 m |
Features
- Water Treatment
- Water Purifier
- Deck
- Year Round Living
- Finished
- Window Unit(s)
- Bungalow
Financials
Annual Taxes
$5,371.99
Estimated Rental Income
Entire property$2,600 – $3,800/mo
Basement apartment$1,800 – $2,500/mo
Rental yield3.7% – 5.4%
*Estimates based on comparable rentals in the area. Actual income may vary.
Market Data — Niagara-on-the-Lake
Days on market28 days
Buyer's MarketSeller's Market
Based on active listings in Niagara-on-the-Lake. Data updates daily.
Our estimate for this home
Estimated range
$553K – $643K
Mid-point $598K · ~$664/sqft
How this listing compares
$553KList · $848K$643K
High confidence·Based on 30 108 - virgil comparables
Estimated range is generated automatically from active comparables and is for informational purposes only. Not an appraisal — contact Aman for a full comparative market analysis that factors in condition, renovations, and positioning.
Getting around
How walkable, bikeable, and transit-friendly this neighbourhood is.
61
/ 100
Walk Score
Somewhat Walkable
44
/ 100
Transit Score
Some Transit
39
/ 100
Bike Score
Somewhat Bikeable
Scores are estimates based on neighbourhood data and are for informational purposes only.
MLS® data courtesy of the Toronto Regional Real Estate Board (TRREB).
The information provided herein must only be used by consumers that have a bona fide interest in the purchase, sale, or lease of real estate and may not be used for any commercial purpose or any other purpose. Listing information is deemed reliable but is not guaranteed accurate by the Toronto Regional Real Estate Board, the listing brokerage, or this website. The trademarks REALTOR®, REALTORS® and the REALTOR® logo are controlled by The Canadian Real Estate Association (CREA) and identify real estate professionals who are members of CREA. MLS®, Multiple Listing Service®, and the associated logos are owned by CREA. Not intended to solicit properties currently listed for sale or buyers under contract.
You may also like
More homes in Niagara-on-the-Lake
Hand-picked listings with a similar price range and style.
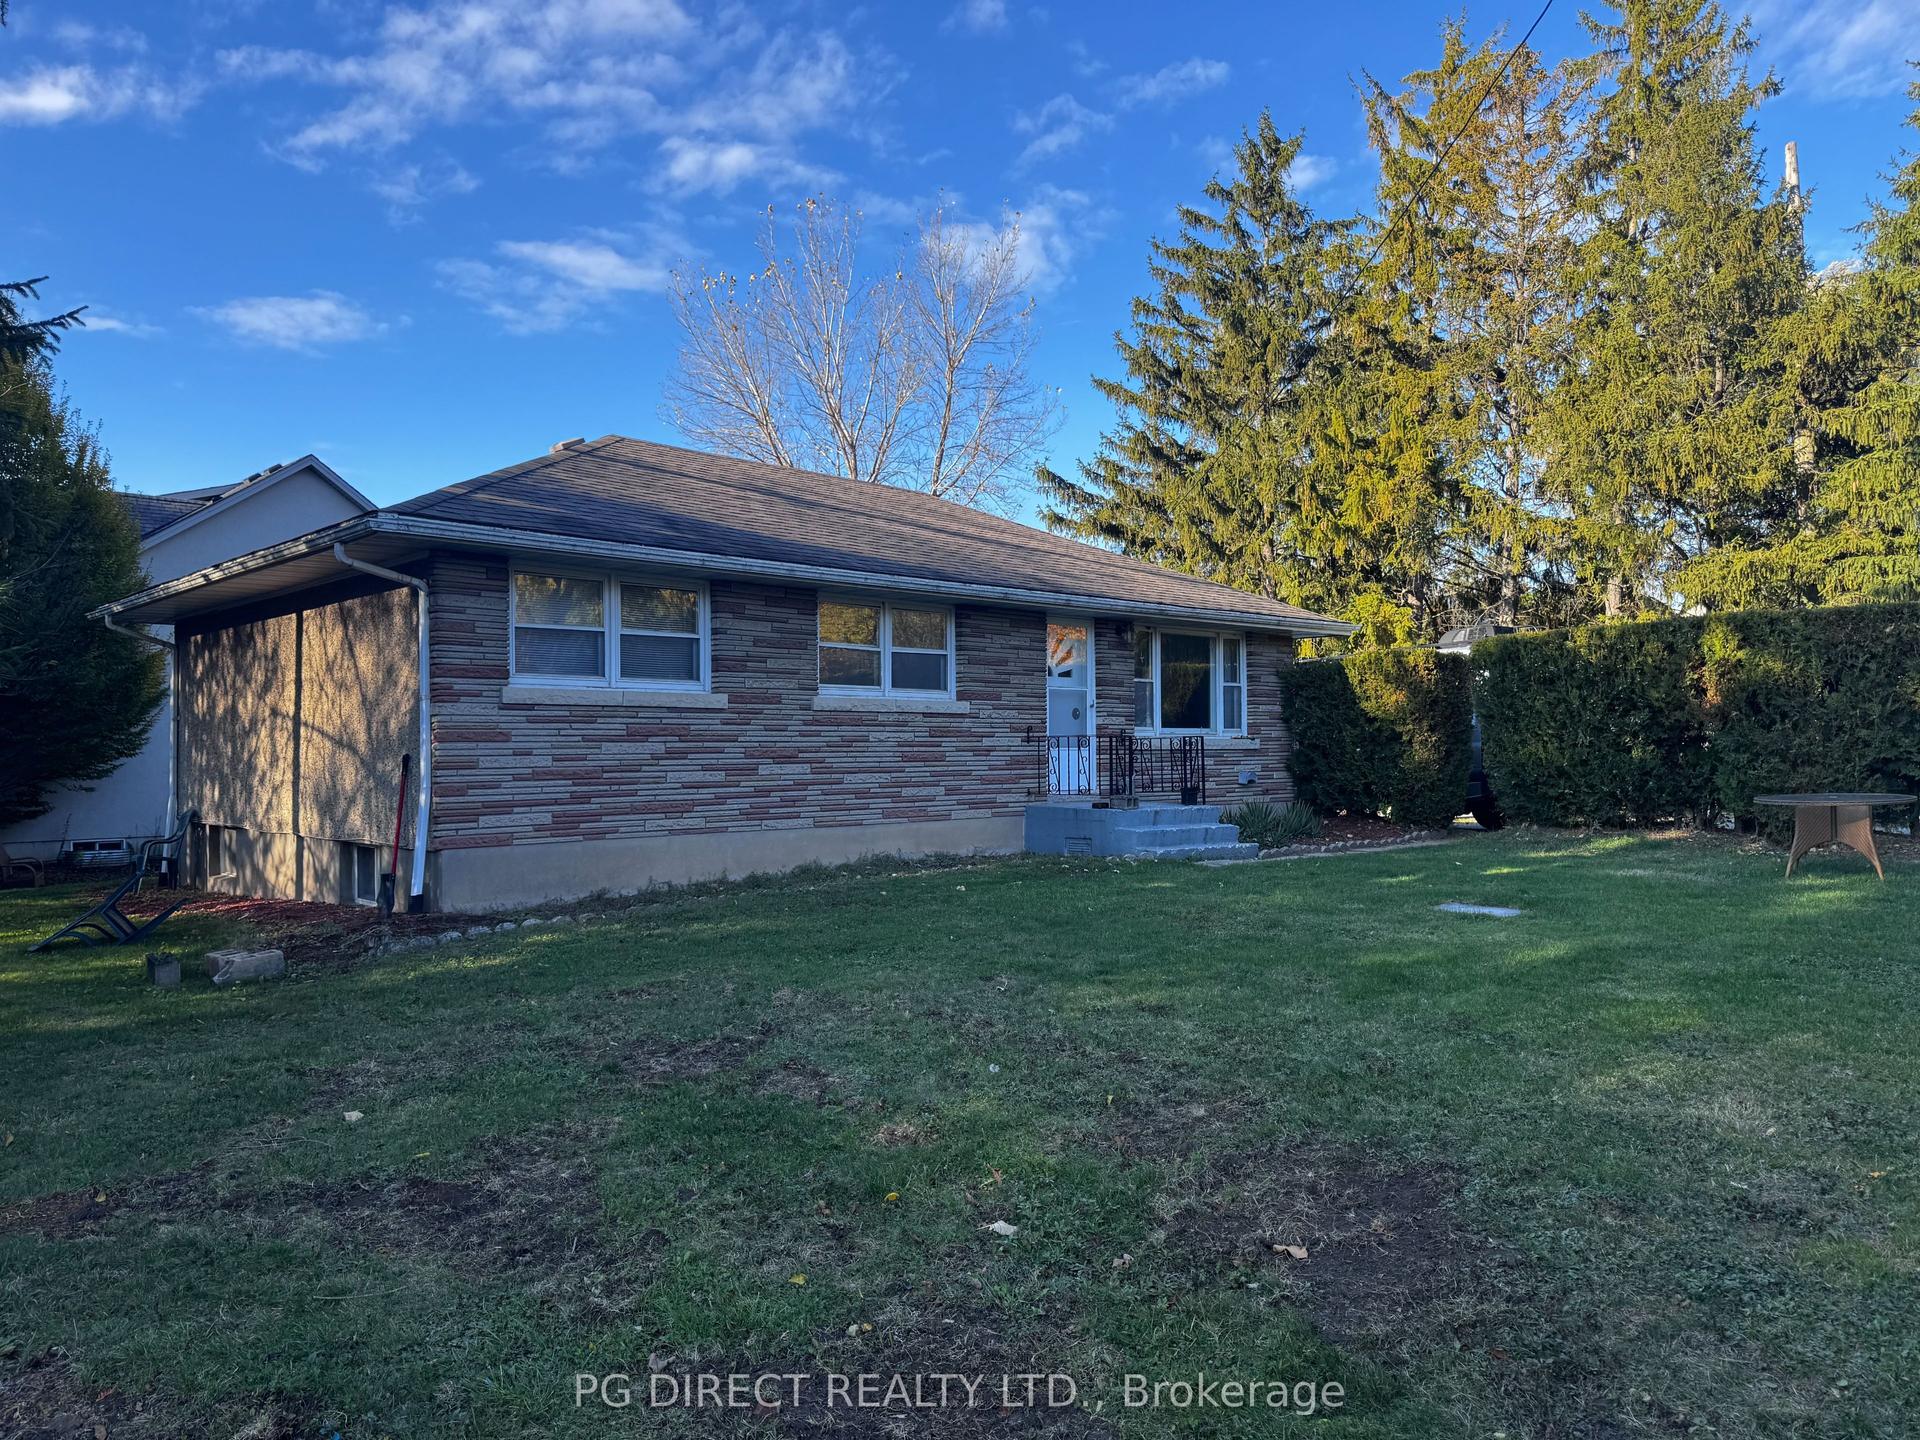
For Sale9 months ago
$749,000
Detached
est. $3,284/mo
557 Mississagua Street, 101 - Town
Niagara-on-the-Lake, ON
3+1 bd
2 ba
900
6
MLS# X12509112Pg Direct Realty Ltd.
WhatsApp Aman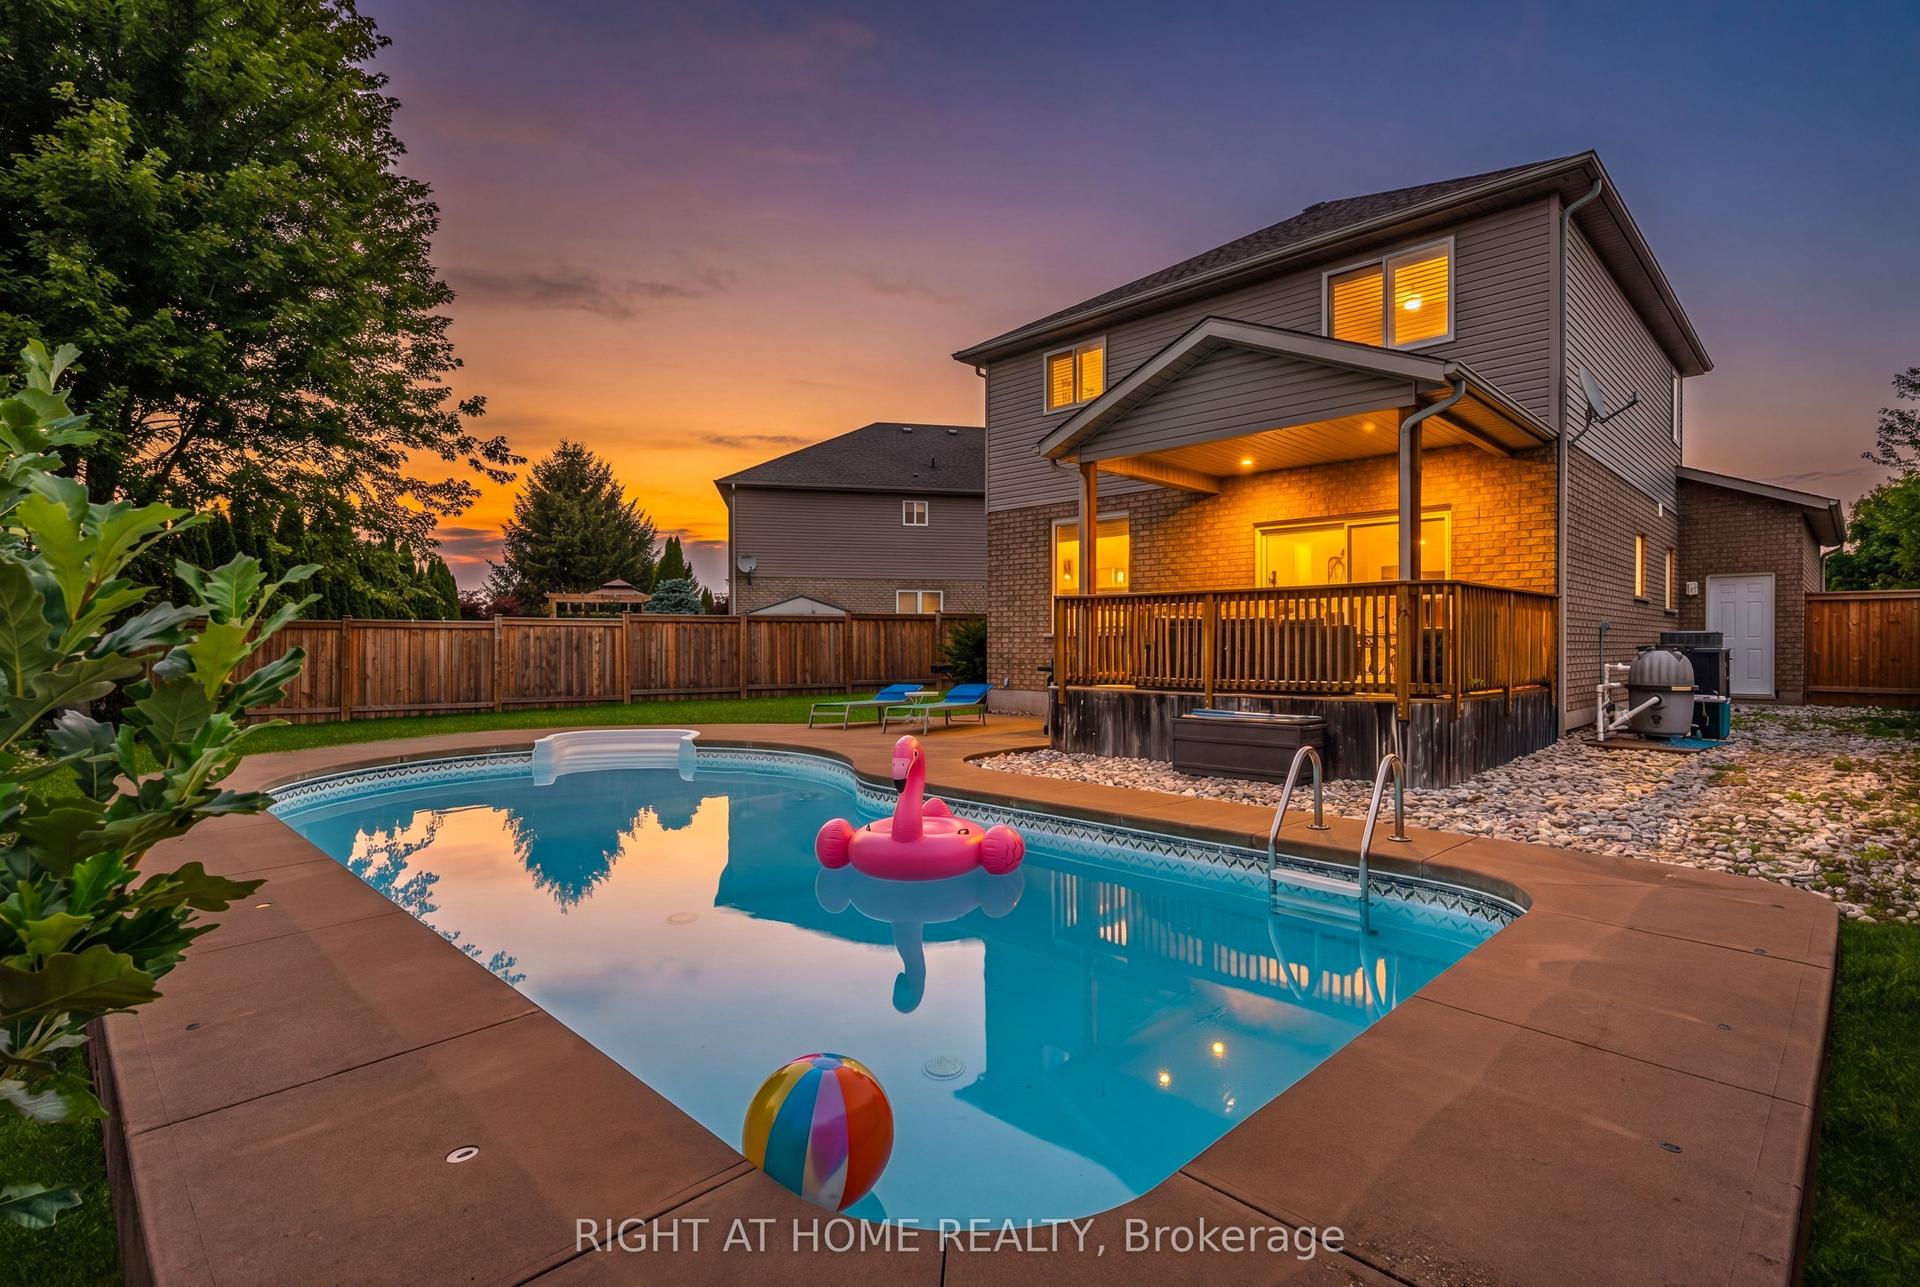
For Sale4 days ago
$999,000
Detached
est. $4,380/mo
80 Loretta Drive, 108 - Virgil
Niagara-on-the-Lake, ON
4 bd
3 ba
1,750
4
MLS# X13608734Right At Home Realty
WhatsApp Aman