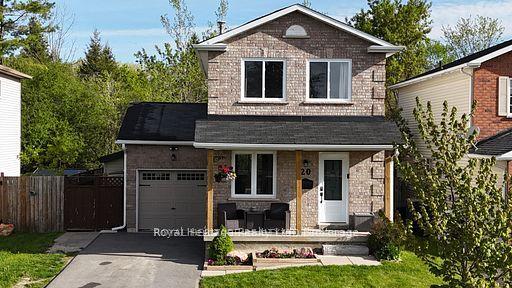
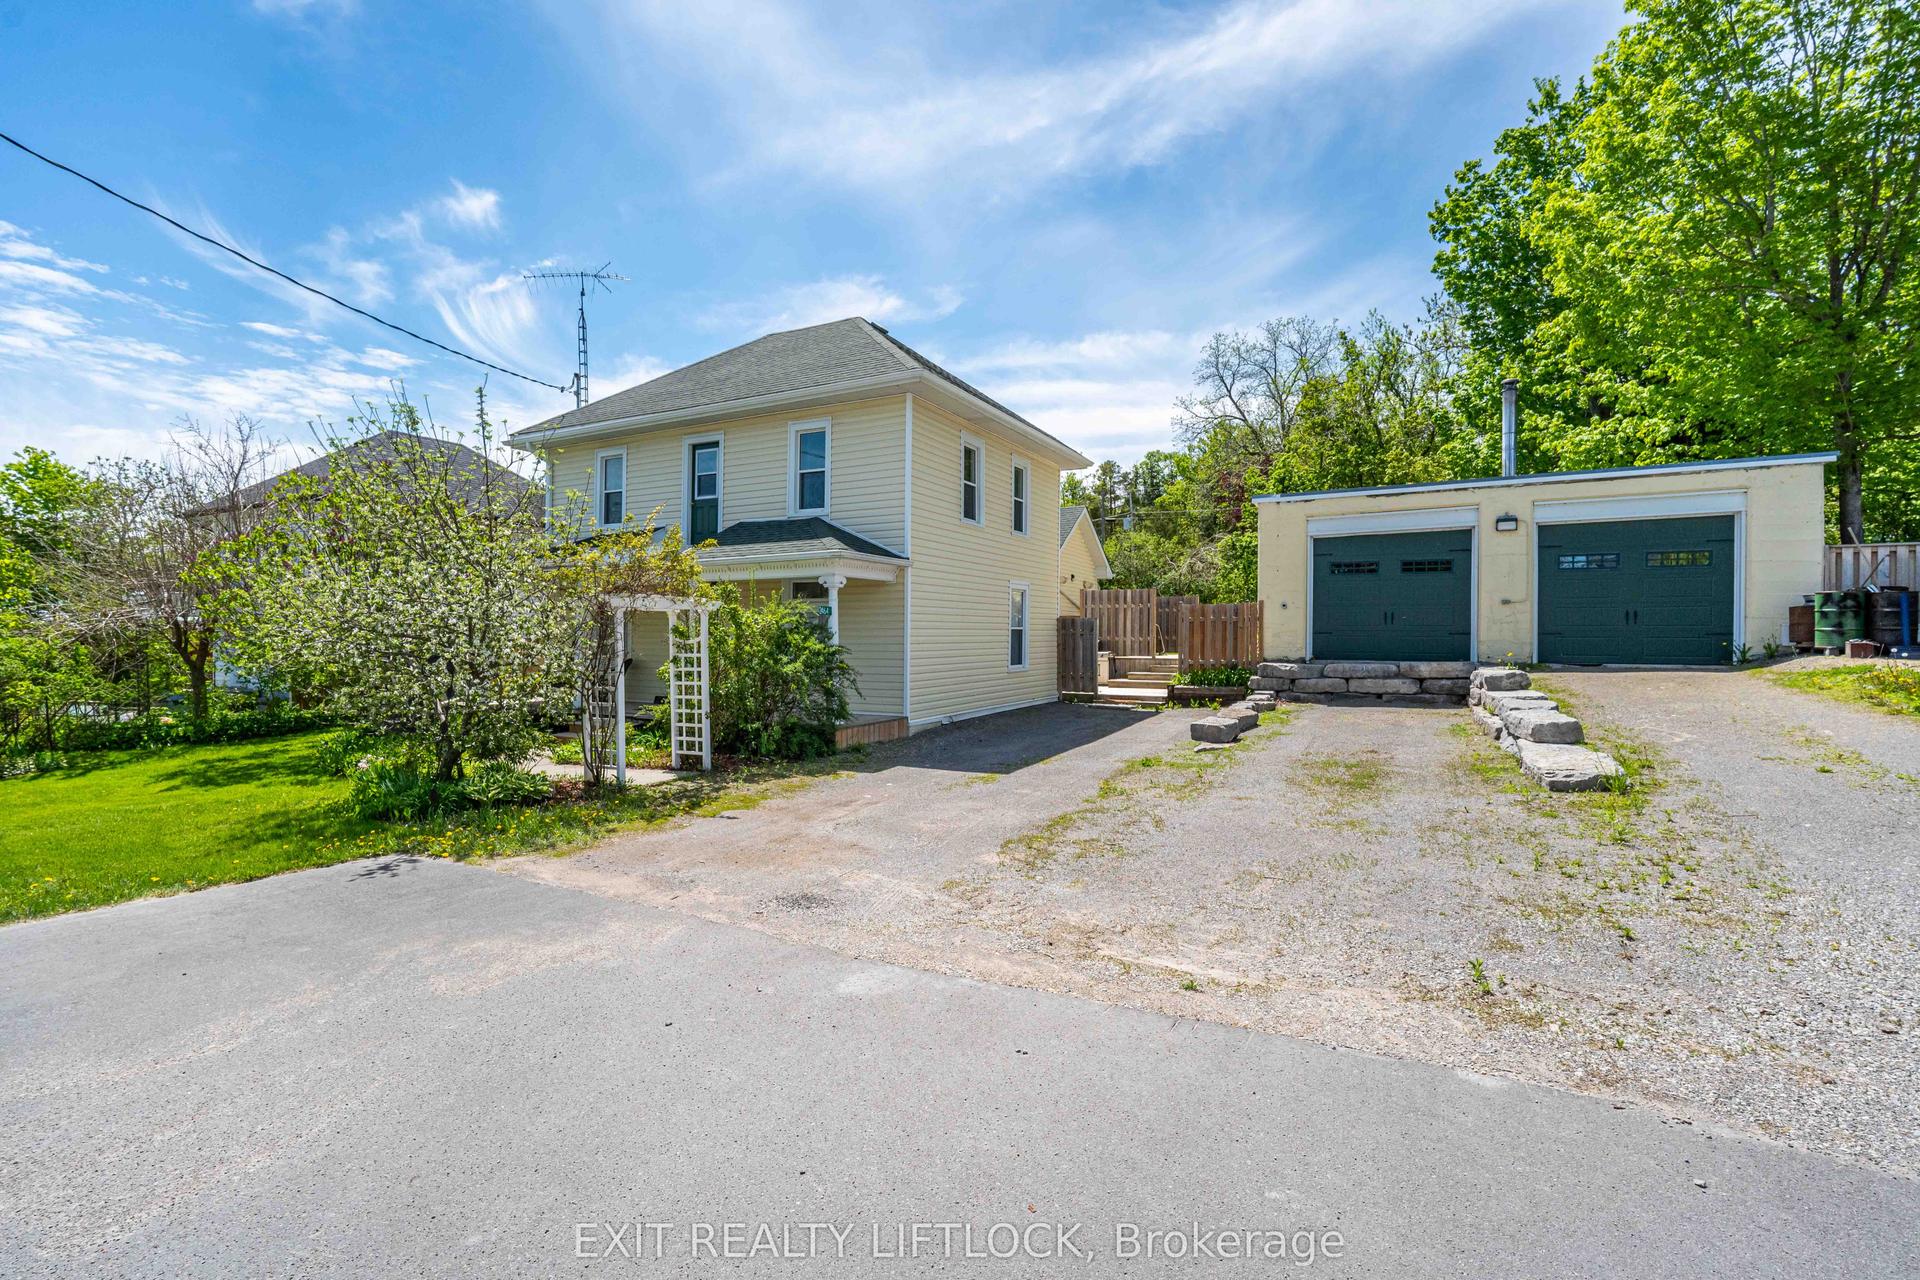
For Sale
909 7A Highway
Cavan Twp, Cavan Monaghan, ON
$679,999
3Bd
2Ba
1,750+sqft
4Parking
63.46 x 198 ftlot
$389/sqft
DetachedMLS# X13518166Listed 2026-07-0311 DOM
Heating
Water Heater Owned
Basement
Unfinished
About this home
Stellar 1.5 Storey, 3 Bedroom Solid Brick Home Located in the Village of Cavan. Main Floor Features a Living Room with a Cozy Wood Burning Fireplace, Separate Formal Dining Room and a Large Country Kitchen with Beautiful Views of Mother Nature's Splendor and Walkout to the Backyard. Main Floor also Boasts an Office with the Same Views and a Large Bedroom. Brand New Forced Air Gas Furnace and Heat Pump for Heating & Air Conditioning to be installed this month. Upper Level has 2 Good Sized Bedrooms, Main Bathroom with Separate Shower and Claw Foot Tub, as well as an Attic Area with plenty of storage. The Private Backyard is a Nature Lover's Delight with your own Marsh that Host's Hard to Grow Yellow Water Lillies, Irises, Turtles and more.This property also offers a full, unfinished basement with tons of storage. Easy access to Highway 115 and 407 for the commuter, 5 minutes to Historic Town of Millbrook, 10 minutes to Peterborough, and about an hour to the GTA.
WalkoutFireplace
Rooms
Main Floor
| Living Room | 3.87 × 3.83 m | Hardwood Floor Fireplace Ceiling Fan(s) |
| Dining Room | 3.85 × 3.82 m | Hardwood Floor South View East View |
| Kitchen | 3.63 × 3.52 m | Vinyl Floor Overlooks Backyard Walk-Out |
| Office | 3.63 × 3.35 m | Vinyl Floor Overlooks Backyard South View |
| Bedroom | 3.84 × 3.53 m | Hardwood Floor Closet North View |
Upper
| Bedroom 2 | 4.04 × 3.76 m | Hardwood Floor Closet East View |
| Bedroom 3 | 3.88 × 3.75 m | Hardwood Floor West View |
Features
- Carpet Free
- Primary Bedroom - Main Floor
- Sump Pump
- Water Heater Owned
- Storage
- Unfinished
- Other
- 1 1/2 Storey
Financials
Annual Taxes
$2,595
Estimated Rental Income
Entire property$3,200 – $4,800/mo
Rental yield5.6% – 8.5%
*Estimates based on comparable rentals in the area. Actual income may vary.
Market Data — Cavan Monaghan
Days on market11 days
Buyer's MarketSeller's Market
Based on active listings in Cavan Monaghan. Data updates daily.
Our estimate for this home
Estimated range
$967K – $1.12M
Mid-point $1.04M · ~$597/sqft
How this listing compares
$967KList · $680K$1.12M
Medium confidence·Based on 19 cavan twp comparables
Estimated range is generated automatically from active comparables and is for informational purposes only. Not an appraisal — contact Aman for a full comparative market analysis that factors in condition, renovations, and positioning.
Getting around
How walkable, bikeable, and transit-friendly this neighbourhood is.
64
/ 100
Walk Score
Somewhat Walkable
41
/ 100
Transit Score
Some Transit
46
/ 100
Bike Score
Somewhat Bikeable
Scores are estimates based on neighbourhood data and are for informational purposes only.
MLS® data courtesy of the Toronto Regional Real Estate Board (TRREB).
The information provided herein must only be used by consumers that have a bona fide interest in the purchase, sale, or lease of real estate and may not be used for any commercial purpose or any other purpose. Listing information is deemed reliable but is not guaranteed accurate by the Toronto Regional Real Estate Board, the listing brokerage, or this website. The trademarks REALTOR®, REALTORS® and the REALTOR® logo are controlled by The Canadian Real Estate Association (CREA) and identify real estate professionals who are members of CREA. MLS®, Multiple Listing Service®, and the associated logos are owned by CREA. Not intended to solicit properties currently listed for sale or buyers under contract.
You may also like
More homes in Cavan Monaghan
Hand-picked listings with a similar price range and style.
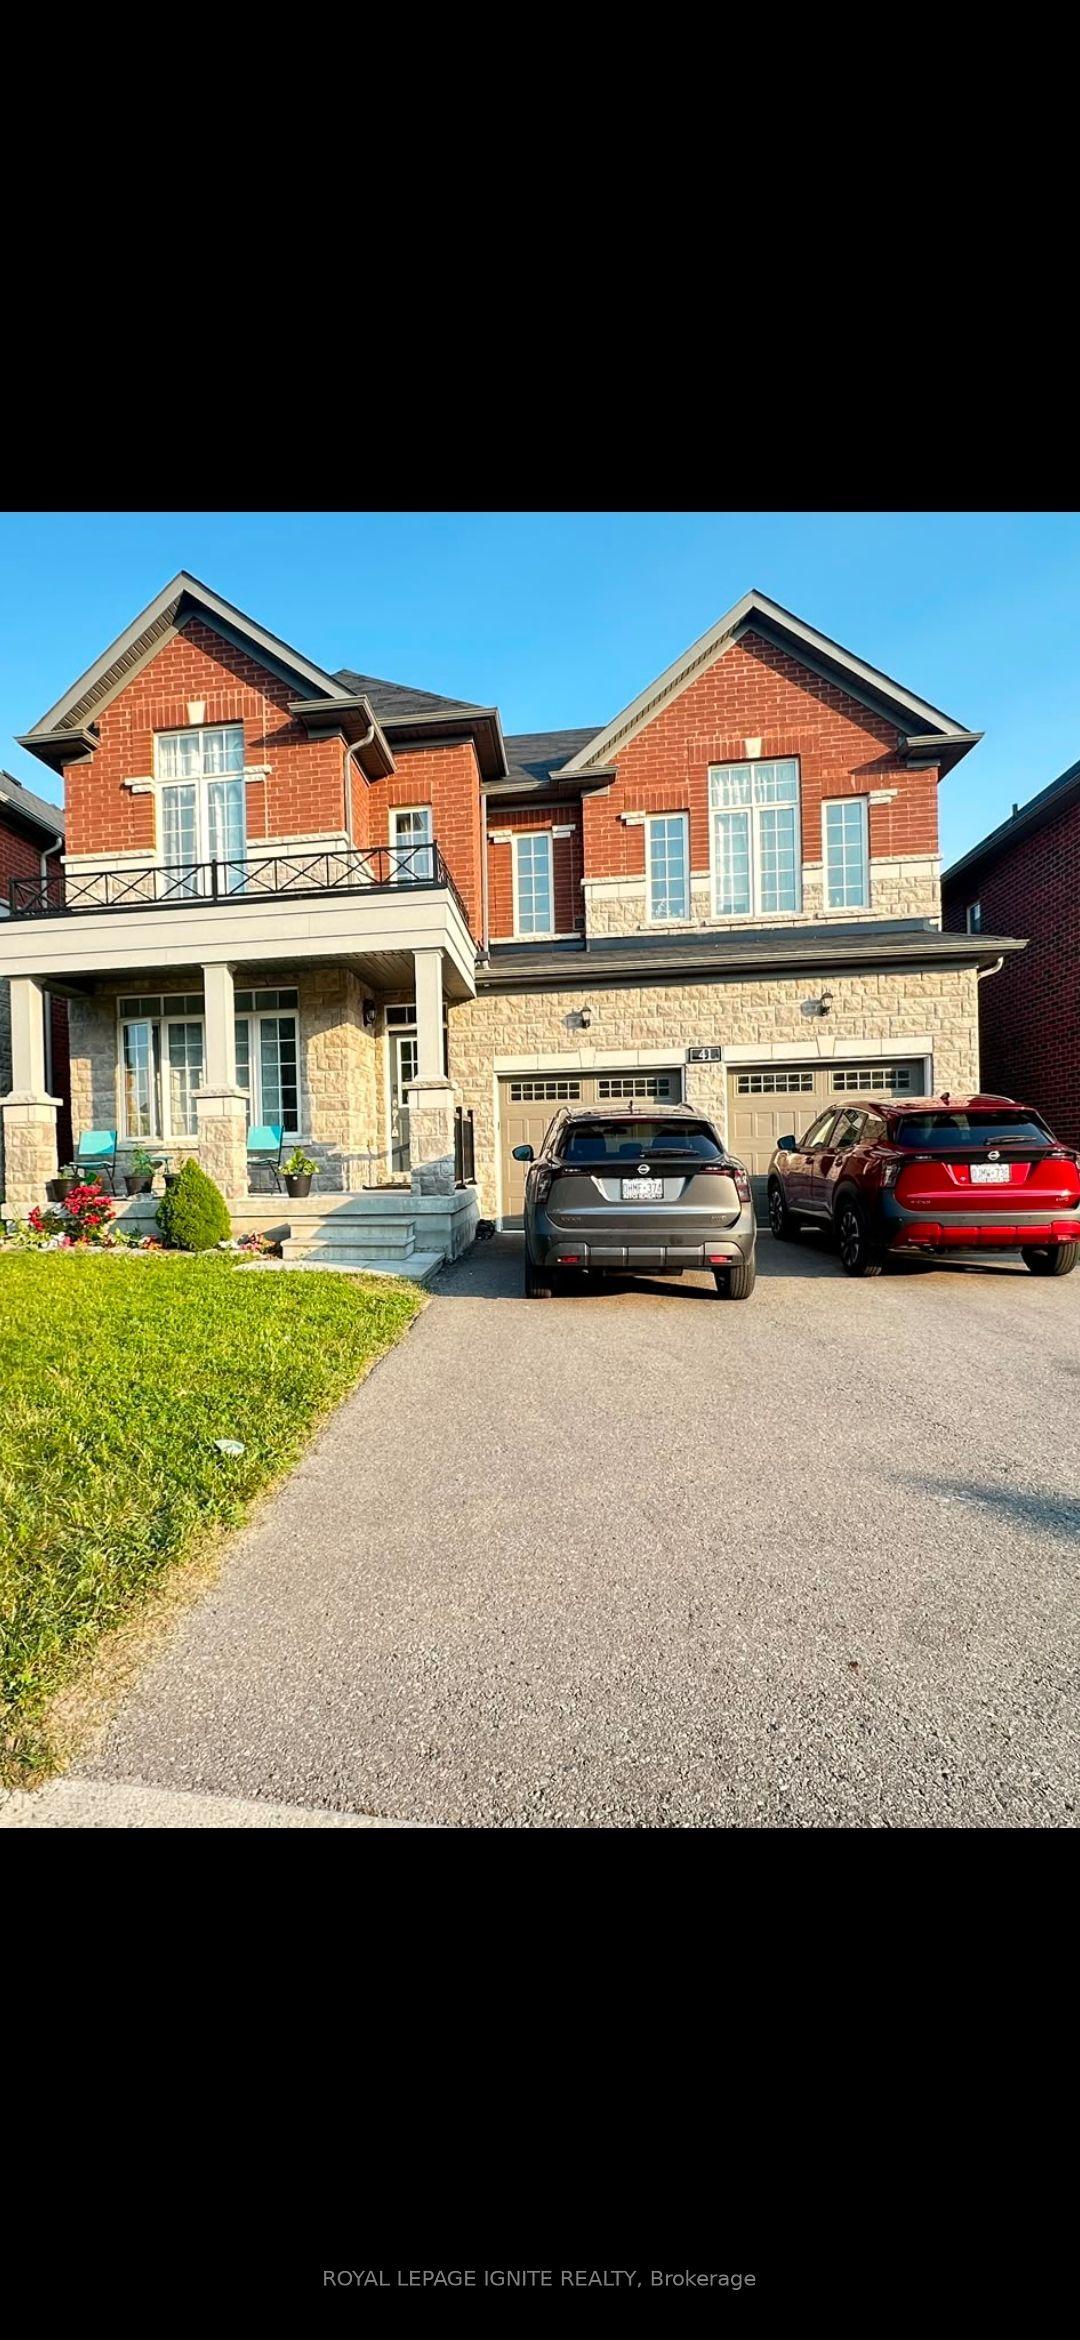
For Sale19 h ago
$829,000
Detached
est. $3,634/mo
41 Northhill Avenue E, Millbrook Village
Cavan Monaghan, ON
4+1 bd
4 ba
3,250
6
MLS# X13563562Royal Lepage Ignite Realty
WhatsApp Aman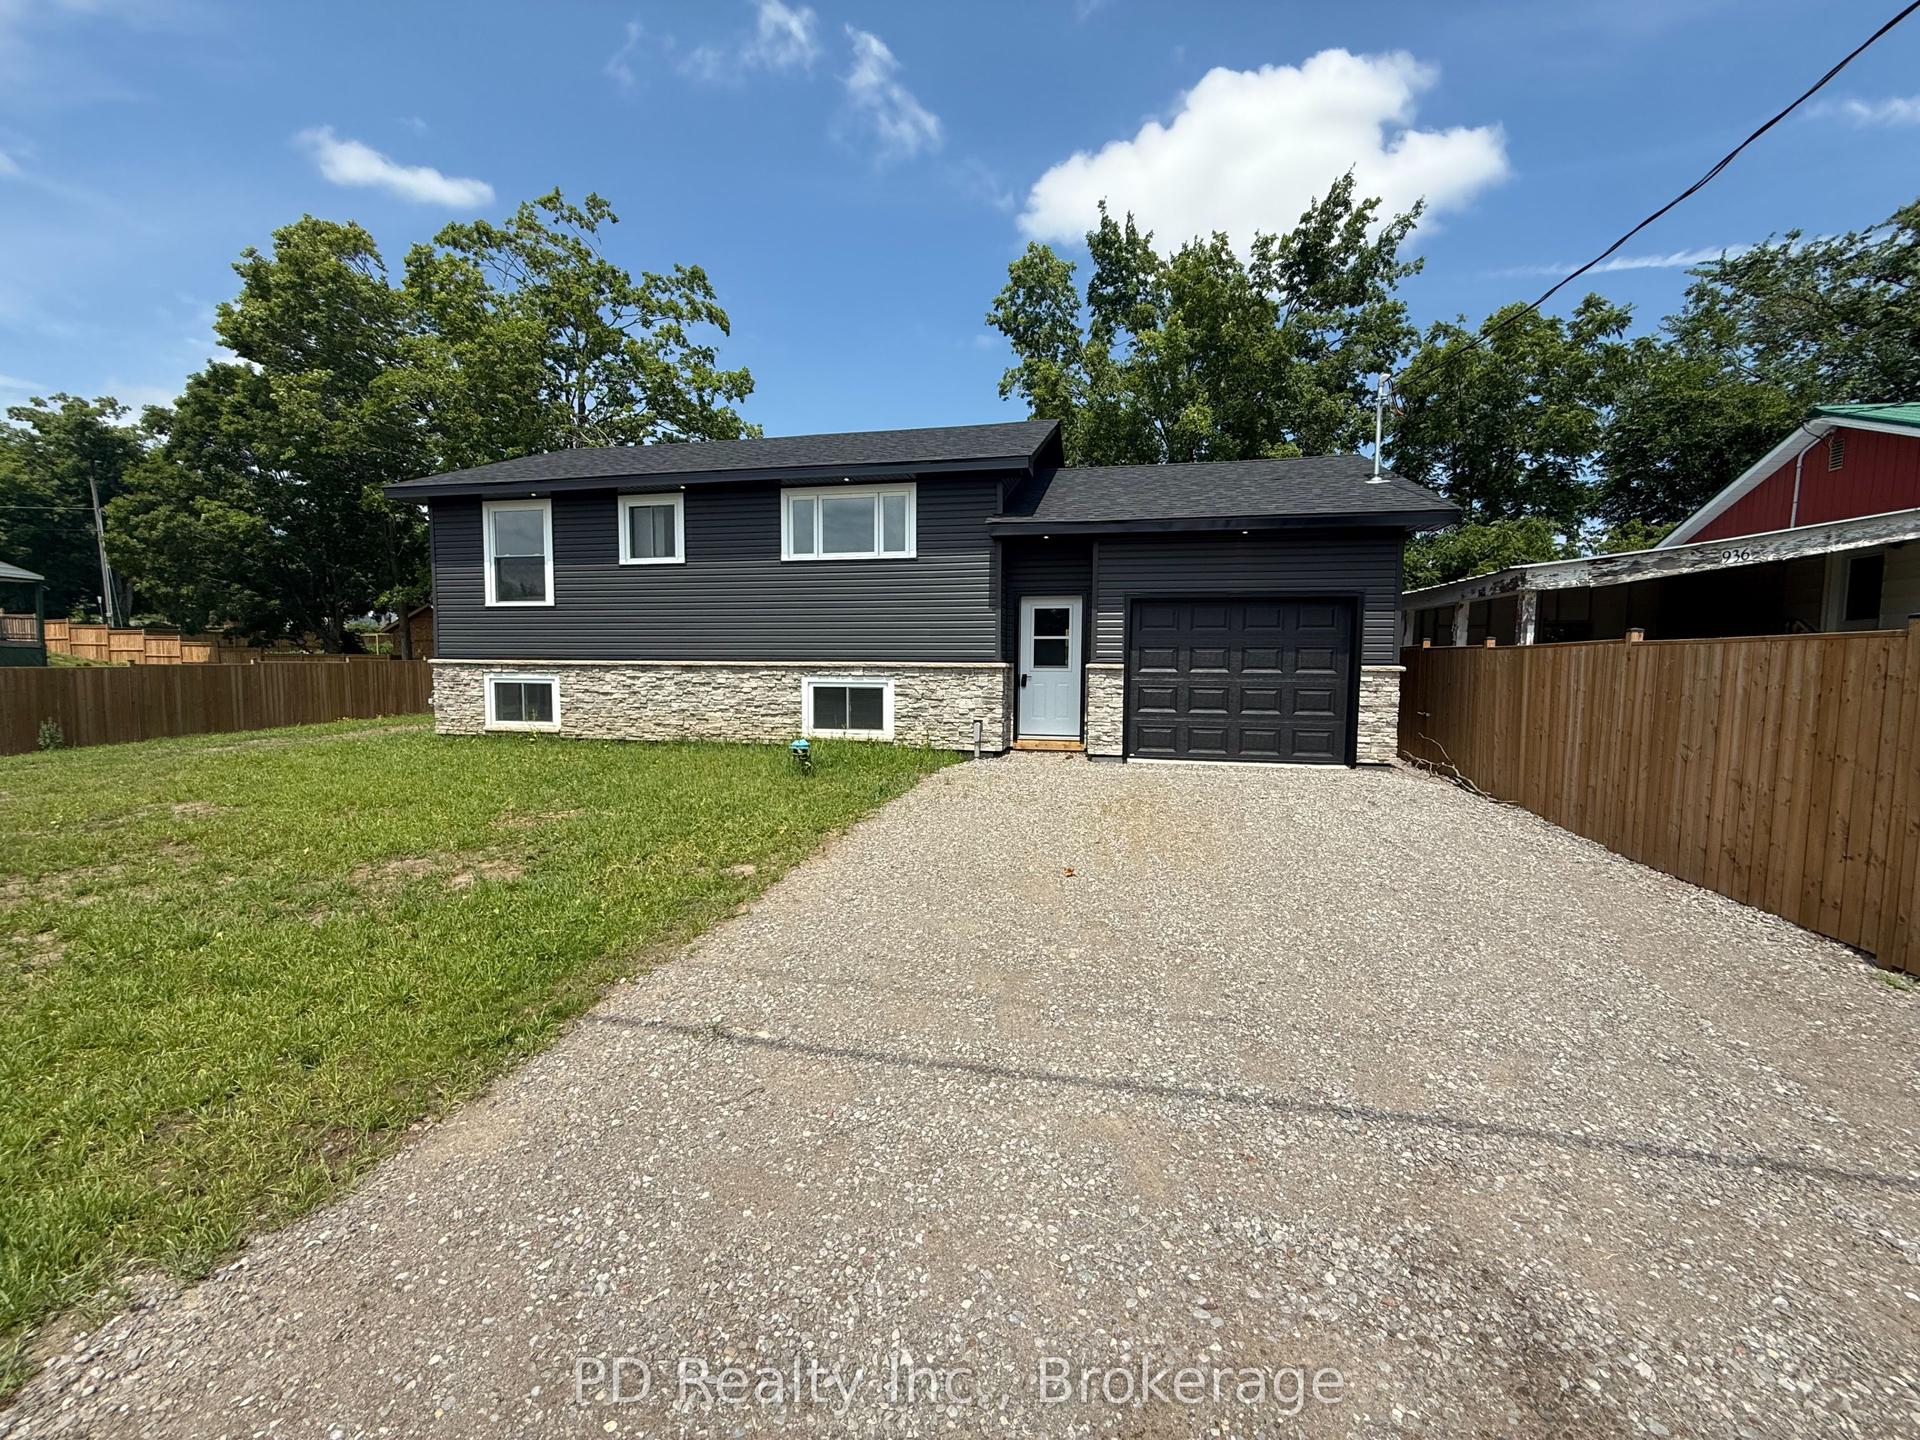
For Sale1 month ago
$699,500
Detached
est. $3,067/mo
934 Mount Pleasant Road, Cavan Twp
Cavan Monaghan, ON
2+1 bd
3 ba
900
3
MLS# X13440230PD Realty Inc.
WhatsApp Aman