For Lease
934 Smyth Road Unit B ( basement) #Unit B ( basement)
3703 - Elmvale Acres/Urbandale, Elmvale Acres and Area, ON
$2,400
3Bd
1Ba
900+sqft
1Parking
53 x 100 ftlot
$3/sqft
DetachedMLS# X13518330Listed 2026-07-0318 DOM
Cooling
Central Air
Basement
Finished
About this home
Welcome to 934 Smyth Road - Basement Unit, a brand new legal 3-bedroom home that offers the space and privacy of a detached house in a convenient central Ottawa location. Bright and modern throughout, this suite features a functional layout with spacious rooms and a flexible third bedroom ideal as a bedroom, home office, guest room, or additional living space. The new kitchen is finished with quartz countertops, an onyx tile backsplash, matching tile flooring, stainless steel appliances, and contemporary fixtures, creating a stylish, high-end look. In-suite laundry, parking, and a private fenced side yard provide excellent day-to-day comfort. Just minutes from The Ottawa Hospital, Trainyards, shopping, parks, schools, and major transit routes, this non-smoking unit in a well-established neighborhood combines comfort, flexibility, and accessibility; tenants are responsible for utilities.
Rooms
Basement
| Bedroom | 3.37 × 3.04 m | |
| Bedroom 2 | 2.69 × 3.27 m | |
| Bedroom 3 | 2.48 × 3.25 m | |
| Kitchen | 2.28 × 4.21 m | |
| Living Room | 2.59 × 3.58 m | |
| Dining Room | 2.97 × 6.75 m | |
| Utility Room | 1.42 × 1.87 m | |
| Bathroom | 2.84 × 1.42 m |
Features
- Separate Hydro Meter
- Finished
- Central Air
- Bungalow
Financials
Estimated Rental Income
Entire property$3,200 – $4,800/mo
Basement apartment$1,800 – $2,500/mo
Rental yield1600.0% – 2400.0%
*Estimates based on comparable rentals in the area. Actual income may vary.
Market Data — Elmvale Acres and Area
Days on market18 days
Buyer's MarketSeller's Market
Based on active listings in Elmvale Acres and Area. Data updates daily.
Other rentals like this
Similar rentals in Elmvale Acres and Area
Same property type, similar price, similar size — currently for rent.
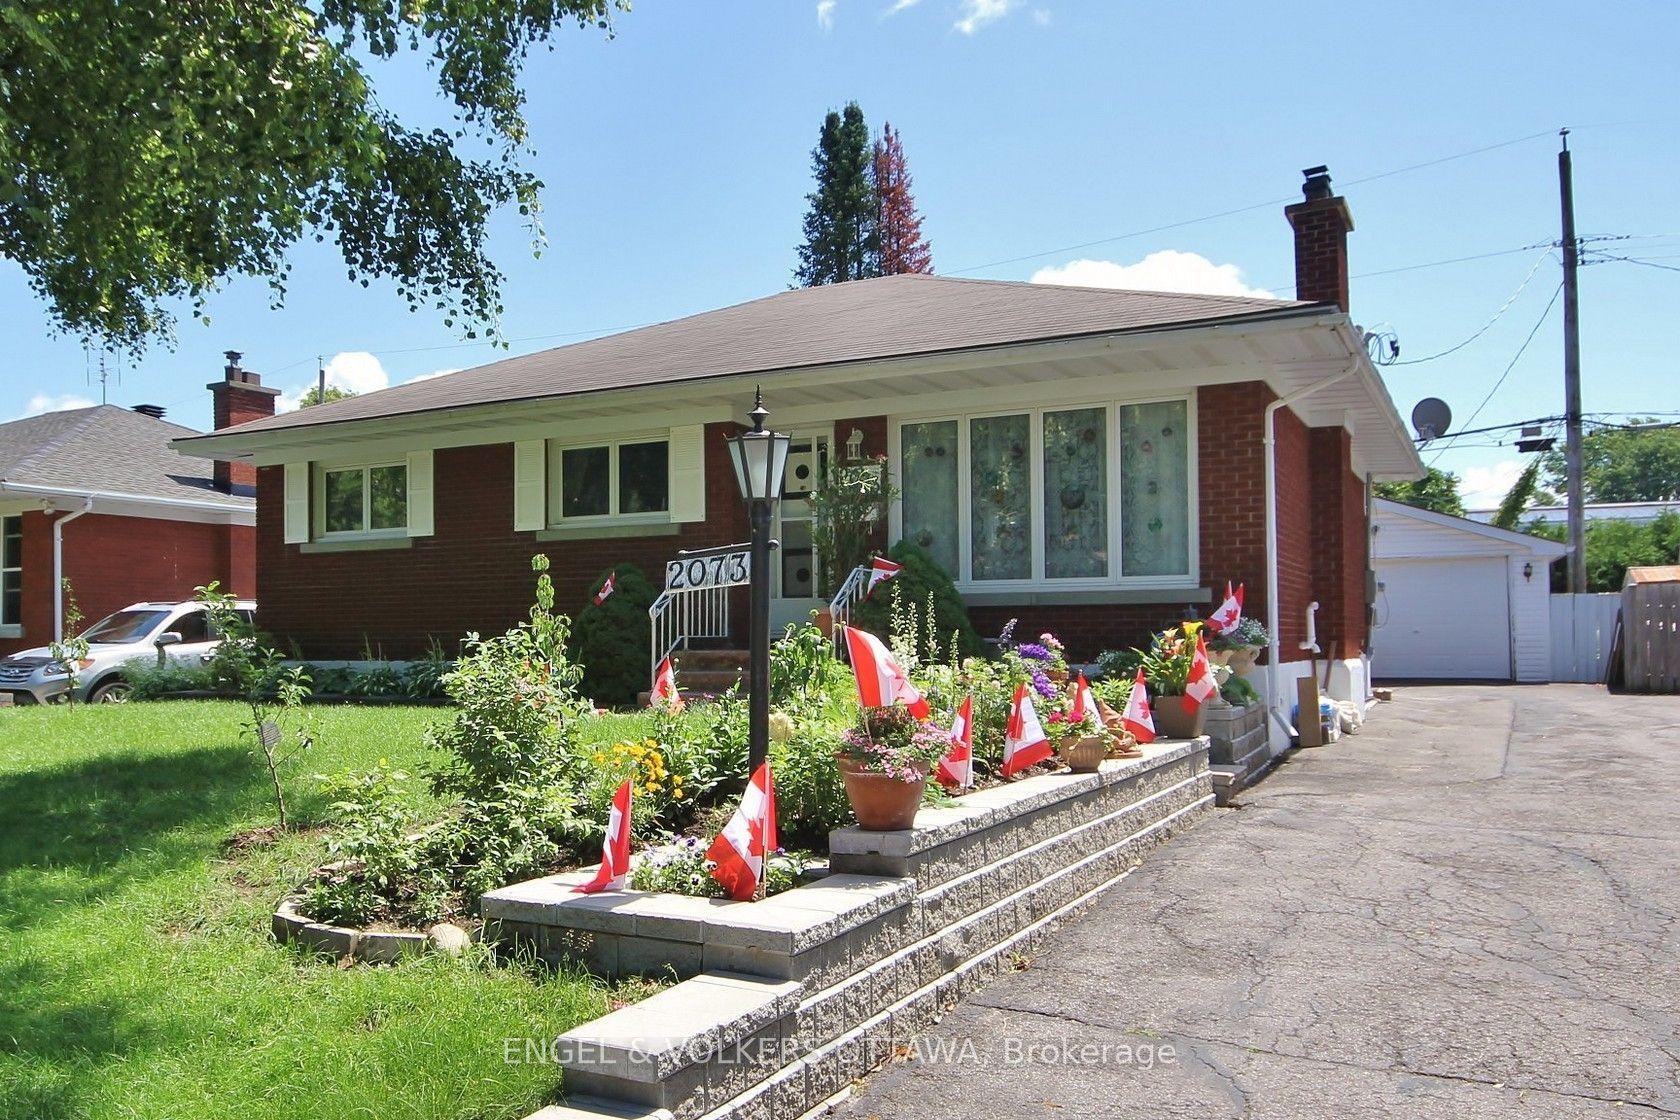
For Lease12 h ago
$2,150
Detached
2073 Alton Street B #B, 3702 - Elmvale Acres
Elmvale Acres and Area, ON
0+2 bd
1 ba
1,300
1
MLS# X13589742Engel & Volkers Ottawa
WhatsApp Aman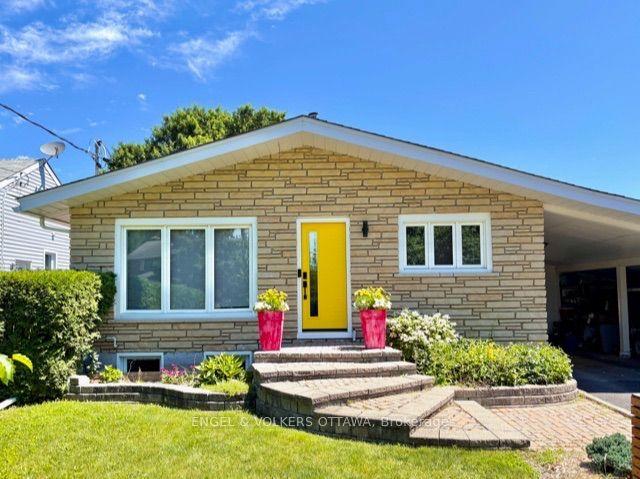
For Lease6 days ago
$2,000
Detached
2075 Balharrie Avenue B #B, 3704 - Hawthorne Meadows
Elmvale Acres and Area, ON
2 bd
1 ba
1,300
3
MLS# X13573694Engel & Volkers Ottawa
WhatsApp Aman
Getting around
How walkable, bikeable, and transit-friendly this neighbourhood is.
55
/ 100
Walk Score
Somewhat Walkable
48
/ 100
Transit Score
Some Transit
45
/ 100
Bike Score
Somewhat Bikeable
Scores are estimates based on neighbourhood data and are for informational purposes only.
MLS® data courtesy of the Toronto Regional Real Estate Board (TRREB).
The information provided herein must only be used by consumers that have a bona fide interest in the purchase, sale, or lease of real estate and may not be used for any commercial purpose or any other purpose. Listing information is deemed reliable but is not guaranteed accurate by the Toronto Regional Real Estate Board, the listing brokerage, or this website. The trademarks REALTOR®, REALTORS® and the REALTOR® logo are controlled by The Canadian Real Estate Association (CREA) and identify real estate professionals who are members of CREA. MLS®, Multiple Listing Service®, and the associated logos are owned by CREA. Not intended to solicit properties currently listed for sale or buyers under contract.