For Sale
29 Augusta Crescent
St. Thomas, St. Thomas, ON
$649,900
3Bd
3Ba
1,300+sqft
4Parking
44.29 x 114.83 ftlot
$500/sqft
DetachedMLS# X13518538Listed 2026-07-0310 DOM
Cooling
Central Air
Basement
Finished
About this home
Rare opportunity to own a beautifully maintained 2 storey home in one of St. Thomas' most desirable neighbourhoods. Nestled on a beautifully landscaped lot surrounded by mature trees, 29 Augusta Crescent offers a rare combination of privacy, thoughtful updates, and the kind of lifestyle that keeps families rooted for years. Offering 3 bedrooms, 2.5 bathrooms, a finished basement, and a 1.5-car garage, this home has been designed for both everyday living and memorable gatherings. The heart of the home is the stunning custom designed kitchen, where family meals, holiday celebrations, and countless conversations have naturally unfolded over the years. Updated flooring throughout , modern light fixtures & updated bathrooms make pride of ownership found throughout.The finished lower level provides valuable additional living space, perfect for a recreation room, home office, gym, or growing family. Every improvement has been completed with care and attention to detail, creating a home that feels warm, inviting, and move-in ready.Outside, the mature trees and private backyard create an exceptional outdoor setting. Summer evenings around the bonfire, family gatherings, and quiet moments surrounded by nature have become cherished traditions here. The lifestyle offered by this location is equally impressive. Walk to nearby Pinafore Park, Shaw Valley Park, local trails, schools, and restaurants, or enjoy a short drive to the sandy beaches and breathtaking sunsets of Port Stanley. The neighbourhood is known for its friendly atmosphere, family-oriented feel, and convenient access to everything St. Thomas has to offer.
Garage
Rooms
Main Floor
| Foyer | 2.20 × 2.51 m | |
| Living Room | 3.97 × 4.83 m | |
| Kitchen | 4.07 × 3.83 m | |
| Dining Room | 4.28 × 2.33 m | |
| Powder Room | 1.89 × 2.23 m | 2 Pc Bath |
Second Floor
| Bathroom | 2.20 × 2.02 m | 4 Pc Bath |
| Bedroom | 3.97 × 3.07 m | |
| Bedroom 2 | 3.80 × 3.15 m | |
| Primary Bedroom | 3.58 × 4.45 m | |
| Bathroom | 2.59 × 2.46 m | 4 Pc Ensuite |
Basement
| Great Room | 5.90 × 8.50 m | |
| Laundry | 5.90 × 4.49 m | Unfinished |
Features
- Other
- Deck
- Privacy
- Patio
- Porch
- Landscaped
- Awnings
- Finished
- Full
- Central Air
- 2-Storey
Financials
Annual Taxes
$4,426
Estimated Rental Income
Entire property$3,200 – $4,800/mo
Basement apartment$1,800 – $2,500/mo
Rental yield5.9% – 8.9%
*Estimates based on comparable rentals in the area. Actual income may vary.
Market Data — St. Thomas
Days on market10 days
Buyer's MarketSeller's Market
Based on active listings in St. Thomas. Data updates daily.
Our estimate for this home
Estimated range
$720K – $837K
Mid-point $778K · ~$599/sqft
How this listing compares
$720KList · $650K$837K
High confidence·Based on 16721 gta-wide comparables
Estimated range is generated automatically from active comparables and is for informational purposes only. Not an appraisal — contact Aman for a full comparative market analysis that factors in condition, renovations, and positioning.
Getting around
How walkable, bikeable, and transit-friendly this neighbourhood is.
51
/ 100
Walk Score
Somewhat Walkable
42
/ 100
Transit Score
Some Transit
41
/ 100
Bike Score
Somewhat Bikeable
Scores are estimates based on neighbourhood data and are for informational purposes only.
MLS® data courtesy of the Toronto Regional Real Estate Board (TRREB).
The information provided herein must only be used by consumers that have a bona fide interest in the purchase, sale, or lease of real estate and may not be used for any commercial purpose or any other purpose. Listing information is deemed reliable but is not guaranteed accurate by the Toronto Regional Real Estate Board, the listing brokerage, or this website. The trademarks REALTOR®, REALTORS® and the REALTOR® logo are controlled by The Canadian Real Estate Association (CREA) and identify real estate professionals who are members of CREA. MLS®, Multiple Listing Service®, and the associated logos are owned by CREA. Not intended to solicit properties currently listed for sale or buyers under contract.
You may also like
More homes in St. Thomas
Hand-picked listings with a similar price range and style.
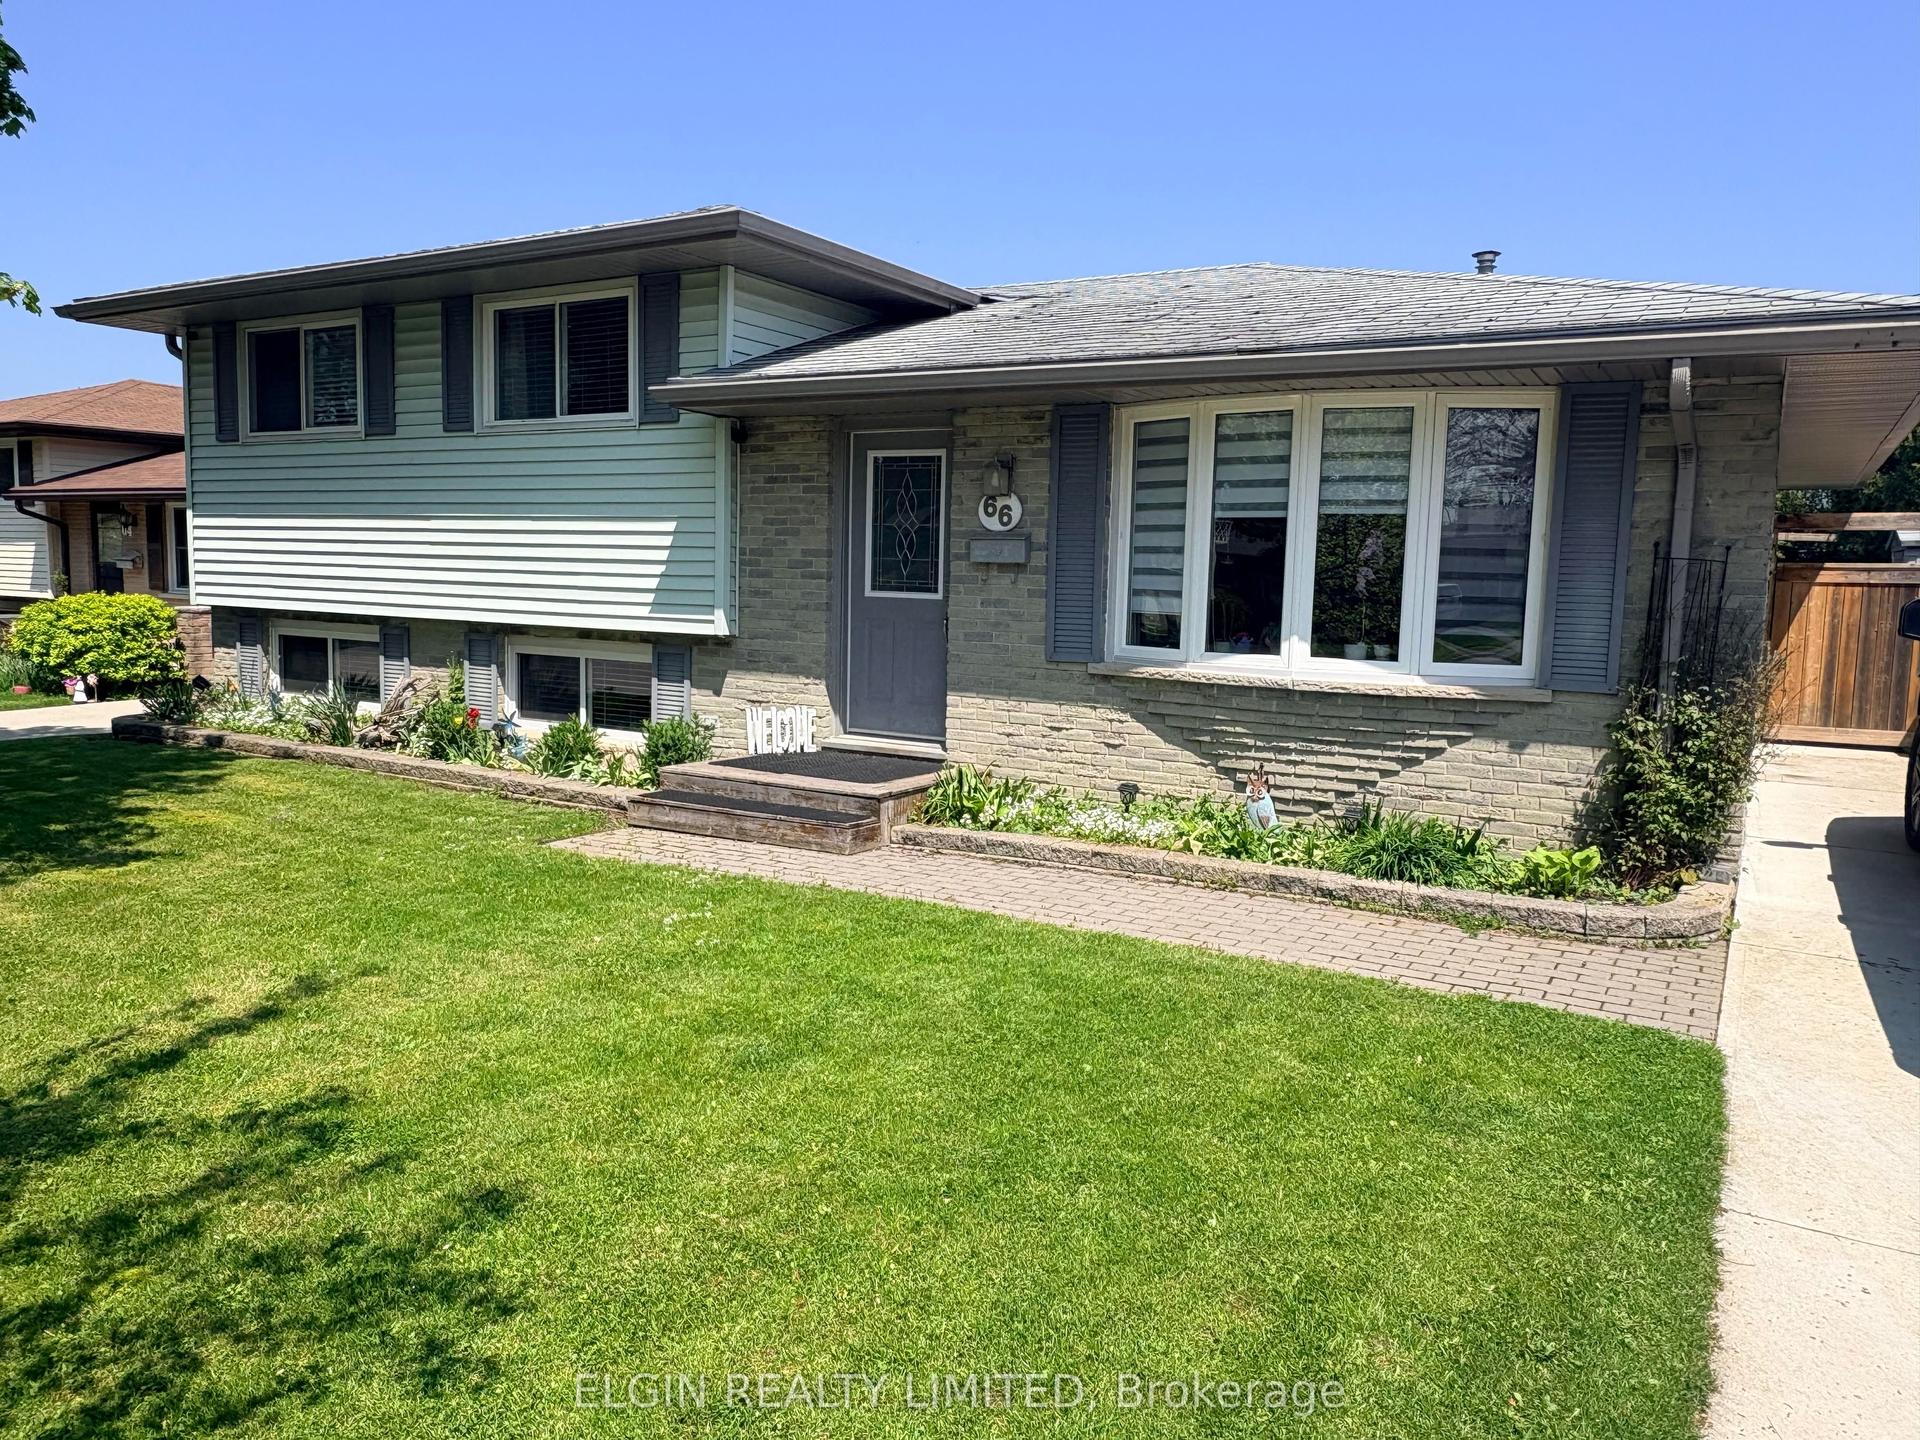
For Sale14 days ago
$549,900
Detached
est. $2,411/mo
66 Aldborough Avenue, St. Thomas
St. Thomas, ON
3 bd
2 ba
900
3
MLS# X13505896Elgin Realty Limited
WhatsApp Aman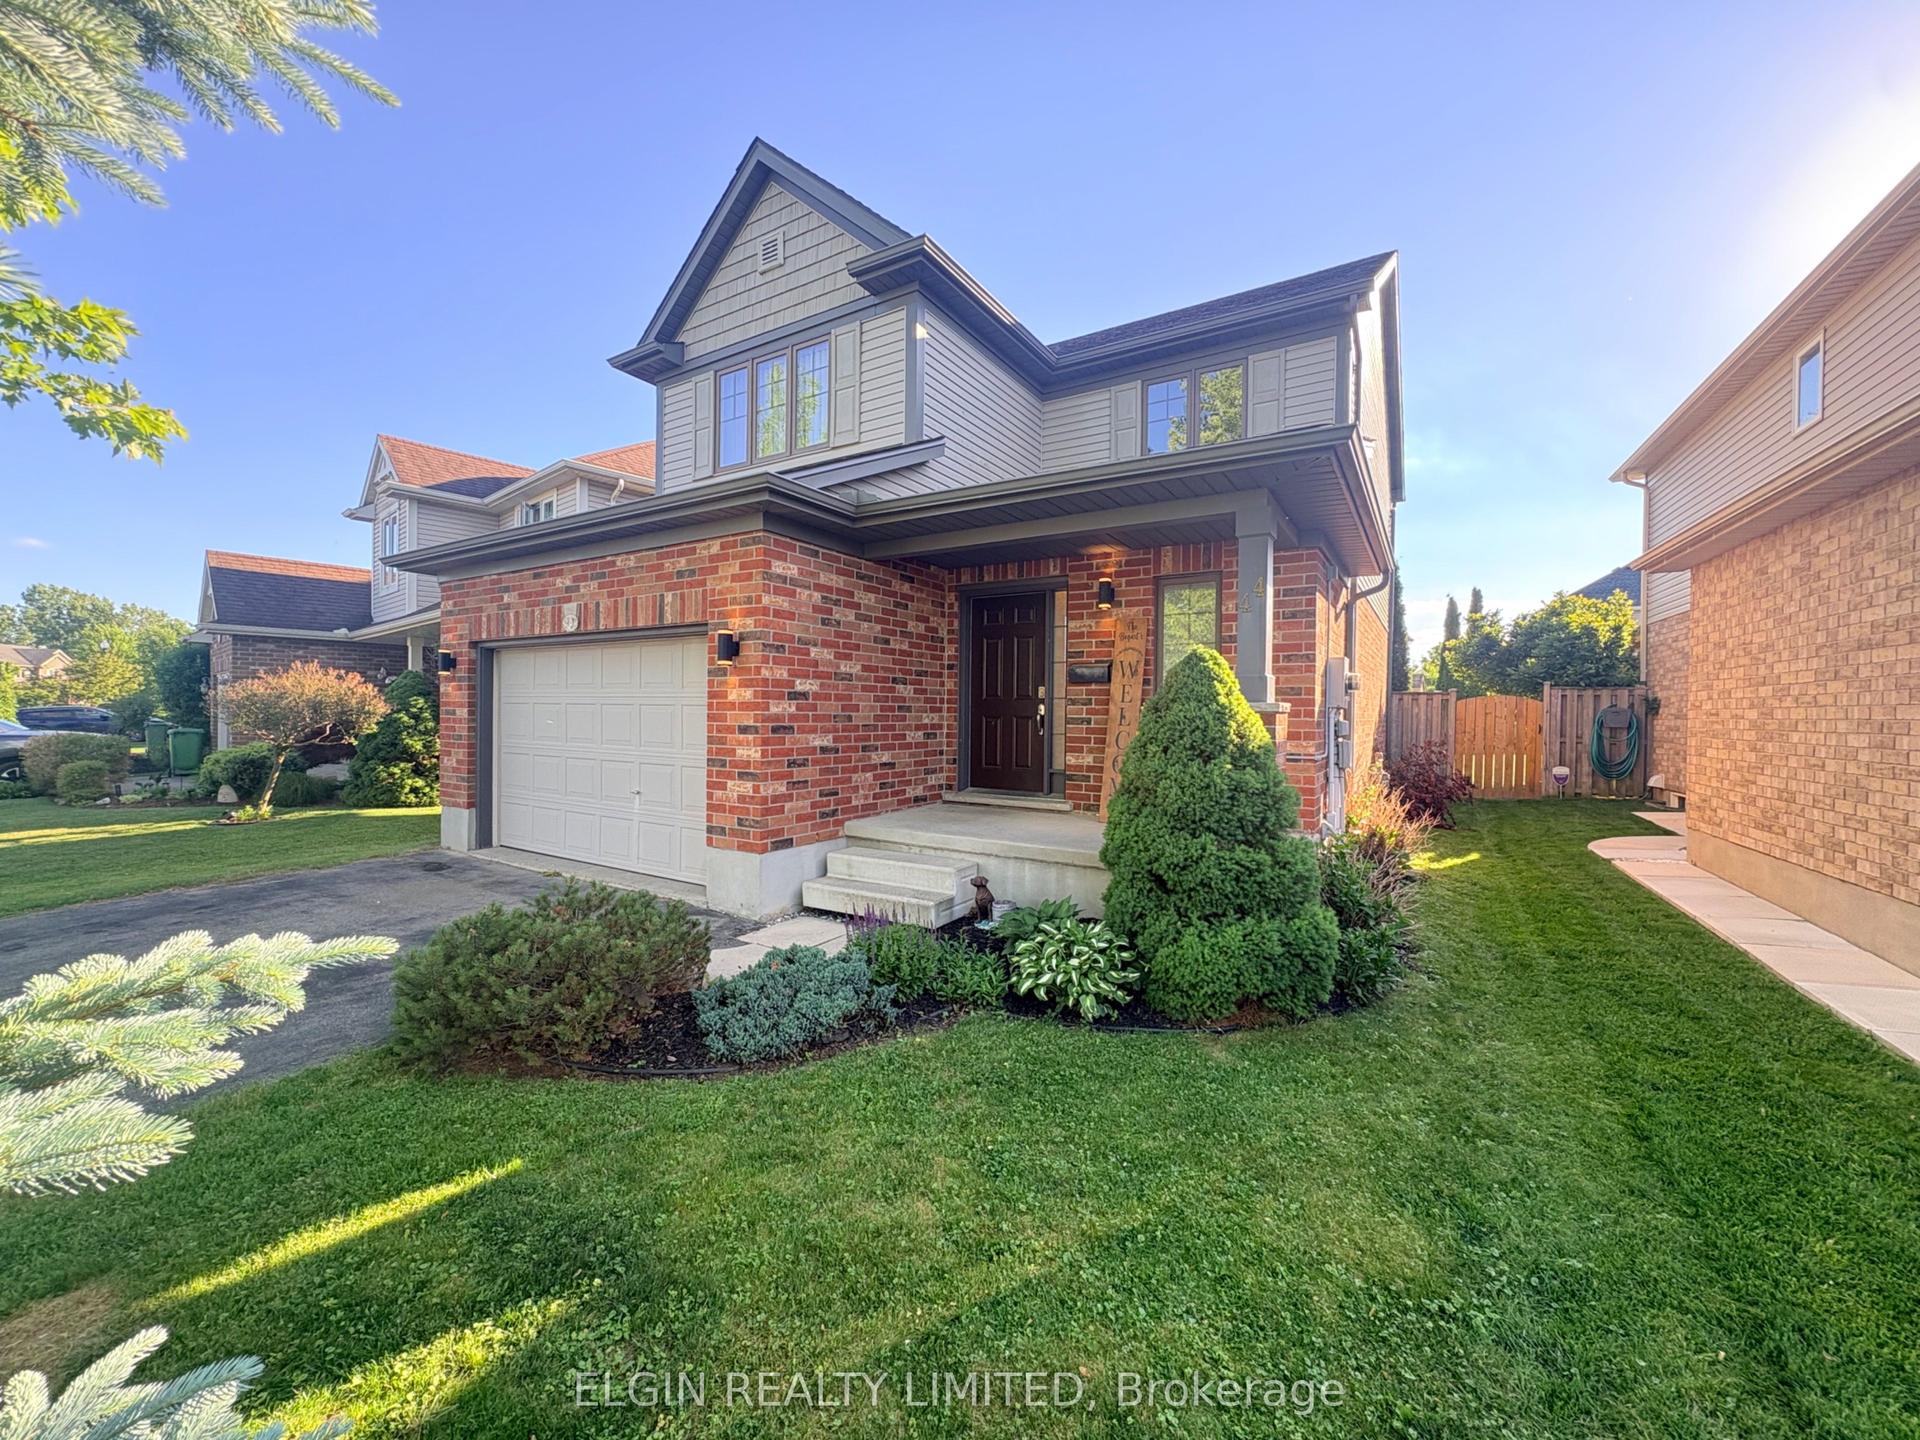
For Sale20 h ago
$575,000
Detached
est. $2,521/mo
44 Peach Tree Boulevard, St. Thomas
St. Thomas, ON
3 bd
3 ba
1,300
3
MLS# X13558292Elgin Realty Limited
WhatsApp Aman