For Sale
350 Prince Charles Dr Drive 247 #247
772 - Broadway, Welland, ON
$388,000
1+1Bd
1Ba
550+sqft
1Parking
$705/sqft
CondoMLS# X13518952Listed 2026-07-0318 DOM
Cooling
Central Air
About this home
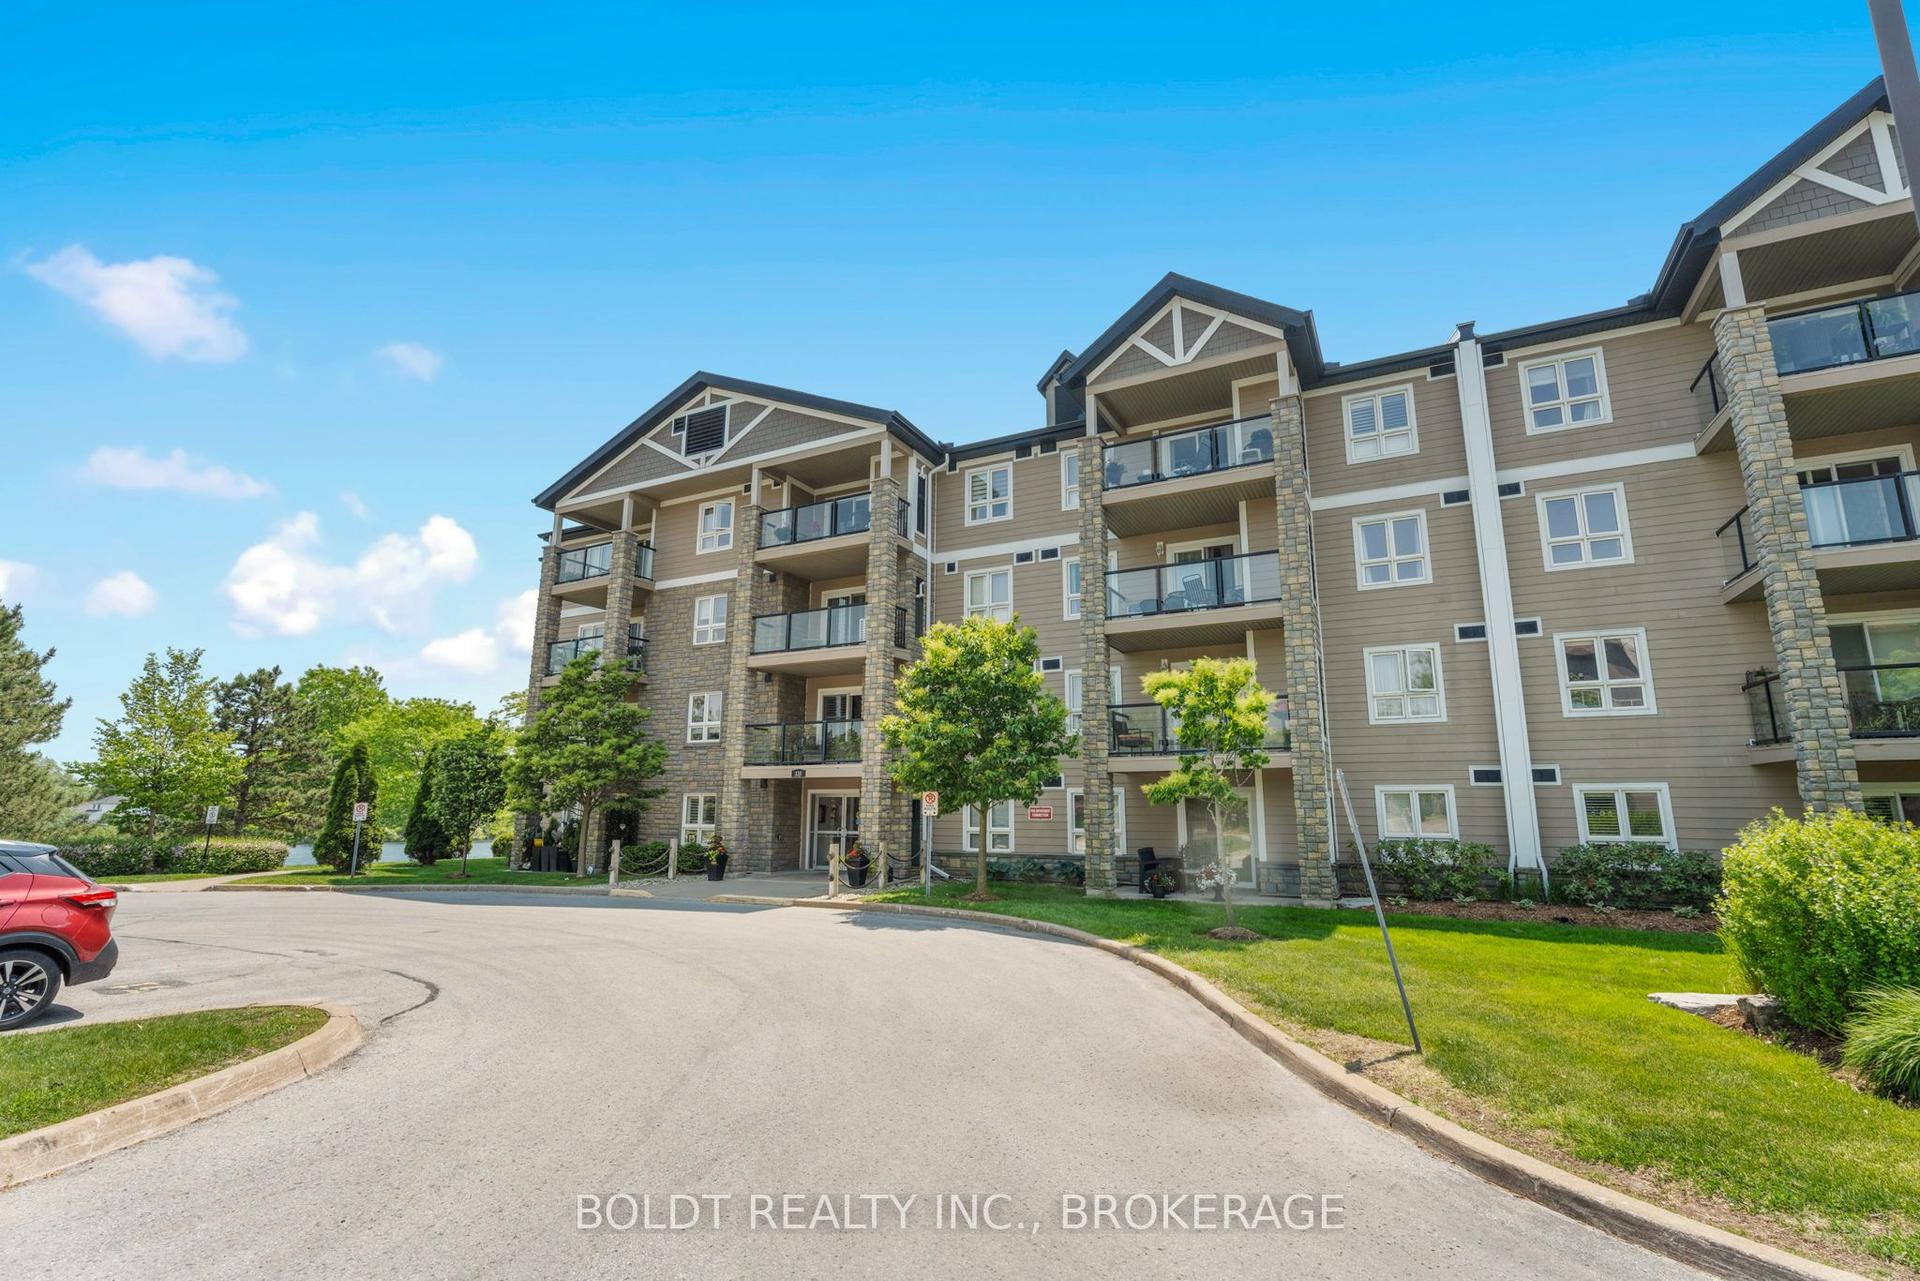
New, never lived in and ready for occupancy. Welcome to Upper Vista Welland, where contemporary design meets the tranquil beauty of canal-side living. This stylish 1-bedroom plus den suite offers 549 sq. ft. of thoughtfully designed living space, blending modern finishes with everyday functionality.The open-concept layout creates an inviting atmosphere, seamlessly connecting the kitchen, dining and living areas before extending to a private balcony-perfect for enjoying your morning coffee or unwinding at the end of the day. The designer kitchen features quartz countertops, stainless steel appliances, under-cabinet lighting and sleek cabinetry, while durable flooring flows throughout the main living spaces for a clean, cohesive look. The bright primary bedroom is complete with sliding doors that maximize natural light, and the versatile den provides the ideal space for a home office, reading nook, guest area or additional storage. Upper Vista offers an exceptional lifestyle with concierge service, individually controlled heating and cooling, Energy Recovery Ventilation (ERV), underground parking, locker storage, kayak storage and a stunning canal-facing community terrace, where residents can relax and take in the waterfront views. Perfectly situated along the Welland Canal, this growing waterfront community places you just minutes from shopping, restaurants, parks, recreational trails and major commuter routes, offering the ideal balance of convenience, comfort and peaceful waterfront living. Suite to include one owned underground parking space and one owned locker.
Waterfront
Rooms
Main Floor
| Living Room | 5.54 × 3.15 m | |
| Dining Room | 3.15 × 3.15 m | Combined w/Living Open Concept |
| Kitchen | 2.40 × 3.02 m | Open Concept |
| Primary Bedroom | 2.74 × 2.92 m | |
| Den | 2.80 × 2.80 m | |
| Bathroom | 2.46 × 1.51 m | 3 Pc Bath |
Features
- Primary Bedroom - Main Floor
- Other
- Central Air
- Apartment
Financials
Annual Taxes
$0
Estimated Rental Income
Entire property$2,100 – $2,800/mo
Rental yield6.5% – 8.7%
*Estimates based on comparable rentals in the area. Actual income may vary.
Market Data — Welland
Days on market18 days
Buyer's MarketSeller's Market
Based on active listings in Welland. Data updates daily.
Our estimate for this home
Estimated range
$370K – $430K
Mid-point $400K · ~$727/sqft
How this listing compares
$370KList · $388K$430K
High confidence·Based on 9937 gta-wide comparables
Estimated range is generated automatically from active comparables and is for informational purposes only. Not an appraisal — contact Aman for a full comparative market analysis that factors in condition, renovations, and positioning.
Getting around
How walkable, bikeable, and transit-friendly this neighbourhood is.
70
/ 100
Walk Score
Very Walkable
61
/ 100
Transit Score
Good Transit
47
/ 100
Bike Score
Somewhat Bikeable
Scores are estimates based on neighbourhood data and are for informational purposes only.
MLS® data courtesy of the Toronto Regional Real Estate Board (TRREB).
The information provided herein must only be used by consumers that have a bona fide interest in the purchase, sale, or lease of real estate and may not be used for any commercial purpose or any other purpose. Listing information is deemed reliable but is not guaranteed accurate by the Toronto Regional Real Estate Board, the listing brokerage, or this website. The trademarks REALTOR®, REALTORS® and the REALTOR® logo are controlled by The Canadian Real Estate Association (CREA) and identify real estate professionals who are members of CREA. MLS®, Multiple Listing Service®, and the associated logos are owned by CREA. Not intended to solicit properties currently listed for sale or buyers under contract.
You may also like
More homes in Welland
Hand-picked listings with a similar price range and style.
For Sale14 days ago
$399,900
Condo
est. $1,753/mo
330 Prince Charles Drive S 1214 #1214, 772 - Broadway
Welland, ON
1 bd
1 ba
750
1
MLS# X13532686Boldt Realty Inc., Brokerage
WhatsApp Aman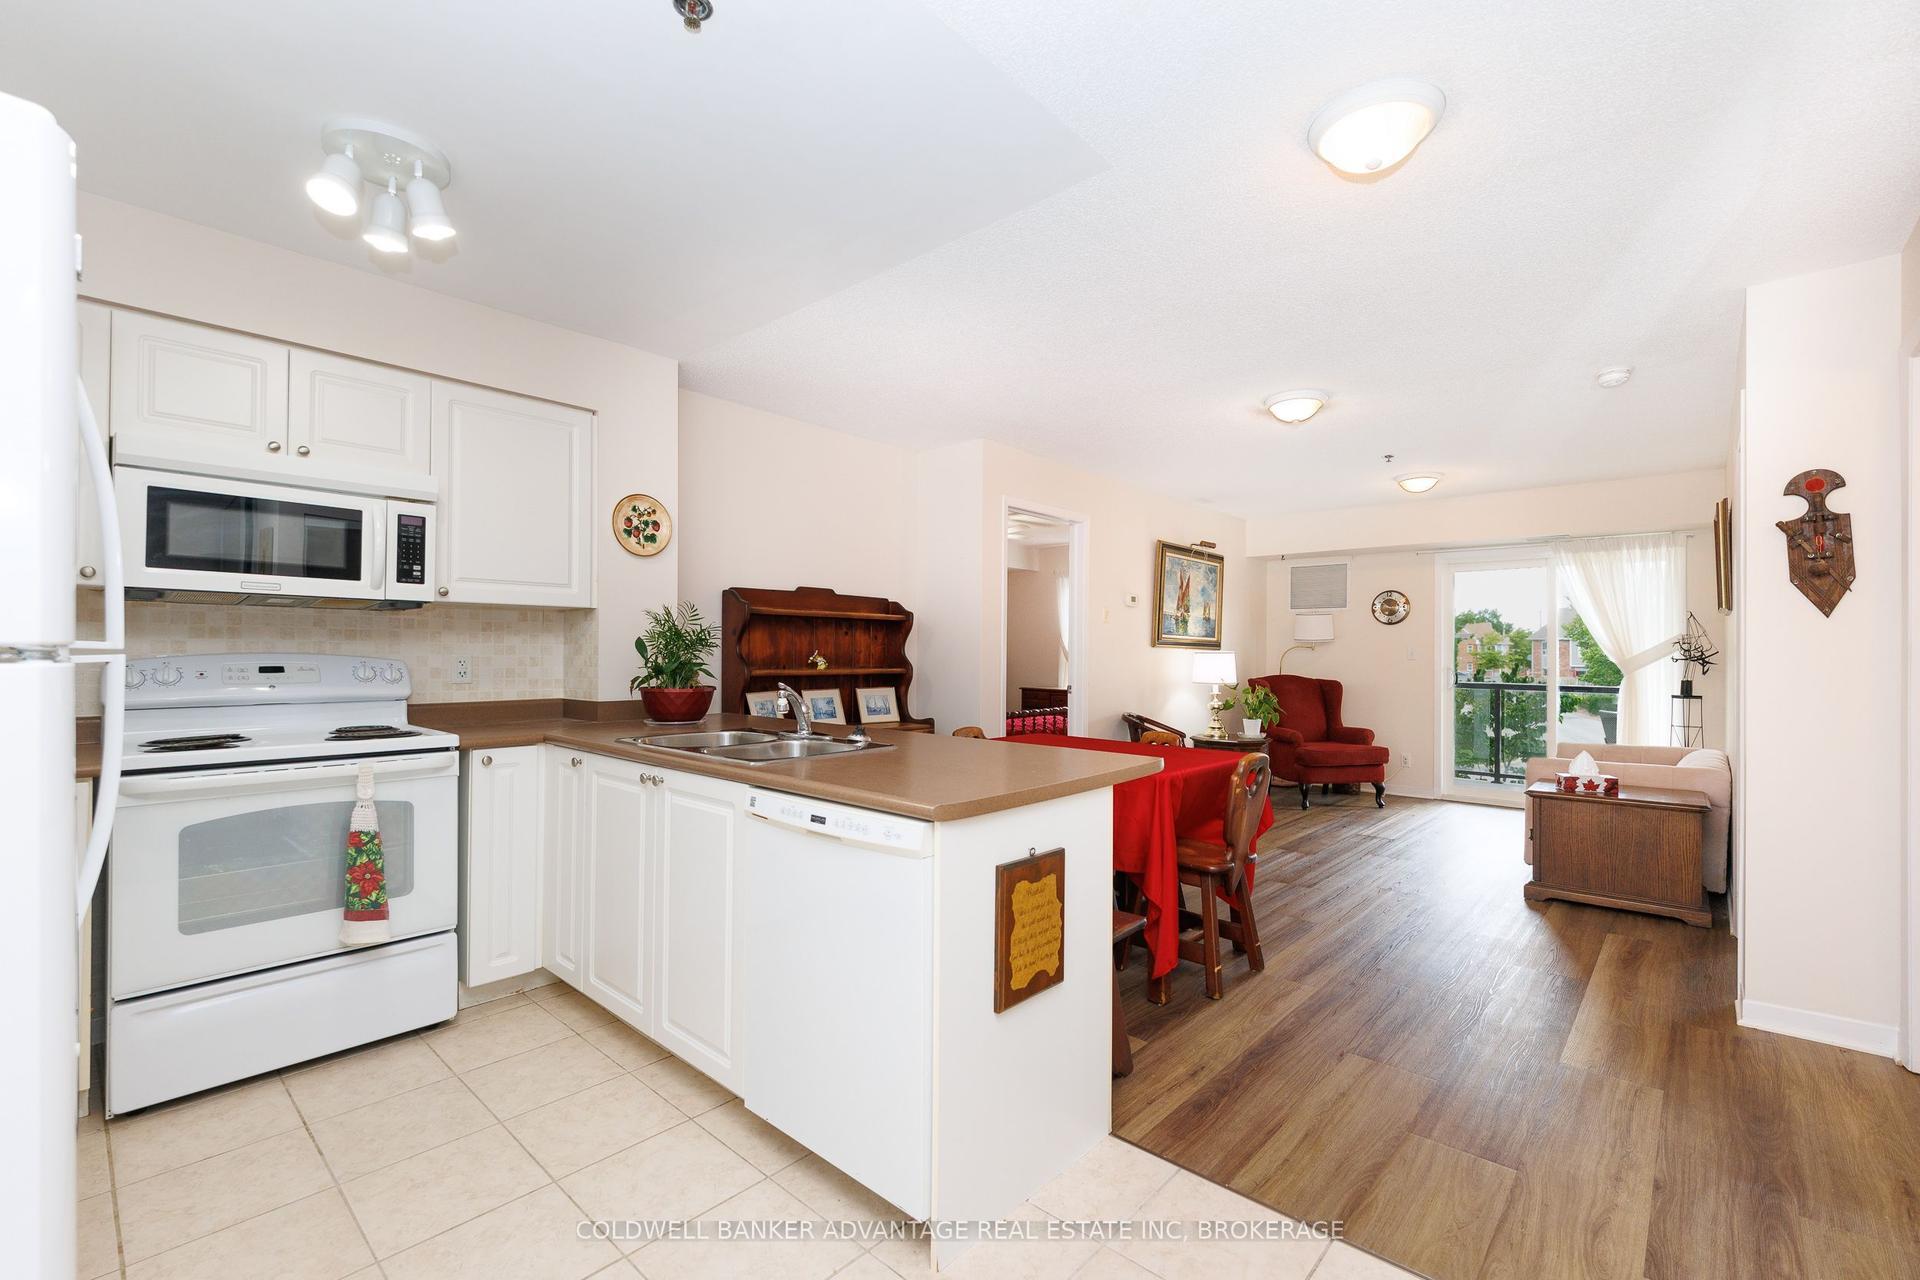
For Sale7 days ago
$449,900
Condo
est. $1,972/mo
330 Prince Charles Drive S 1208 #1208, 772 - Broadway
Welland, ON
2 bd
2 ba
950
1
MLS# X13559442Coldwell Banker Advantage Real Es…
WhatsApp Aman
