For Sale
45 McMurray Street
Bracebridge, Bracebridge, ON
$2,100,000
4Bd
5Ba
4,250+sqft
6Parking
130 x 110.73 ftlot
$494/sqft
DetachedMLS# X13518974Listed 2026-07-0319 DOM
Cooling
Central Air
Basement
Finished
About this home
A Landmark Church, Reimagined as an Extraordinary Family Home Once a soaring red-brick Gothic church, 45 McMurray Street is one of Bracebridge's most distinctive residences. A rare combination of heritage architecture and high-end modern living, set on a beautifully landscaped corner lot in the heart of town. The character that makes it a landmark remains intact: a dramatic gabled façade, arched entryways, original stained-glass windows, standing-seam metal roof, and ornate wrought-iron fencing. At its heart is a breathtaking open-concept great room, where the church's original cathedral ceiling soars overhead beneath exposed arched trusses and layered chandeliers. A chef's kitchen with oversized island flows into expansive dining and living areas. Upstairs, spacious light-filled bedrooms glow with the home's signature arched and stained-glass windows, complemented by spa-inspired ensuite baths. The finished lower level offers a home theatre, guest bedroom, and full-length craft workshop. A separate outbuilding houses a golf simulator studio, while a covered rear deck with private hot tub overlooks the fenced grounds. A truly irreplaceable property blending the soul of a historic church with every modern comfort. Homes like this don't come along twice - book your showing today.
Corner Lot
Rooms
Main Floor
| Family Room | 9.68 × 8.61 m | Cathedral Ceiling(s) Fireplace |
| Kitchen | 6.88 × 4.55 m | Cathedral Ceiling(s) |
| Dining Room | 6.88 × 4.90 m | Cathedral Ceiling(s) |
| Powder Room | 2.57 × 2.13 m | |
| Primary Bedroom | 4.67 × 5.72 m | 5 Pc Ensuite |
| Laundry | 2.44 × 5.61 m |
Second Floor
| Bedroom | 5.26 × 4.39 m | 4 Pc Ensuite |
| Bedroom 2 | 5.26 × 4.39 m | 4 Pc Ensuite |
Basement
| Bedroom | 2.84 × 5.82 m | |
| Bathroom | 2.57 × 2.13 m | |
| Media Room | 9.68 × 8.61 m |
Features
- In-Law Capability
- Primary Bedroom - Main Floor
- Hot Tub
- Landscaped
- Deck
- Finished
- Central Air
- 2-Storey
Financials
Annual Taxes
$7,564
Estimated Rental Income
Entire property$4,000 – $6,500/mo
Basement apartment$1,800 – $2,500/mo
Rental yield2.3% – 3.7%
*Estimates based on comparable rentals in the area. Actual income may vary.
Market Data — Bracebridge
Days on market19 days
Buyer's MarketSeller's Market
Based on active listings in Bracebridge. Data updates daily.
Our estimate for this home
Estimated range
$2.35M – $2.73M
Mid-point $2.54M · ~$598/sqft
How this listing compares
$2.35MList · $2.10M$2.73M
High confidence·Based on 8347 gta-wide comparables
Estimated range is generated automatically from active comparables and is for informational purposes only. Not an appraisal — contact Aman for a full comparative market analysis that factors in condition, renovations, and positioning.
Getting around
How walkable, bikeable, and transit-friendly this neighbourhood is.
57
/ 100
Walk Score
Somewhat Walkable
48
/ 100
Transit Score
Some Transit
55
/ 100
Bike Score
Bikeable
Scores are estimates based on neighbourhood data and are for informational purposes only.
MLS® data courtesy of the Toronto Regional Real Estate Board (TRREB).
The information provided herein must only be used by consumers that have a bona fide interest in the purchase, sale, or lease of real estate and may not be used for any commercial purpose or any other purpose. Listing information is deemed reliable but is not guaranteed accurate by the Toronto Regional Real Estate Board, the listing brokerage, or this website. The trademarks REALTOR®, REALTORS® and the REALTOR® logo are controlled by The Canadian Real Estate Association (CREA) and identify real estate professionals who are members of CREA. MLS®, Multiple Listing Service®, and the associated logos are owned by CREA. Not intended to solicit properties currently listed for sale or buyers under contract.
You may also like
More homes in Bracebridge
Hand-picked listings with a similar price range and style.
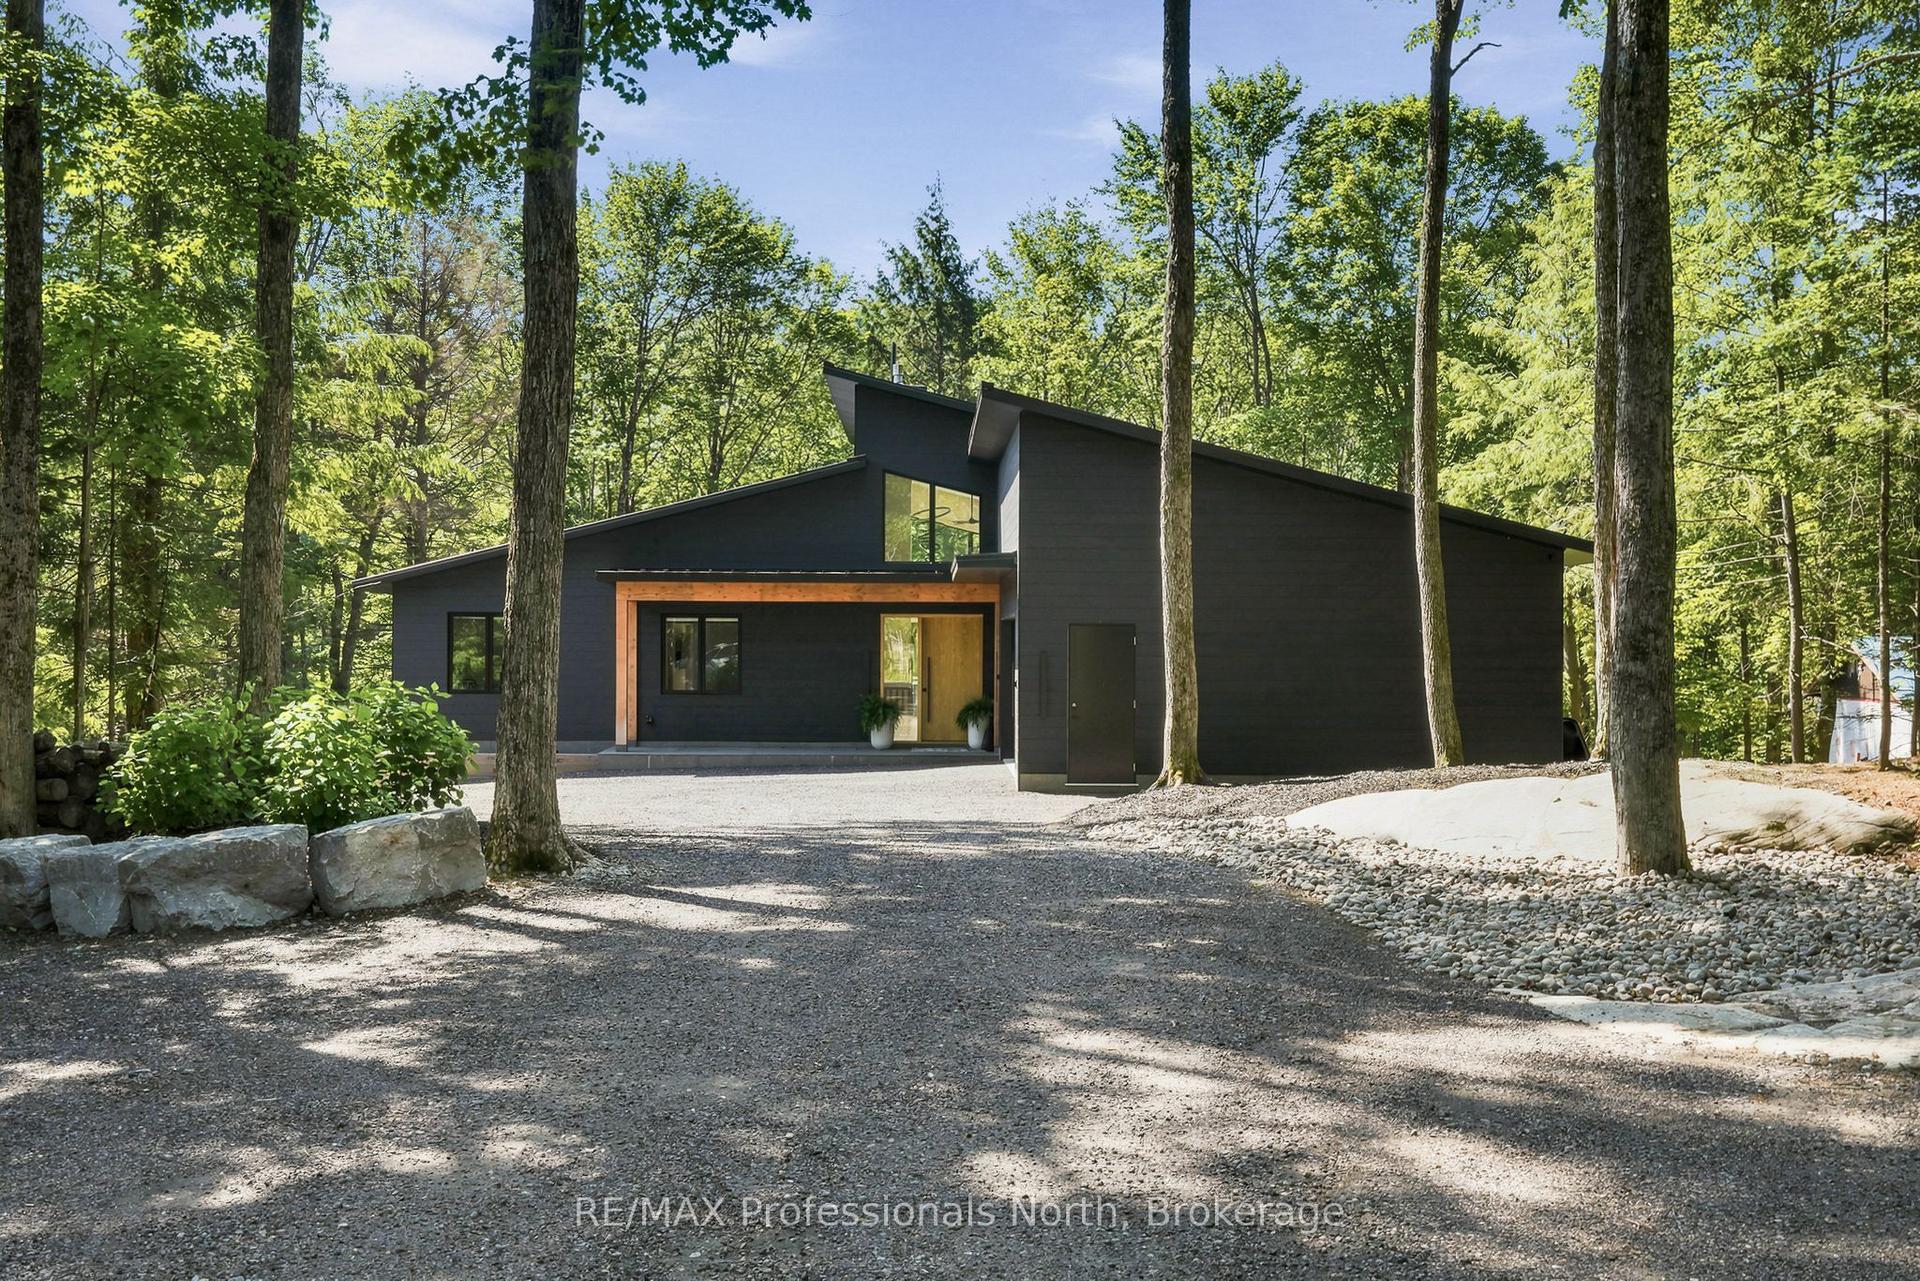
For Sale12 days ago
$1,975,000
Detached
est. $8,658/mo
1192 High Falls Road, Macaulay
Bracebridge, ON
3 bd
3 ba
2,250
8
MLS# X13548578RE/MAX Professionals North
WhatsApp Aman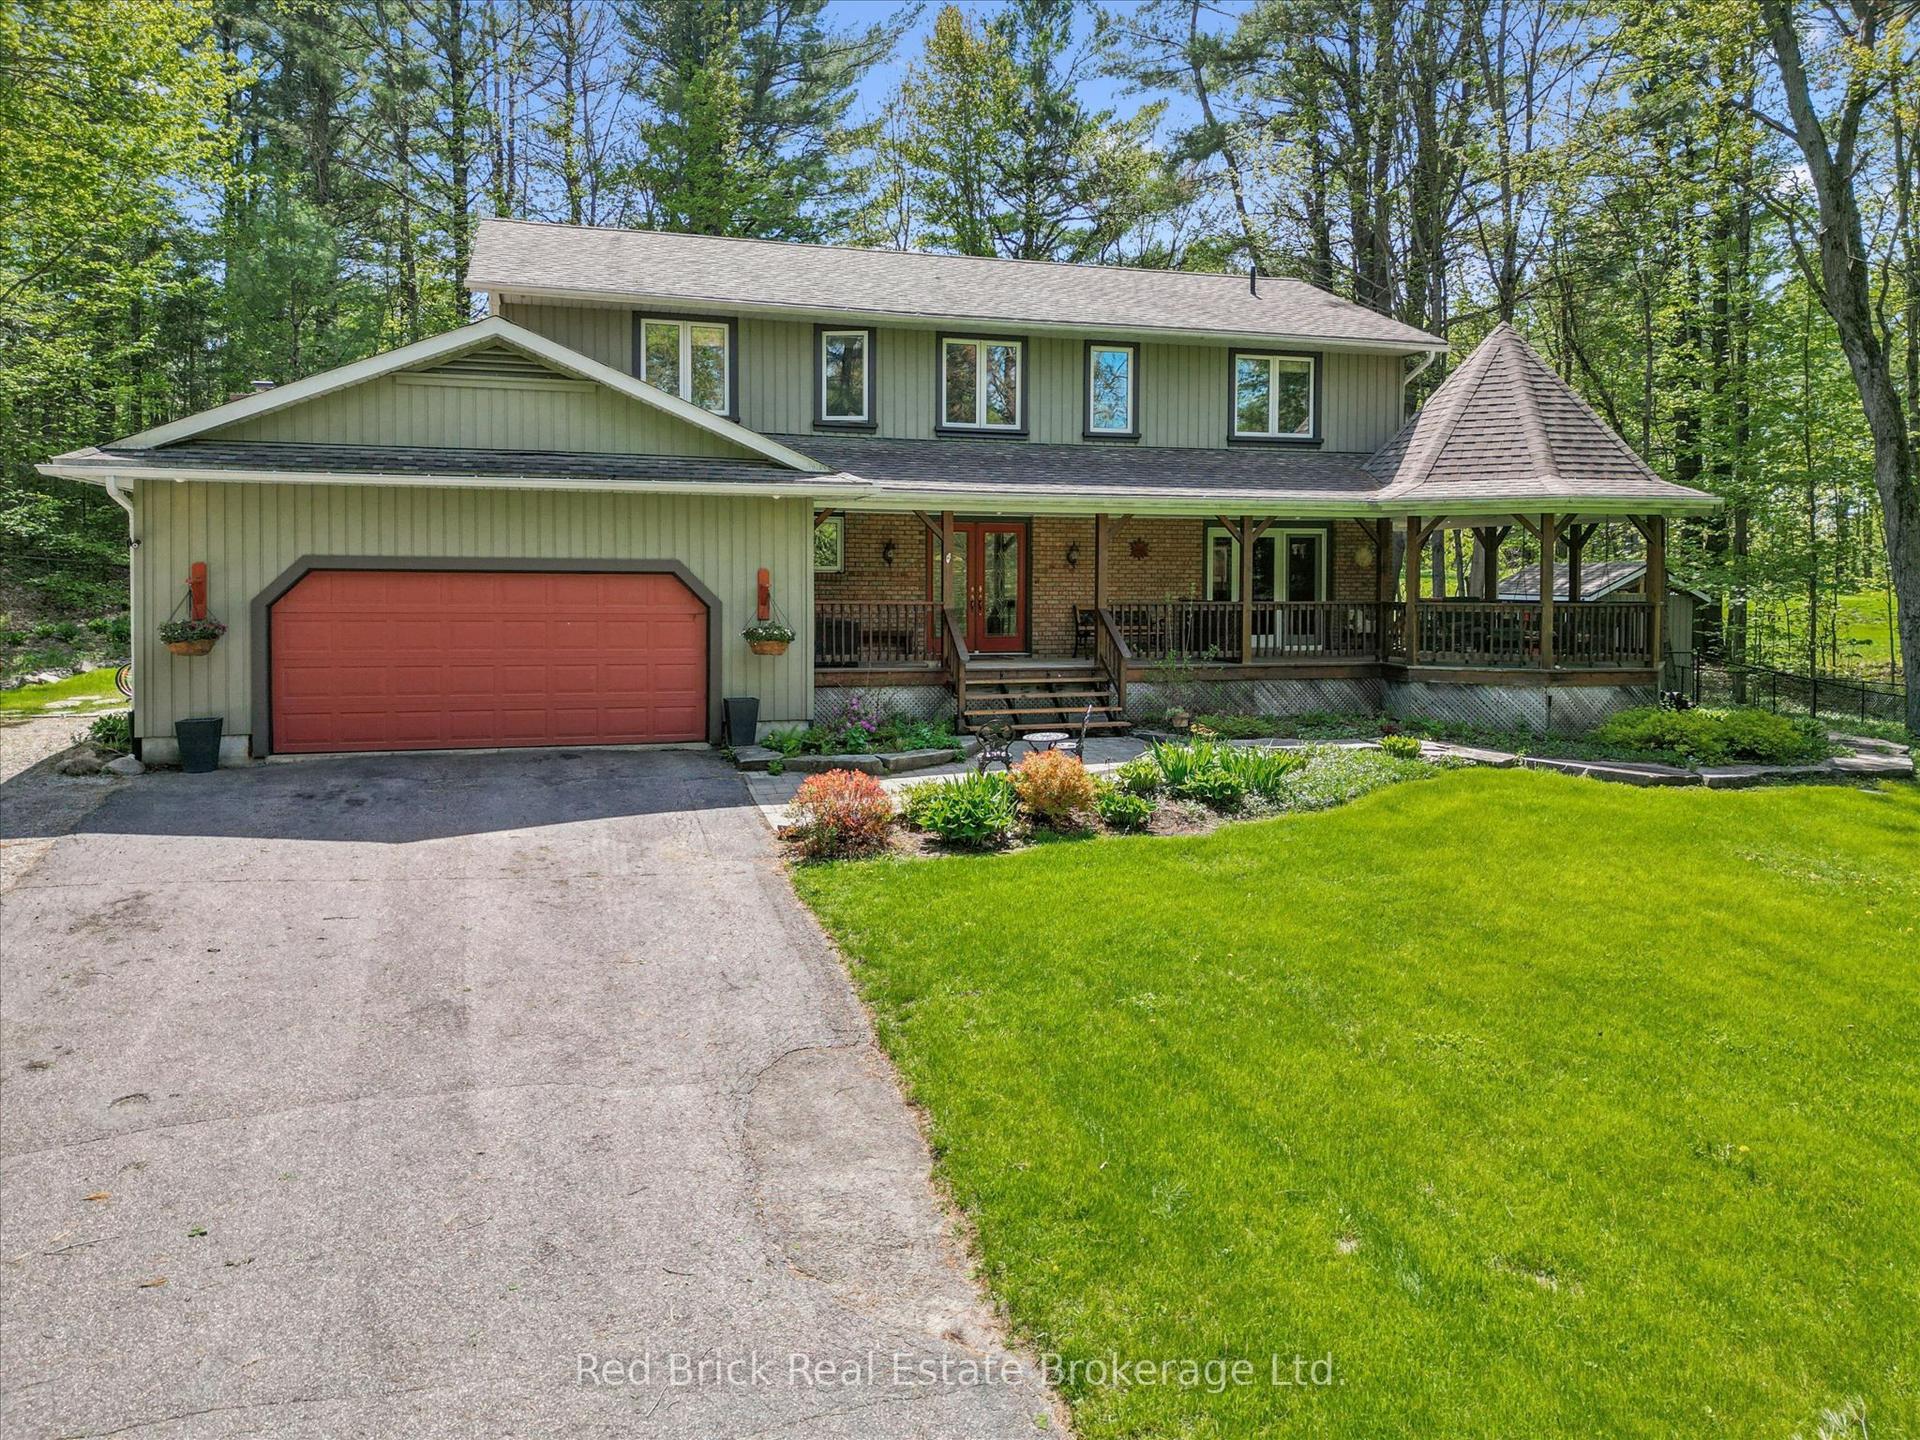
For Sale2 months ago
$1,599,000
Detached
est. $7,010/mo
24 South Muskoka Drive, Macaulay
Bracebridge, ON
4 bd
4 ba
2,750
10
MLS# X13189410Red Brick Real Estate Brokerage L…
WhatsApp Aman