For Lease
15 Prince Albert Boulevard 220 #220
Kitchener, ON
$1,795
1Bd
1Ba
650+sqft
1Parking
$3/sqft
CondoMLS# X13519266Listed 2026-07-0325 DOM
About this home
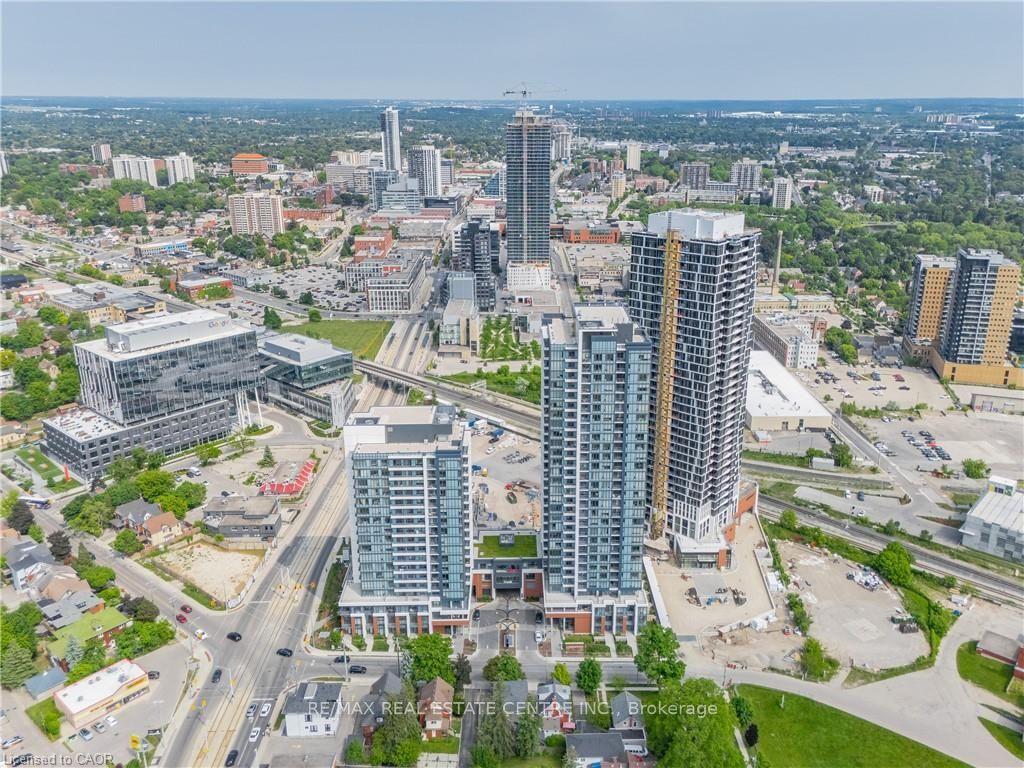
Quiet, Sunny Bright & Clean 1 Bedroom Suite in the Mount Hope Community, 1 Underground Parking, 1 Underground Storage Locker, Walk-In Laundry Room, Visitor Parking, Open Concept. Wall-to-Wall Windows with Privacy Roll-Down Window Coverings. Walk-Out to the Large Private Terrace Overlooking the Courtyard. Walking Distance to the Kitchener School Of Pharmacy And Medical School, New Google Office, Neighborhood Schools And Community Centre. Multiple Public Transit Access Options (Bus, ION Light Rail) to the University Of Waterloo And Wilfred Laurier. Take the GO Train to Downtown Toronto. Quick Access to the Highway, nearby Grocery Stores, Shops and Restaurants. Bike-friendly. Amenities include Party Lounge and In-door Fitness Studio. Located between downtown Kitchener & Uptown Waterloo. Suite is separately metered with GEO-Thermal heating/cooling efficient energy system. Move-in and Enjoy this Living Space!
Rooms
Other
| Living Room | 3.09 × 3.99 m | Combined w/Dining W/O To Balcony Laminate |
| Dining Room | 3.09 × 3.99 m | Combined w/Living Laminate |
| Kitchen | 3.57 × 3.35 m | Stainless Steel Appl Laminate |
| Bedroom | 2.93 × 3.99 m | Walk-In Closet(s) Large Window Laminate |
| Laundry | 0.00 × 0.00 m | Tile Floor |
Features
- Carpet Free
- Storage
- Storage Area Lockers
- None
- Other
- Apartment
Financials
Estimated Rental Income
Entire property$2,100 – $2,800/mo
Rental yield1403.9% – 1871.9%
*Estimates based on comparable rentals in the area. Actual income may vary.
Market Data — Kitchener
Days on market25 days
Buyer's MarketSeller's Market
Based on active listings in Kitchener. Data updates daily.
Other rentals like this
Similar rentals in Kitchener
Same property type, similar price, similar size — currently for rent.
For Lease2 days ago
$2,195
Condo
15 wellington Street S 2602 #2602
Kitchener, ON
2 bd
2 ba
850
0
MLS# X13607122Re/Max Real Estate Centre Inc.
WhatsApp Aman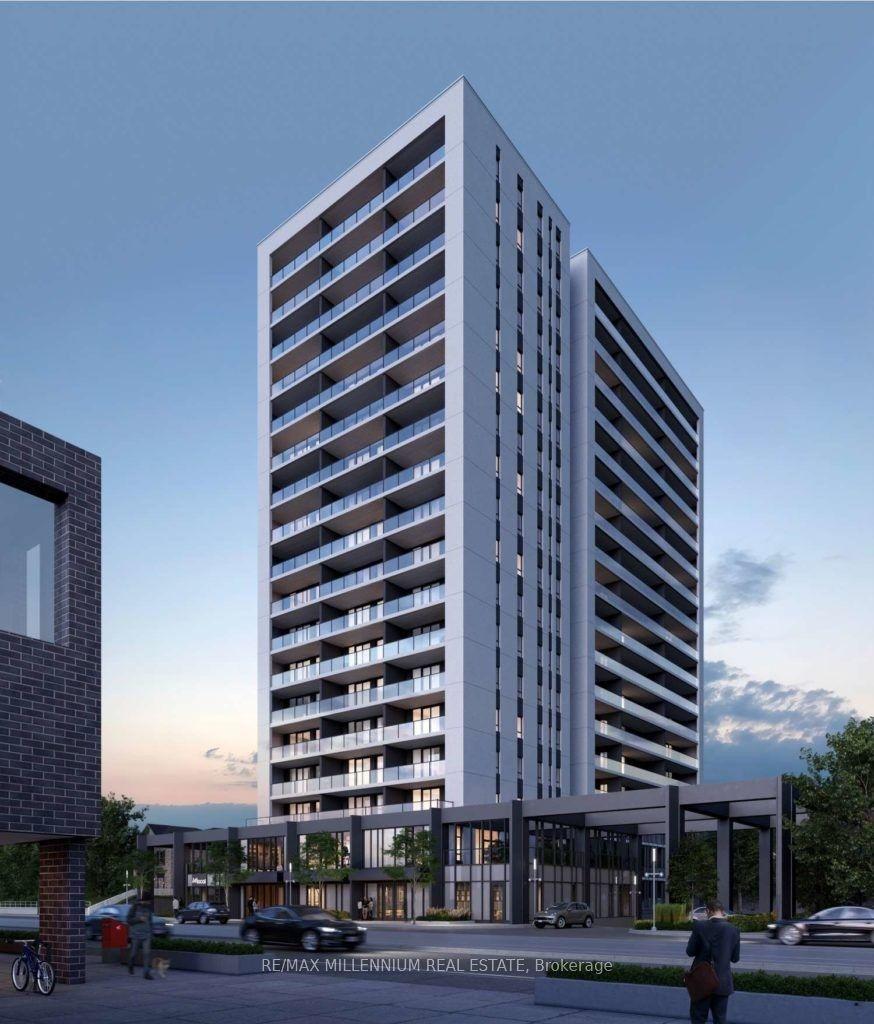
For Lease1 month ago
$1,600
Condo
741 King Street W 413 #413
Kitchener, ON
0 bd
1 ba
550
1
MLS# X13450850Re/Max Millennium Real Estate
WhatsApp Aman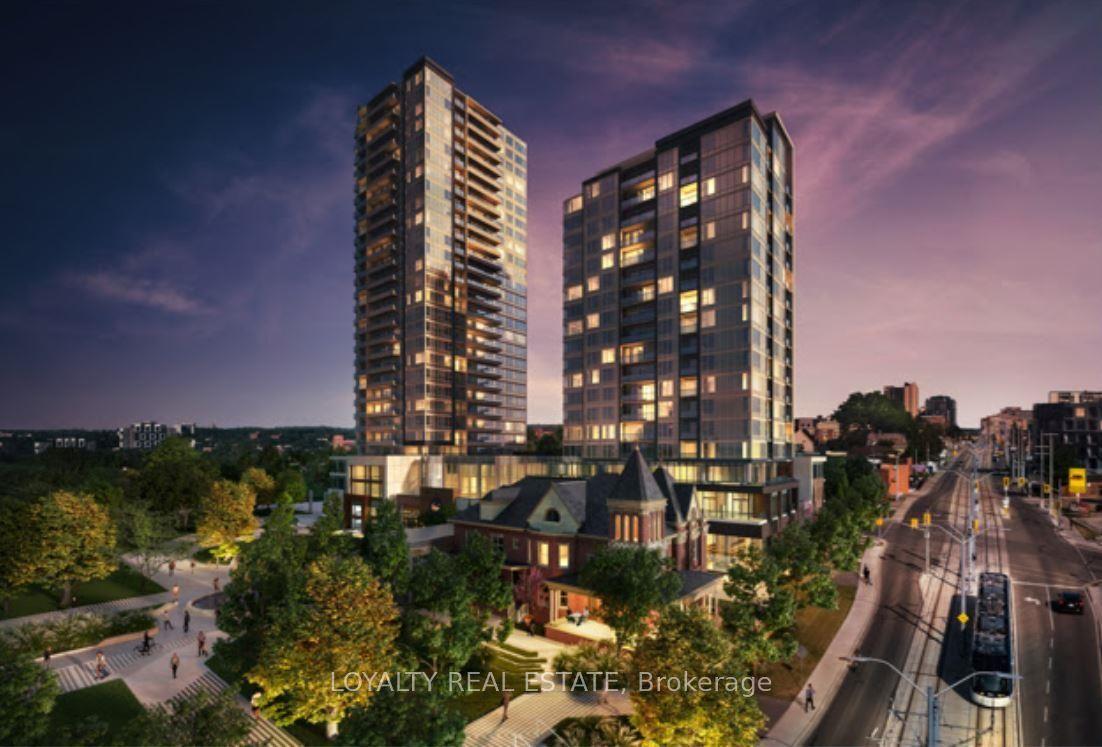
Getting around
How walkable, bikeable, and transit-friendly this neighbourhood is.
79
/ 100
Walk Score
Very Walkable
52
/ 100
Transit Score
Good Transit
44
/ 100
Bike Score
Somewhat Bikeable
Scores are estimates based on neighbourhood data and are for informational purposes only.
MLS® data courtesy of the Toronto Regional Real Estate Board (TRREB).
The information provided herein must only be used by consumers that have a bona fide interest in the purchase, sale, or lease of real estate and may not be used for any commercial purpose or any other purpose. Listing information is deemed reliable but is not guaranteed accurate by the Toronto Regional Real Estate Board, the listing brokerage, or this website. The trademarks REALTOR®, REALTORS® and the REALTOR® logo are controlled by The Canadian Real Estate Association (CREA) and identify real estate professionals who are members of CREA. MLS®, Multiple Listing Service®, and the associated logos are owned by CREA. Not intended to solicit properties currently listed for sale or buyers under contract.