For Sale
58 Tragina Avenue S
Bartonville, Hamilton, ON
$649,900
2+1Bd
2Ba
900+sqft
2Parking
30 x 100 ftlot
$722/sqft
DetachedMLS# X13519602Listed 2026-07-0345 DOM
Cooling
Central Air
Basement
Finished
On the market for 45 days — longer than average. The seller may be open to negotiation.
About this home
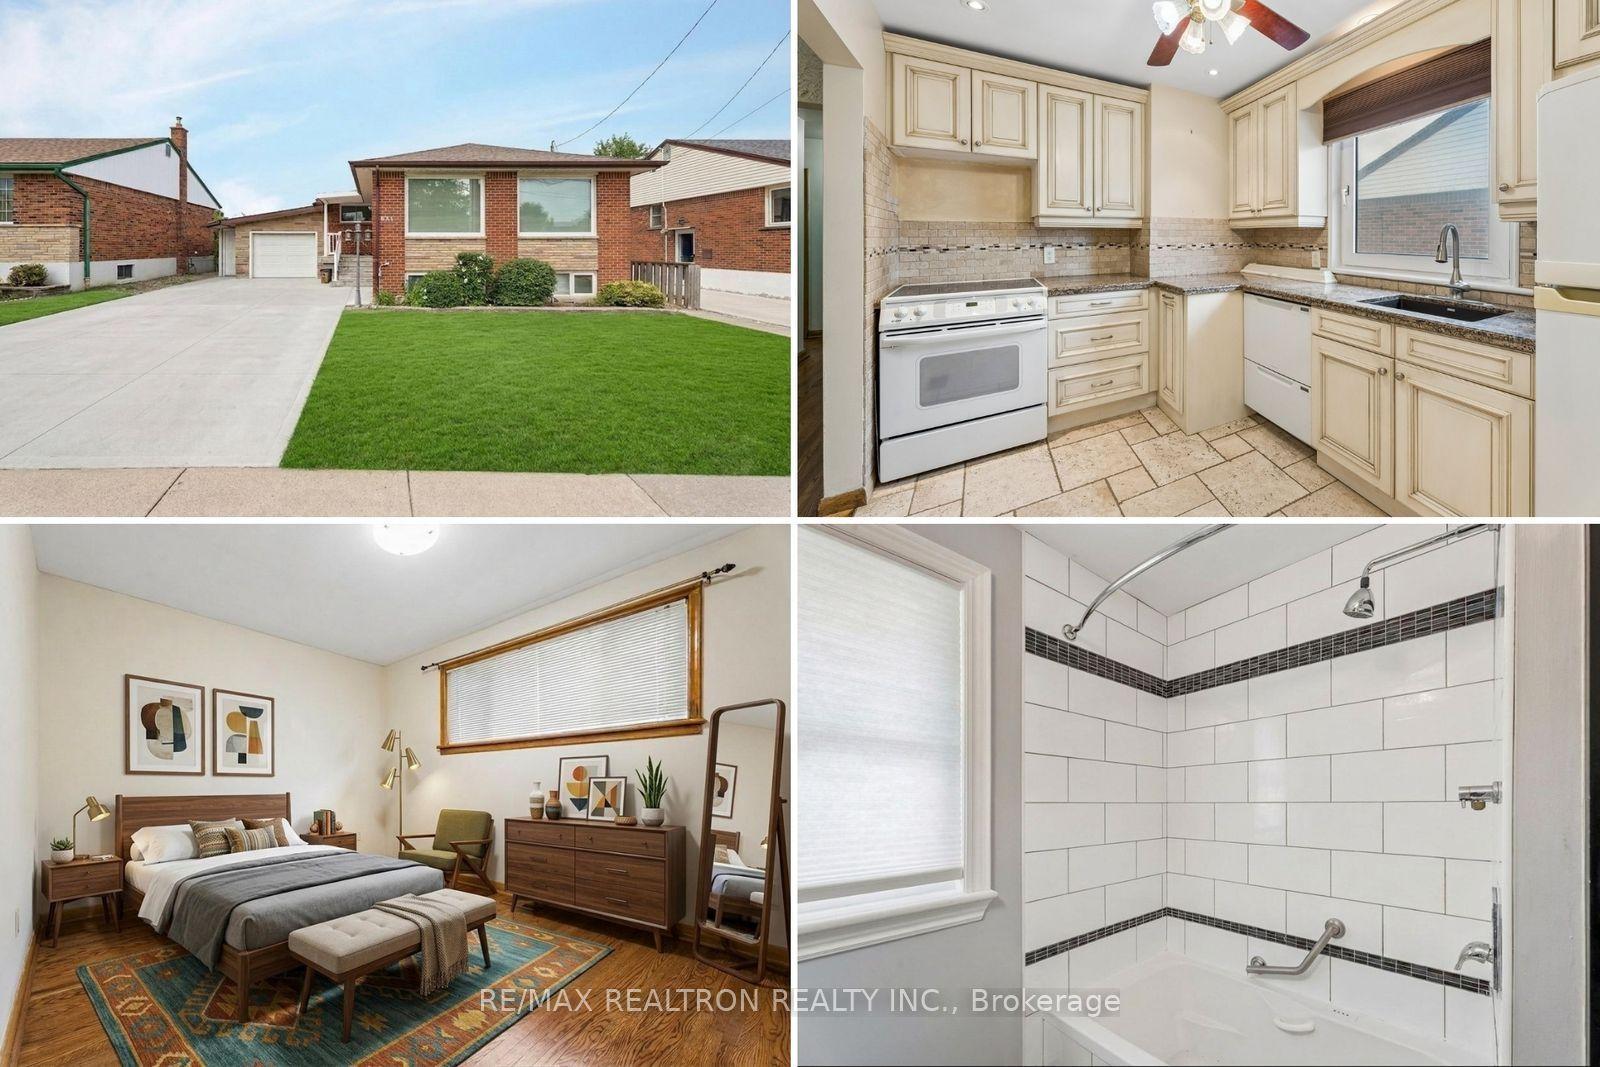
Welcome to this completely turnkey 3-bedroom, 2-bathroom gem situated in a highly desirable East End neighborhood! Absolutely nothing has been left undone in this property, boasting extensive interior and exterior renovations that allow you to simply move in and enjoy. The bright, open-concept main floor was completely gutted and transformed in 2021, featuring a stunning modern kitchen equipped with quartz countertops, a large island with storage on both sides, and a built in dishwasher. The functional living space extends downstairs to a freshly finished basement. Offering ultimate peace of mind, the extensive list of big-ticket mechanical updates includes a new furnace, A/C, ducts, and an owned hot water tank (all 2021), attic insulation (2021), new roof, soffits, eaves trough (2019) and a backwater sewage valve for added protection. Exceptional curb appeal welcomes you home with pot lights, updated front siding and door (2020), a new front window (2021), driveway (2024), and a beautifully landscaped stone path and garden wall. Step out back to a private rear yard featuring a concrete pad, a detached garage fully equipped with hydro, and the rare luxury of no neighbour's directly behind. Steps away from a park, close to schools, transit, shopping, and highway access. Truly an immaculate find!
Garage
Rooms
Main Floor
| Living Room | 4.88 × 3.12 m | |
| Kitchen | 4.29 × 3.12 m | |
| Bedroom | 2.64 × 3.23 m | |
| Primary Bedroom | 2.64 × 3.48 m |
Basement
| Recreation | 5.87 × 5.72 m | |
| Bedroom | 3.63 × 2.77 m | |
| Utility Room | 3.07 × 4.34 m |
Features
- Primary Bedroom - Main Floor
- Landscaped
- Patio
- Paved Yard
- Lighting
- Full
- Finished
- Walk-Up
- Central Air
- Bungalow
Financials
Annual Taxes
$3,428.45
Estimated Rental Income
Entire property$2,600 – $3,800/mo
Basement apartment$1,800 – $2,500/mo
Rental yield4.8% – 7.0%
*Estimates based on comparable rentals in the area. Actual income may vary.
Market Data — Hamilton
Days on market45 days
Buyer's MarketSeller's Market
Based on active listings in Hamilton. Data updates daily.
Demographics — Hamilton
Population
569,353
Avg Household Income
$90,000
Age Distribution
0-19
20%
20-34
21%
35-49
19%
50-64
20%
65+
20%
Ownership65% own · 35% rent
EnglishFrenchArabicItalianTagalog
Getting around
How walkable, bikeable, and transit-friendly this neighbourhood is.
78
/ 100
Walk Score
Very Walkable
62
/ 100
Transit Score
Good Transit
68
/ 100
Bike Score
Bikeable
Scores are estimates based on neighbourhood data and are for informational purposes only.
MLS® data courtesy of the Toronto Regional Real Estate Board (TRREB).
The information provided herein must only be used by consumers that have a bona fide interest in the purchase, sale, or lease of real estate and may not be used for any commercial purpose or any other purpose. Listing information is deemed reliable but is not guaranteed accurate by the Toronto Regional Real Estate Board, the listing brokerage, or this website. The trademarks REALTOR®, REALTORS® and the REALTOR® logo are controlled by The Canadian Real Estate Association (CREA) and identify real estate professionals who are members of CREA. MLS®, Multiple Listing Service®, and the associated logos are owned by CREA. Not intended to solicit properties currently listed for sale or buyers under contract.
You may also like
More homes in Hamilton
Hand-picked listings with a similar price range and style.
For Sale3 months ago
$650,000
Detached
est. $2,850/mo
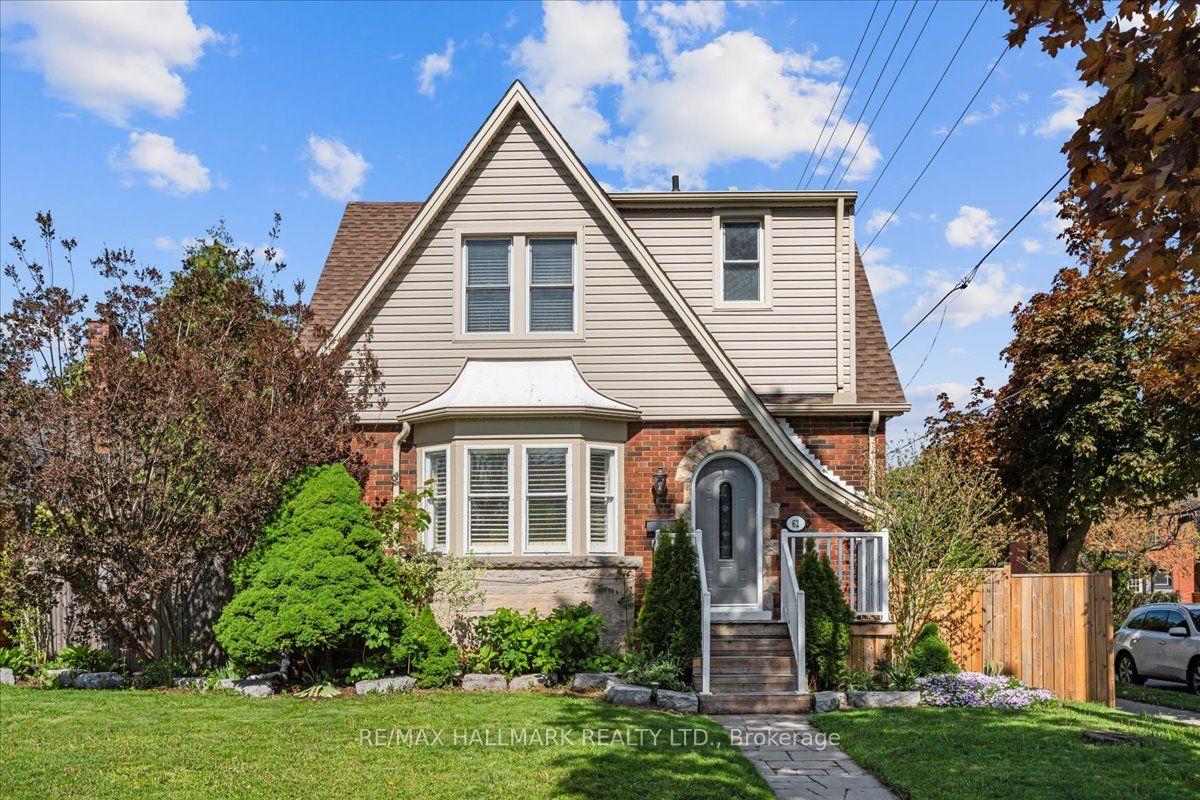
62 Tuxedo Avenue S, Delta
Hamilton, ON
3 bd
2 ba
1,300
1
MLS# X13178014Re/Max Hallmark Realty Ltd.
WhatsApp Aman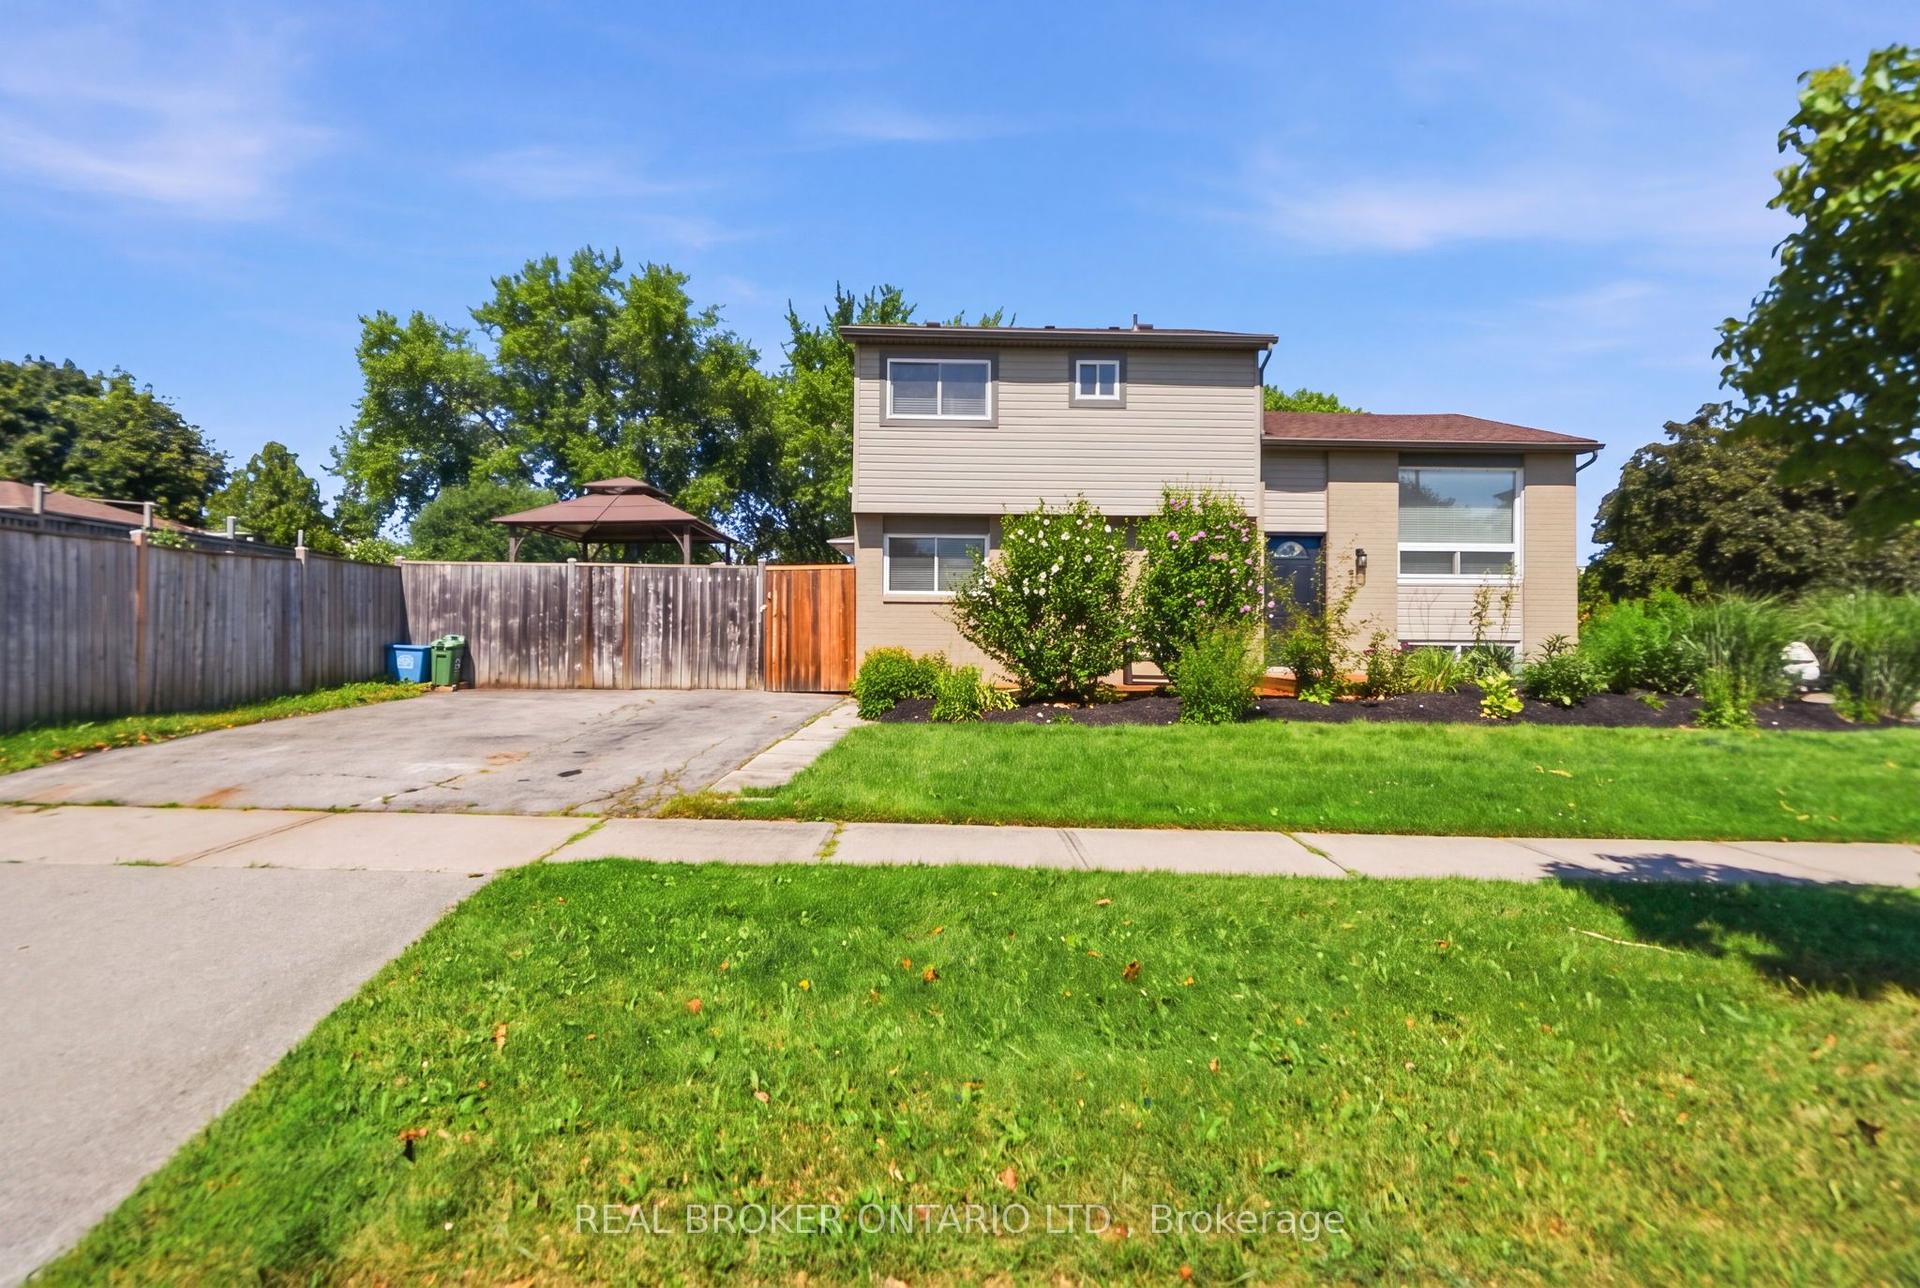
For Sale25 days ago
$739,900
Detached
est. $3,244/mo
3 Prideaux Street, Stoney Creek Mountain
Hamilton, ON
3+1 bd
2 ba
1,750
4
MLS# X13602856Real Broker Ontario Ltd.
WhatsApp Aman