For Sale
120 Arrowhead Crescent
Kitchener, ON
$629,900
3+2Bd
2Ba
900+sqft
4Parking
40 x 100 ftlot
$700/sqft
DetachedMLS# X13519856Listed 2026-07-0312 DOM
Cooling
Central Air
Basement
Finished
About this home
Welcome to 120 Arrowhead Crescent, a well-maintained brick backsplit backing onto Homer Watson Park, one of Kitchener's most sought-after natural settings. Pride of ownership is evident throughout this 3+2 bedroom, 2 full bathroom home, offering 1,471 square feet of finished living space and a versatile layout suited to first-time homebuyers, families, multi-generational living, or investment potential. The separate entrance provides flexibility for an in-law setup or potential mortgage helper, while the beautifully landscaped grounds enhance the home's curb appeal and outdoor enjoyment. Situated on a spacious 40 x 100 lot, this property offers the rare opportunity to enjoy mature forest, walking trails, and the scenic Grand River valley right in your own backyard, providing a level of privacy and natural beauty seldom found within the city. Upgrades include: ROOF (2020), FURNACE (2020), REFRIGERATOR (2020), HOT WATER TANK (2020), A/C UNIT (2022), EAVESTROUGHS, SOFFITS &FASCIA (2026), DISHWASHER (2026), and RANGE HOOD (2026). Conveniently located close to schools, shopping, parks, public transit, and everyday amenities, with quick access to Highway 8 and Highway 401 for commuters. Whether you're looking for additional living space, income potential, or a peaceful setting surrounded by nature, this home offers a unique opportunity in a highly desirable Kitchener neighbourhood.
Rooms
Main Floor
| Bathroom | 2.79 × 1.55 m | |
| Primary Bedroom | 3.45 × 3.23 m | |
| Bedroom 2 | 3.45 × 2.57 m | |
| Bedroom 3 | 2.79 × 3.23 m | |
| Dining Room | 2.69 × 2.08 m | |
| Kitchen | 3.51 × 2.79 m | |
| Living Room | 4.65 × 3.40 m |
Basement
| Bathroom | 1.85 × 1.60 m | |
| Bedroom 4 | 3.23 × 2.74 m | |
| Bedroom 5 | 3.23 × 2.90 m | |
| Kitchen | 3.63 × 3.30 m | |
| Utility Room | 1.68 × 1.12 m |
Features
- Other
- Separate Entrance
- Finished
- Full
- Central Air
- Backsplit 3
Financials
Annual Taxes
$3,419
Estimated Rental Income
Entire property$3,200 – $4,800/mo
Basement apartment$1,800 – $2,500/mo
Rental yield6.1% – 9.1%
*Estimates based on comparable rentals in the area. Actual income may vary.
Market Data — Kitchener
Days on market12 days
Buyer's MarketSeller's Market
Based on active listings in Kitchener. Data updates daily.
Our estimate for this home
Estimated range
$461K – $536K
Mid-point $498K · ~$554/sqft
How this listing compares
$461KList · $630K$536K
High confidence·Based on 199 kitchener comparables
Estimated range is generated automatically from active comparables and is for informational purposes only. Not an appraisal — contact Aman for a full comparative market analysis that factors in condition, renovations, and positioning.
Getting around
How walkable, bikeable, and transit-friendly this neighbourhood is.
55
/ 100
Walk Score
Somewhat Walkable
48
/ 100
Transit Score
Some Transit
53
/ 100
Bike Score
Bikeable
Scores are estimates based on neighbourhood data and are for informational purposes only.
MLS® data courtesy of the Toronto Regional Real Estate Board (TRREB).
The information provided herein must only be used by consumers that have a bona fide interest in the purchase, sale, or lease of real estate and may not be used for any commercial purpose or any other purpose. Listing information is deemed reliable but is not guaranteed accurate by the Toronto Regional Real Estate Board, the listing brokerage, or this website. The trademarks REALTOR®, REALTORS® and the REALTOR® logo are controlled by The Canadian Real Estate Association (CREA) and identify real estate professionals who are members of CREA. MLS®, Multiple Listing Service®, and the associated logos are owned by CREA. Not intended to solicit properties currently listed for sale or buyers under contract.
You may also like
More homes in Kitchener
Hand-picked listings with a similar price range and style.
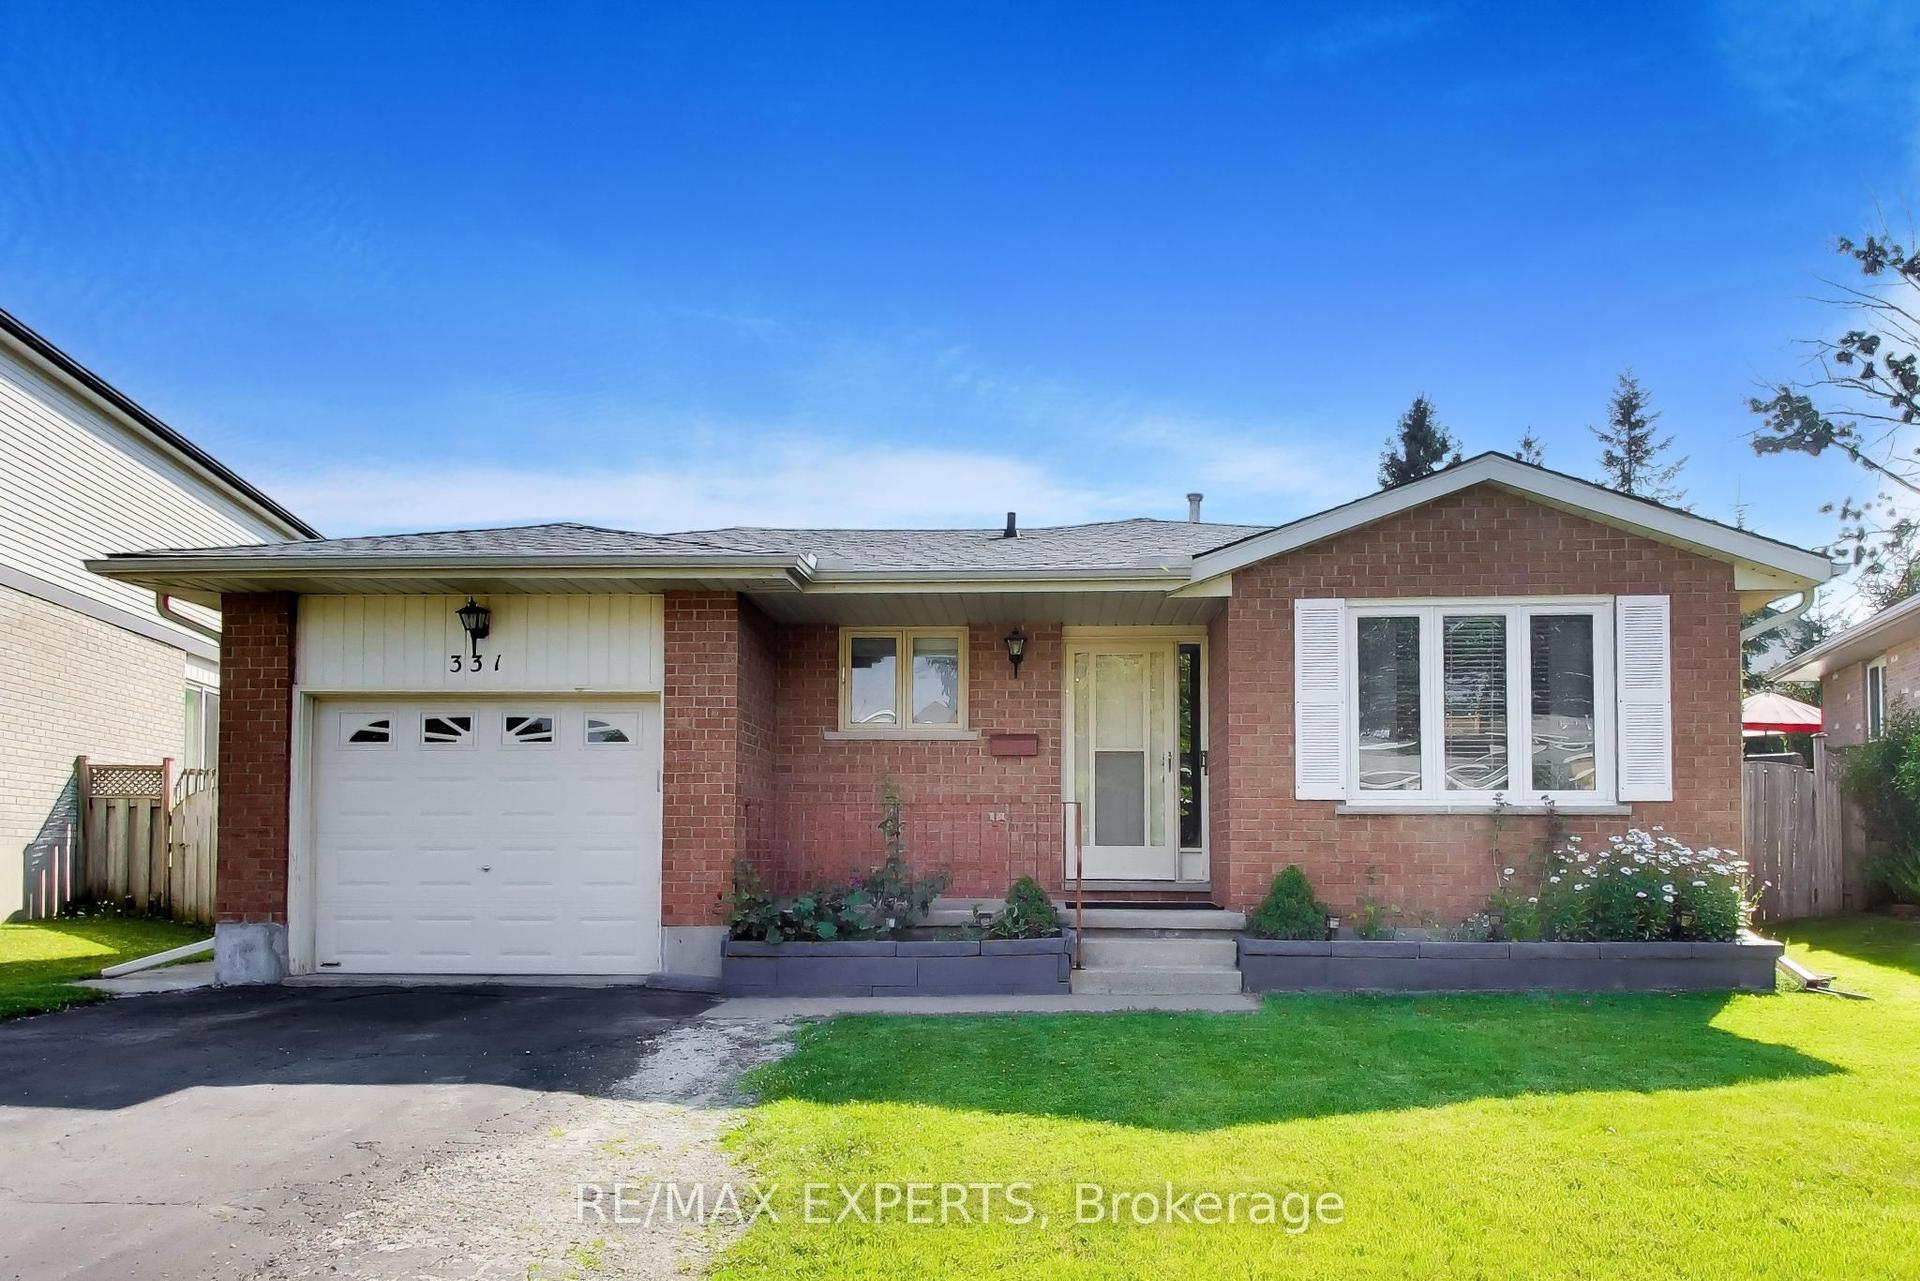
For Sale15 h ago
$748,800
Detached
est. $3,283/mo
331 Newbury Drive
Kitchener, ON
3+1 bd
2 ba
1,300
3
MLS# X13566416Re/Max Experts
WhatsApp Aman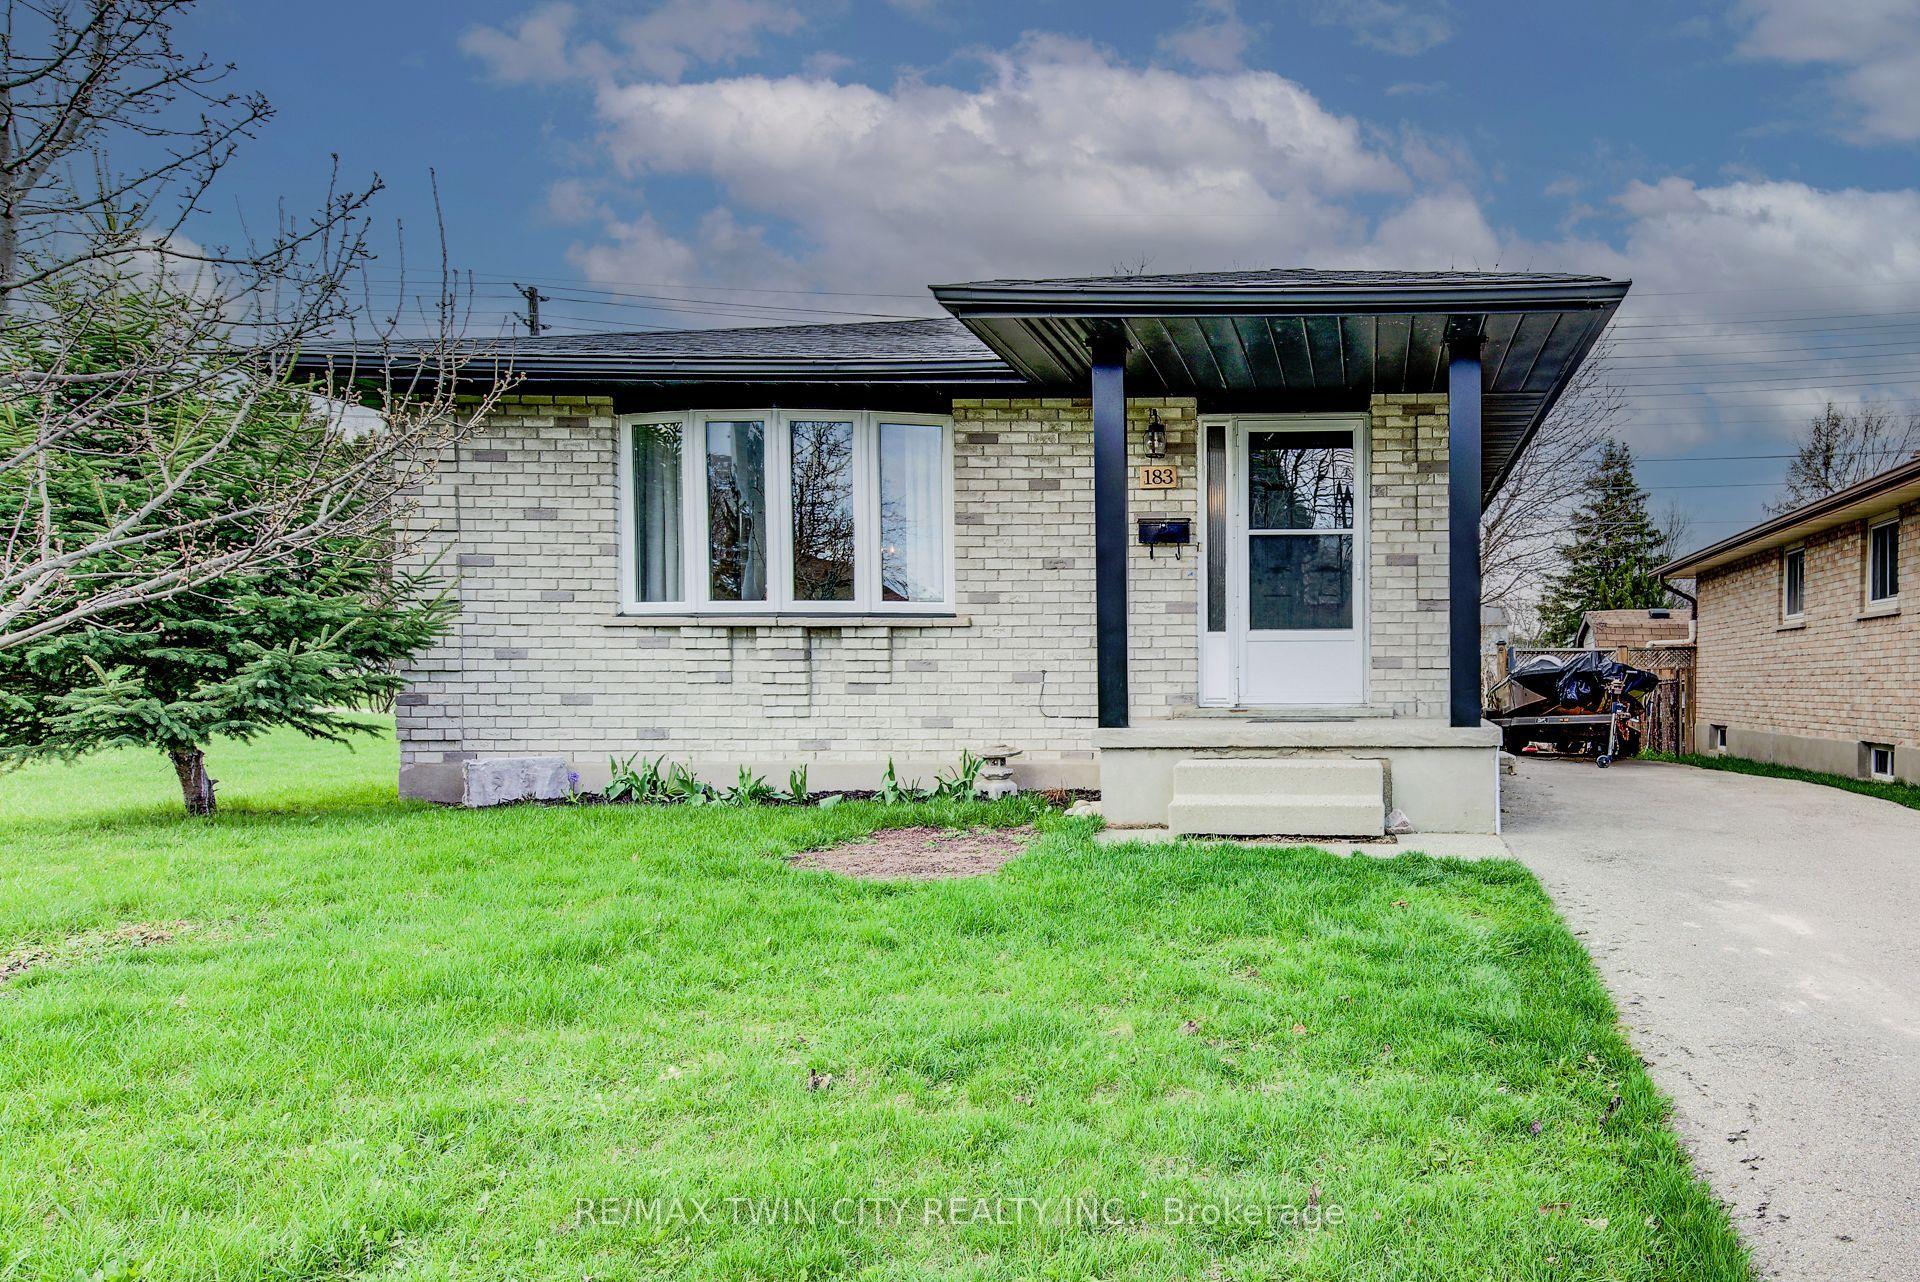
For Sale1 month ago
$629,900
Detached
est. $2,761/mo
183 Dinison Crescent
Kitchener, ON
3 bd
1 ba
900
3
MLS# X13417062Re/Max Twin City Realty Inc.
WhatsApp Aman