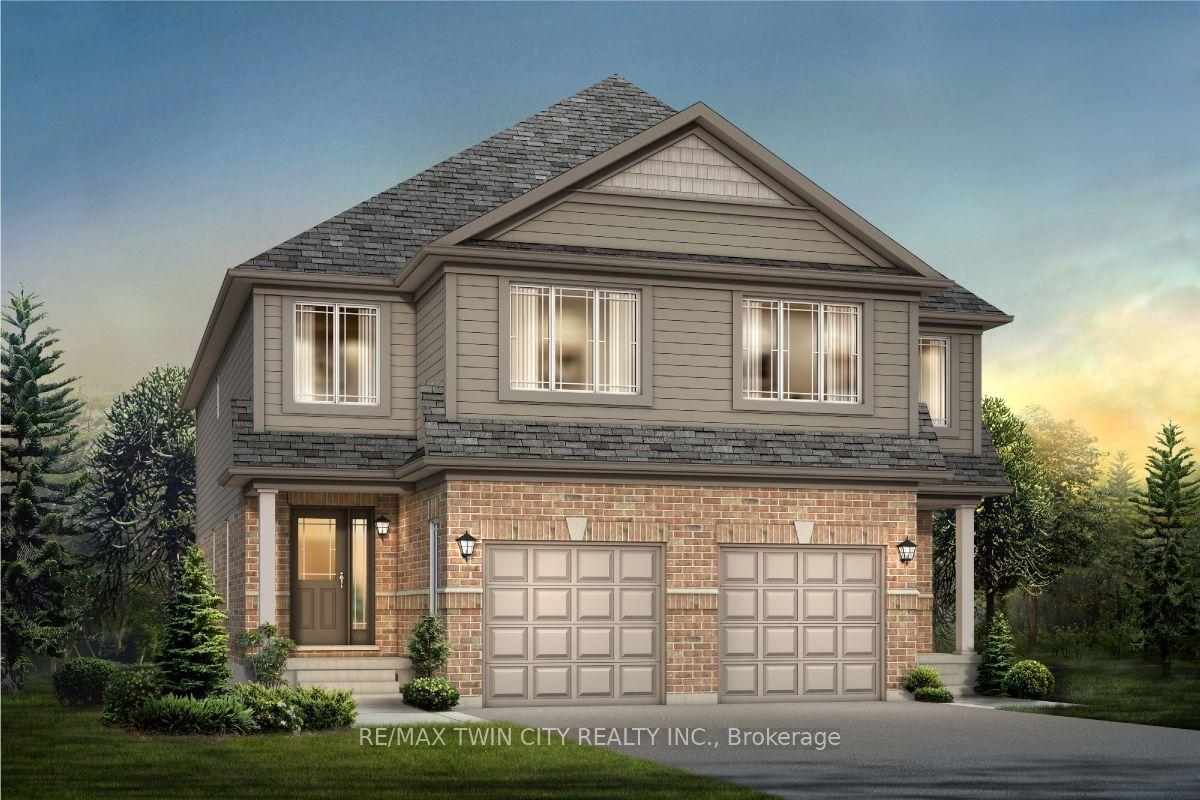
For Sale
410 Odlum Drive
Woodstock - South, Woodstock, ON
$499,000
3Bd
2Ba
1,300+sqft
2Parking
33.7 x 114.19 ftlot
$384/sqft
Semi-DetachedMLS# X13519998Listed 2026-07-0327 DOM
Cooling
Central Air
Basement
Partially Finished
About this home
Backing directly onto beautiful Cottle Park with no rear neighbours, this extensively updated two-storey home offers the perfect blend of privacy, convenience and family living. Enjoy your morning coffee overlooking the park, relax in the fully fenced backyard while enjoying the beautiful park views, or watch the kids play just beyond your fence. You're also just a short walk to Southside Park, Woodstock's premier park featuring a splash pad, pool, playgrounds, sports fields and walking trails. Inside, you'll find a bright and inviting layout designed for everyday living. The spacious living room flows into the eat-in kitchen, while a versatile rear family room with patio doors overlooking Cottle Park could also serve as a formal dining room, home office or entertaining space. The upper level offers three comfortable bedrooms and a four-piece bathroom. The finished lower-level recreation room provides additional living space for movie nights, a playroom, home office or gym, while the utility and storage rooms offer excellent storage. Approximately 1,330 sq. ft. above grade, plus a finished recreation room in the basement. Room measurements based on iGUIDE. Over the past five years, the owners have completed numerous improvements, including upgrading the electrical service from fuses to a breaker panel (2021), new dishwasher (2021), waterproof laminate flooring throughout the main level, bedrooms and recreation room, refreshed bathrooms, updated light fixtures, new washing machine (2025), new furnace and central air conditioner (2026), plus Foundation Brothers stabilization of the rear addition backed by a transferable 25-year warranty. A new fence and gate complete the fully fenced backyard. Conveniently located close to schools, shopping, public transit, and with quick access to Highways 401 and 403, this move-in ready home offers exceptional updates, an outstanding location and one of Woodstock's most desirable park-side settings.
Pool
Rooms
Main Floor
| Living Room | 5.74 × 4.60 m | |
| Kitchen | 4.47 × 2.90 m | |
| Family Room | 4.34 × 3.43 m | |
| Bathroom | 1.07 × 2.59 m |
Second Floor
| Primary Bedroom | 3.73 × 3.66 m | |
| Bedroom | 4.06 × 3.63 m | |
| Bedroom | 2.97 × 2.64 m | |
| Bathroom | 2.44 × 2.08 m |
Basement
| Recreation | 5.69 × 4.60 m | |
| Other | 3.40 × 2.87 m | |
| Laundry | 2.87 × 2.24 m |
Features
- Floor Drain
- Backs On Green Belt
- Partially Finished
- Central Air
- 2-Storey
Financials
Annual Taxes
$3,041
Estimated Rental Income
Entire property$3,200 – $4,800/mo
Basement apartment$1,800 – $2,500/mo
Rental yield7.7% – 11.5%
*Estimates based on comparable rentals in the area. Actual income may vary.
Market Data — Woodstock
Days on market27 days
Buyer's MarketSeller's Market
Based on active listings in Woodstock. Data updates daily.
Our estimate for this home
Estimated range
$704K – $818K
Mid-point $761K · ~$586/sqft
How this listing compares
$704KList · $499K$818K
High confidence·Based on 1292 gta-wide comparables
Estimated range is generated automatically from active comparables and is for informational purposes only. Not an appraisal — contact Aman for a full comparative market analysis that factors in condition, renovations, and positioning.
Getting around
How walkable, bikeable, and transit-friendly this neighbourhood is.
54
/ 100
Walk Score
Somewhat Walkable
45
/ 100
Transit Score
Some Transit
46
/ 100
Bike Score
Somewhat Bikeable
Scores are estimates based on neighbourhood data and are for informational purposes only.
MLS® data courtesy of the Toronto Regional Real Estate Board (TRREB).
The information provided herein must only be used by consumers that have a bona fide interest in the purchase, sale, or lease of real estate and may not be used for any commercial purpose or any other purpose. Listing information is deemed reliable but is not guaranteed accurate by the Toronto Regional Real Estate Board, the listing brokerage, or this website. The trademarks REALTOR®, REALTORS® and the REALTOR® logo are controlled by The Canadian Real Estate Association (CREA) and identify real estate professionals who are members of CREA. MLS®, Multiple Listing Service®, and the associated logos are owned by CREA. Not intended to solicit properties currently listed for sale or buyers under contract.
You may also like
More homes in Woodstock
Hand-picked listings with a similar price range and style.
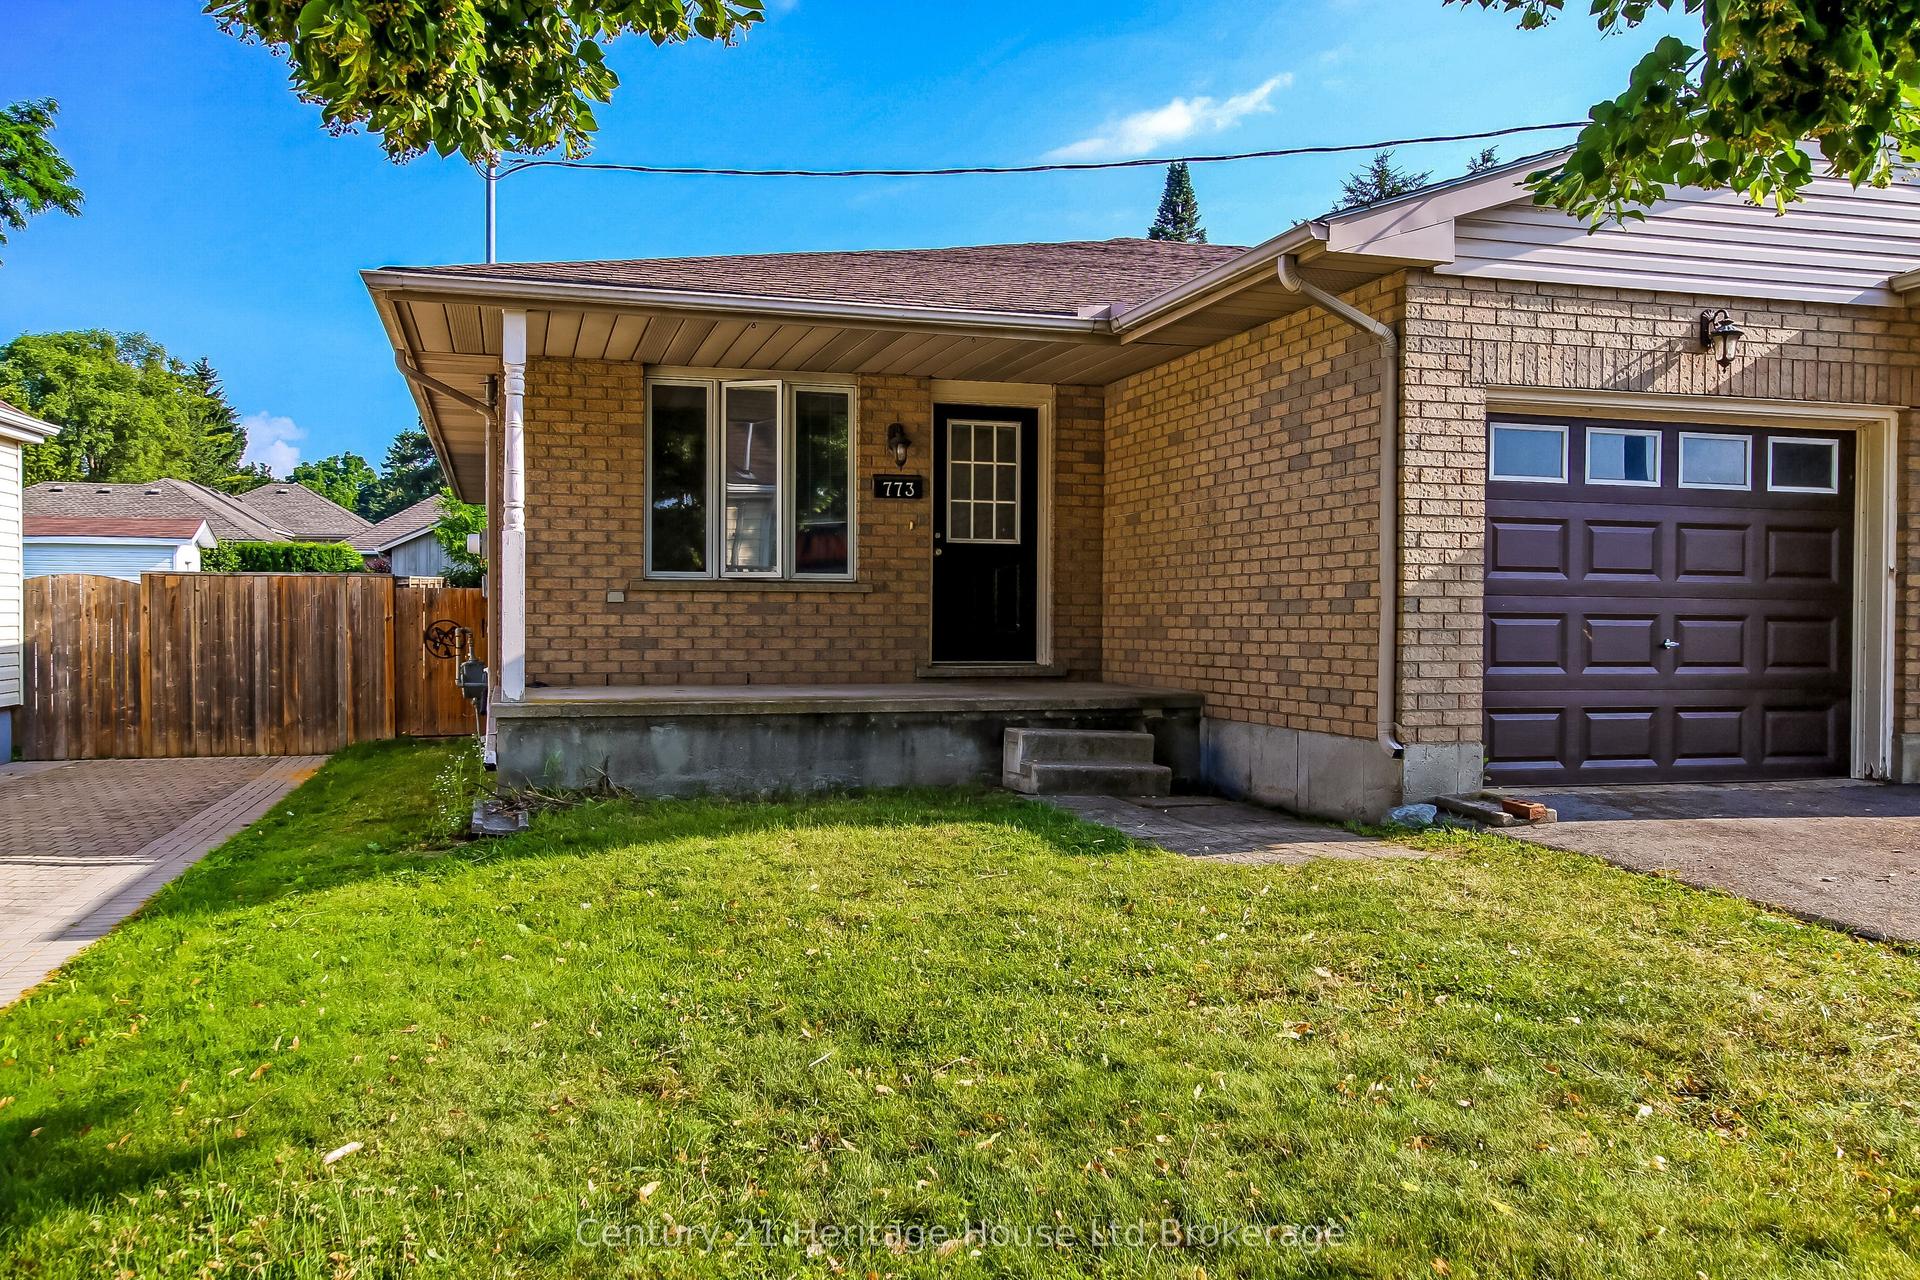
For Sale29 days ago
$449,900
Semi-Detached
est. $1,972/mo
773 HOUNSFIELD Street, Woodstock - South
Woodstock, ON
3+1 bd
1 ba
900
2
MLS# X13508450Century 21 Heritage House Ltd Bro…
WhatsApp Aman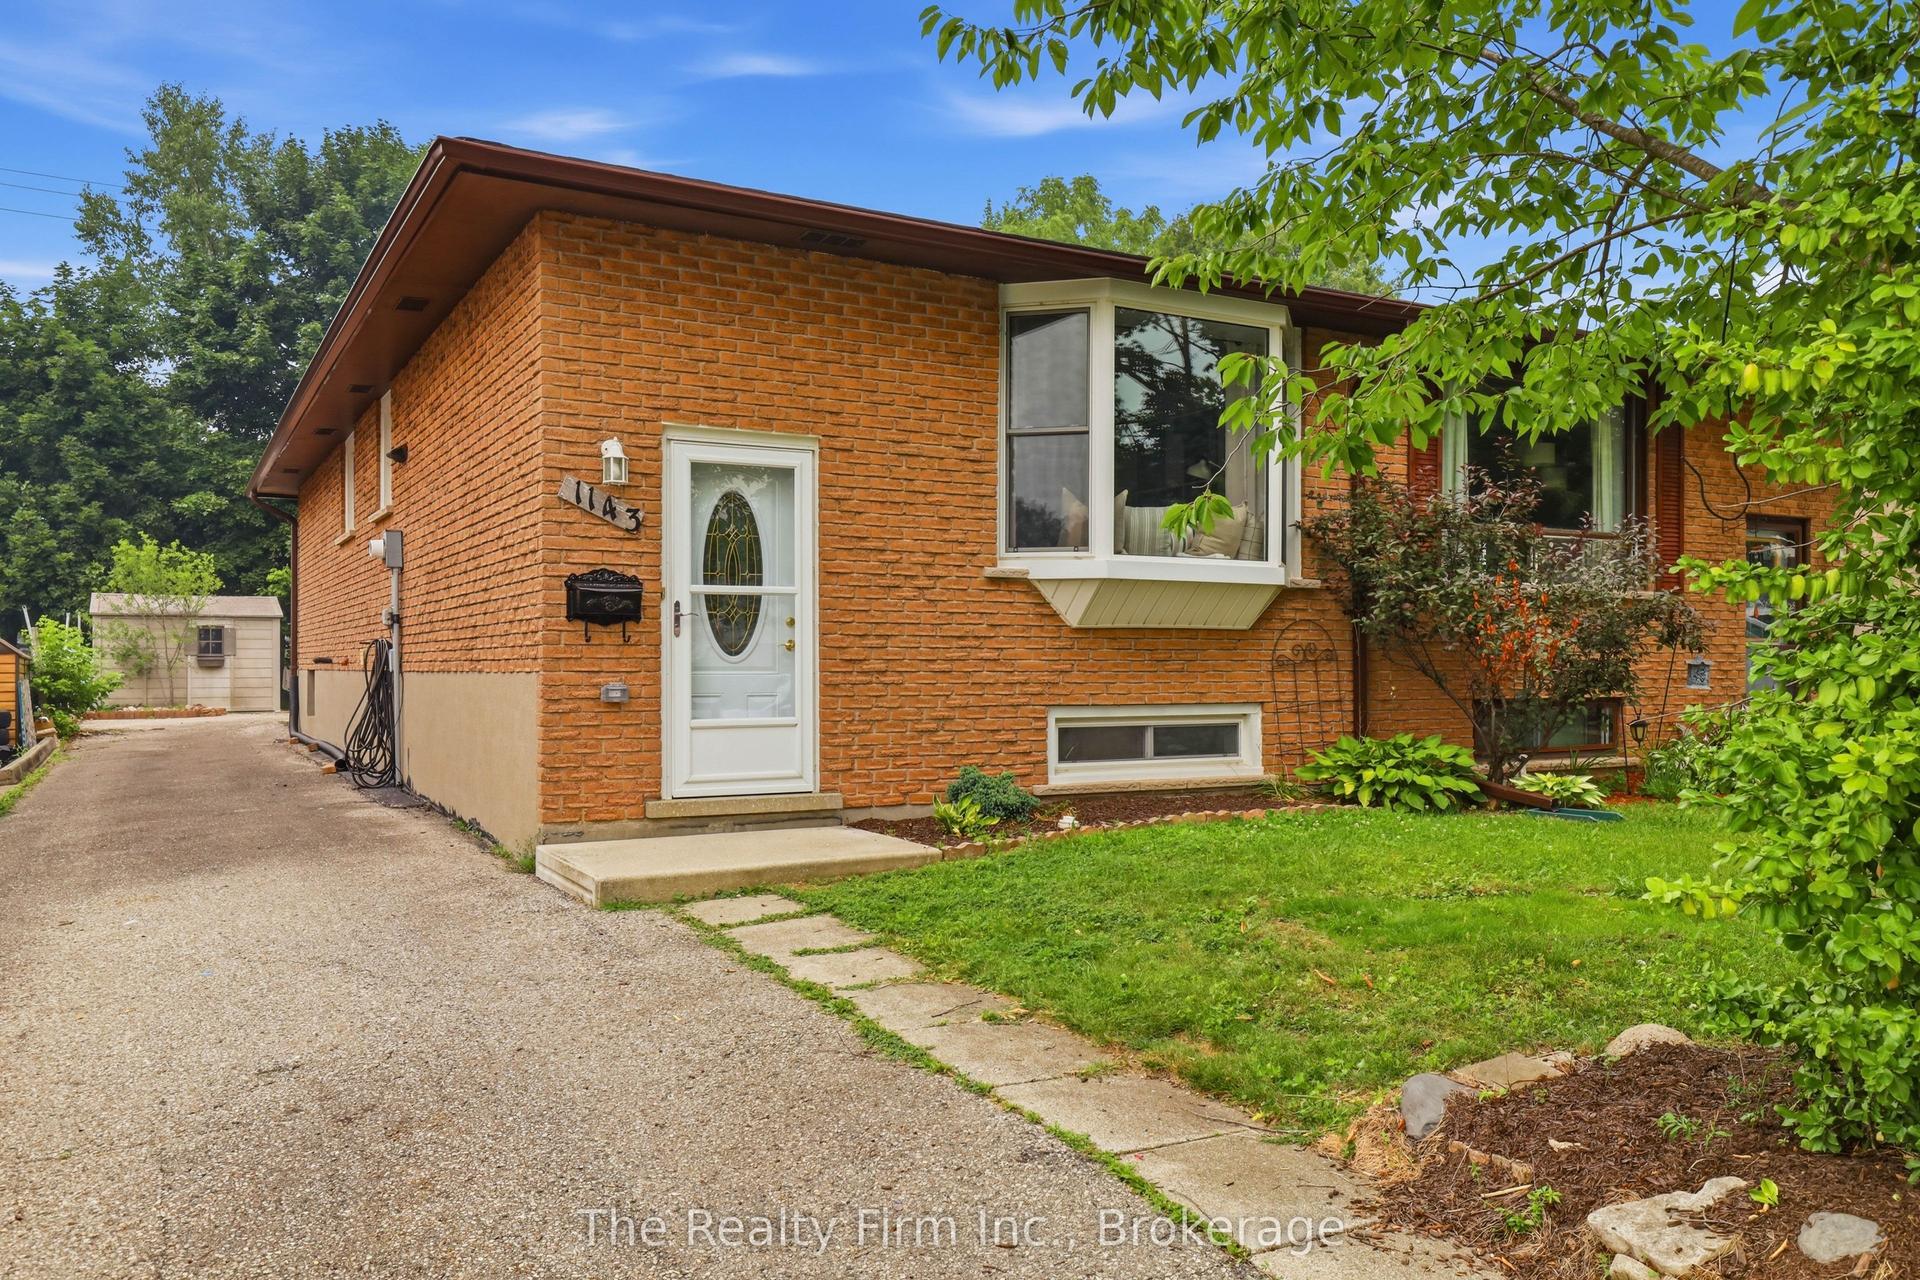
For Sale14 days ago
$504,900
Semi-Detached
est. $2,213/mo
1143 Whealan Road, Woodstock - North
Woodstock, ON
3 bd
2 ba
900
4
MLS# X13574578The Realty Firm Inc.
WhatsApp Aman