For Sale
1007 Hydrangea Avenue
2602 - Riverside South/Gloucester Glen, Blossom Park - Airport and Area, ON
$819,000
4+1Bd
4Ba
2,250+sqft
2Parking
30.09 x 105.25 ftlot
$364/sqft
Semi-DetachedMLS# X13520012Listed 2026-07-0343 DOM
Cooling
Central Air
Basement
Finished
On the market for 43 days — longer than average. The seller may be open to negotiation.
About this home
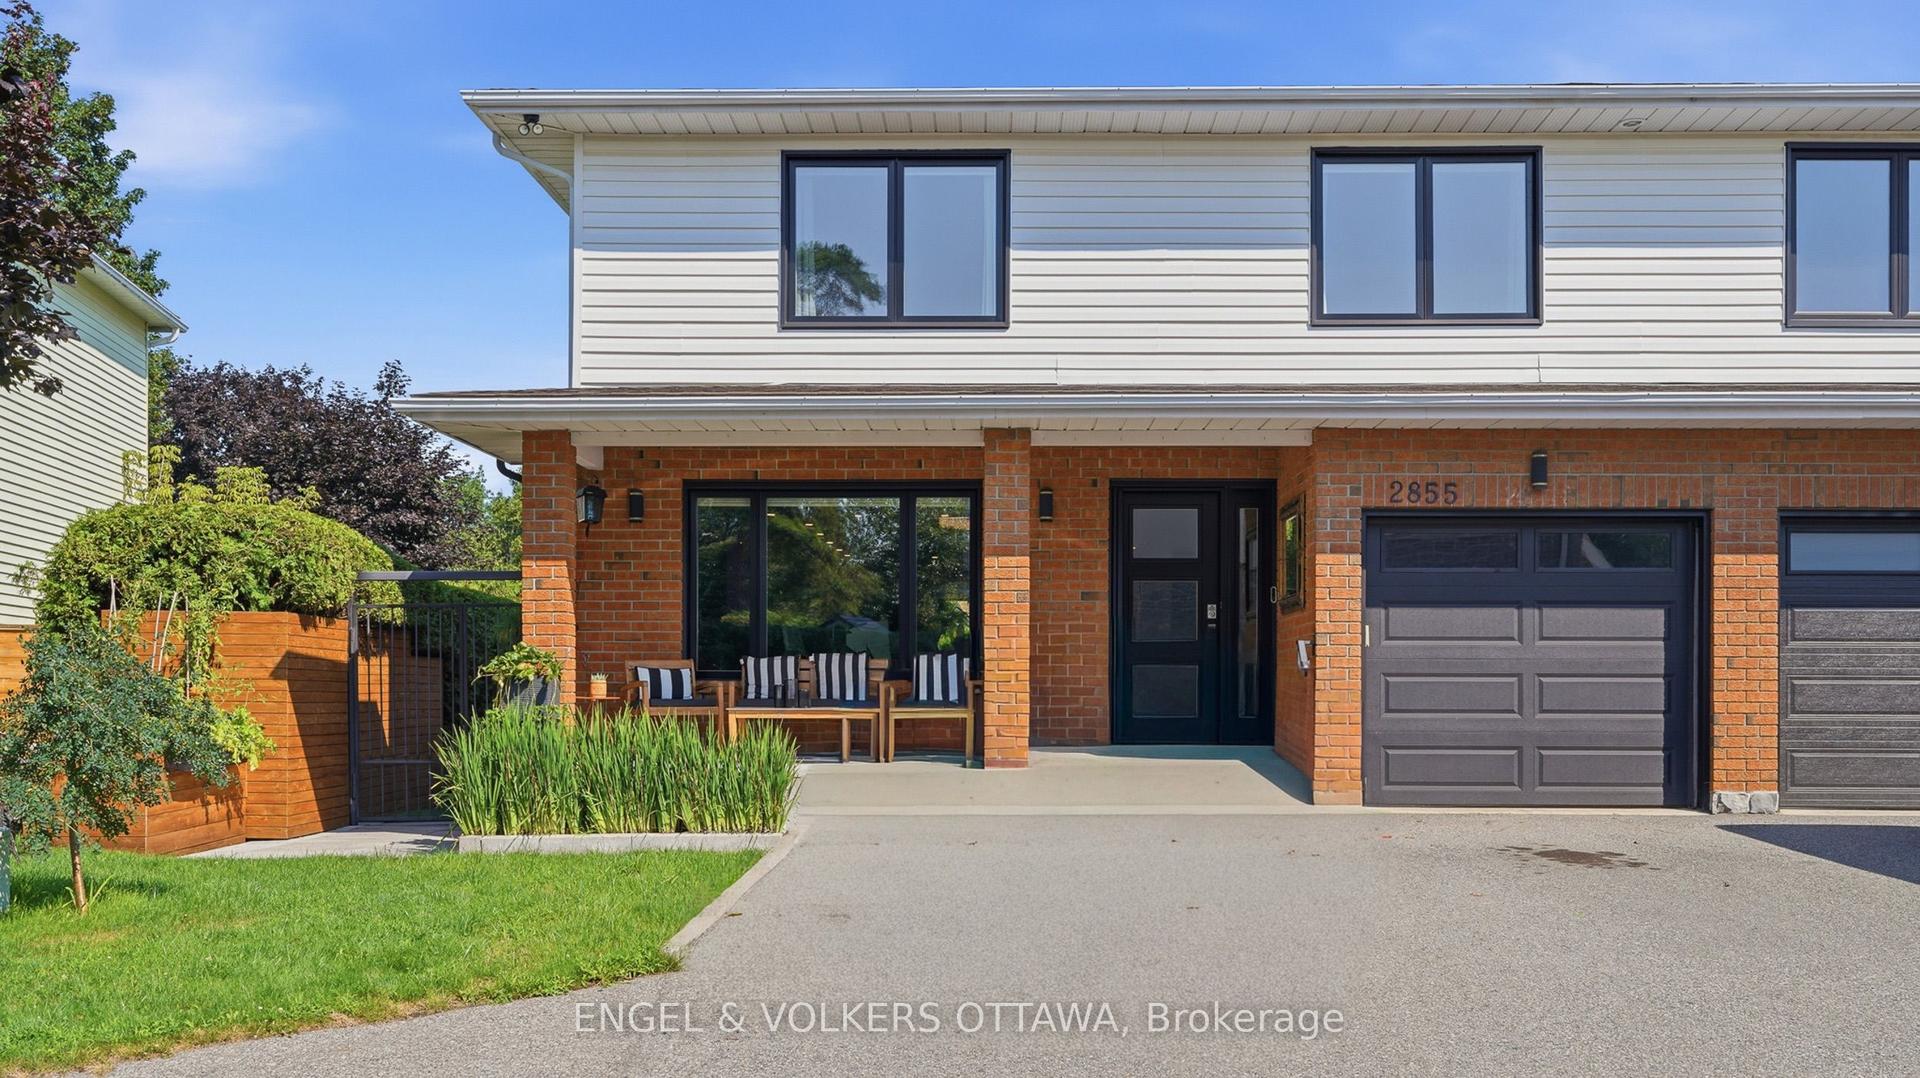
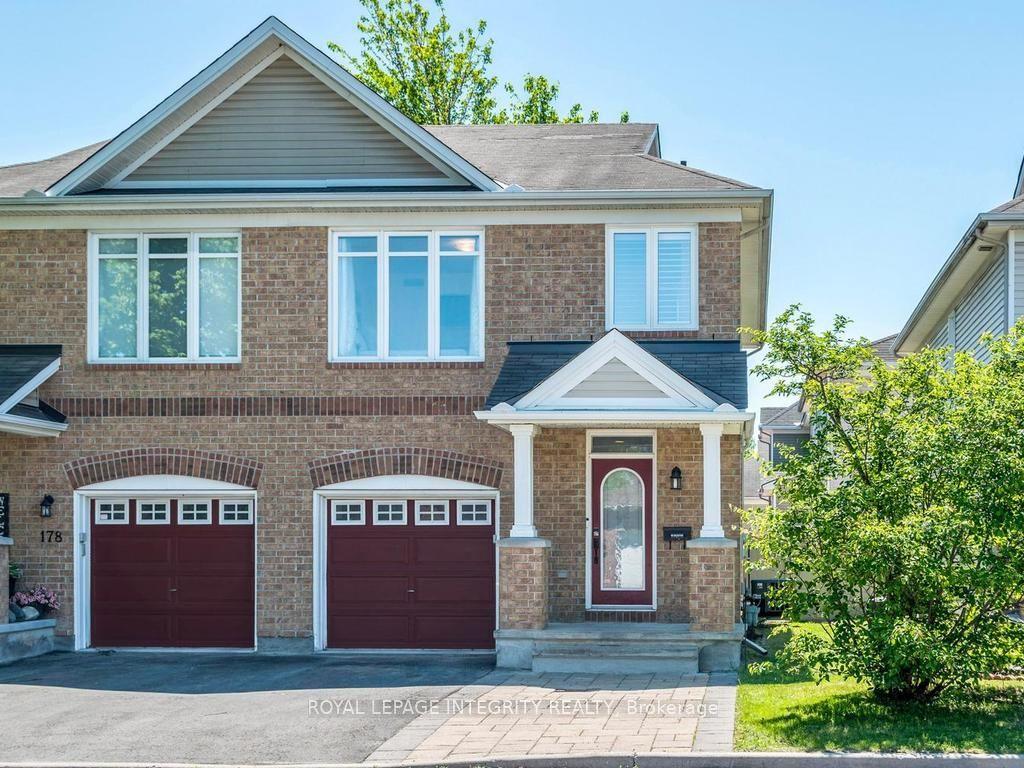
Welcome to this stunning upgraded Claridge Dunn semi-detached home in the highly sought-after community of Riverside South. 2960 Sq ft of finished space including the basement. Offering 5 spacious bedrooms, 4 bathrooms, and elegant finishes throughout, this home seamlessly blends style, comfort, and functionality. Extra wide main entrance and garage, bright open-concept main level features 9-ft ceilings, hardwood flooring, pot lights, and a spacious living and dining area ideal for everyday living and entertaining. The chef-inspired kitchen is equipped with quartz countertops, quartz backsplash, premium stainless steel appliances, a built-in oven, gas cooktop, oversized centre island, and abundant soft-close cabinetry. Upstairs, you'll find four generously sized bedrooms, including a spacious primary retreat. The fully finished basement adds exceptional living space with a full bathroom, making it perfect for a recreation room, home gym, or play area. Step outside to a fully fenced backyard, ideal for relaxing or hosting family and friends. Conveniently located close to parks, top-rated schools, shopping, transit, and all essential amenities, this exceptional home is a perfect opportunity for families seeking modern living in one of Ottawa's most desirable neighbourhoods.
GarageHardwood
Rooms
Second Floor
| Bedroom 2 | 3.50 × 3.20 m |
Features
- ERV/HRV
- Finished
- Full
- Central Air
- 2-Storey
Financials
Annual Taxes
$6,119.96
Estimated Rental Income
Entire property$4,000 – $6,500/mo
Rental yield5.9% – 9.5%
*Estimates based on comparable rentals in the area. Actual income may vary.
Market Data — Blossom Park - Airport and Area
Days on market43 days
Buyer's MarketSeller's Market
Based on active listings in Blossom Park - Airport and Area. Data updates daily.
Getting around
How walkable, bikeable, and transit-friendly this neighbourhood is.
61
/ 100
Walk Score
Somewhat Walkable
44
/ 100
Transit Score
Some Transit
43
/ 100
Bike Score
Somewhat Bikeable
Scores are estimates based on neighbourhood data and are for informational purposes only.
MLS® data courtesy of the Toronto Regional Real Estate Board (TRREB).
The information provided herein must only be used by consumers that have a bona fide interest in the purchase, sale, or lease of real estate and may not be used for any commercial purpose or any other purpose. Listing information is deemed reliable but is not guaranteed accurate by the Toronto Regional Real Estate Board, the listing brokerage, or this website. The trademarks REALTOR®, REALTORS® and the REALTOR® logo are controlled by The Canadian Real Estate Association (CREA) and identify real estate professionals who are members of CREA. MLS®, Multiple Listing Service®, and the associated logos are owned by CREA. Not intended to solicit properties currently listed for sale or buyers under contract.
You may also like
More homes in Blossom Park - Airport and Area
Hand-picked listings with a similar price range and style.
For Sale10 days ago
$699,000
Semi-Detached
est. $3,064/mo
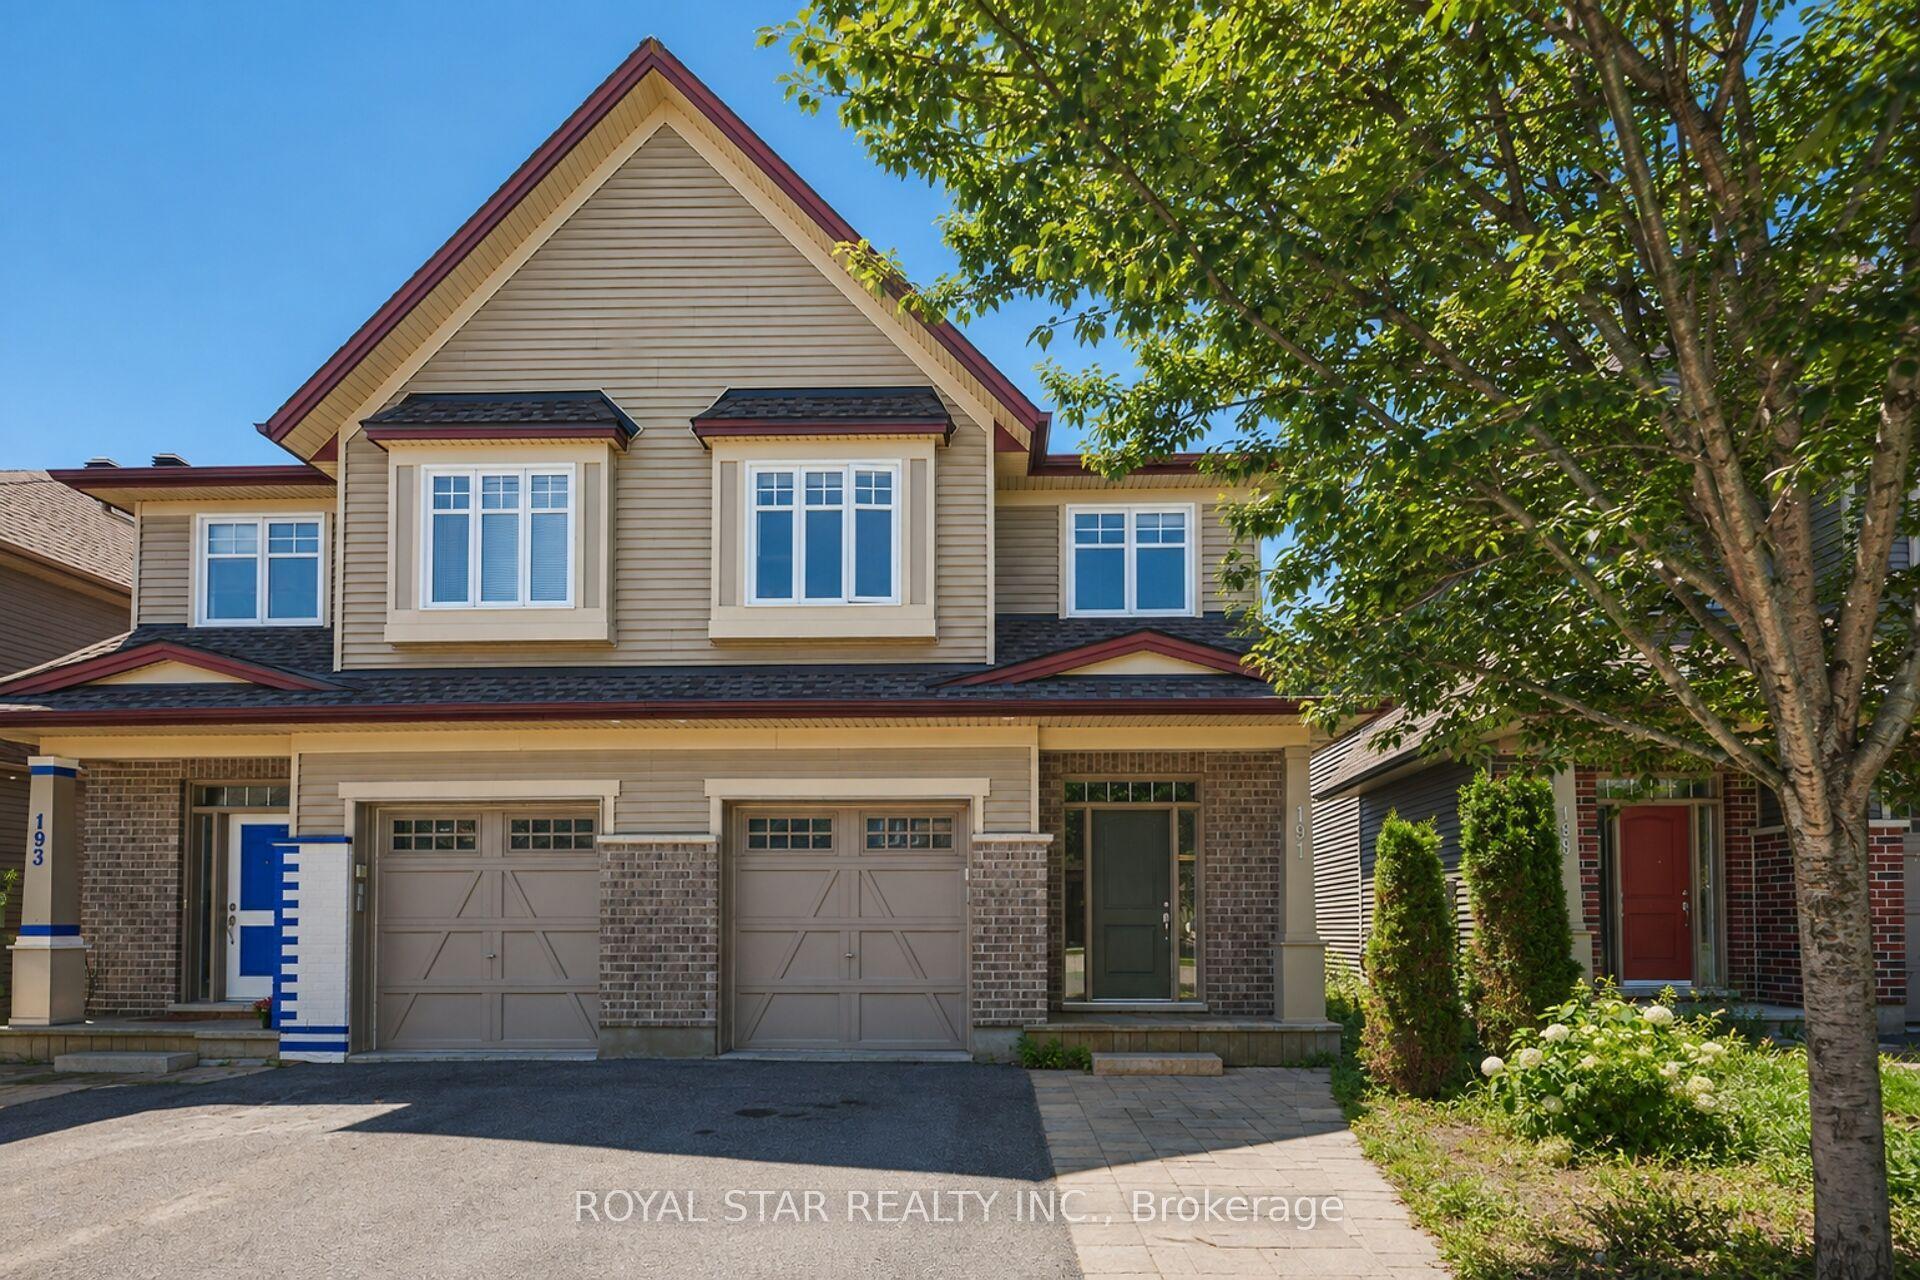
191 FLAT SEDGE Crescent, 2605 - Blossom Park/Kemp Park/Findlay Creek
Blossom Park - Airport and Area, ON
4 bd
3 ba
2,250
2
MLS# X13646944Royal Star Realty Inc.
WhatsApp Aman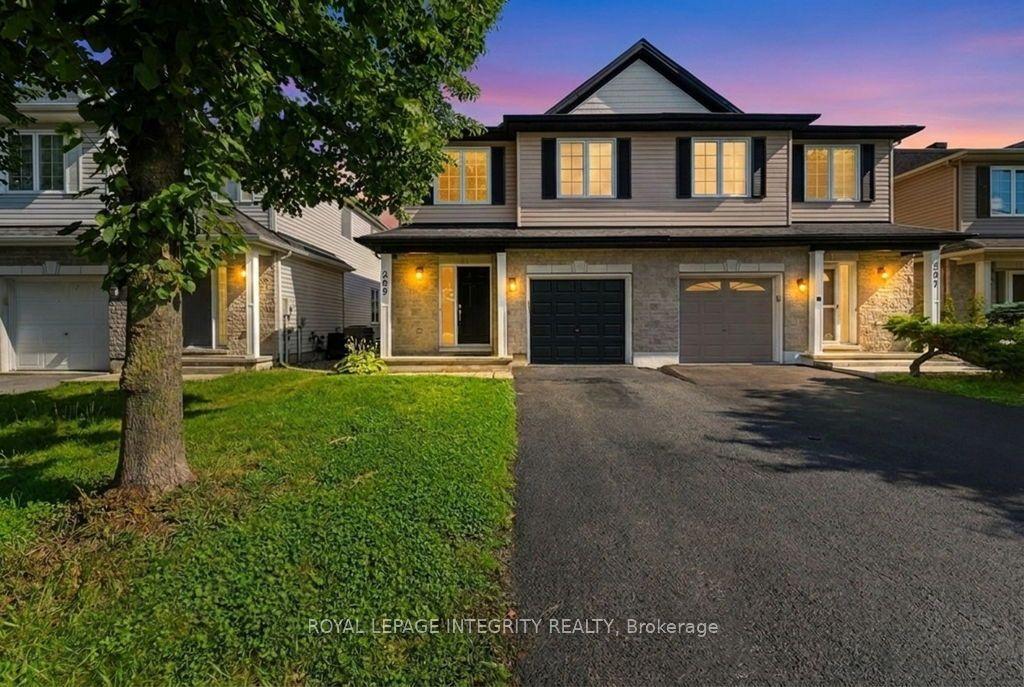
For Sale14 days ago
$649,900
Semi-Detached
est. $2,849/mo
209 Tewsley Drive, 2602 - Riverside South/Gloucester Glen
Blossom Park - Airport and Area, ON
3 bd
3 ba
1,750
3
MLS# X13629816Royal Lepage Integrity Realty
WhatsApp Aman