For Sale
129B South Street 218 #218
05 - Gananoque, Gananoque, ON
$580,000
1Bd
2Ba
850+sqft
1Parking
$682/sqft
CondoMLS# X13520084Listed 2026-07-0353 DOM
Cooling
Wheelchair Access
On the market for 53 days — longer than average. The seller may be open to negotiation.
About this home
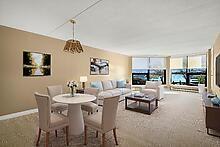
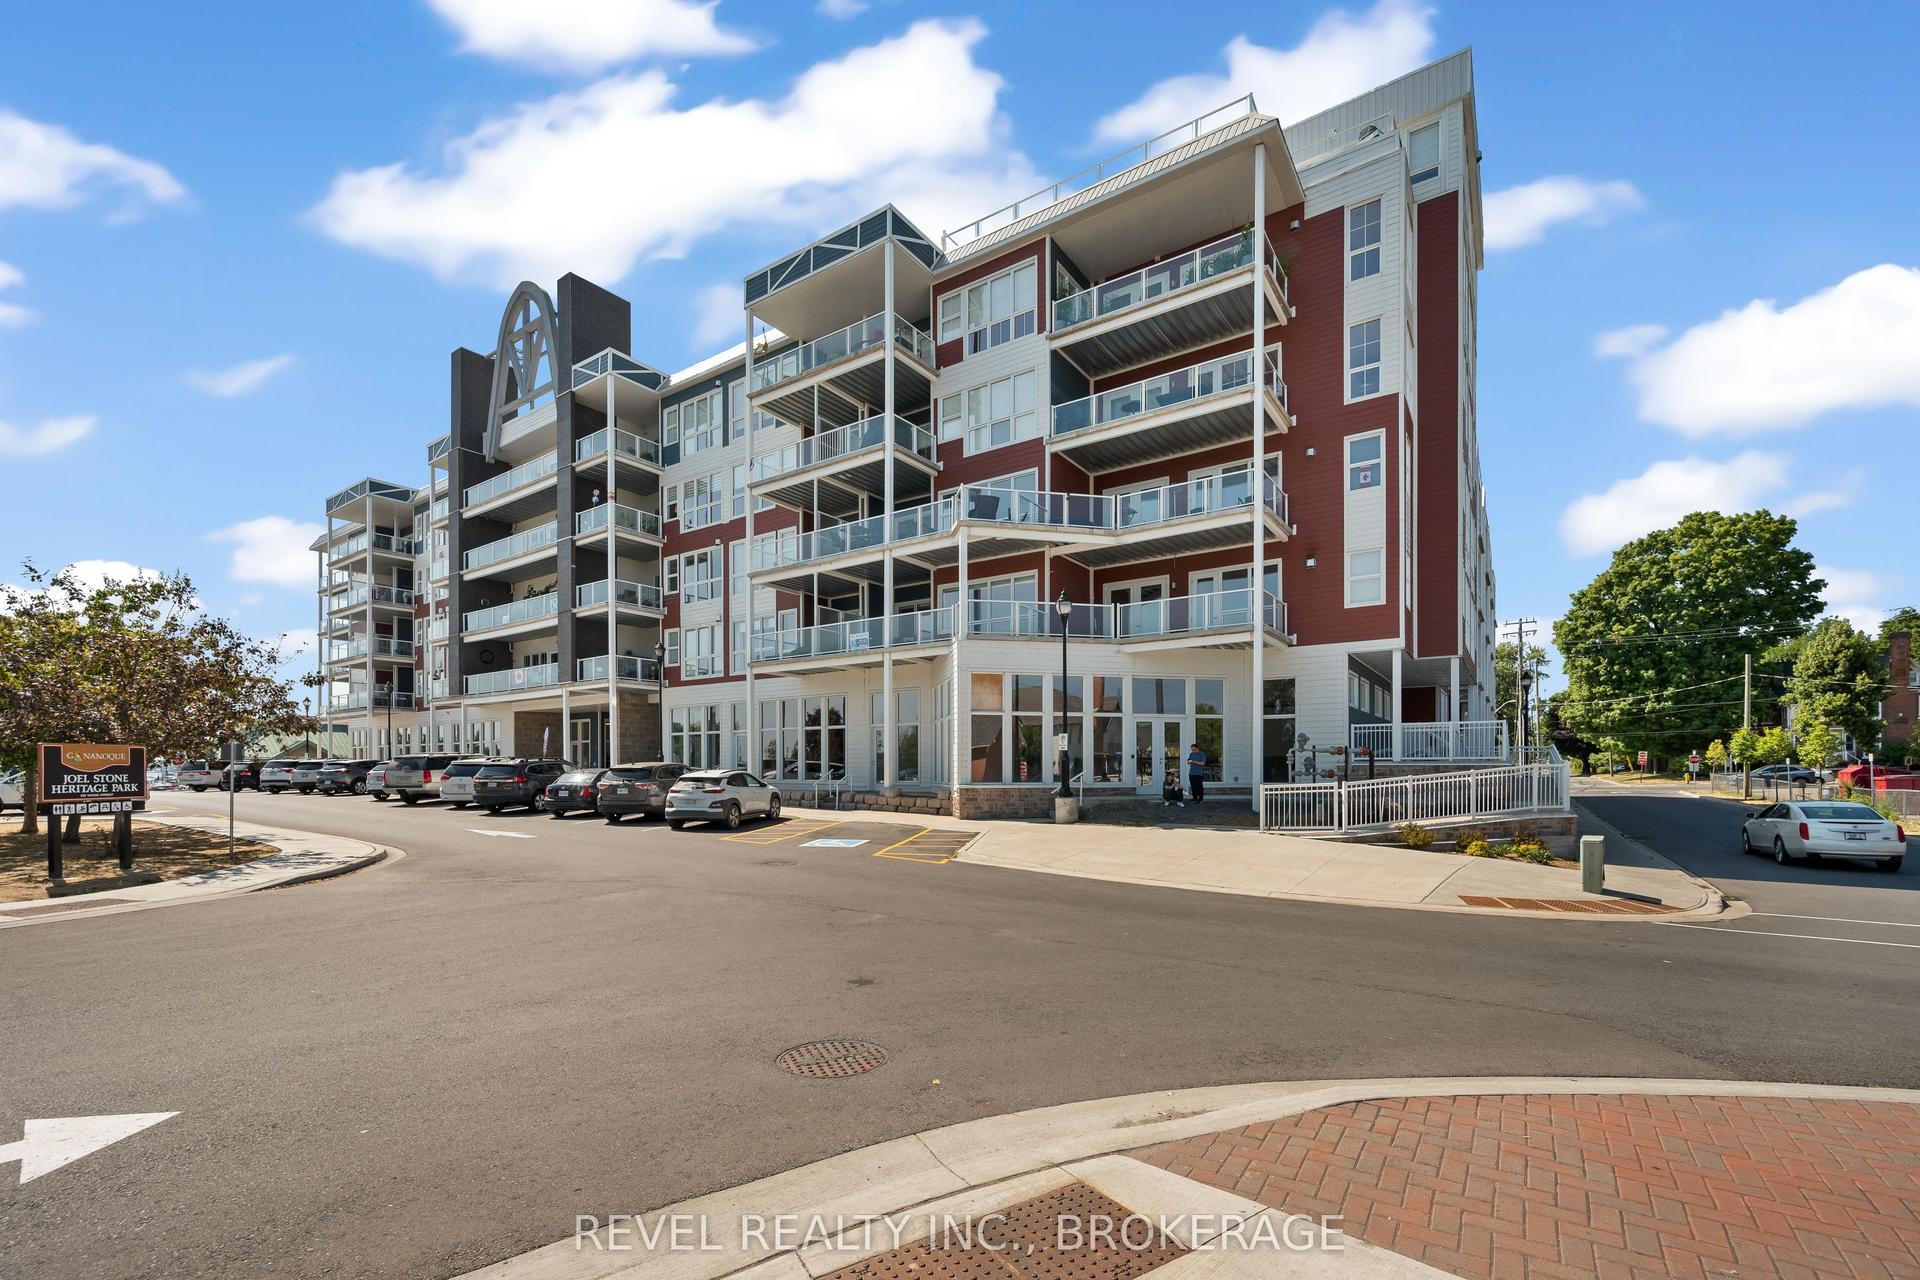
Welcome to carefree waterfront living Gananoque, nestled along the stunning St. Lawrence River. This beautifully appointed1-bedroom plus den condo offers an exceptional lifestyle in a newer, upscale building just steps from the water. Designed with comfort and style in mind, the open-concept layout features an upgraded kitchen with quality finishes, seamlessly flowing into the bright living and dining areas. Engineered hardwood floors run throughout, creating a completely carpet-free space that is both elegant and easy to maintain. The spacious primary bedroom is complemented by a full ensuite bathroom, while a convenient powder room adds flexibility for guests. The den provides the perfect spot for a home office, reading nook, or overnight visitors. Residents enjoy outstanding amenities, including a waterfront park, dock and scenic walking trail, a well-equipped gym, and a fantastic community party room complete with a pool table and full kitchen - ideal for entertaining. A communal BBQ area invites outdoor gatherings, and secured underground parking offers added convenience and peace of mind. All of this within walking distance to the restaurants, shopping and the renowned Thousand Islands Playhouse. An exceptional opportunity to enjoy low-maintenance living in one of Eastern Ontario's most picturesque communities. Please note: property taxes are currently being reassessed and are expected to be reduced - contact the listing agent for further details.
PoolWaterfrontHardwood
Rooms
Other
| Kitchen | 3.28 × 4.29 m | Hardwood Floor |
| Dining Room | 1.74 × 3.42 m | Hardwood Floor |
| Living Room | 3.23 × 3.12 m | Hardwood Floor |
| Primary Bedroom | 5.29 × 3.03 m | |
| Den | 3.25 × 2.00 m | Hardwood Floor |
| Bathroom | 2.34 × 3.03 m | 4 Pc Ensuite |
| Bathroom | 1.46 × 1.44 m | 2 Pc Bath |
Features
- Auto Garage Door Remote
- Carpet Free
- Intercom
- Wheelchair Access
- Lighting
- Controlled Entry
- Landscaped
- Year Round Living
- None
- Central Air
- 1 Storey/Apt
Financials
Annual Taxes
$7,205
Estimated Rental Income
Entire property$2,100 – $2,800/mo
Rental yield4.3% – 5.8%
*Estimates based on comparable rentals in the area. Actual income may vary.
Market Data — Gananoque
Days on market53 days
Buyer's MarketSeller's Market
Based on active listings in Gananoque. Data updates daily.
Getting around
How walkable, bikeable, and transit-friendly this neighbourhood is.
75
/ 100
Walk Score
Very Walkable
50
/ 100
Transit Score
Good Transit
48
/ 100
Bike Score
Somewhat Bikeable
Scores are estimates based on neighbourhood data and are for informational purposes only.
MLS® data courtesy of the Toronto Regional Real Estate Board (TRREB).
The information provided herein must only be used by consumers that have a bona fide interest in the purchase, sale, or lease of real estate and may not be used for any commercial purpose or any other purpose. Listing information is deemed reliable but is not guaranteed accurate by the Toronto Regional Real Estate Board, the listing brokerage, or this website. The trademarks REALTOR®, REALTORS® and the REALTOR® logo are controlled by The Canadian Real Estate Association (CREA) and identify real estate professionals who are members of CREA. MLS®, Multiple Listing Service®, and the associated logos are owned by CREA. Not intended to solicit properties currently listed for sale or buyers under contract.
You may also like
More homes in Gananoque
Hand-picked listings with a similar price range and style.
For Sale3 months ago
$539,000
Condo
est. $2,363/mo
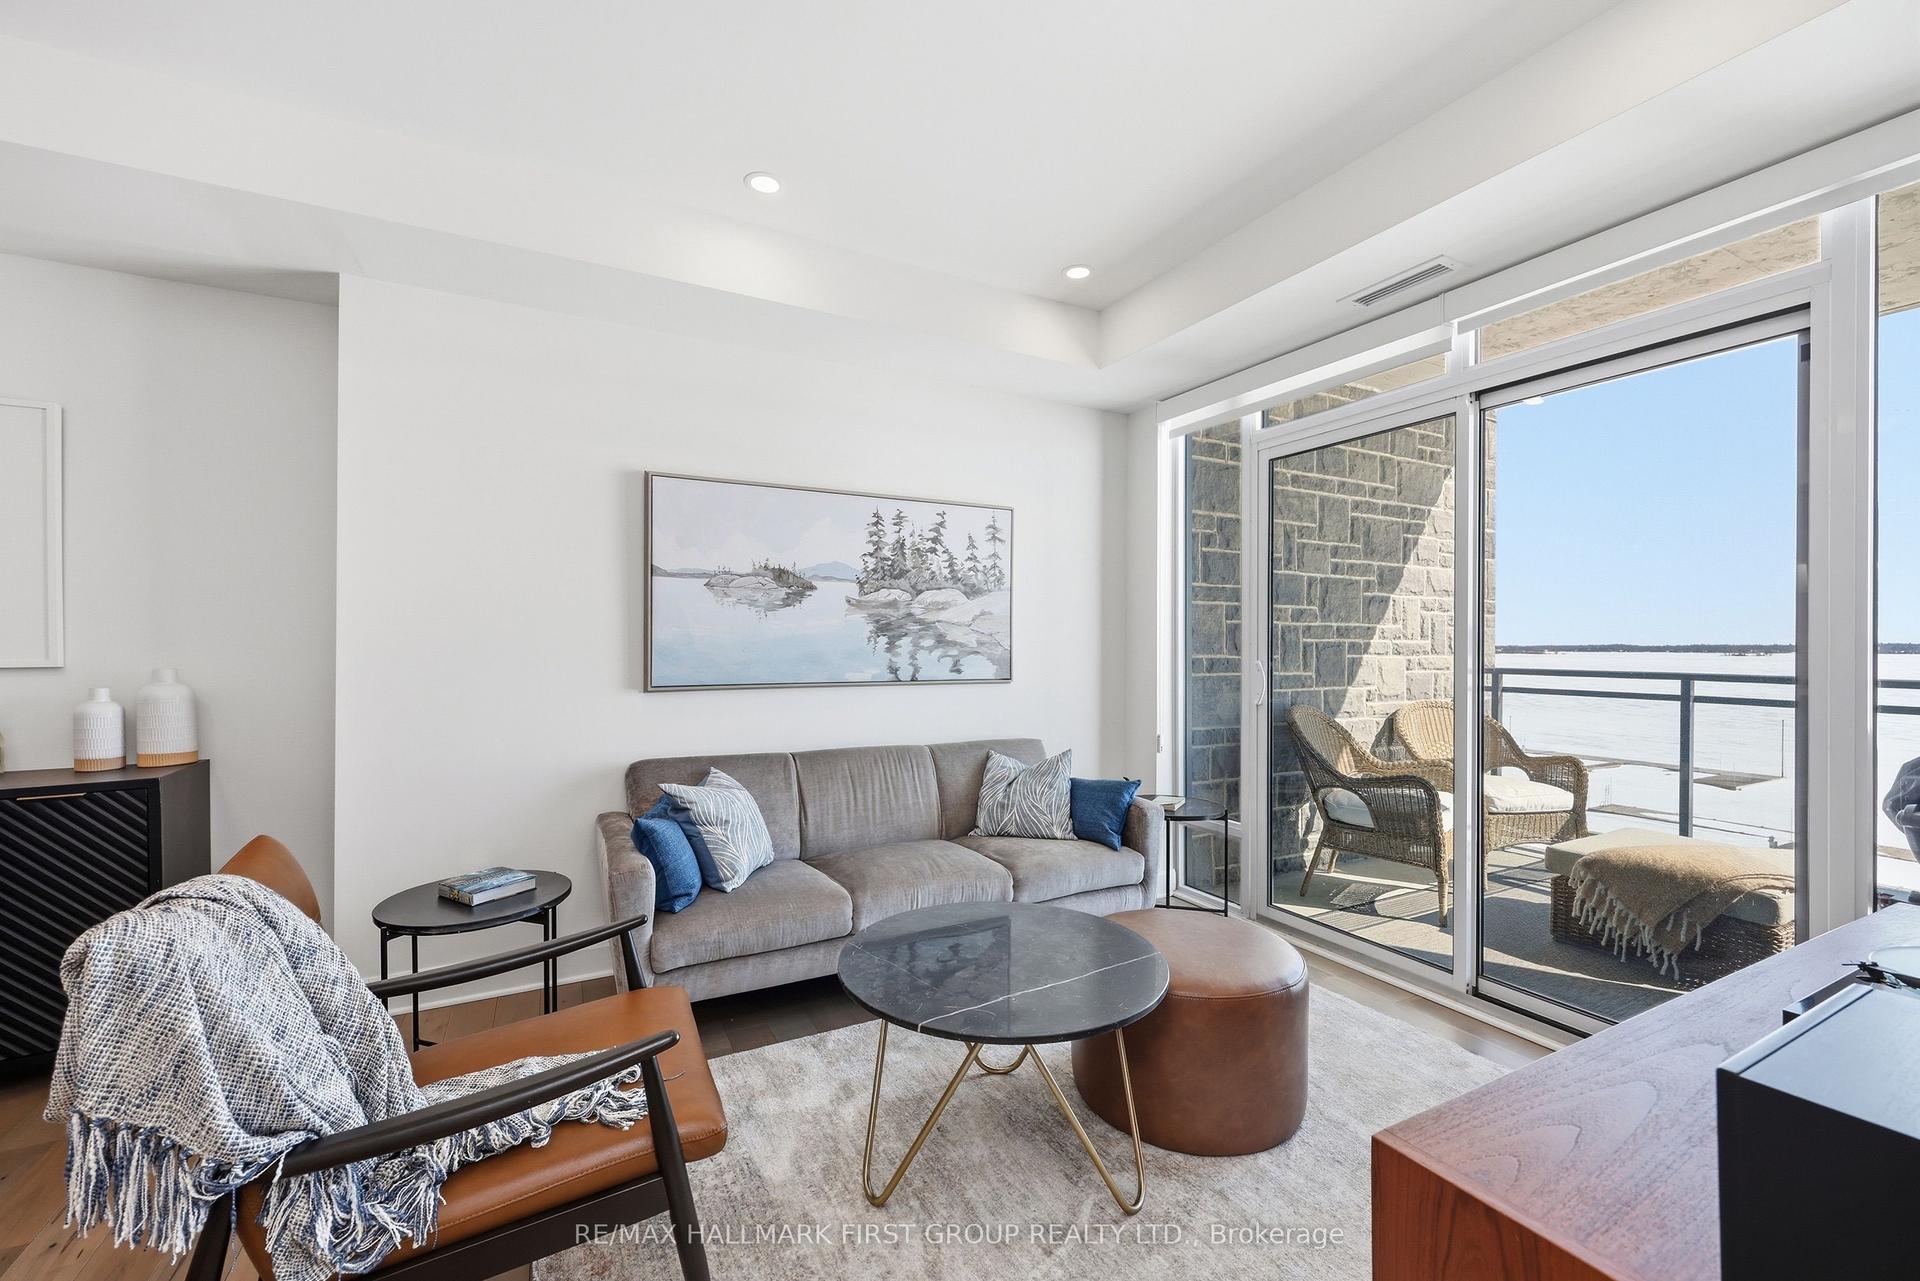
129b South Street 318 #318, 05 - Gananoque
Gananoque, ON
1 bd
2 ba
850
1
MLS# X13154266Re/Max Hallmark First Group Realt…
WhatsApp Aman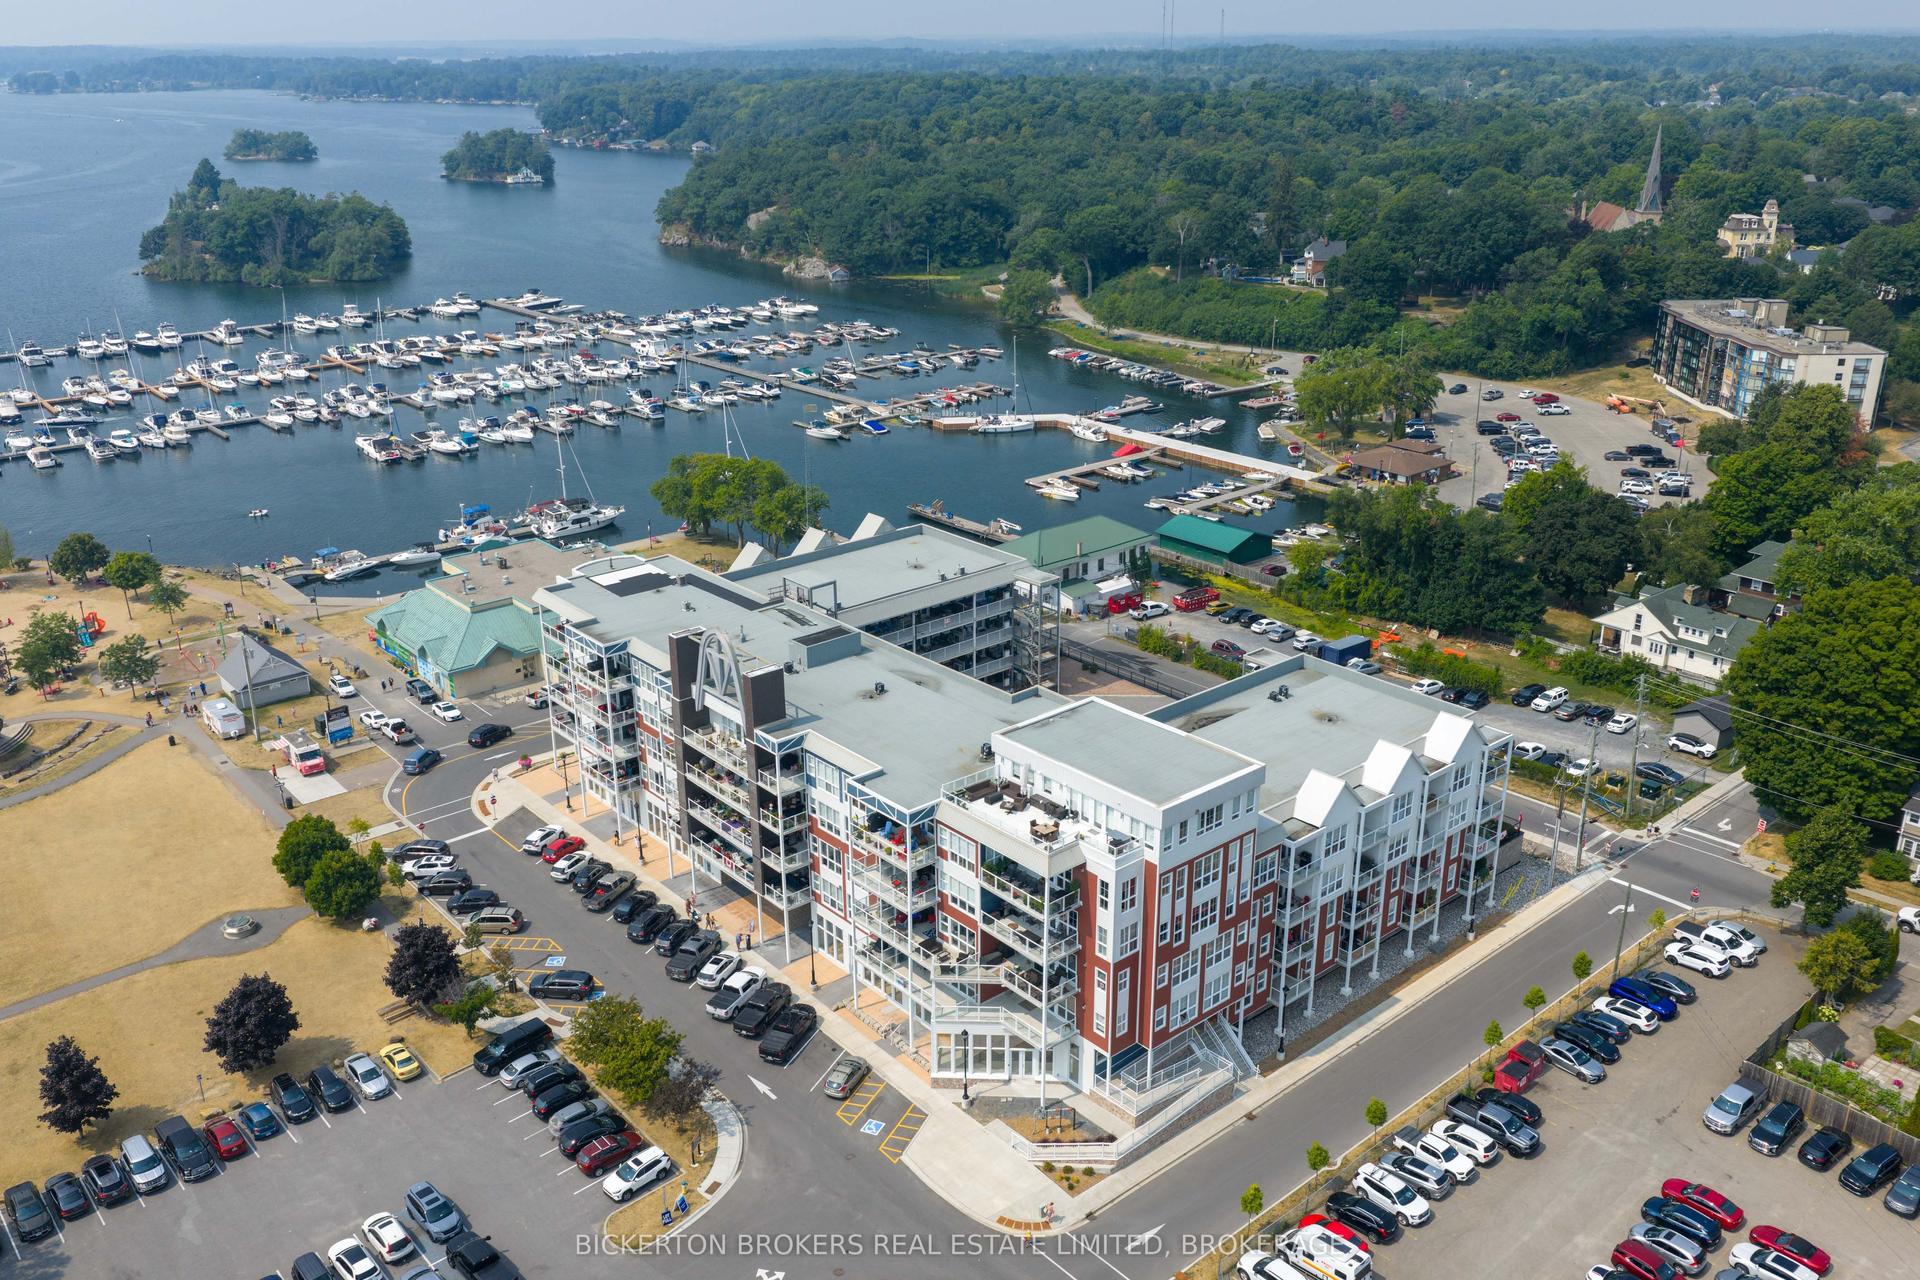
For Sale3 months ago
$555,000
Condo
est. $2,433/mo
130 Water Street 406 #406, 05 - Gananoque
Gananoque, ON
2 bd
2 ba
950
1
MLS# X13143922Bickerton Brokers Real Estate Lim…
WhatsApp Aman