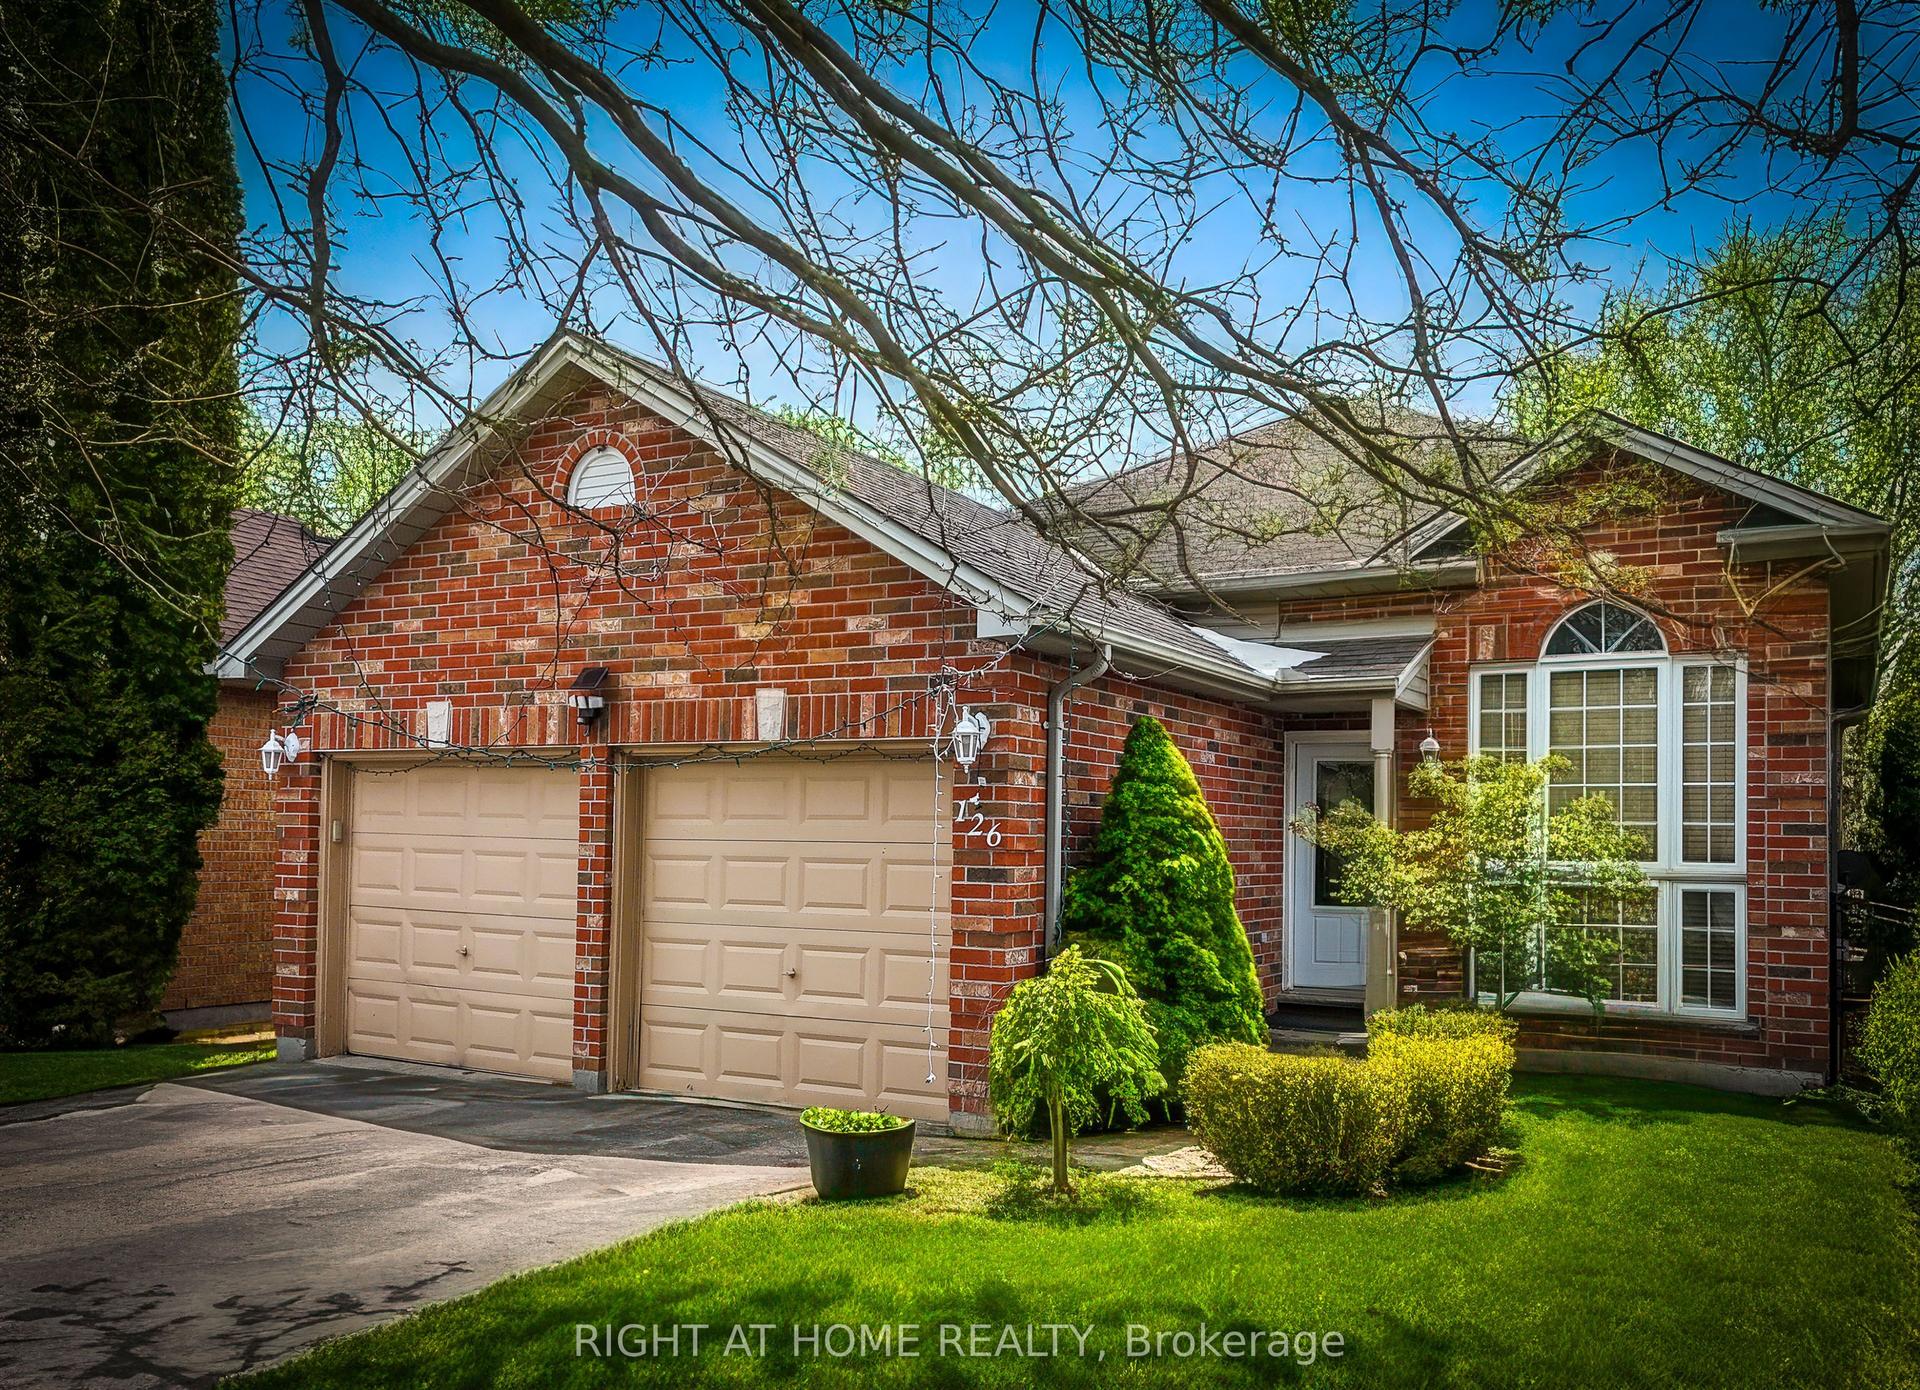
For Sale
1817 Gough Avenue
North C, London North, ON
$769,000
3+2Bd
4Ba
1,750+sqft
4Parking
36.09 x 112.37 ftlot
$439/sqft
DetachedMLS# X13520138Listed 2026-07-0349 DOM
Heating
Water Heater
Cooling
Central Air
Basement
Finished
On the market for 49 days — longer than average. The seller may be open to negotiation.
About this home
GRANNY SUITE OR EXCELLENT INCOME POTENTIAL! Welcome to 1817 Gough Avenue, located in a desirable family-friendly neighbourhood in North London. This beautifully maintained two-storey home offers 3+2 bedrooms, 3.5 bathrooms, two kitchens, two separate laundry areas, and a functional layout that's perfect for growing families, multi-generational living, or investors. Step inside to a bright and inviting main floor filled with natural light. The spacious living room flows into a large kitchen featuring stainless steel appliances, a breakfast bar, and an open-concept dining area-ideal for everyday living and entertaining. office, TV room, or playroom. The spacious primary bedroom features a walk-in closet and a 3-Upstairs, you'll find a versatile family room that can easily serve as a fourth bedroom, home piece ensuite, while two additional generously sized bedrooms and a 4-piece main bathroom complete the upper level. The fully finished basement features a separate entrance, making it ideal as a granny suite or mortgage helper. It includes 2 bedrooms, a second full kitchen, a spacious living area, and its own separate laundry, providing excellent privacy and outstanding rental potential. Step outside to enjoy the covered deck, beautifully landscaped fully fenced backyard, stamped concrete driveway and walkway, and a double-car garage. Recent updates include a new roof (2019) and garage door (2022). Ideally located close to Stoney Creek YMCA, the library, Masonville Shopping Centre, Western University, schools, parks, playgrounds, walking trails, public transit, and other everyday amenities, this move-in-ready home truly has it all. Don't miss this incredible opportunity to own a versatile home with granny suite and income potential!
Garage
Rooms
Main Floor
| Living Room | 4.20 × 7.80 m | |
| Kitchen | 3.76 × 3.91 m | |
| Dining Room | 3.76 × 2.62 m |
Second Floor
| Primary Bedroom | 4.04 × 4.85 m | |
| Bathroom | 2.08 × 2.62 m | 3 Pc Ensuite |
| Bedroom 2 | 4.01 × 3.68 m | |
| Bedroom 3 | 3.28 × 3.53 m | |
| Bathroom | 2.90 × 3.02 m | 4 Pc Bath |
| Family Room | 4.88 × 6.83 m |
Features
- Sump Pump
- Water Heater
- Finished
- Separate Entrance
- Central Air
- 2-Storey
Financials
Annual Taxes
$5,146
Estimated Rental Income
Entire property$3,200 – $4,800/mo
Rental yield5.0% – 7.5%
*Estimates based on comparable rentals in the area. Actual income may vary.
Market Data — London North
Days on market49 days
Buyer's MarketSeller's Market
Based on active listings in London North. Data updates daily.
Getting around
How walkable, bikeable, and transit-friendly this neighbourhood is.
60
/ 100
Walk Score
Somewhat Walkable
45
/ 100
Transit Score
Some Transit
48
/ 100
Bike Score
Somewhat Bikeable
Scores are estimates based on neighbourhood data and are for informational purposes only.
MLS® data courtesy of the Toronto Regional Real Estate Board (TRREB).
The information provided herein must only be used by consumers that have a bona fide interest in the purchase, sale, or lease of real estate and may not be used for any commercial purpose or any other purpose. Listing information is deemed reliable but is not guaranteed accurate by the Toronto Regional Real Estate Board, the listing brokerage, or this website. The trademarks REALTOR®, REALTORS® and the REALTOR® logo are controlled by The Canadian Real Estate Association (CREA) and identify real estate professionals who are members of CREA. MLS®, Multiple Listing Service®, and the associated logos are owned by CREA. Not intended to solicit properties currently listed for sale or buyers under contract.
You may also like
More homes in London North
Hand-picked listings with a similar price range and style.
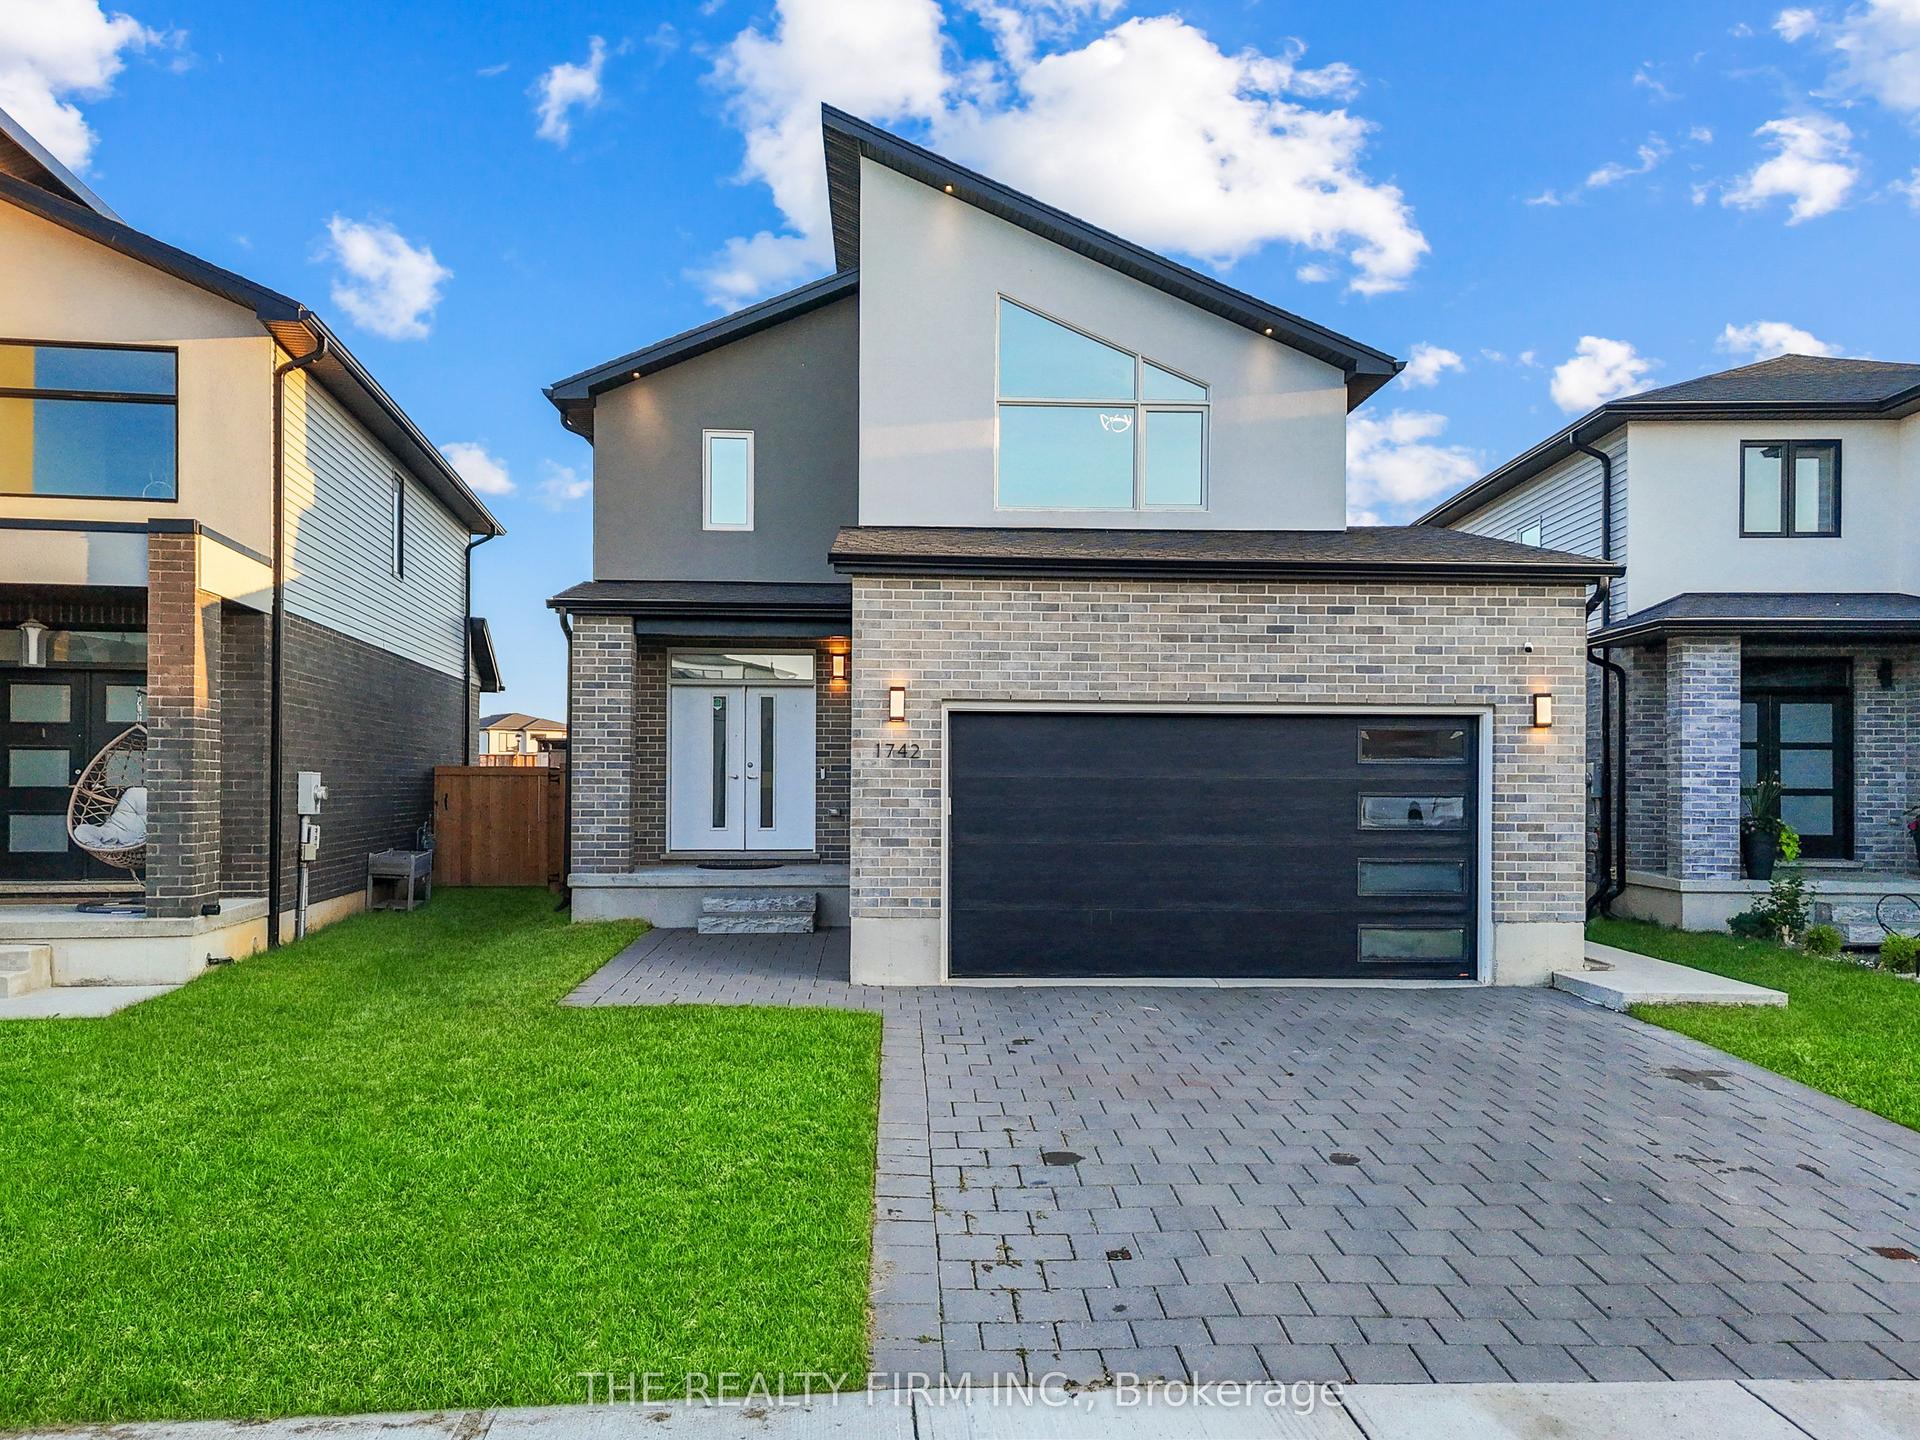
For Sale11 h ago
$869,900
Detached
est. $3,814/mo
1742 Applerock Avenue, North S
London North, ON
4+1 bd
4 ba
1,750
4
MLS# X13701834The Realty Firm Inc.
WhatsApp Aman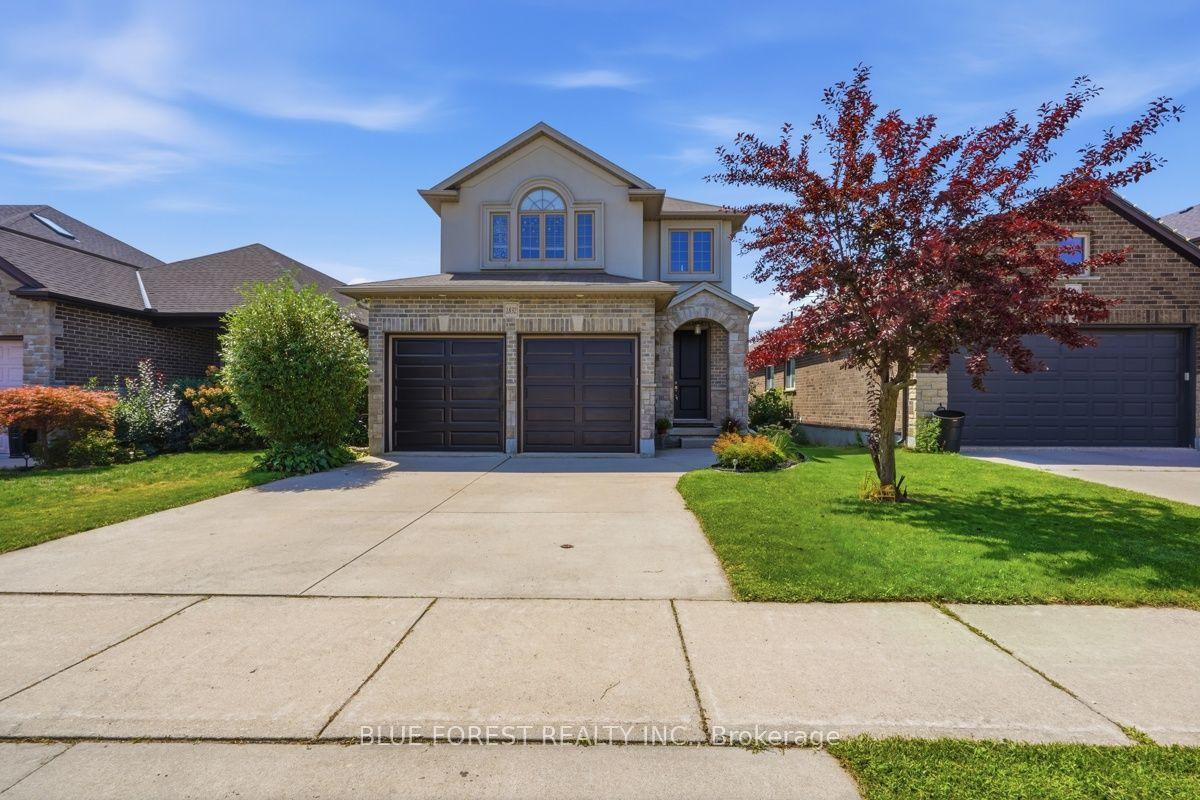
For Sale11 h ago
$779,900
Detached
est. $3,419/mo
1832 Cherrywood Trail, North M
London North, ON
3+1 bd
4 ba
1,750
6
MLS# X13700896Blue Forest Realty Inc.
WhatsApp Aman