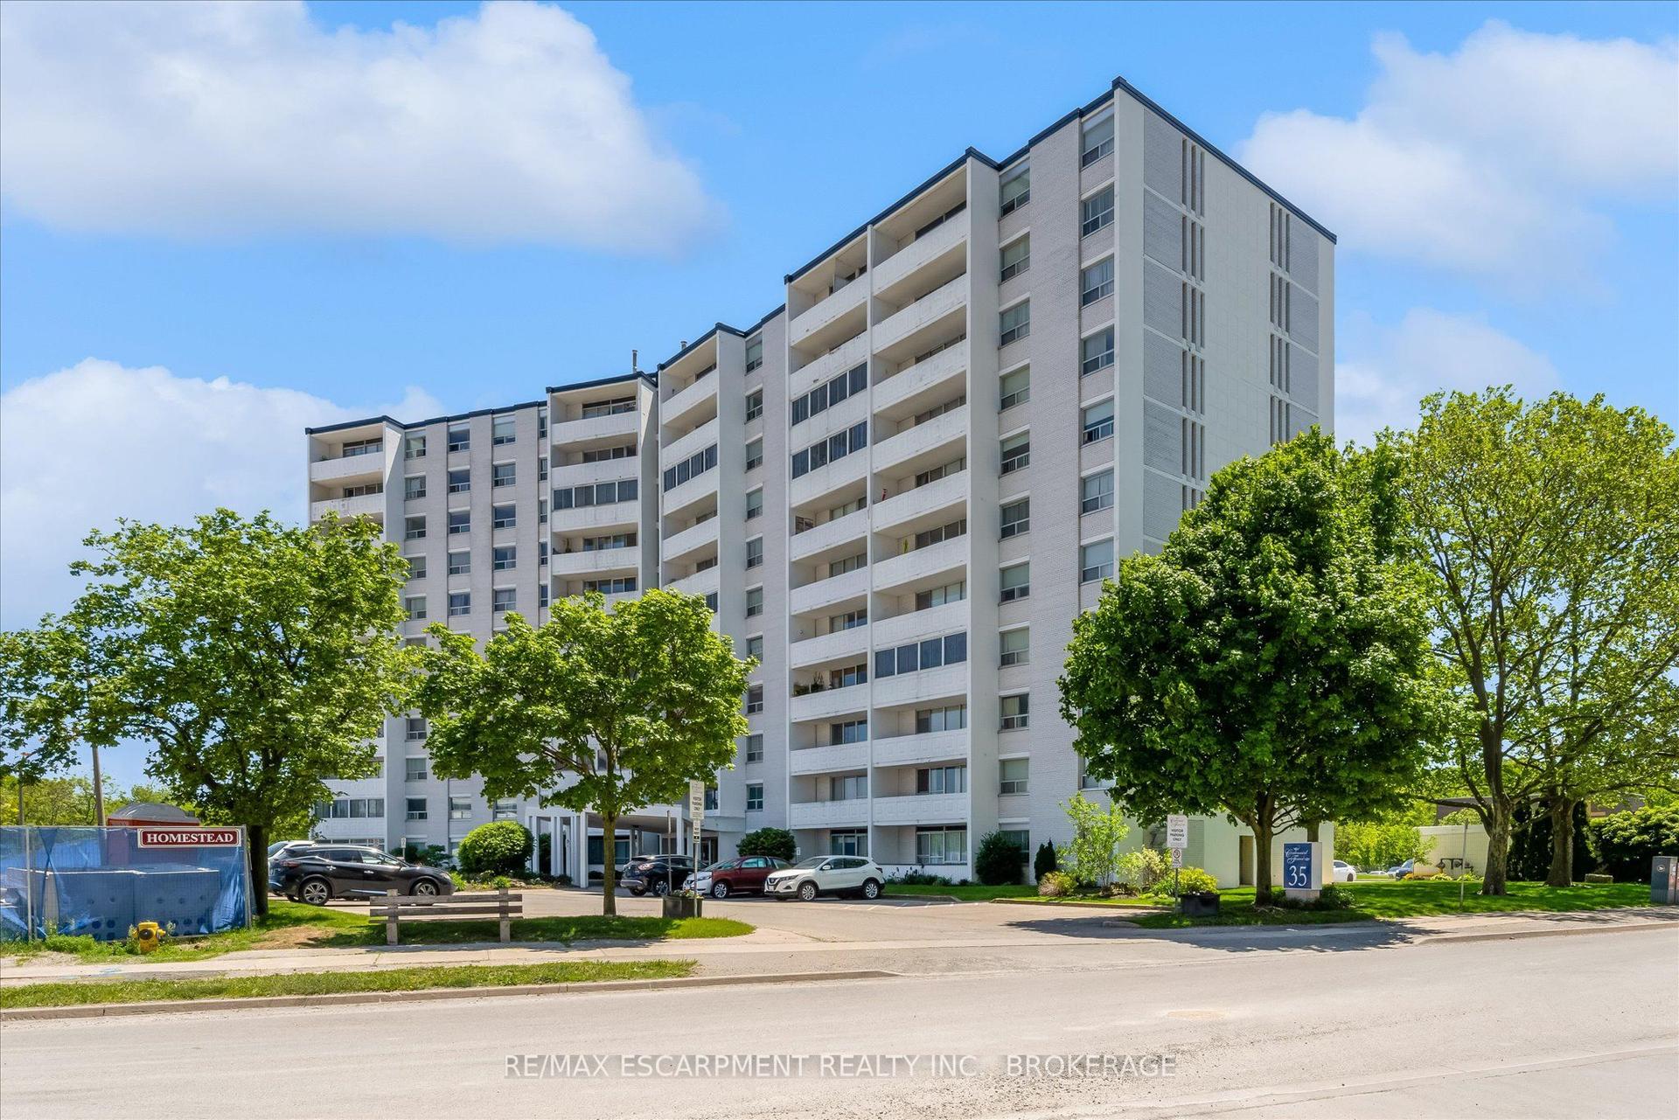
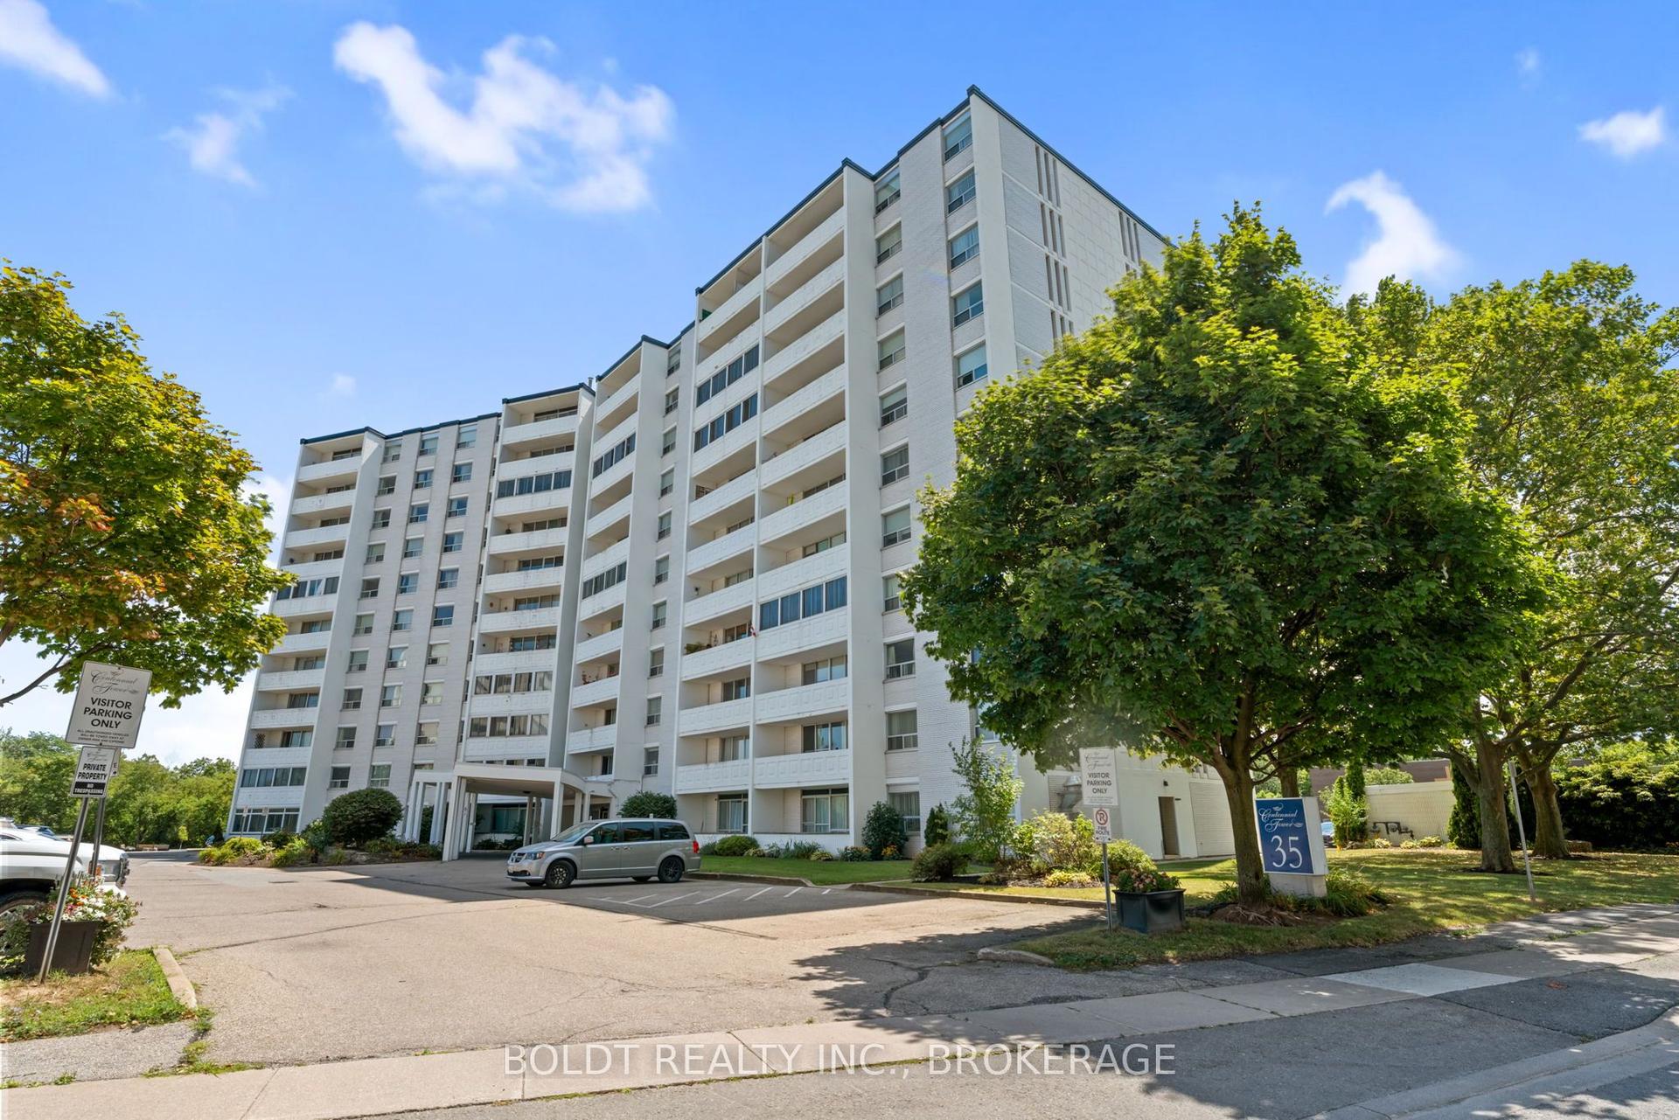
For Sale
359 Geneva Street 303 #303
446 - Fairview, St. Catharines, ON
$230,000
1Bd
1Ba
650+sqft
1Parking
$354/sqft
CondoMLS# X13520380Listed 2026-07-0311 DOM
Heating
Separate Heating Controls
About this home
North-End St. Catharines Condo Living ~ Effortless Comfort ~ Walkable Convenience ~ Connected Lifestyle. This stylish, updated suite is designed for comfortable modern living. Featuring a bright and functional layout, it offers a contemporary kitchen with stainless steel appliances, laminate flooring throughout, and a fresh, move-in ready feel. Large sliding glass doors open to a spacious private balcony, creating a seamless indoor-outdoor flow, the perfect spot to enjoy your morning coffee or unwind at the end of the day. The open-concept living space is filled with natural light, enhancing the sense of comfort and ease throughout. Building features include: secure entry, outdoor swimming pool, mature trees and park area, elevators, laundry facilities, bike storage room, and visitor parking. 359 Geneva St is a convenient, walkable location that puts everything you need within easy reach. Just steps to Fairview Mall, groceries, restaurants, banks, and most everyday essentials. Spend weekends by the waterfront in Port Dalhousie or exploring nearby parks and trails, with transit at your door and quick access to the QEW for easy commuting you will come to enjoy the comfort, convenience, and lifestyle in this, one of St. Catharines' most accessible locations.
PoolWaterfront
Rooms
Main Floor
| Living Room | 5.26 × 3.56 m | Laminate Combined w/Dining Balcony |
| Dining Room | 2.44 × 2.44 m | Laminate Combined w/Living Balcony |
| Kitchen | 2.36 × 2.28 m | Double Sink Quartz Counter Laminate |
| Bedroom | 4.27 × 3.05 m | Laminate Ceiling Fan(s) |
| Bathroom | 2.10 × 1.54 m | 4 Pc Bath Laminate |
Features
- Separate Heating Controls
- Carpet Free
- Storage
- Recreational Area
- None
- Window Unit(s)
- Apartment
Financials
Annual Taxes
$1,694.81
Estimated Rental Income
Entire property$2,100 – $2,800/mo
Rental yield11.0% – 14.6%
*Estimates based on comparable rentals in the area. Actual income may vary.
Market Data — St. Catharines
Days on market11 days
Buyer's MarketSeller's Market
Based on active listings in St. Catharines. Data updates daily.
Our estimate for this home
Estimated range
$205K – $238K
Mid-point $222K · ~$341/sqft
How this listing compares
$205KList · $230K$238K
Low confidence·Based on 8 446 - fairview comparables
Estimated range is generated automatically from active comparables and is for informational purposes only. Not an appraisal — contact Aman for a full comparative market analysis that factors in condition, renovations, and positioning.
Getting around
How walkable, bikeable, and transit-friendly this neighbourhood is.
68
/ 100
Walk Score
Somewhat Walkable
59
/ 100
Transit Score
Good Transit
49
/ 100
Bike Score
Somewhat Bikeable
Scores are estimates based on neighbourhood data and are for informational purposes only.
MLS® data courtesy of the Toronto Regional Real Estate Board (TRREB).
The information provided herein must only be used by consumers that have a bona fide interest in the purchase, sale, or lease of real estate and may not be used for any commercial purpose or any other purpose. Listing information is deemed reliable but is not guaranteed accurate by the Toronto Regional Real Estate Board, the listing brokerage, or this website. The trademarks REALTOR®, REALTORS® and the REALTOR® logo are controlled by The Canadian Real Estate Association (CREA) and identify real estate professionals who are members of CREA. MLS®, Multiple Listing Service®, and the associated logos are owned by CREA. Not intended to solicit properties currently listed for sale or buyers under contract.
You may also like
More homes in St. Catharines
Hand-picked listings with a similar price range and style.
For Sale2 months ago
$249,900
Condo
est. $1,104/mo
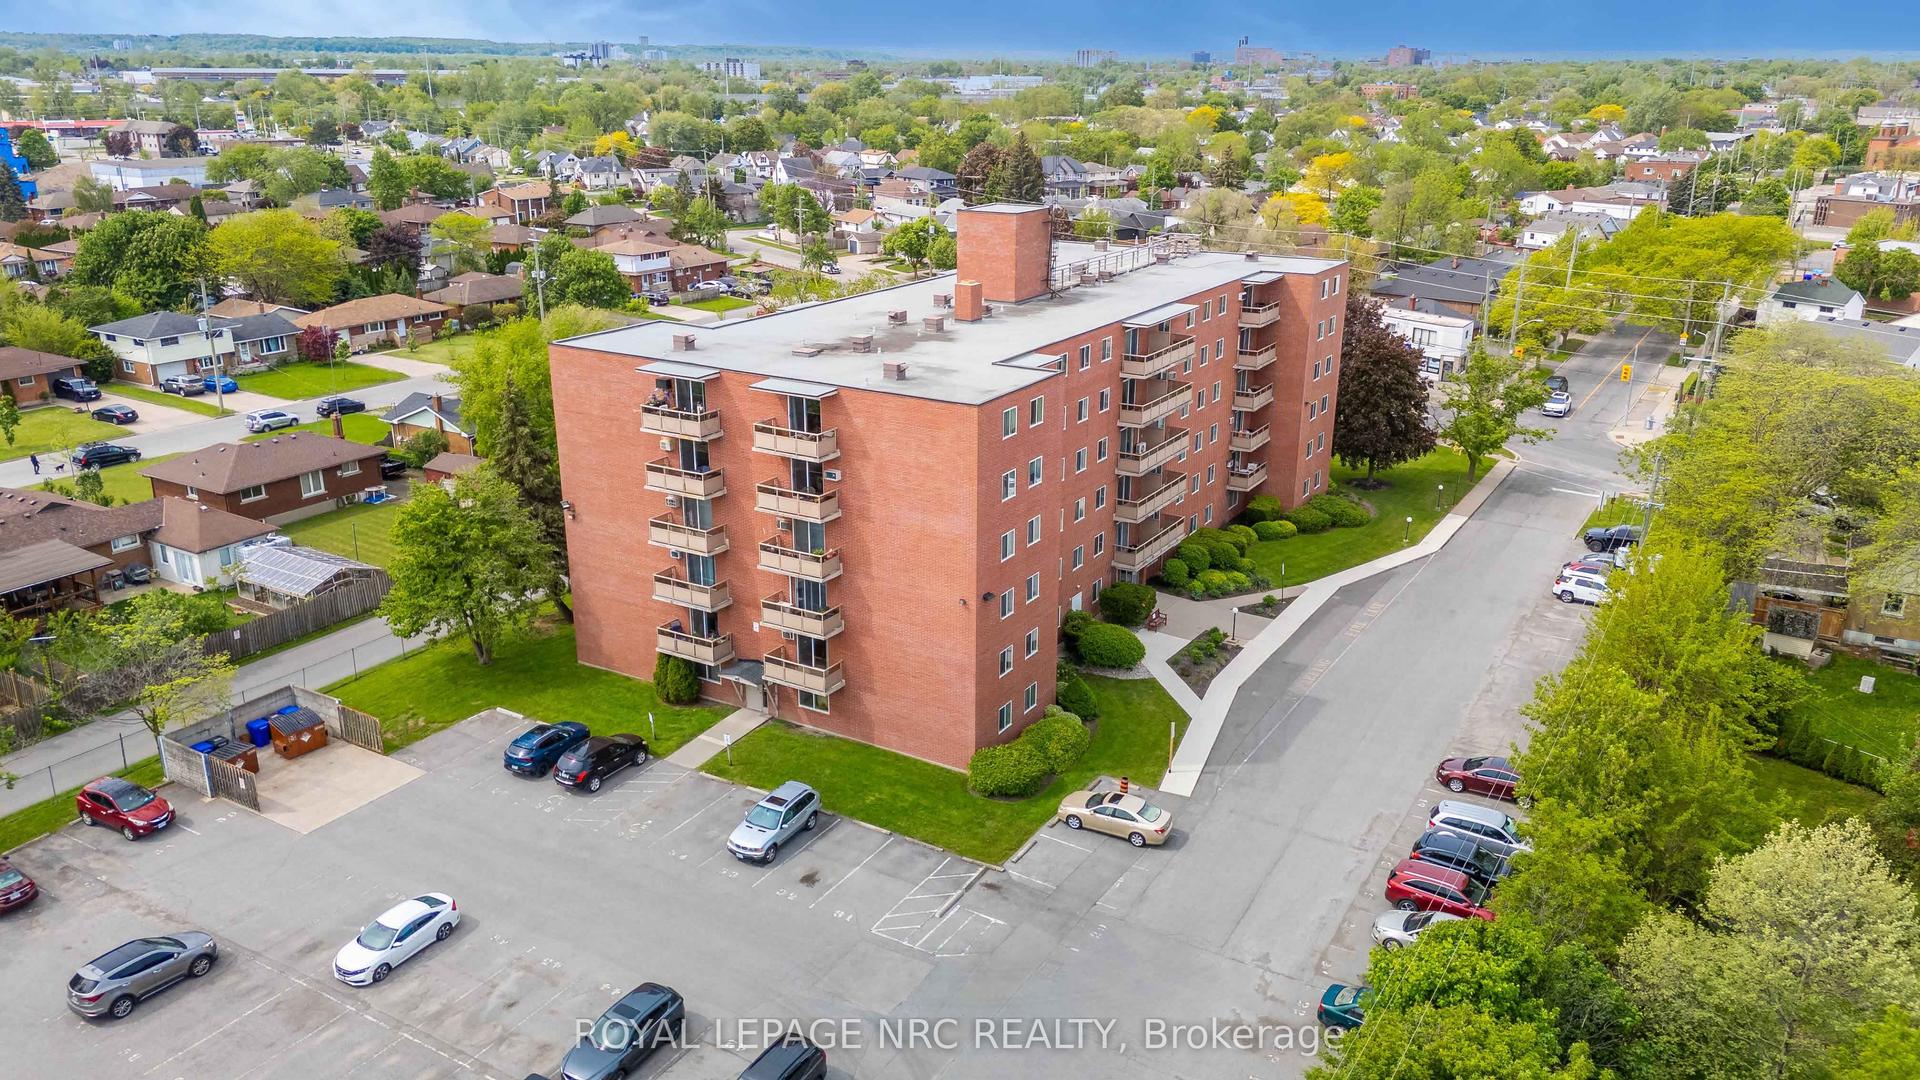
264 Grantham Avenue 507 #507, 444 - Carlton/Bunting
St. Catharines, ON
1 bd
1 ba
550
1
MLS# X13166710Royal Lepage Nrc Realty
WhatsApp Aman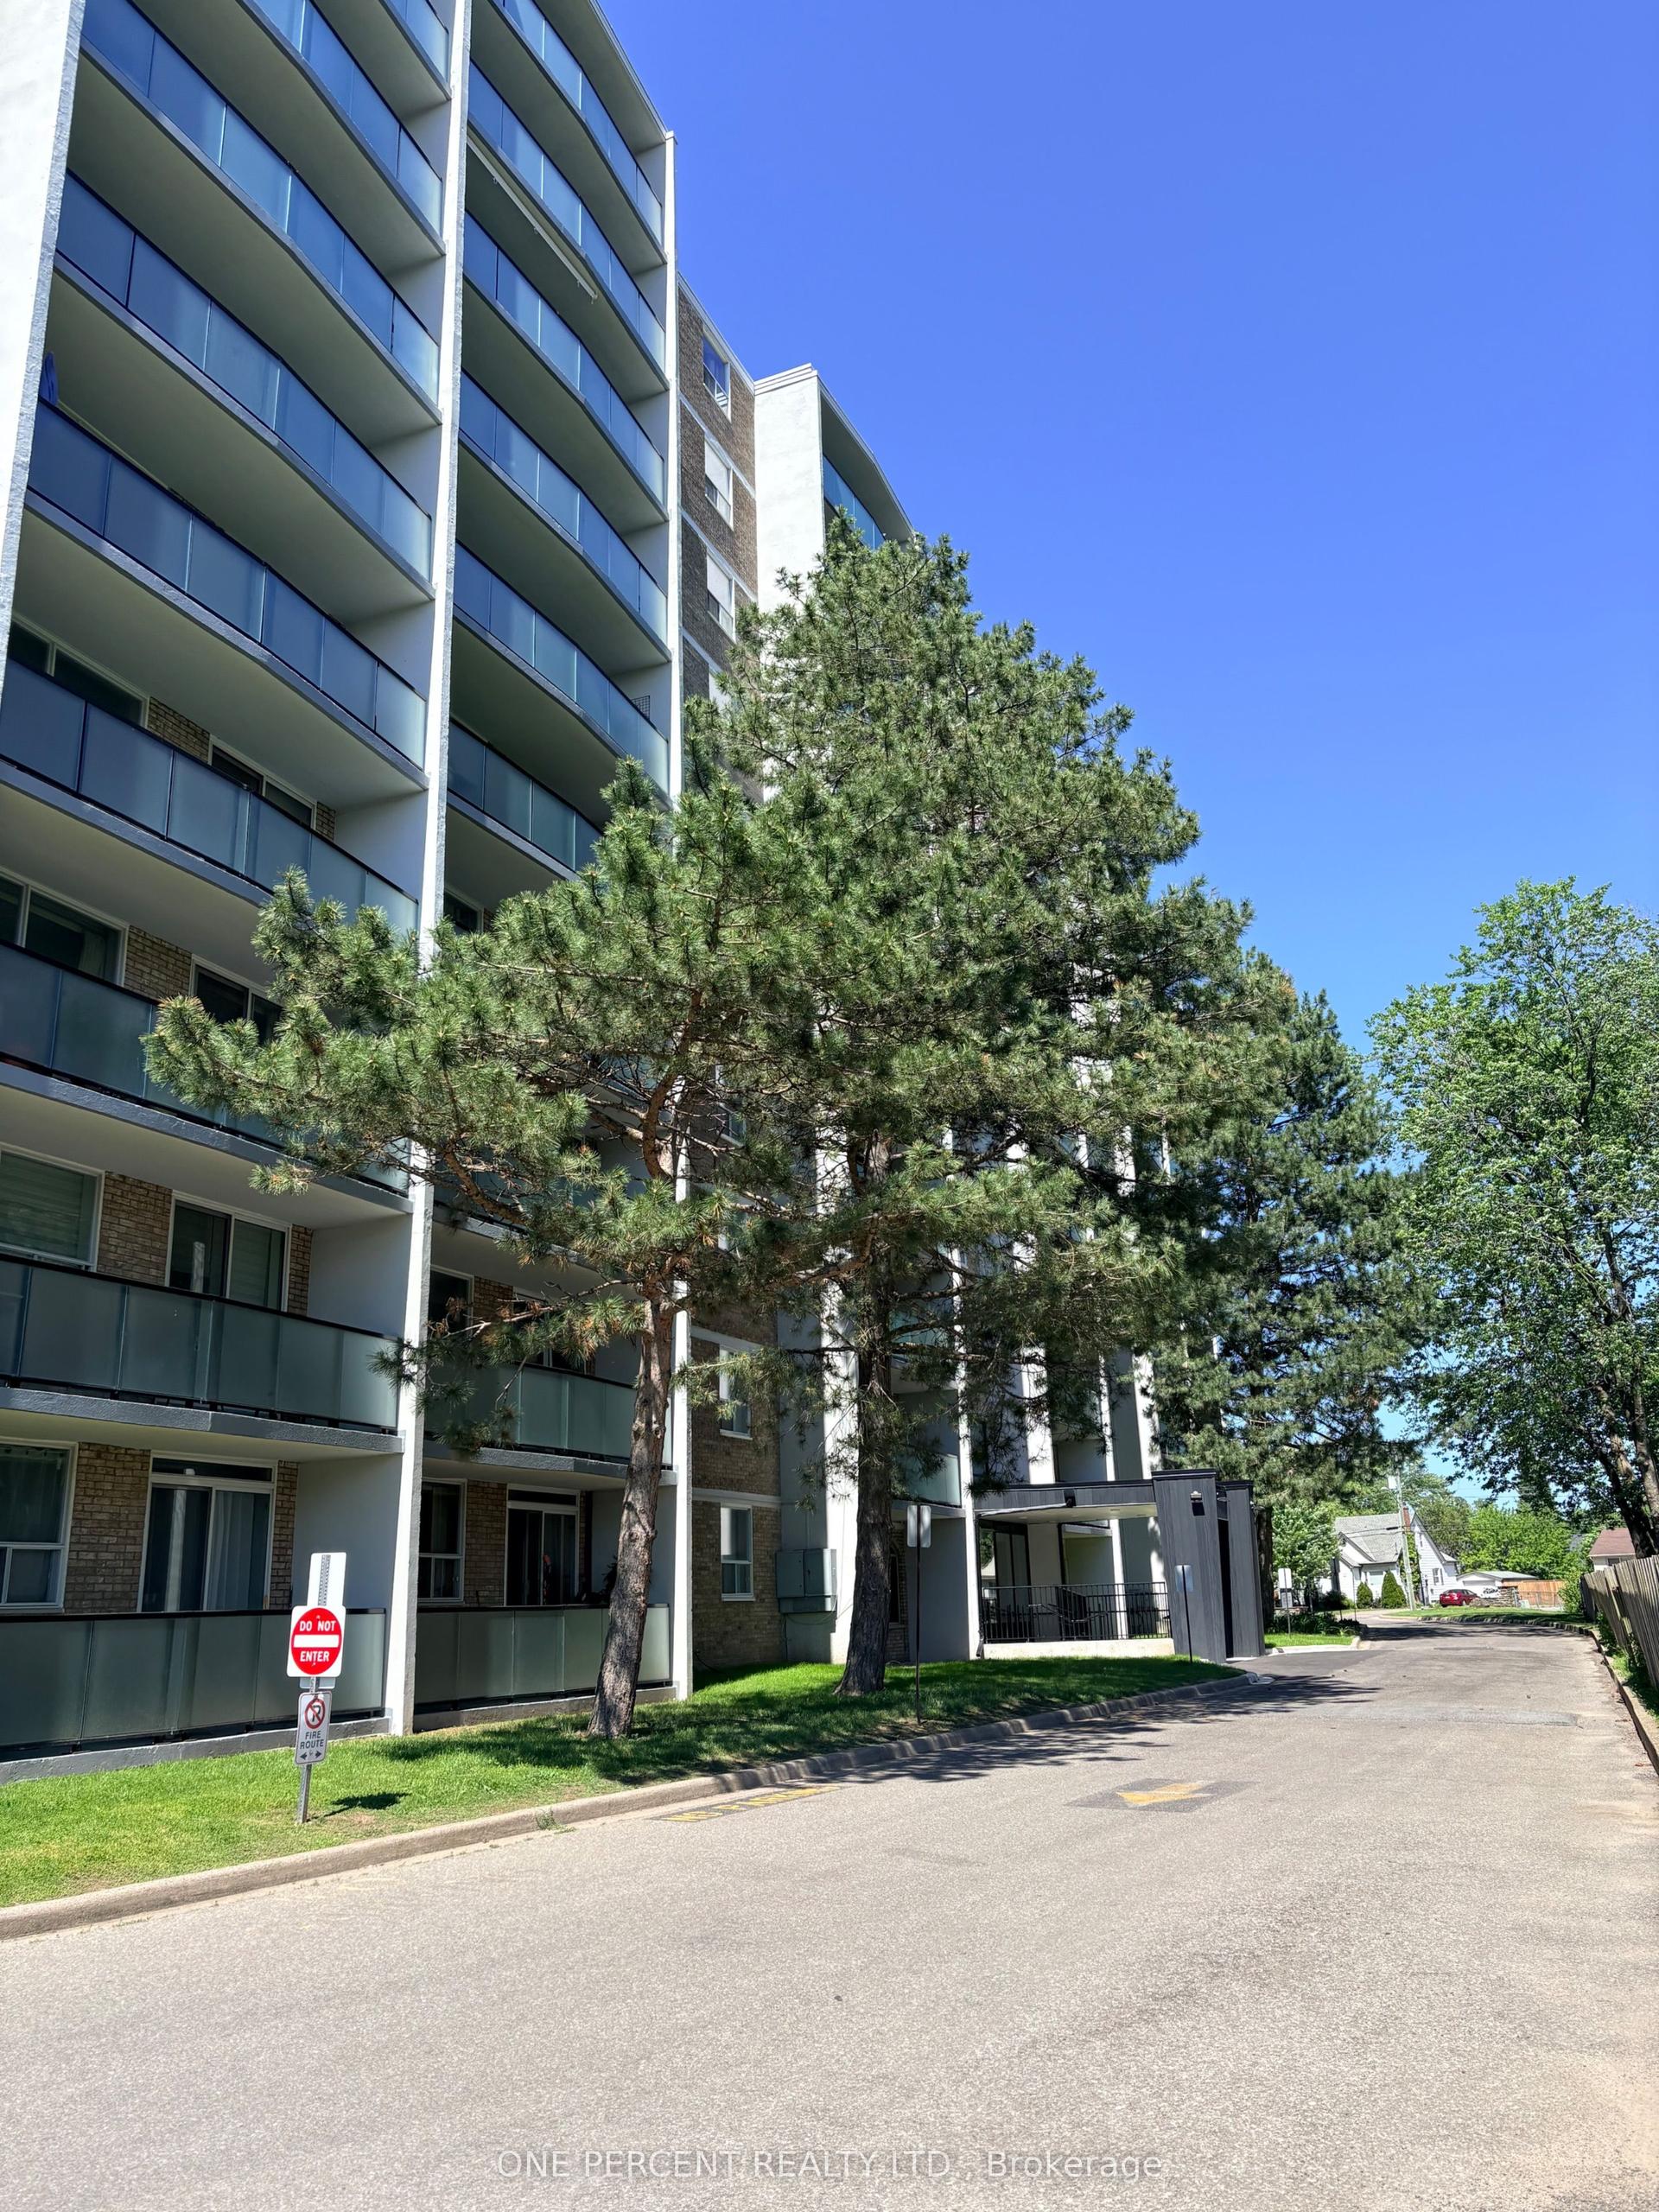
For Sale5 months ago
$240,000
Condo
est. $1,062/mo
359 Geneva Street 1002 #1002, 446 - Fairview
St. Catharines, ON
1 bd
1 ba
650
1
MLS# X12811060One Percent Realty Ltd.
WhatsApp Aman