For Sale
459 Beechwood Place 21 #21
Waterloo, ON
$390,000
2Bd
3Ba
850+sqft
2Parking
$459/sqft
Condo TownMLS# X13520800Listed 2026-07-0311 DOM
Heating
Water Heater
Cooling
Central Air
Basement
Partial Basement
About this home
Beechwood has long been one of Waterloo's most sought-after neighbourhoods, loved for its mature tree-lined streets, established community, and unbeatable everyday convenience. Nestled within a quiet condo complex, this home feels welcoming and peaceful, located just minutes from shopping, restaurants, parks, trails, transit, and both globally renowned universities. Inside, you will find an inviting, functional layout designed for comfortable living. The main floor features the kitchen, dining, and living areas. Upstairs offers 2 bedrooms, complemented by a full, 4 piece bathroom. The primary bedroom also enjoys the added luxury of its own private two-piece ensuite. The finished basement extends your living space even further, complete with a third bathroom and endless flexibility for a family room, home office, workout area, or guest retreat. Interior access to the attached garage, along with a second driveway parking space, adds convenience to your daily routine. In 2025, the furnace was upgraded to include a humidifier, and a new laundry machine set was added around 2023. The condominium corporation handles exterior maintenance, landscaping, and snow removal, allowing you to spend less time on upkeep and more time enjoying everything this exceptional neighbourhood has to offer. Whether you are searching for your first home or a smart investment in one of Waterloo's most consistently desirable communities, this is an opportunity you will not want to miss.
Garage
Rooms
Main Floor
| Kitchen | 2.54 × 2.36 m | |
| Living Room | 3.32 × 3.44 m | |
| Dining Room | 3.20 × 3.47 m |
Second Floor
| Primary Bedroom | 3.19 × 3.03 m | 2 Pc Ensuite |
| Bathroom | 2.12 × 1.52 m | 4 Pc Bath |
| Bathroom | 0.94 × 1.91 m | 2 Pc Ensuite |
| Bedroom 2 | 3.07 × 2.86 m |
Basement
| Recreation | 2.72 × 2.86 m | |
| Recreation | 2.72 × 2.86 m | |
| Bathroom | 1.30 × 1.37 m | 2 Pc Bath |
Features
- Auto Garage Door Remote
- Sump Pump
- Water Heater
- Water Purifier
- Water Softener
- Porch
- Deck
- Partial Basement
- Finished
- Central Air
- 2-Storey
Financials
Annual Taxes
$2,521.57
Estimated Rental Income
Entire property$2,600 – $3,500/mo
Rental yield8.0% – 10.8%
*Estimates based on comparable rentals in the area. Actual income may vary.
Market Data — Waterloo
Days on market11 days
Buyer's MarketSeller's Market
Based on active listings in Waterloo. Data updates daily.
Our estimate for this home
Estimated range
$315K – $366K
Mid-point $340K · ~$400/sqft
How this listing compares
$315KList · $390K$366K
High confidence·Based on 58 waterloo comparables
Estimated range is generated automatically from active comparables and is for informational purposes only. Not an appraisal — contact Aman for a full comparative market analysis that factors in condition, renovations, and positioning.
Getting around
How walkable, bikeable, and transit-friendly this neighbourhood is.
69
/ 100
Walk Score
Somewhat Walkable
54
/ 100
Transit Score
Good Transit
56
/ 100
Bike Score
Bikeable
Scores are estimates based on neighbourhood data and are for informational purposes only.
MLS® data courtesy of the Toronto Regional Real Estate Board (TRREB).
The information provided herein must only be used by consumers that have a bona fide interest in the purchase, sale, or lease of real estate and may not be used for any commercial purpose or any other purpose. Listing information is deemed reliable but is not guaranteed accurate by the Toronto Regional Real Estate Board, the listing brokerage, or this website. The trademarks REALTOR®, REALTORS® and the REALTOR® logo are controlled by The Canadian Real Estate Association (CREA) and identify real estate professionals who are members of CREA. MLS®, Multiple Listing Service®, and the associated logos are owned by CREA. Not intended to solicit properties currently listed for sale or buyers under contract.
You may also like
More homes in Waterloo
Hand-picked listings with a similar price range and style.
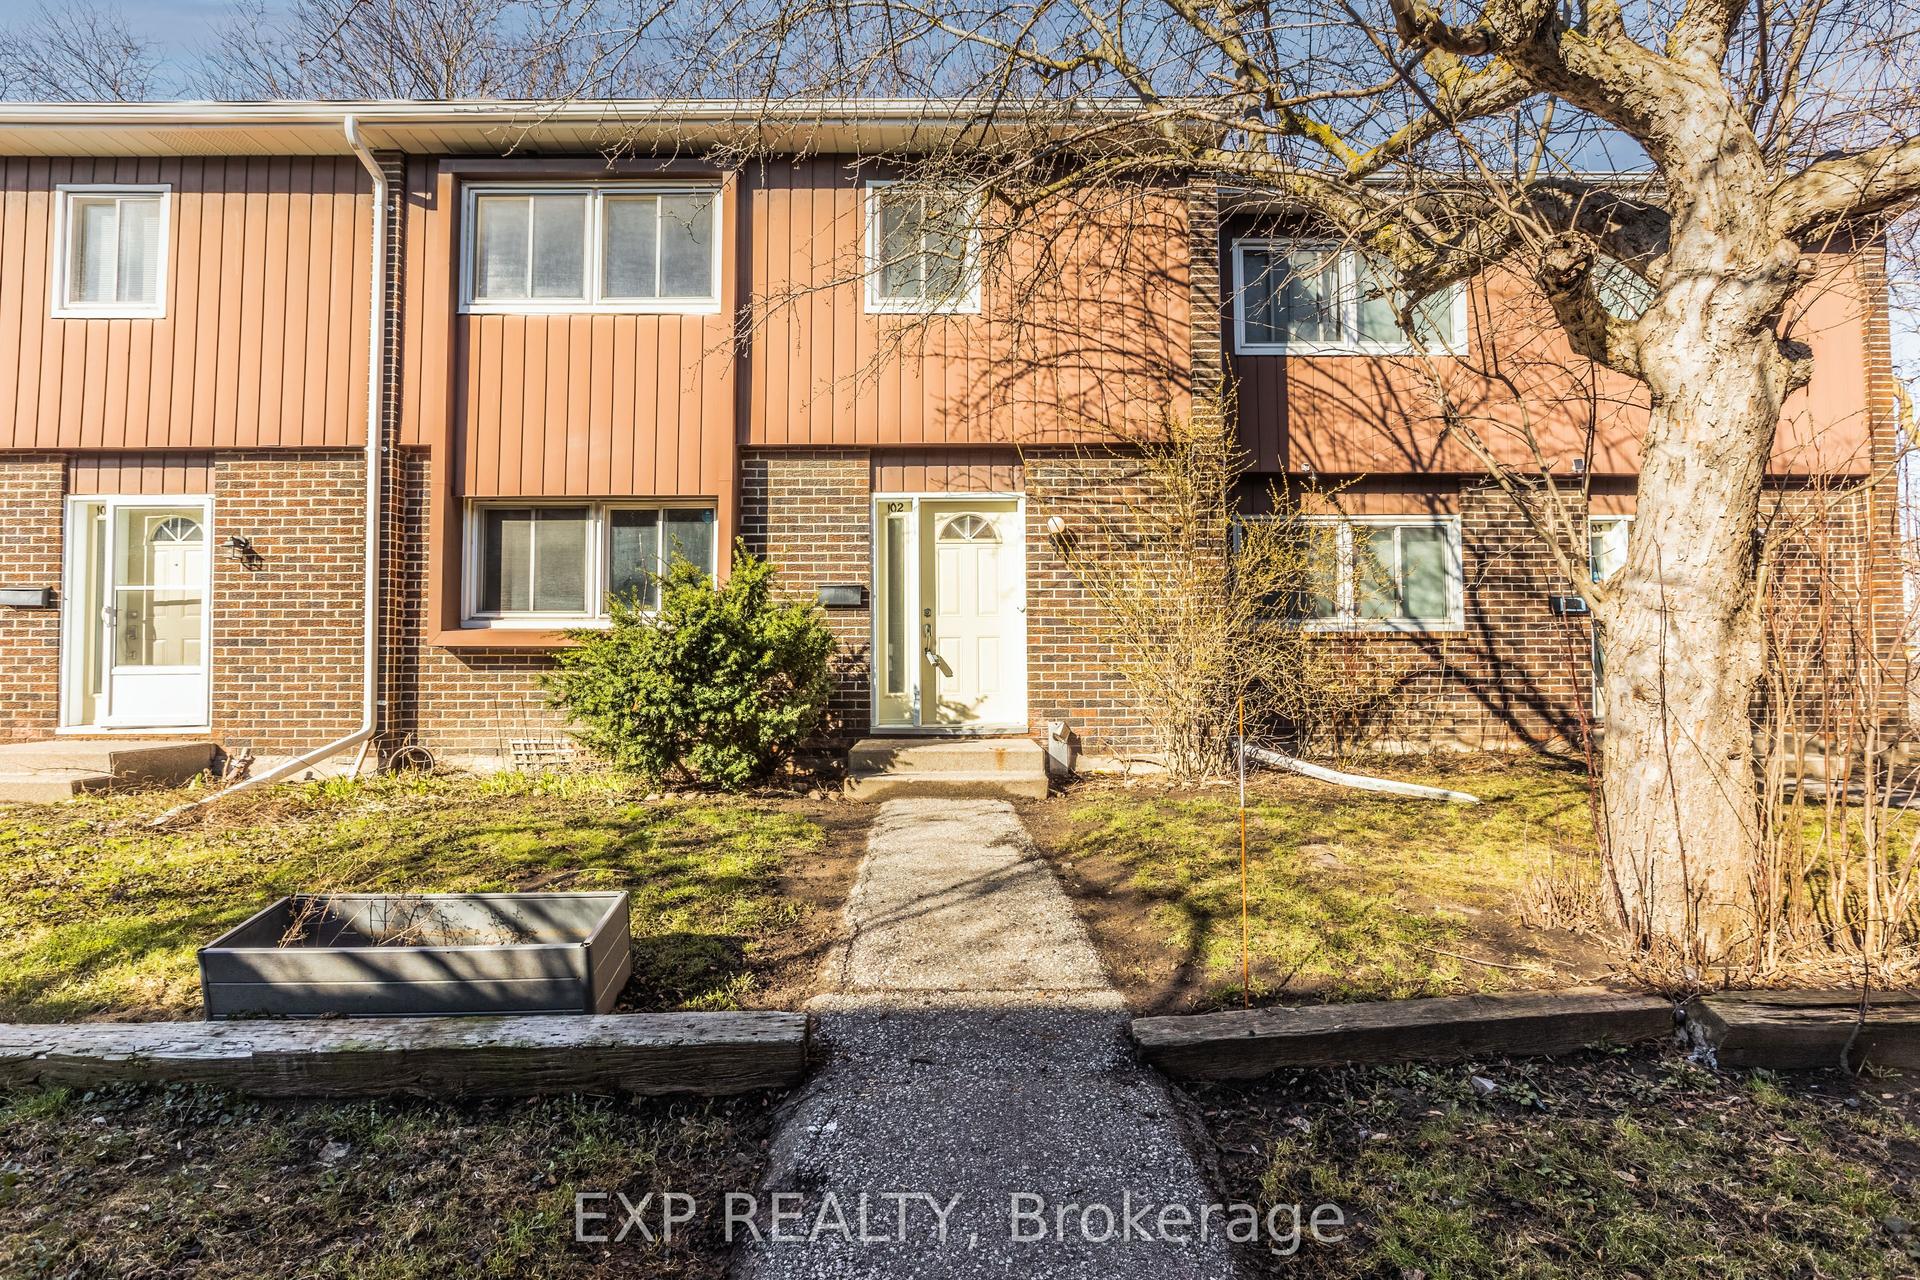
For Sale1 month ago
$429,000
Condo Town
est. $1,881/mo
121 University Avenue E 102 #102
Waterloo, ON
3 bd
3 ba
1,500
1
MLS# X13429710Exp Realty
WhatsApp Aman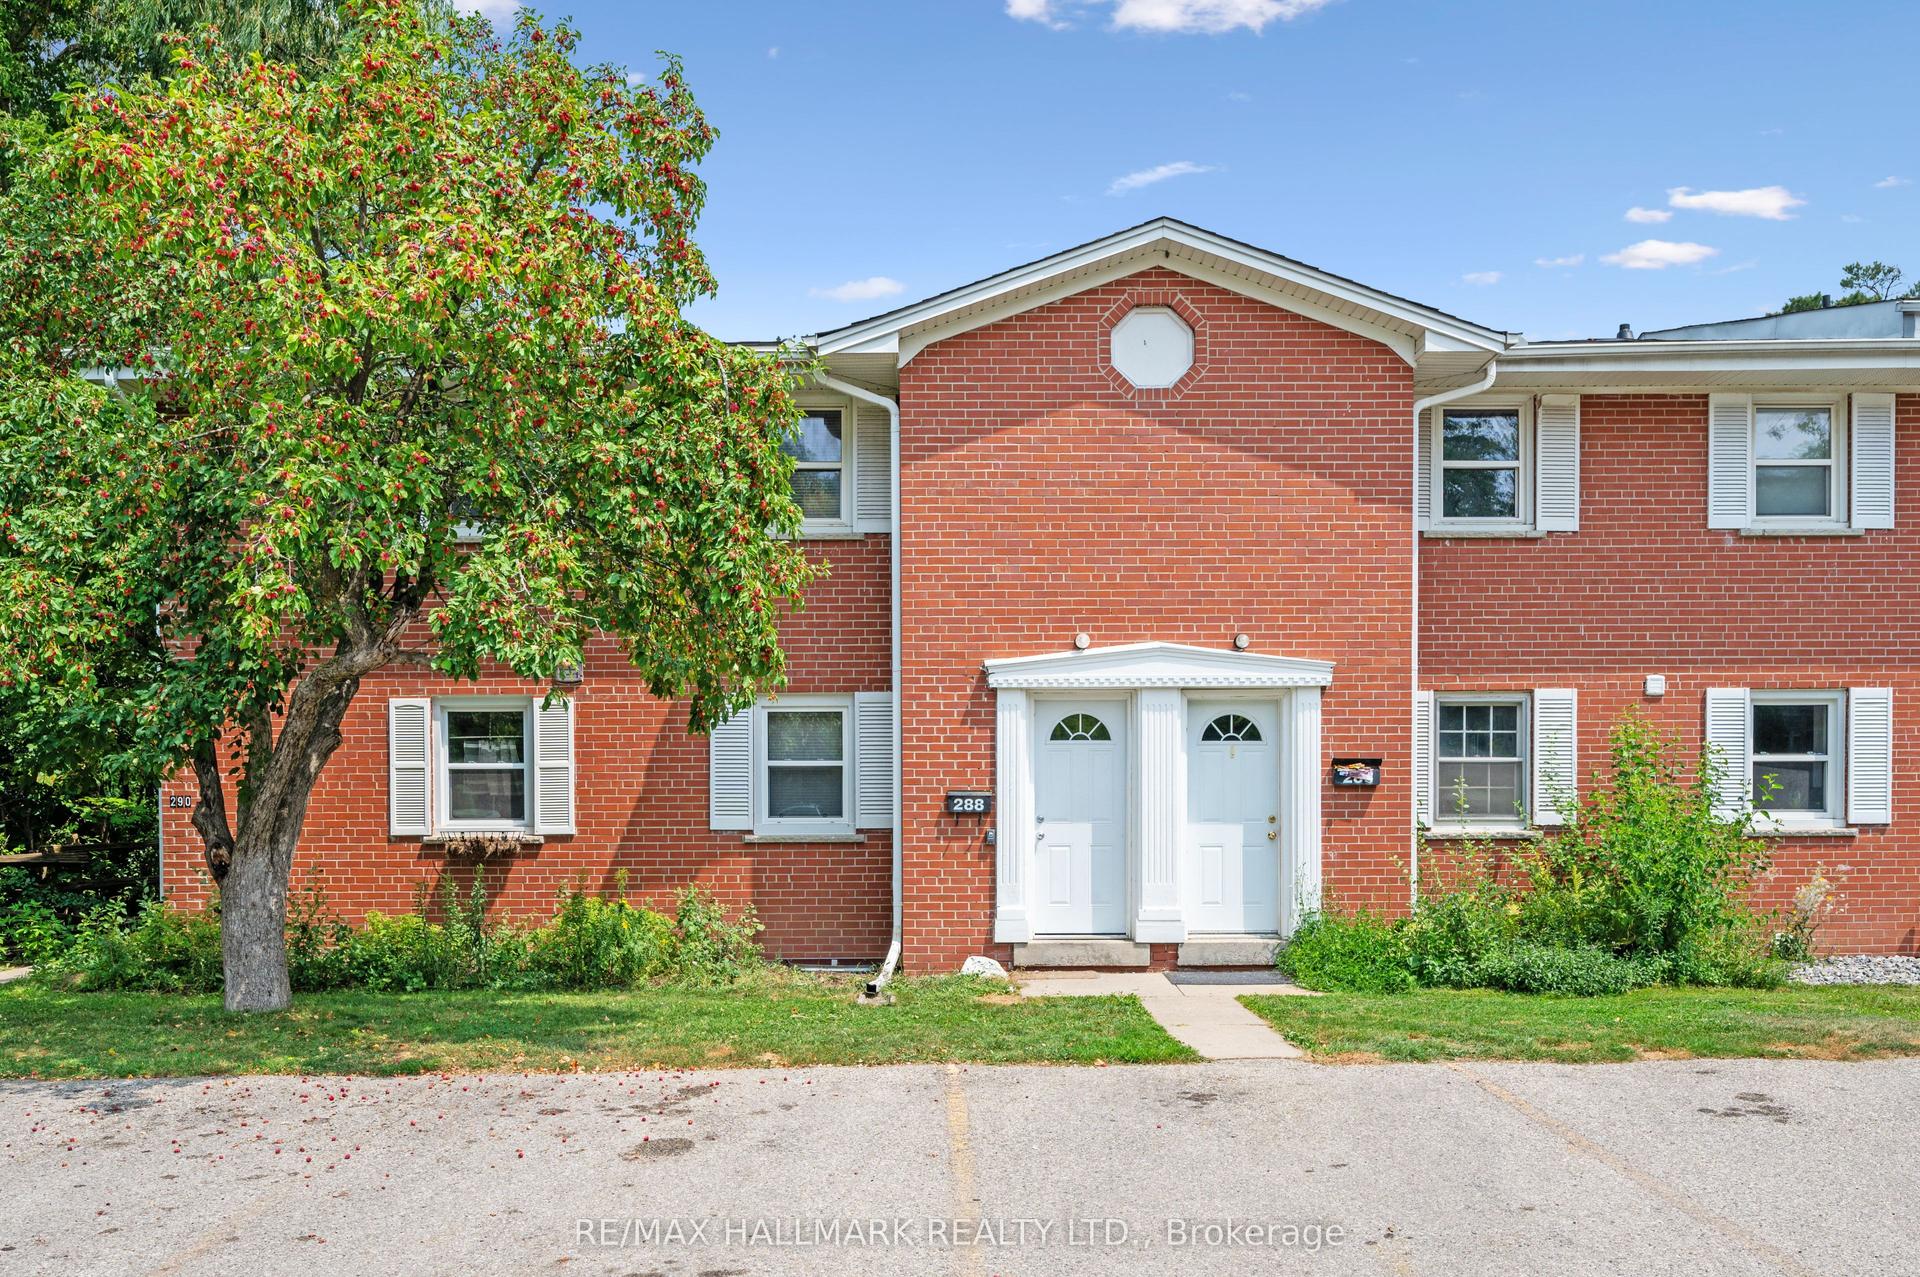
For Sale6 days ago
$439,000
Condo Town
est. $1,925/mo
288 Westcourt Place 25 #25
Waterloo, ON
2+2 bd
2 ba
1,100
2
MLS# X13540196Re/Max Hallmark Realty Ltd.
WhatsApp Aman
