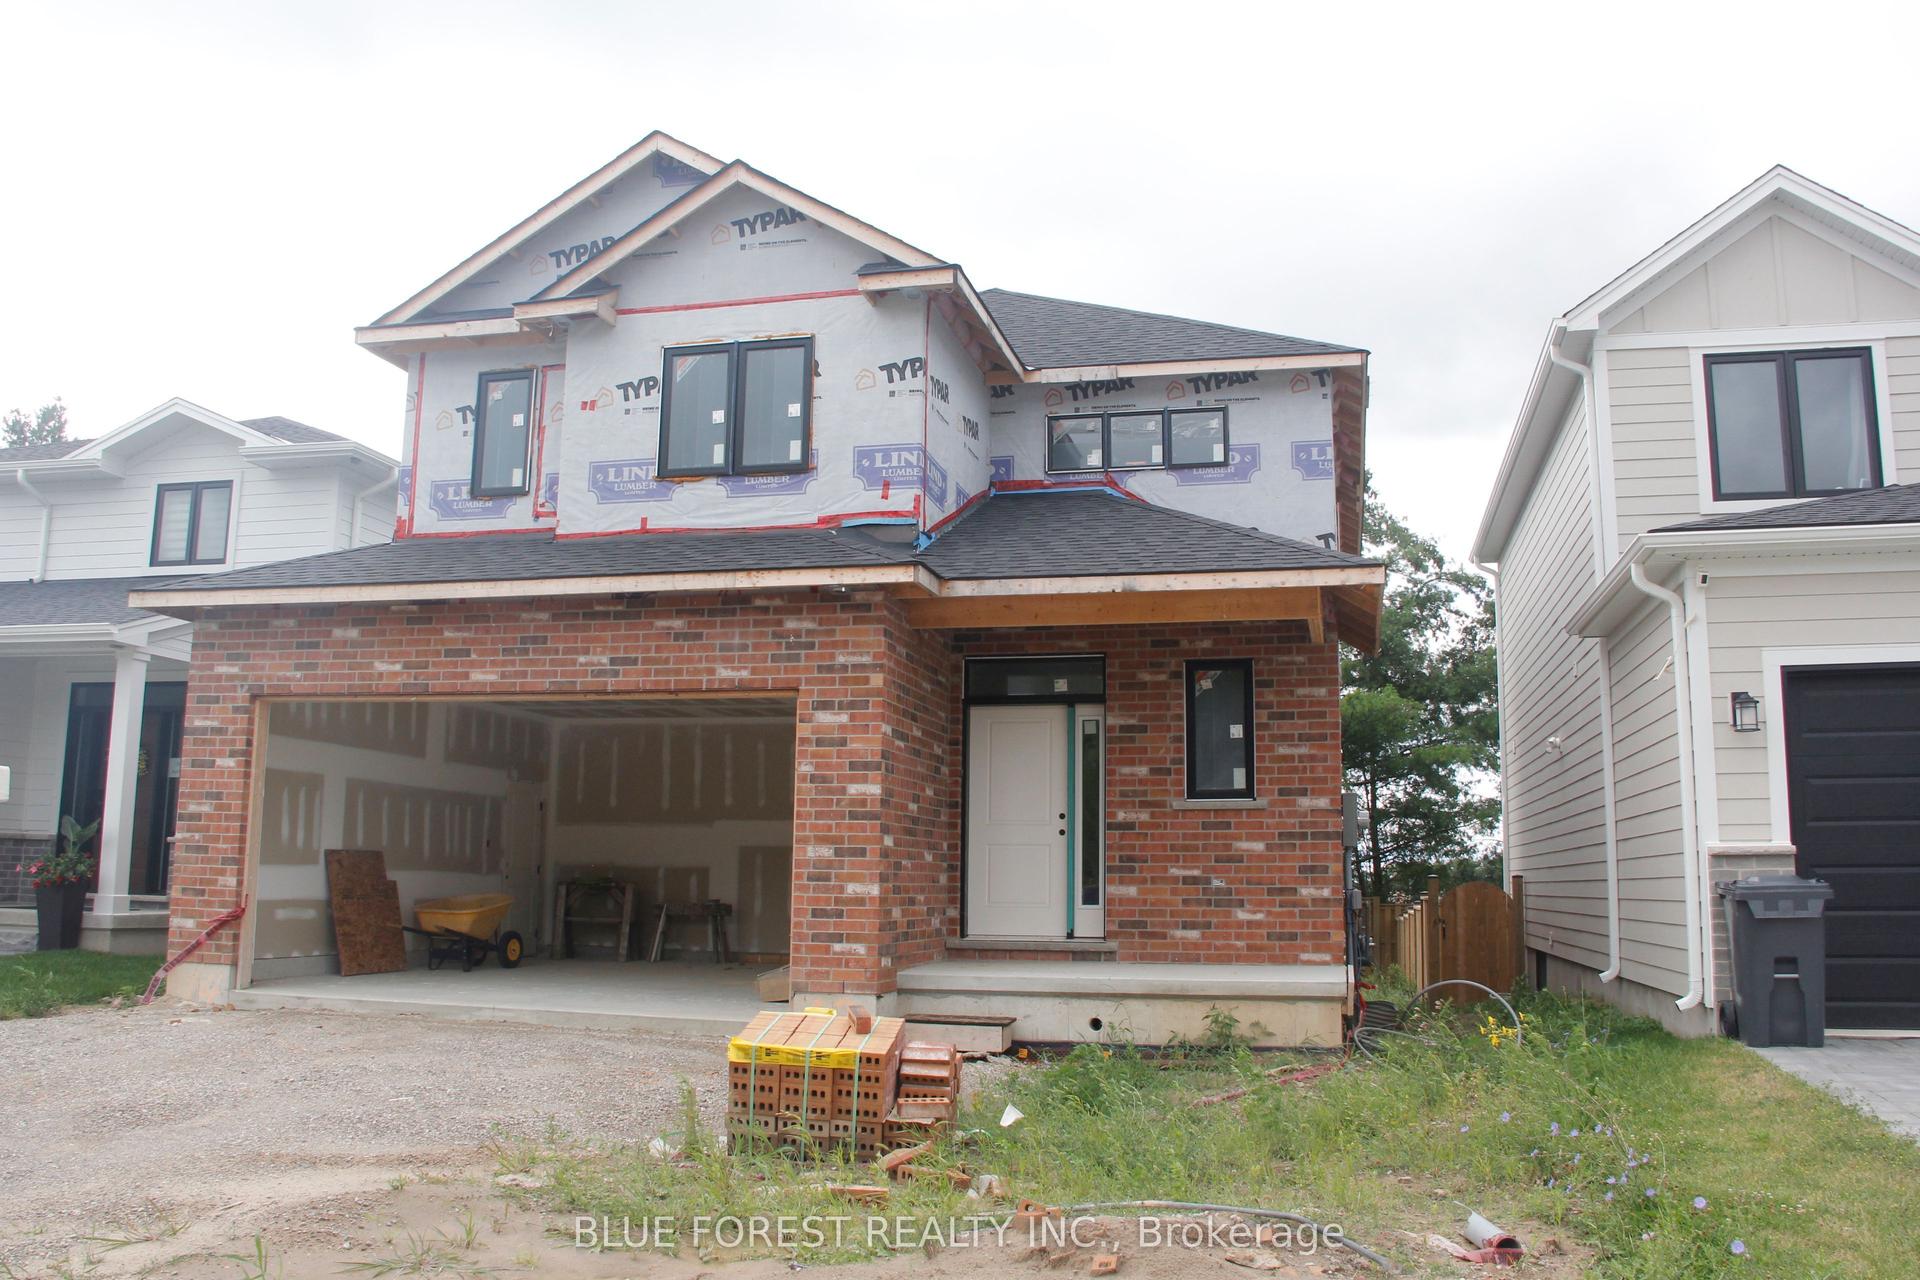
For Sale
190 Emery Street
Port Stanley, Central Elgin, ON
$827,000
2+2Bd
3Ba
1,300+sqft
8Parking
67.78 x 120 ftlot
$636/sqft
DetachedMLS# X13520862Listed 2026-07-0323 DOM
Cooling
Central Air
Basement
Finished
About this home
This stunning 4-bedroom, 3-bathroom bungalow is perfectly situated on a spacious, fully fenced corner lot in the highly sought-after Landings on the Hill community in beautiful Port Stanley. Just minutes from the area's award-winning beaches, charming cafés, and exceptional dining, this home offers the ideal blend of luxury, comfort, and coastal living. The open-concept main floor is designed for both everyday living and entertaining, featuring 2415 sq feet of total finished space, and gorgeous hardwood flooring throughout the living and dining areas. The impressive living room showcases soaring 14-foot vaulted ceilings and a beautiful gas fireplace, creating a warm and inviting atmosphere. The chef-inspired kitchen is sure to impress with stone countertops, a stylish backsplash, large island, pantry, and gas stove. In addition to the formal dining area, there is also space for a breakfast table, making the kitchen the true heart of the home and the perfect layout for entertaining guests and large family gatherings. The main floor includes two bedrooms, including a spacious primary suite complete with a walk-in closet and spa-like ensuite featuring a large glass shower. A second full bathroom and convenient main-floor laundry add to the home's functionality. The fully finished lower level offers the perfect retreat for entertaining, movie nights, game days, or a teenager's getaway. The expansive family room features a stunning wet bar with bar fridge, while two additional bedrooms and a full 4-piece bathroom provide plenty of room for family and guests. Step outside to your private backyard oasis featuring a large covered patio with a gas BBQ hookup, beautiful landscaped gardens, raised garden beds, and a huge storage shed for all your outdoor equipment. Completing the property is a double-car garage and parking for up to six additional vehicles. Book your showing today before this stunning home close to the shores of Lake Erie is gone.
GarageCorner LotHardwoodFireplace
Rooms
Main Floor
| Living Room | 4.20 × 4.00 m | Fireplace Vaulted Ceiling(s) Hardwood Floor |
| Dining Room | 4.00 × 3.80 m | Hardwood Floor |
| Kitchen | 7.60 × 3.10 m | Pantry Stone Counters |
| Primary Bedroom | 4.70 × 3.50 m | 3 Pc Ensuite Walk-In Closet(s) |
| Bedroom | 3.80 × 3.10 m | |
| Bathroom | 3.10 × 2.90 m | 3 Pc Bath Combined w/Laundry |
| Bathroom | 3.40 × 2.50 m |
Lower
| Family Room | 6.50 × 6.00 m | Wet Bar |
| Bedroom 3 | 4.80 × 3.20 m | |
| Bedroom 4 | 4.00 × 3.40 m | |
| Bathroom | 2.50 × 1.60 m |
Features
- Bar Fridge
- Primary Bedroom - Main Floor
- Deck
- Landscaped
- Lawn Sprinkler System
- Full
- Finished
- Central Air
- Bungalow
Financials
Annual Taxes
$5,236
Estimated Rental Income
Entire property$2,600 – $3,800/mo
Rental yield3.8% – 5.5%
*Estimates based on comparable rentals in the area. Actual income may vary.
Market Data — Central Elgin
Days on market23 days
Buyer's MarketSeller's Market
Based on active listings in Central Elgin. Data updates daily.
Our estimate for this home
Estimated range
$734K – $853K
Mid-point $794K · ~$611/sqft
How this listing compares
$734KList · $827K$853K
High confidence·Based on 15970 gta-wide comparables
Estimated range is generated automatically from active comparables and is for informational purposes only. Not an appraisal — contact Aman for a full comparative market analysis that factors in condition, renovations, and positioning.
Getting around
How walkable, bikeable, and transit-friendly this neighbourhood is.
54
/ 100
Walk Score
Somewhat Walkable
39
/ 100
Transit Score
Some Transit
48
/ 100
Bike Score
Somewhat Bikeable
Scores are estimates based on neighbourhood data and are for informational purposes only.
MLS® data courtesy of the Toronto Regional Real Estate Board (TRREB).
The information provided herein must only be used by consumers that have a bona fide interest in the purchase, sale, or lease of real estate and may not be used for any commercial purpose or any other purpose. Listing information is deemed reliable but is not guaranteed accurate by the Toronto Regional Real Estate Board, the listing brokerage, or this website. The trademarks REALTOR®, REALTORS® and the REALTOR® logo are controlled by The Canadian Real Estate Association (CREA) and identify real estate professionals who are members of CREA. MLS®, Multiple Listing Service®, and the associated logos are owned by CREA. Not intended to solicit properties currently listed for sale or buyers under contract.
You may also like
More homes in Central Elgin
Hand-picked listings with a similar price range and style.
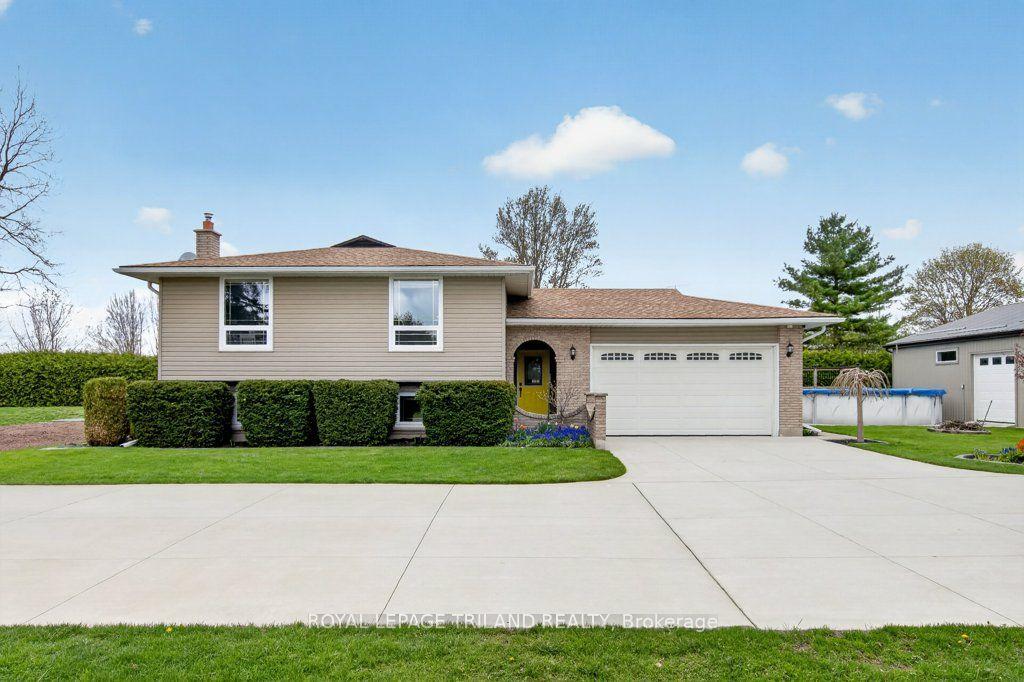
For Sale18 days ago
$799,900
Detached
est. $3,507/mo
46199 New Sarum Line, New Sarum
Central Elgin, ON
3 bd
2 ba
1,300
11.5
MLS# X13546066Royal Lepage Triland Realty
WhatsApp Aman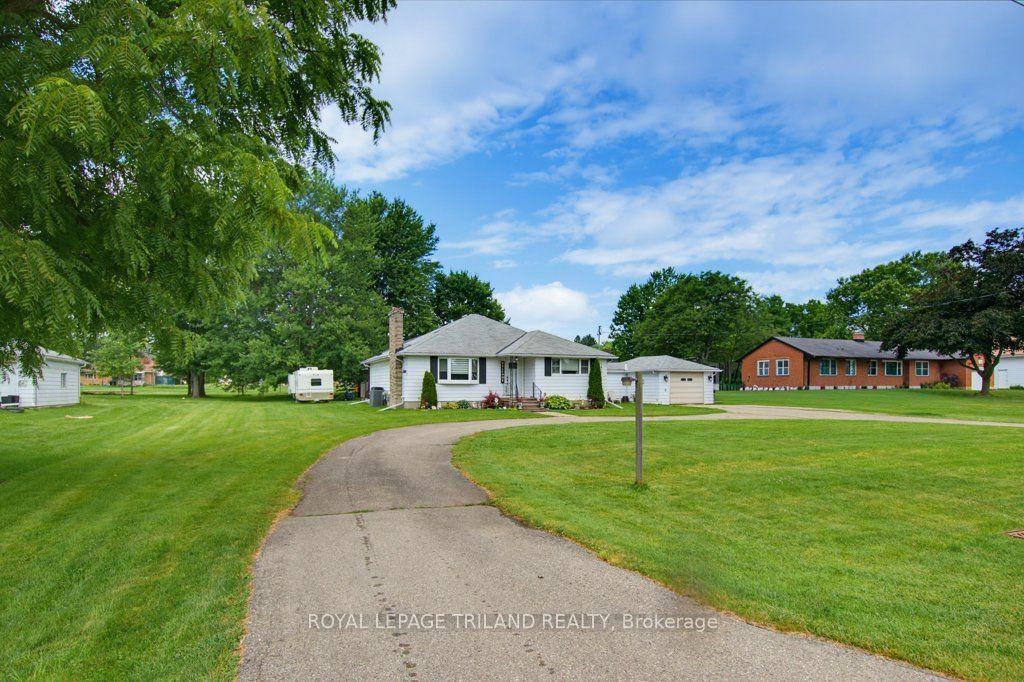
For Sale14 days ago
$749,900
Detached
est. $3,288/mo
185 Centennial Avenue, Rural Central Elgin
Central Elgin, ON
2+1 bd
2 ba
1,300
11
MLS# X13558880Royal Lepage Triland Realty
WhatsApp Aman