For Sale
4373 Regional Road 20 N/A
058 - Bismark/Wellandport, West Lincoln, ON
$799,900
6+1Bd
3Ba
1,750+sqft
20Parking
233.79 x 306.72 ftlot
$457/sqft
DetachedMLS# X13521048Listed 2026-07-0321 DOM
Heating
Separate Heating Controls
Cooling
Central Air
Basement
Partially Finished
About this home
Welcome to this rare duplex situated on a picturesque 1.69-acre country property in West Lincoln, backing directly onto peaceful farmer's fields with beautiful rural views. Whether you're searching for a multigenerational home, an income-generating investment, or a smart way to offset your mortgage with rental income, opportunities like this are few and far between. Built in 1973 on a poured concrete foundation, this well-maintained property offers 7 total bedrooms, 3 full bathrooms, and two self-contained and separately metered units.. The east unit features an updated kitchen (2015), modern flooring, spacious living and dining areas, three bedrooms, a 4-piece bathroom, walkout access to a 324 sq. ft. interlock patio, and a full unfinished basement with laundry. It is serviced by a propane furnace with central air conditioning and a 100-amp electrical panel. The west unit offers a freshly painted main floor (2025), new vinyl flooring (2025), an updated kitchen (2015), bright living and dining areas, three bedrooms, a 4-piece bathroom, and a walkout to a 320 sq. ft. interlock patio. The partially finished basement adds valuable living space with a family room, fourth bedroom, 3-piece bathroom, laundry area, and additional unfinished storage space. This west unit is heated by an oil furnace with central air conditioning and also features 100-amp electrical service. Outside, the expansive lot provides parking for approximately 20 vehicles and offers more than enough space to construct a detached garage or workshop. The home has updated vinyl/thermal windows throughout and a new Waterloo Biofilter septic system (2023). The entire home is serviced by a drilled well, providing dependable country living in a peaceful setting just minutes from the amenities of Smithville and surrounding communities.
GarageWalkout
Rooms
Main Floor
| Living Room | 3.66 × 4.37 m | |
| Dining Room | 4.22 × 2.57 m | |
| Kitchen | 3.10 × 3.02 m | |
| Primary Bedroom | 3.63 × 3.02 m | |
| Bedroom | 3.63 × 2.57 m | |
| Bedroom | 2.69 × 3.02 m | |
| Bathroom | 0.00 × 0.00 m | 4 Pc Bath |
| Living Room | 3.76 × 4.39 m | |
| Dining Room | 4.17 × 2.57 m | |
| Kitchen | 3.05 × 3.05 m | |
| Primary Bedroom | 3.61 × 3.05 m | |
| Bedroom | 3.66 × 2.57 m | |
| Bedroom | 2.74 × 3.05 m | |
| Bathroom | 0.00 × 0.00 m | 4 Pc Bath |
Lower
| Recreation | 8.03 × 5.66 m | |
| Other | 7.16 × 5.69 m | |
| Other | 4.27 × 1.14 m | |
| Recreation | 6.78 × 4.47 m | |
| Bedroom | 4.85 × 3.05 m | |
| Bathroom | 0.00 × 0.00 m | 3 Pc Bath |
| Utility Room | 3.15 × 1.27 m | |
| Other | 2.39 × 0.86 m | |
| Other | 1.80 × 0.84 m |
Features
- In-Law Suite
- Propane Tank
- Separate Heating Controls
- Separate Hydro Meter
- Sump Pump
- Water Heater
- Water Softener
- Patio
- Full
- Partially Finished
- Central Air
- Bungalow
Financials
Annual Taxes
$5,700
Estimated Rental Income
Entire property$4,500 – $7,000/mo
Rental yield6.8% – 10.5%
*Estimates based on comparable rentals in the area. Actual income may vary.
Market Data — West Lincoln
Days on market21 days
Buyer's MarketSeller's Market
Based on active listings in West Lincoln. Data updates daily.
Our estimate for this home
Estimated range
$877K – $1.02M
Mid-point $948K · ~$542/sqft
How this listing compares
$877KList · $800K$1.02M
High confidence·Based on 6914 gta-wide comparables
Estimated range is generated automatically from active comparables and is for informational purposes only. Not an appraisal — contact Aman for a full comparative market analysis that factors in condition, renovations, and positioning.
Getting around
How walkable, bikeable, and transit-friendly this neighbourhood is.
63
/ 100
Walk Score
Somewhat Walkable
40
/ 100
Transit Score
Some Transit
53
/ 100
Bike Score
Bikeable
Scores are estimates based on neighbourhood data and are for informational purposes only.
MLS® data courtesy of the Toronto Regional Real Estate Board (TRREB).
The information provided herein must only be used by consumers that have a bona fide interest in the purchase, sale, or lease of real estate and may not be used for any commercial purpose or any other purpose. Listing information is deemed reliable but is not guaranteed accurate by the Toronto Regional Real Estate Board, the listing brokerage, or this website. The trademarks REALTOR®, REALTORS® and the REALTOR® logo are controlled by The Canadian Real Estate Association (CREA) and identify real estate professionals who are members of CREA. MLS®, Multiple Listing Service®, and the associated logos are owned by CREA. Not intended to solicit properties currently listed for sale or buyers under contract.
You may also like
More homes in West Lincoln
Hand-picked listings with a similar price range and style.
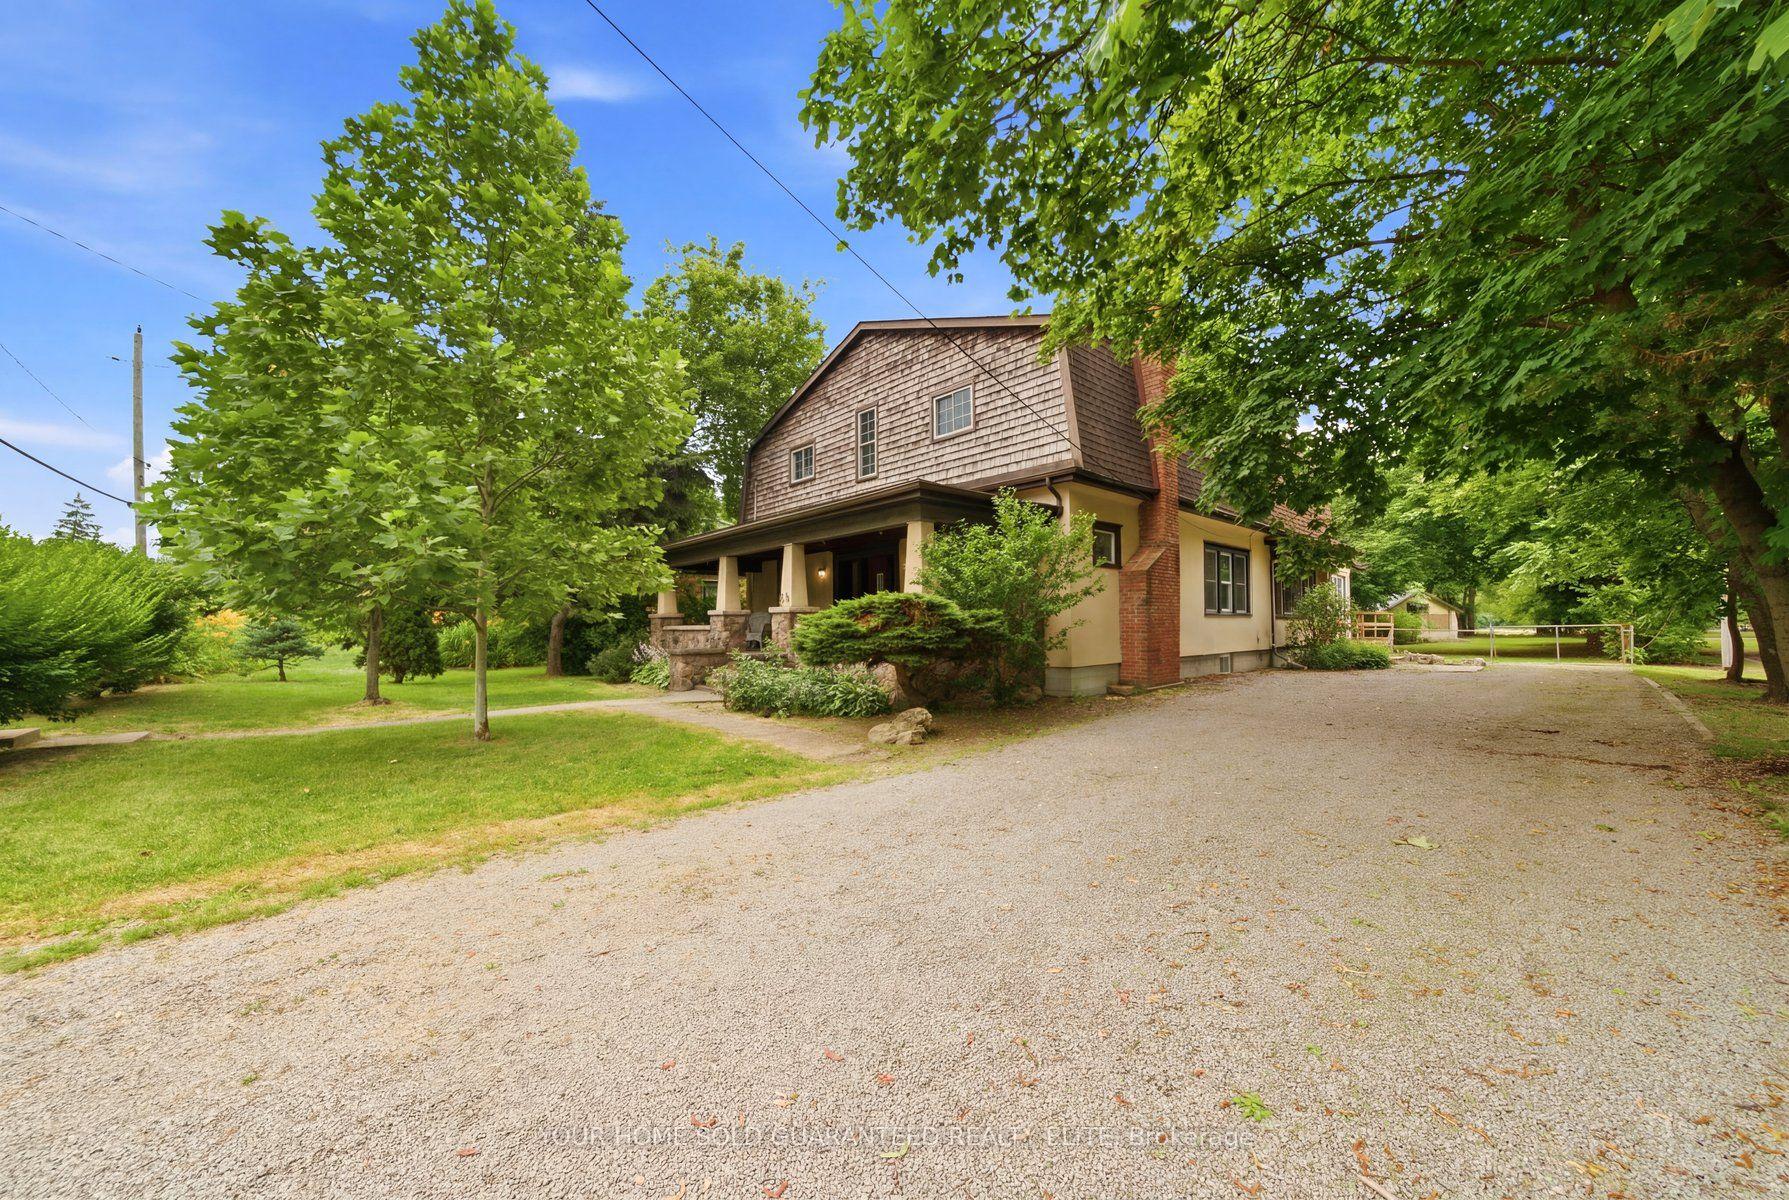
For Sale7 days ago
$749,900
Detached
est. $3,288/mo
211 Canborough Street, 057 - Smithville
West Lincoln, ON
5 bd
2 ba
3,250
8
MLS# X13578928Your Home Sold Guaranteed Realty…
WhatsApp Aman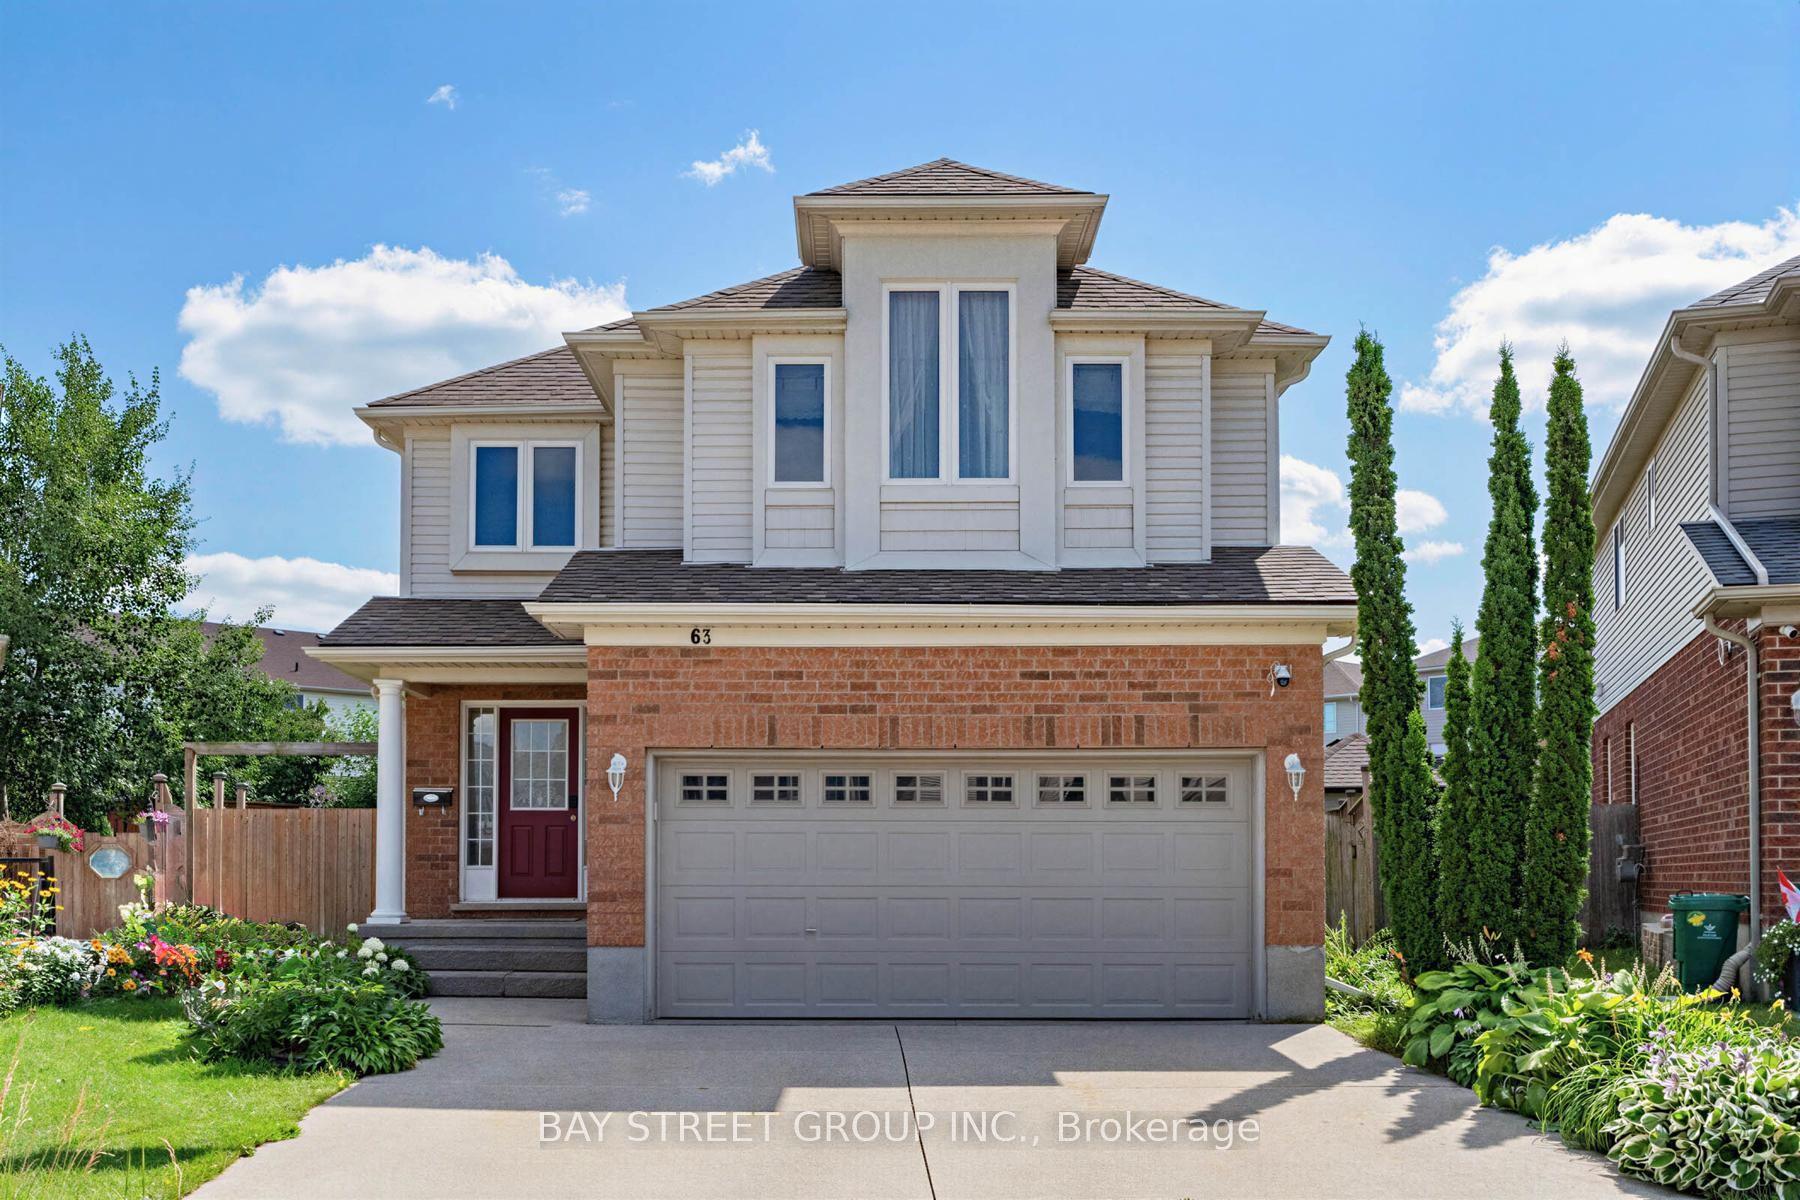
For Sale5 h ago
$899,000
Detached
est. $3,941/mo
63 Dubrick Crescent
Kitchener, ON
4+1 bd
4 ba
2,250
4
MLS# X13603012Bay Street Group Inc.
WhatsApp Aman