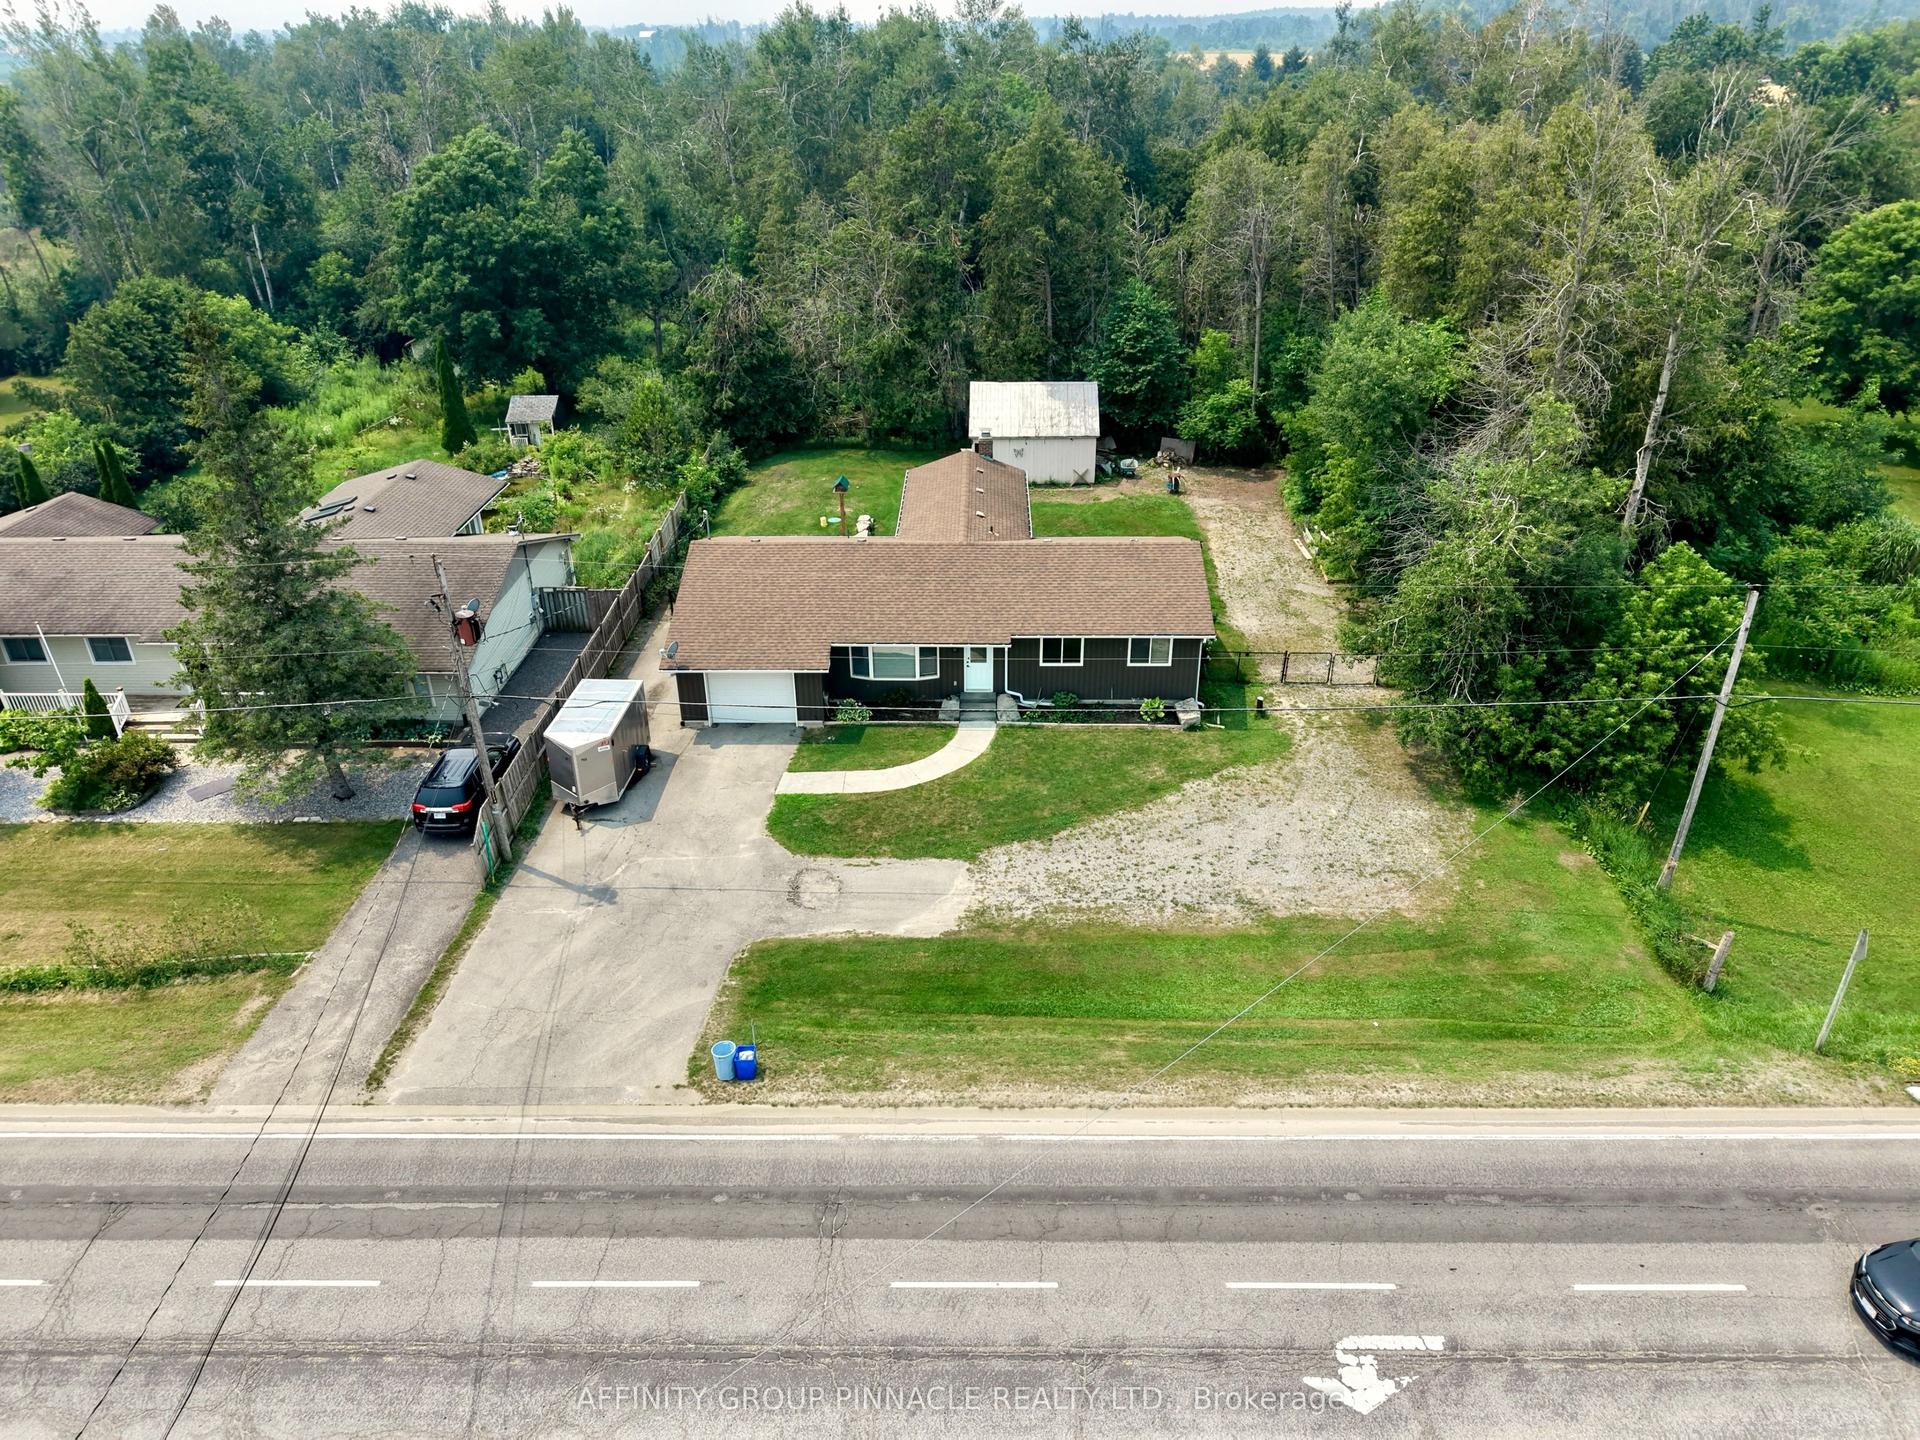
For Sale
35 Grandview Drive
Emily, Kawartha Lakes, ON
$575,000
3Bd
2Ba
1,750+sqft
6Parking
100 x 320.16 ftlot
$329/sqft
DetachedMLS# X13521114Listed 2026-07-0332 DOM
Cooling
Central Vacuum
Basement
Finished with Walk-Out
On the market for 32 days — longer than average. The seller may be open to negotiation.
About this home
Welcome to your dream home in the heart of a highly sought-after Kawartha Lakes waterfront community. This spotless, beautifully maintained 3-bedroom sidesplit offers the perfect blend of rural lakeside living and easy access to Lindsay and Peterborough. Step inside to pride of ownership evident in every corner, featuring a bright and smart layout designed for both relaxation and entertaining. The main level welcomes you with large windows that flood the dining room with natural light, spotless kitchen and breakfast nook/den area overlooking the expansive backyard. Upstairs, you will find three bedrooms and a large modern bathroom. The finished walk-out level has a large living room with a cozy wood stove, but that's not all! Another full bathroom and two additional rooms. One currently a home office, but easily a games room or home gym. Large front deck, perfect for summer barbecues and enjoying the fresh lake air. Best of all, you are just steps away from community waterfront access. While the electric baseboard heating is preferred for anyone with allergies, the bills are quite reasonable too (equal billing). There is a unique central air conditioning unit installed to keep you cool on the summer days. Natural gas is available in neighbourhood but current owners prefer the electric heating. Private neighbourhood beach park with boat launch for home owners in the community.
Waterfront
Rooms
Main Floor
| Dining Room | 3.34 × 3.86 m | |
| Kitchen | 3.45 × 2.86 m | |
| Den | 3.45 × 3.11 m | |
| Living Room | 6.70 × 4.00 m | W/O To Patio Wood Stove |
| Bathroom | 2.31 × 1.86 m | 3 Pc Bath |
Second Floor
| Primary Bedroom | 3.89 × 3.59 m | Double Closet |
| Bedroom 2 | 4.13 × 3.06 m | |
| Bedroom 3 | 2.92 × 3.02 m | |
| Bathroom | 2.84 × 2.50 m | 4 Pc Bath |
Basement
| Office | 3.33 × 5.51 m | |
| Workshop | 2.27 × 3.04 m | |
| Laundry | 3.28 × 2.45 m |
Features
- Water Treatment
- Water Softener
- Central Vacuum
- Deck
- Recreational Area
- Year Round Living
- Finished with Walk-Out
- Central Air
- Backsplit 4
Financials
Annual Taxes
$3,286.27
Estimated Rental Income
Entire property$3,200 – $4,800/mo
Basement apartment$1,800 – $2,500/mo
Rental yield6.7% – 10.0%
*Estimates based on comparable rentals in the area. Actual income may vary.
Market Data — Kawartha Lakes
Days on market32 days
Buyer's MarketSeller's Market
Based on active listings in Kawartha Lakes. Data updates daily.
Our estimate for this home
Estimated range
$1.08M – $1.25M
Mid-point $1.16M · ~$665/sqft
How this listing compares
$1.08MList · $575K$1.25M
High confidence·Based on 32 emily comparables
Estimated range is generated automatically from active comparables and is for informational purposes only. Not an appraisal — contact Aman for a full comparative market analysis that factors in condition, renovations, and positioning.
Getting around
How walkable, bikeable, and transit-friendly this neighbourhood is.
51
/ 100
Walk Score
Somewhat Walkable
48
/ 100
Transit Score
Some Transit
51
/ 100
Bike Score
Bikeable
Scores are estimates based on neighbourhood data and are for informational purposes only.
MLS® data courtesy of the Toronto Regional Real Estate Board (TRREB).
The information provided herein must only be used by consumers that have a bona fide interest in the purchase, sale, or lease of real estate and may not be used for any commercial purpose or any other purpose. Listing information is deemed reliable but is not guaranteed accurate by the Toronto Regional Real Estate Board, the listing brokerage, or this website. The trademarks REALTOR®, REALTORS® and the REALTOR® logo are controlled by The Canadian Real Estate Association (CREA) and identify real estate professionals who are members of CREA. MLS®, Multiple Listing Service®, and the associated logos are owned by CREA. Not intended to solicit properties currently listed for sale or buyers under contract.
You may also like
More homes in Kawartha Lakes
Hand-picked listings with a similar price range and style.
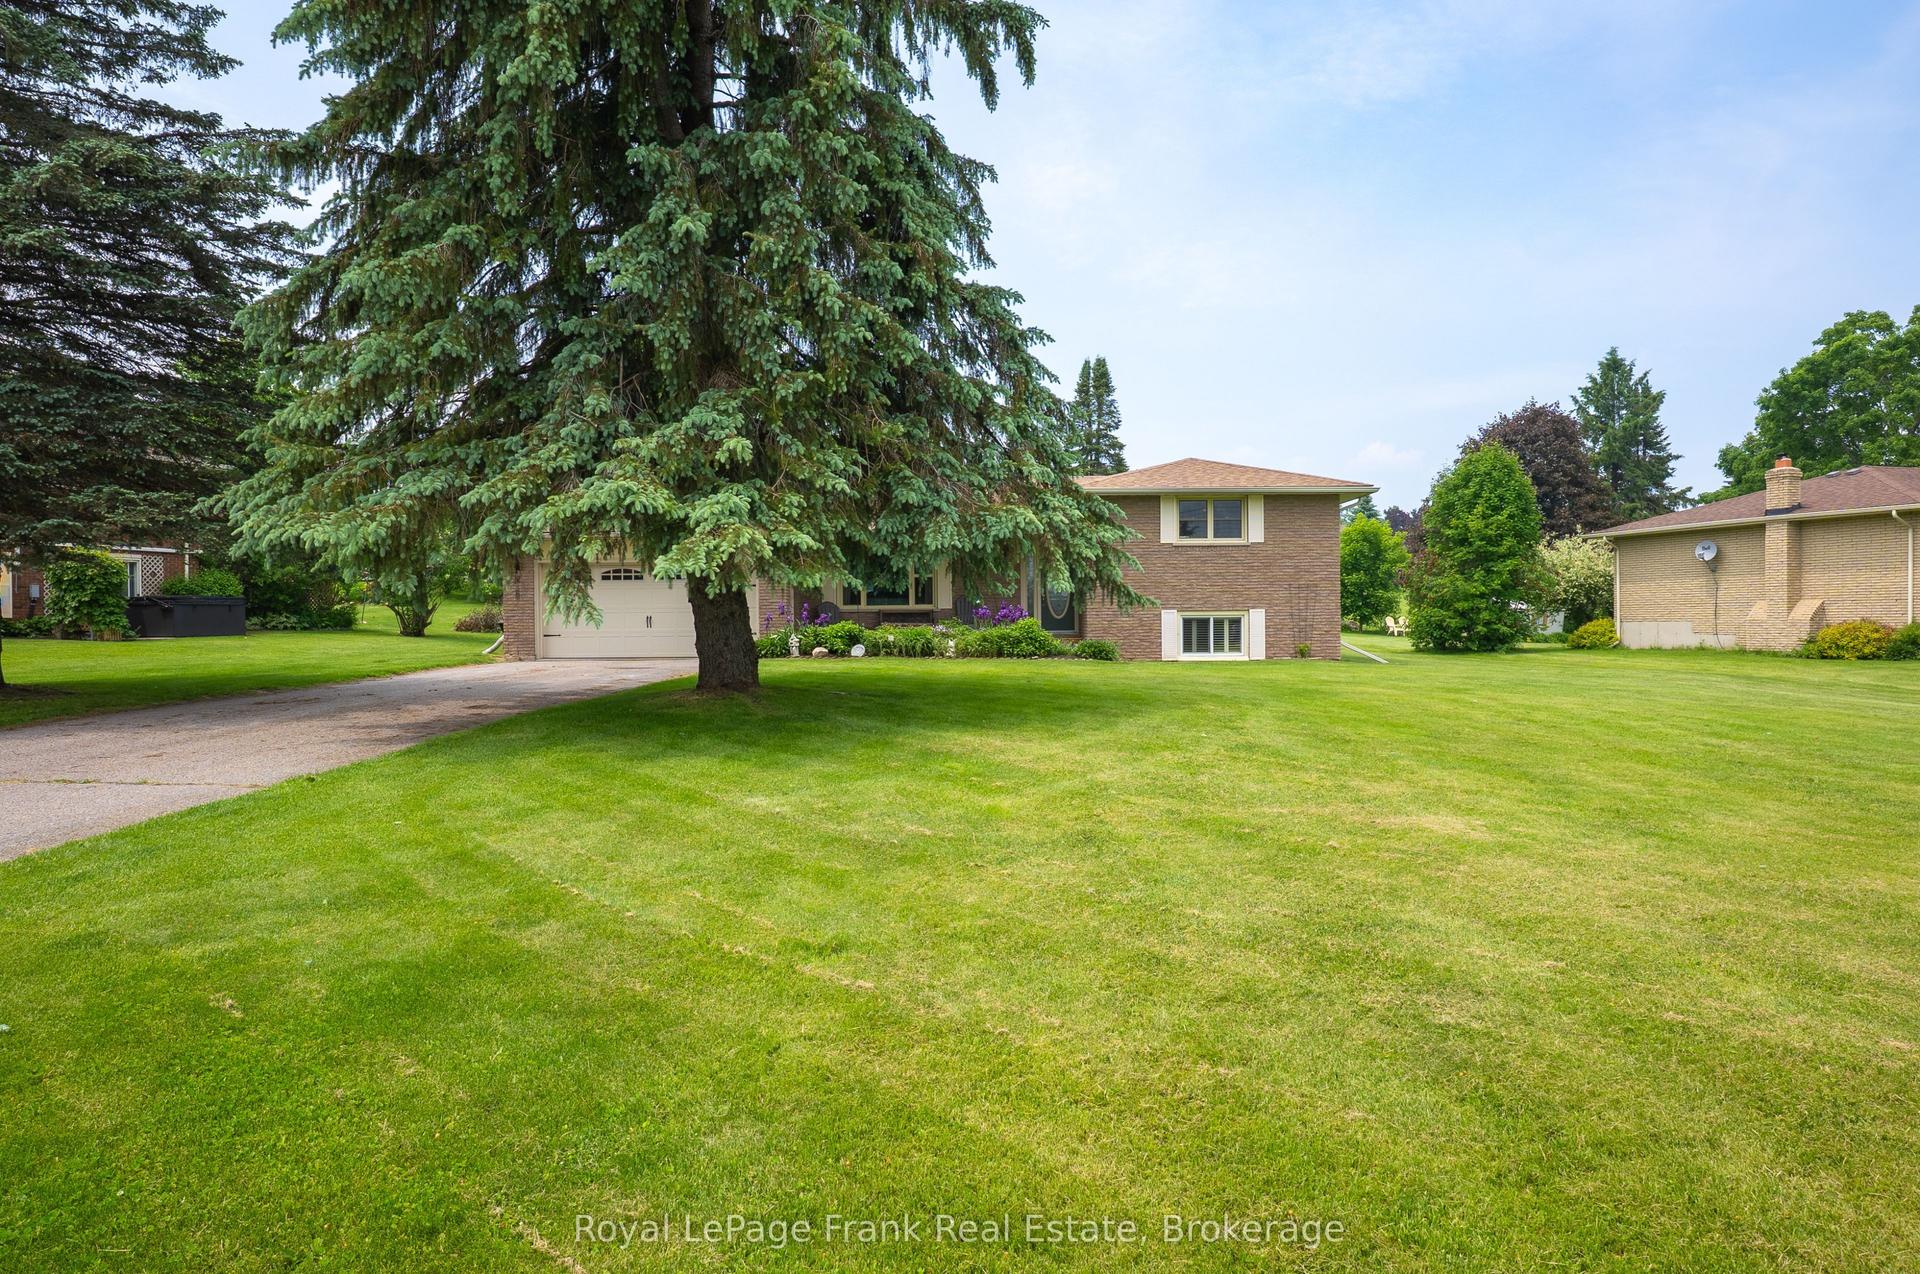
For Sale2 months ago
$619,000
Detached
est. $2,714/mo
383 Old Surrey Lane, Bobcaygeon
Kawartha Lakes, ON
2 bd
2 ba
900
8
MLS# X13243570Royal LePage Frank Real Estate
WhatsApp Aman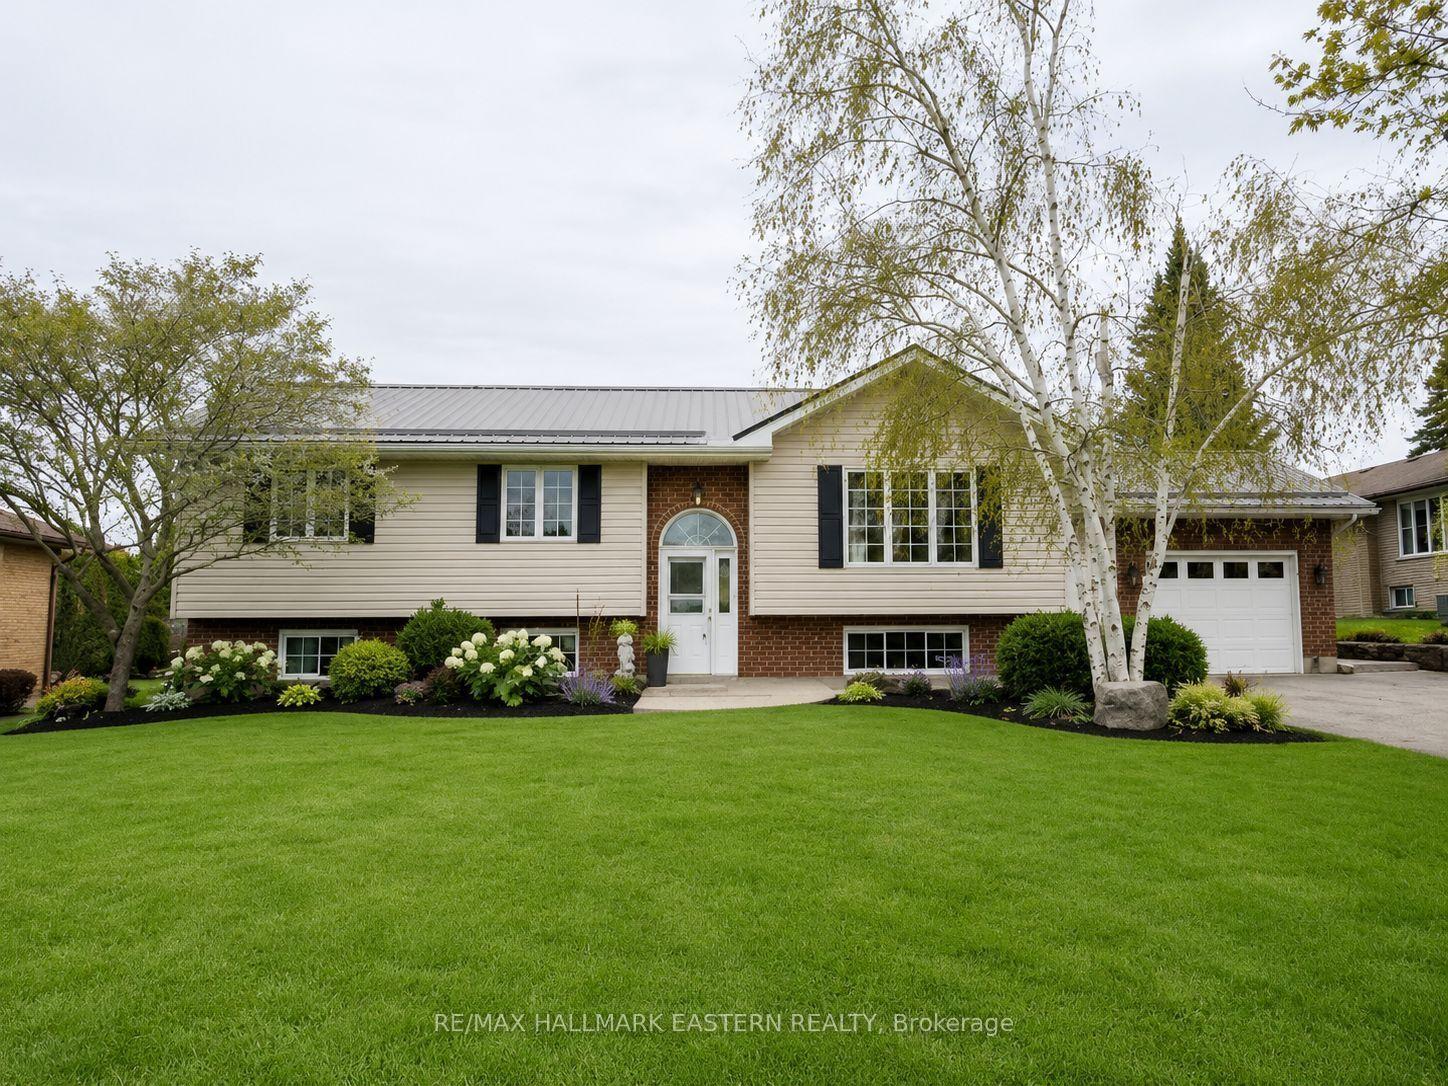
For Sale2 months ago
$659,900
Detached
est. $2,893/mo
28 Grant Drive, Oakwood
Kawartha Lakes, ON
3+2 bd
2 ba
1,300
5
MLS# X13414820Re/Max Hallmark Eastern Realty
WhatsApp Aman