For Sale
382162 E Concession 17 Road E
Georgian Bluffs, Georgian Bluffs, ON
$485,000
2Bd
2Ba
1,300+sqft
6Parking
652 x 271 ftlot
$373/sqft
DetachedMLS# X13521422Listed 2026-07-0310 DOM
Heating
Water Heater Owned
About this home
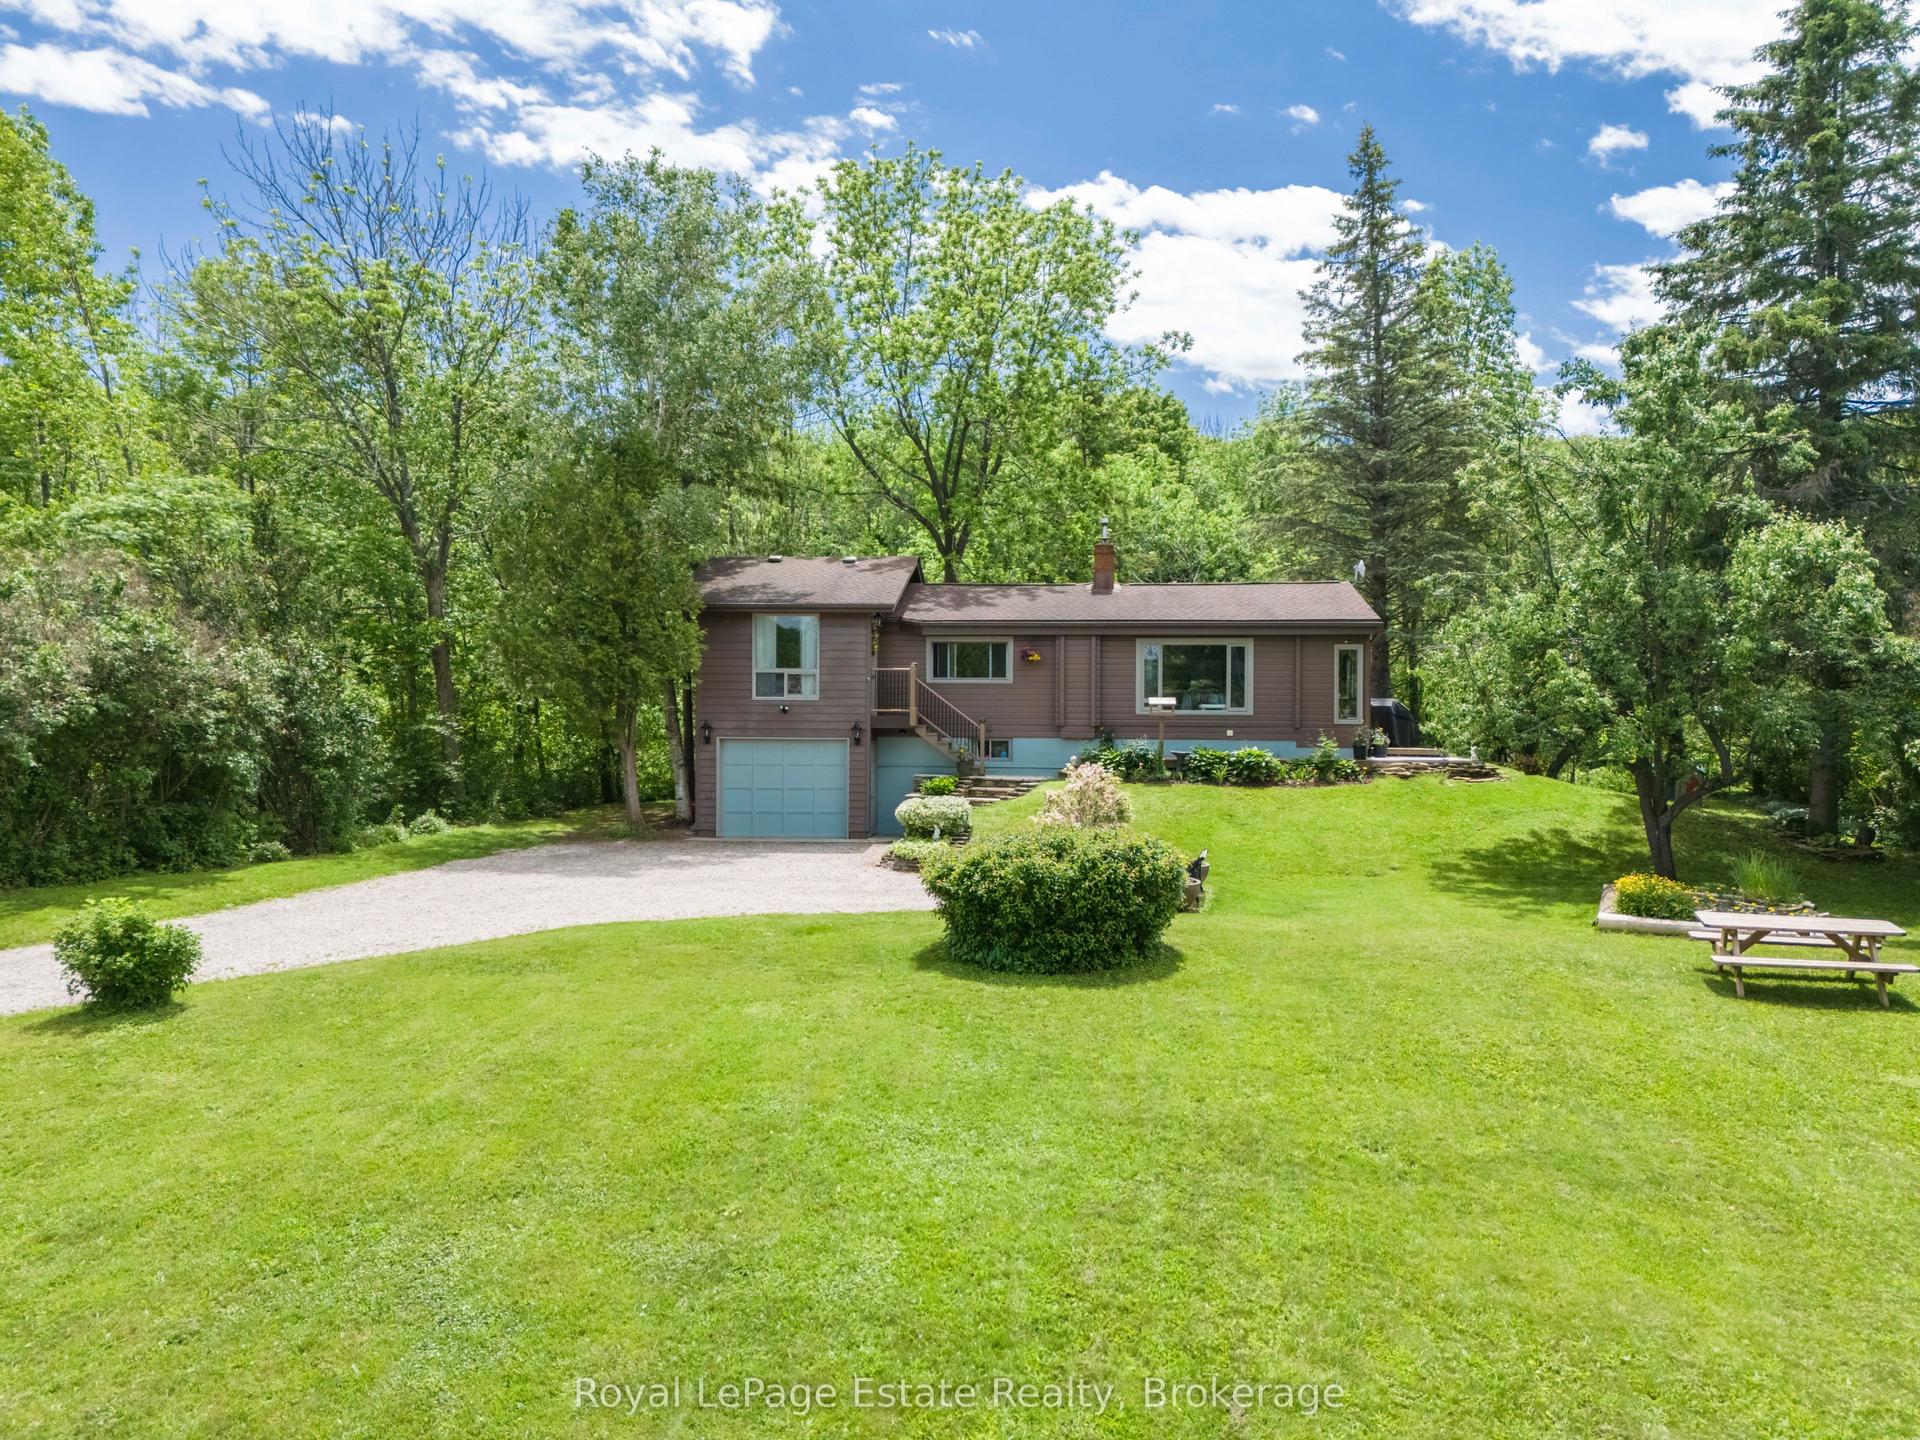
Welcome to Your Countryside SanctuaryEscape the hustle and bustle and step into a world of modern luxury nestled in nature. Built in 2018, this exceptional 1,425-square-foot countryside bungalow perfectly balances chic, contemporary design with the serene freedom of 3.04 private acres. From the moment you walk through the door, you will realize this is not your average country home, as every single inch of the property has been thoughtfully curated with custom finishes that scream designer elegance while maintaining a warm, welcoming vibe.The true show-stopper of the interior is the custom designer epoxy flooring running seamlessly throughout the entire home. This stunning, high-gloss finish provides a dramatic, artistic backdrop that is as durable and easy to maintain as it is breathtakingly beautiful. The open-concept layout allows natural light to pour in from every angle, effortlessly guiding you into the heart of the home: a premium custom chef's kitchen. Complete with high-end finishes, abundant storage, and sleek countertops, this space is perfectly engineered for hosting vibrant family gatherings or whipping up gourmet weekend brunches. When it is time to unwind, the spacious primary bedroom serves as your ultimate private retreat. The spa-like ensuite bathroom features custom tile work and a deep, luxurious soaker tub designed to melt the day's stress away. Two additional bedrooms and a second full bathroom offer plenty of space for family, guests, or a dedicated home office. Beyond the walls of this impeccably styled bungalow lies over 3 acres of your own pristine land. Whether you dream of starting a hobby farm, building the ultimate detached workshop, or simply enjoying unobstructed sunset views from your back deck, the outdoor possibilities here are endless. This property offers a rare lifestyle opportunity, blending the peace and quiet of rural living with the uncompromising luxury of a custom-designed modern estate.
Rooms
Main Floor
| Kitchen | 3.96 × 3.96 m | |
| Living Room | 6.40 × 3.23 m | |
| Primary Bedroom | 4.75 × 3.35 m | |
| Bedroom 2 | 3.71 × 3.04 m | |
| Bedroom 3 | 3.35 × 2.56 m |
Features
- Carpet Free
- Water Heater Owned
- None
- Bungalow
Financials
Annual Taxes
$2,620
Estimated Rental Income
Entire property$2,600 – $3,800/mo
Rental yield6.4% – 9.4%
*Estimates based on comparable rentals in the area. Actual income may vary.
Market Data — Georgian Bluffs
Days on market10 days
Buyer's MarketSeller's Market
Based on active listings in Georgian Bluffs. Data updates daily.
Our estimate for this home
Estimated range
$745K – $866K
Mid-point $805K · ~$619/sqft
How this listing compares
$745KList · $485K$866K
High confidence·Based on 12813 gta-wide comparables
Estimated range is generated automatically from active comparables and is for informational purposes only. Not an appraisal — contact Aman for a full comparative market analysis that factors in condition, renovations, and positioning.
Getting around
How walkable, bikeable, and transit-friendly this neighbourhood is.
59
/ 100
Walk Score
Somewhat Walkable
36
/ 100
Transit Score
Some Transit
45
/ 100
Bike Score
Somewhat Bikeable
Scores are estimates based on neighbourhood data and are for informational purposes only.
MLS® data courtesy of the Toronto Regional Real Estate Board (TRREB).
The information provided herein must only be used by consumers that have a bona fide interest in the purchase, sale, or lease of real estate and may not be used for any commercial purpose or any other purpose. Listing information is deemed reliable but is not guaranteed accurate by the Toronto Regional Real Estate Board, the listing brokerage, or this website. The trademarks REALTOR®, REALTORS® and the REALTOR® logo are controlled by The Canadian Real Estate Association (CREA) and identify real estate professionals who are members of CREA. MLS®, Multiple Listing Service®, and the associated logos are owned by CREA. Not intended to solicit properties currently listed for sale or buyers under contract.
You may also like
More homes in Georgian Bluffs
Hand-picked listings with a similar price range and style.
For Sale2 months ago
$469,500
Detached
est. $2,058/mo
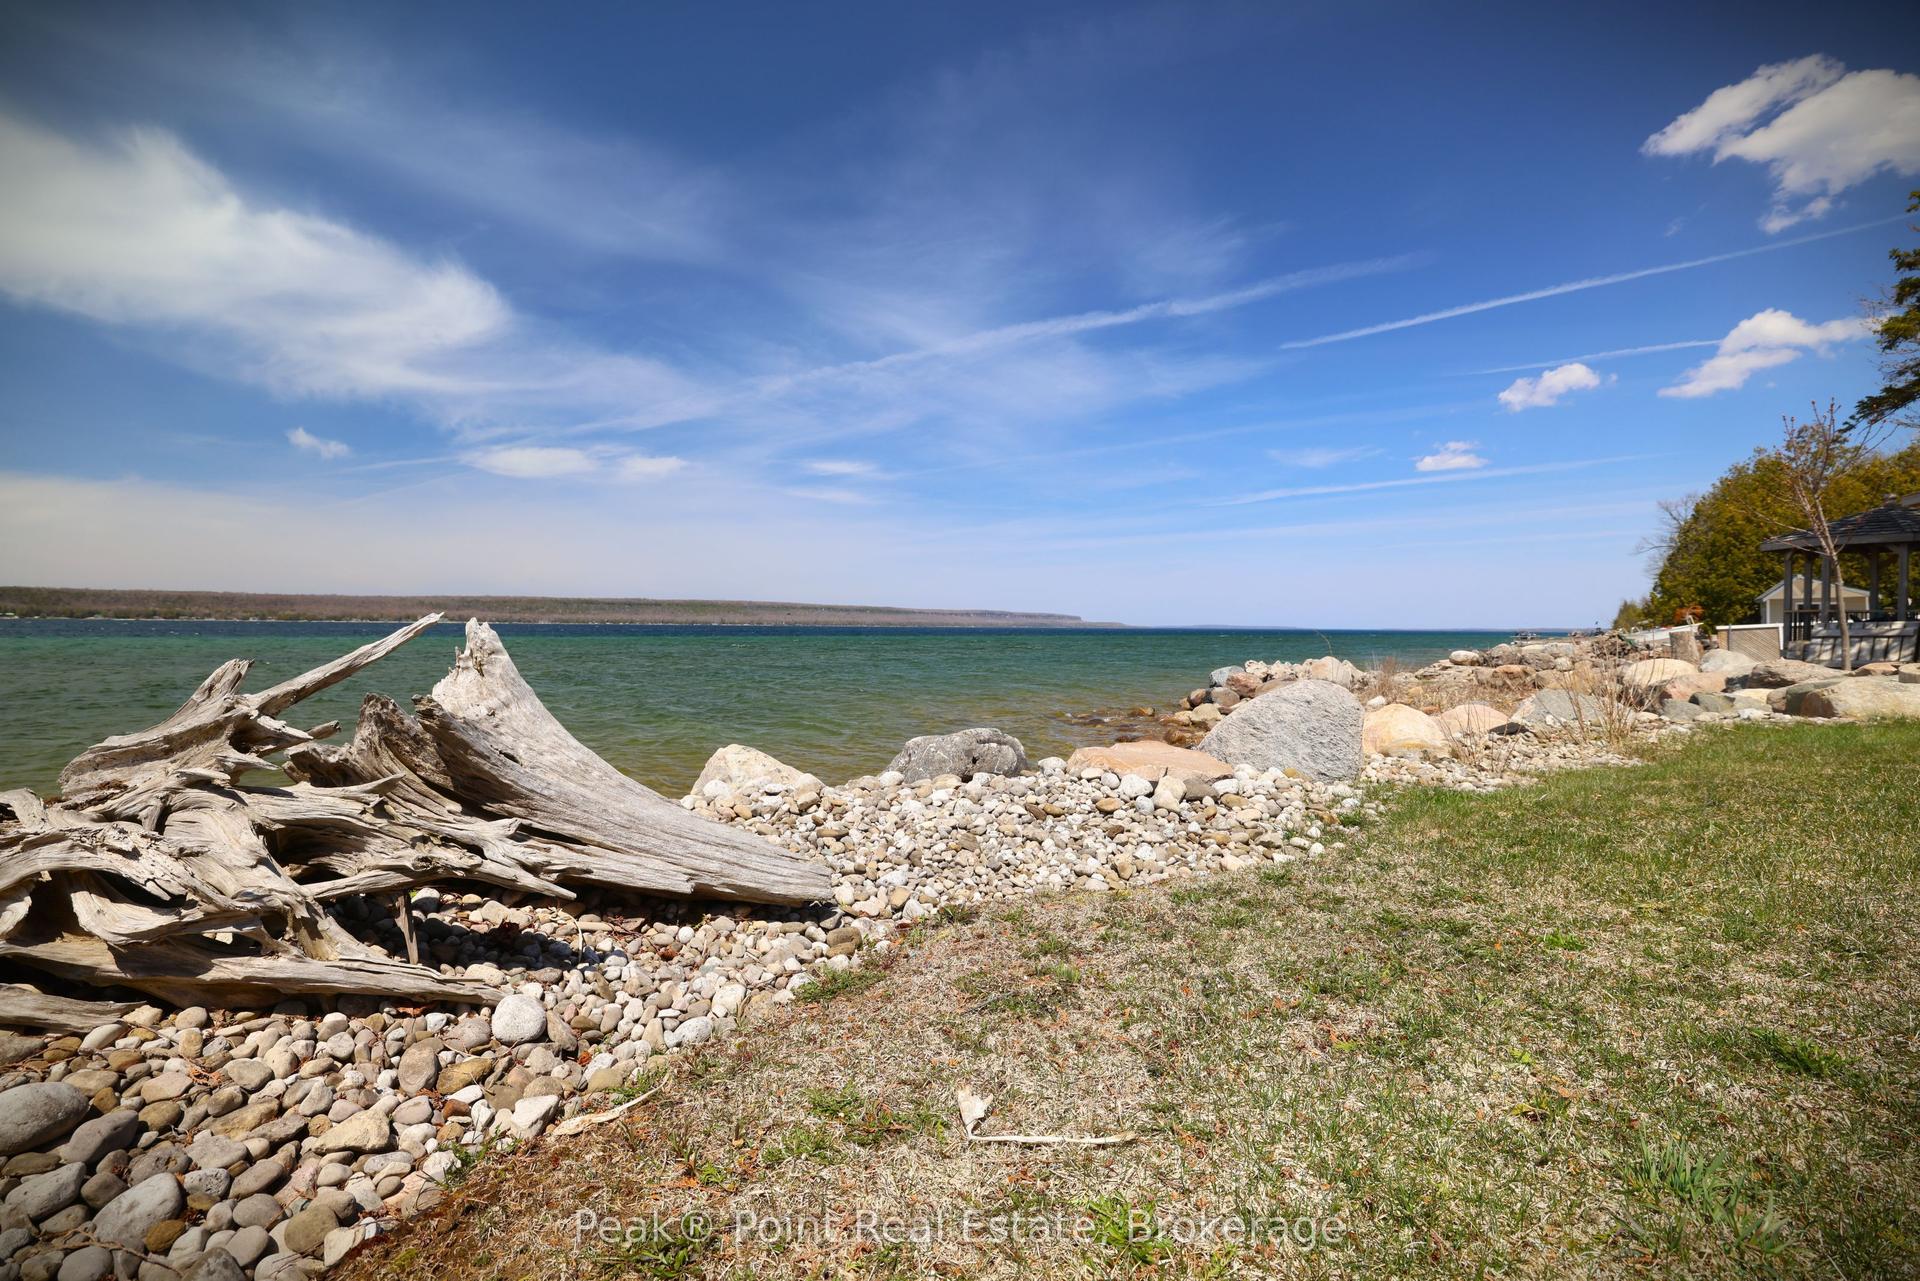
502233 Grey 1 Road, Georgian Bluffs
Georgian Bluffs, ON
1 bd
1 ba
—
6
MLS# X13092480Peak® Point Real Estate
WhatsApp Aman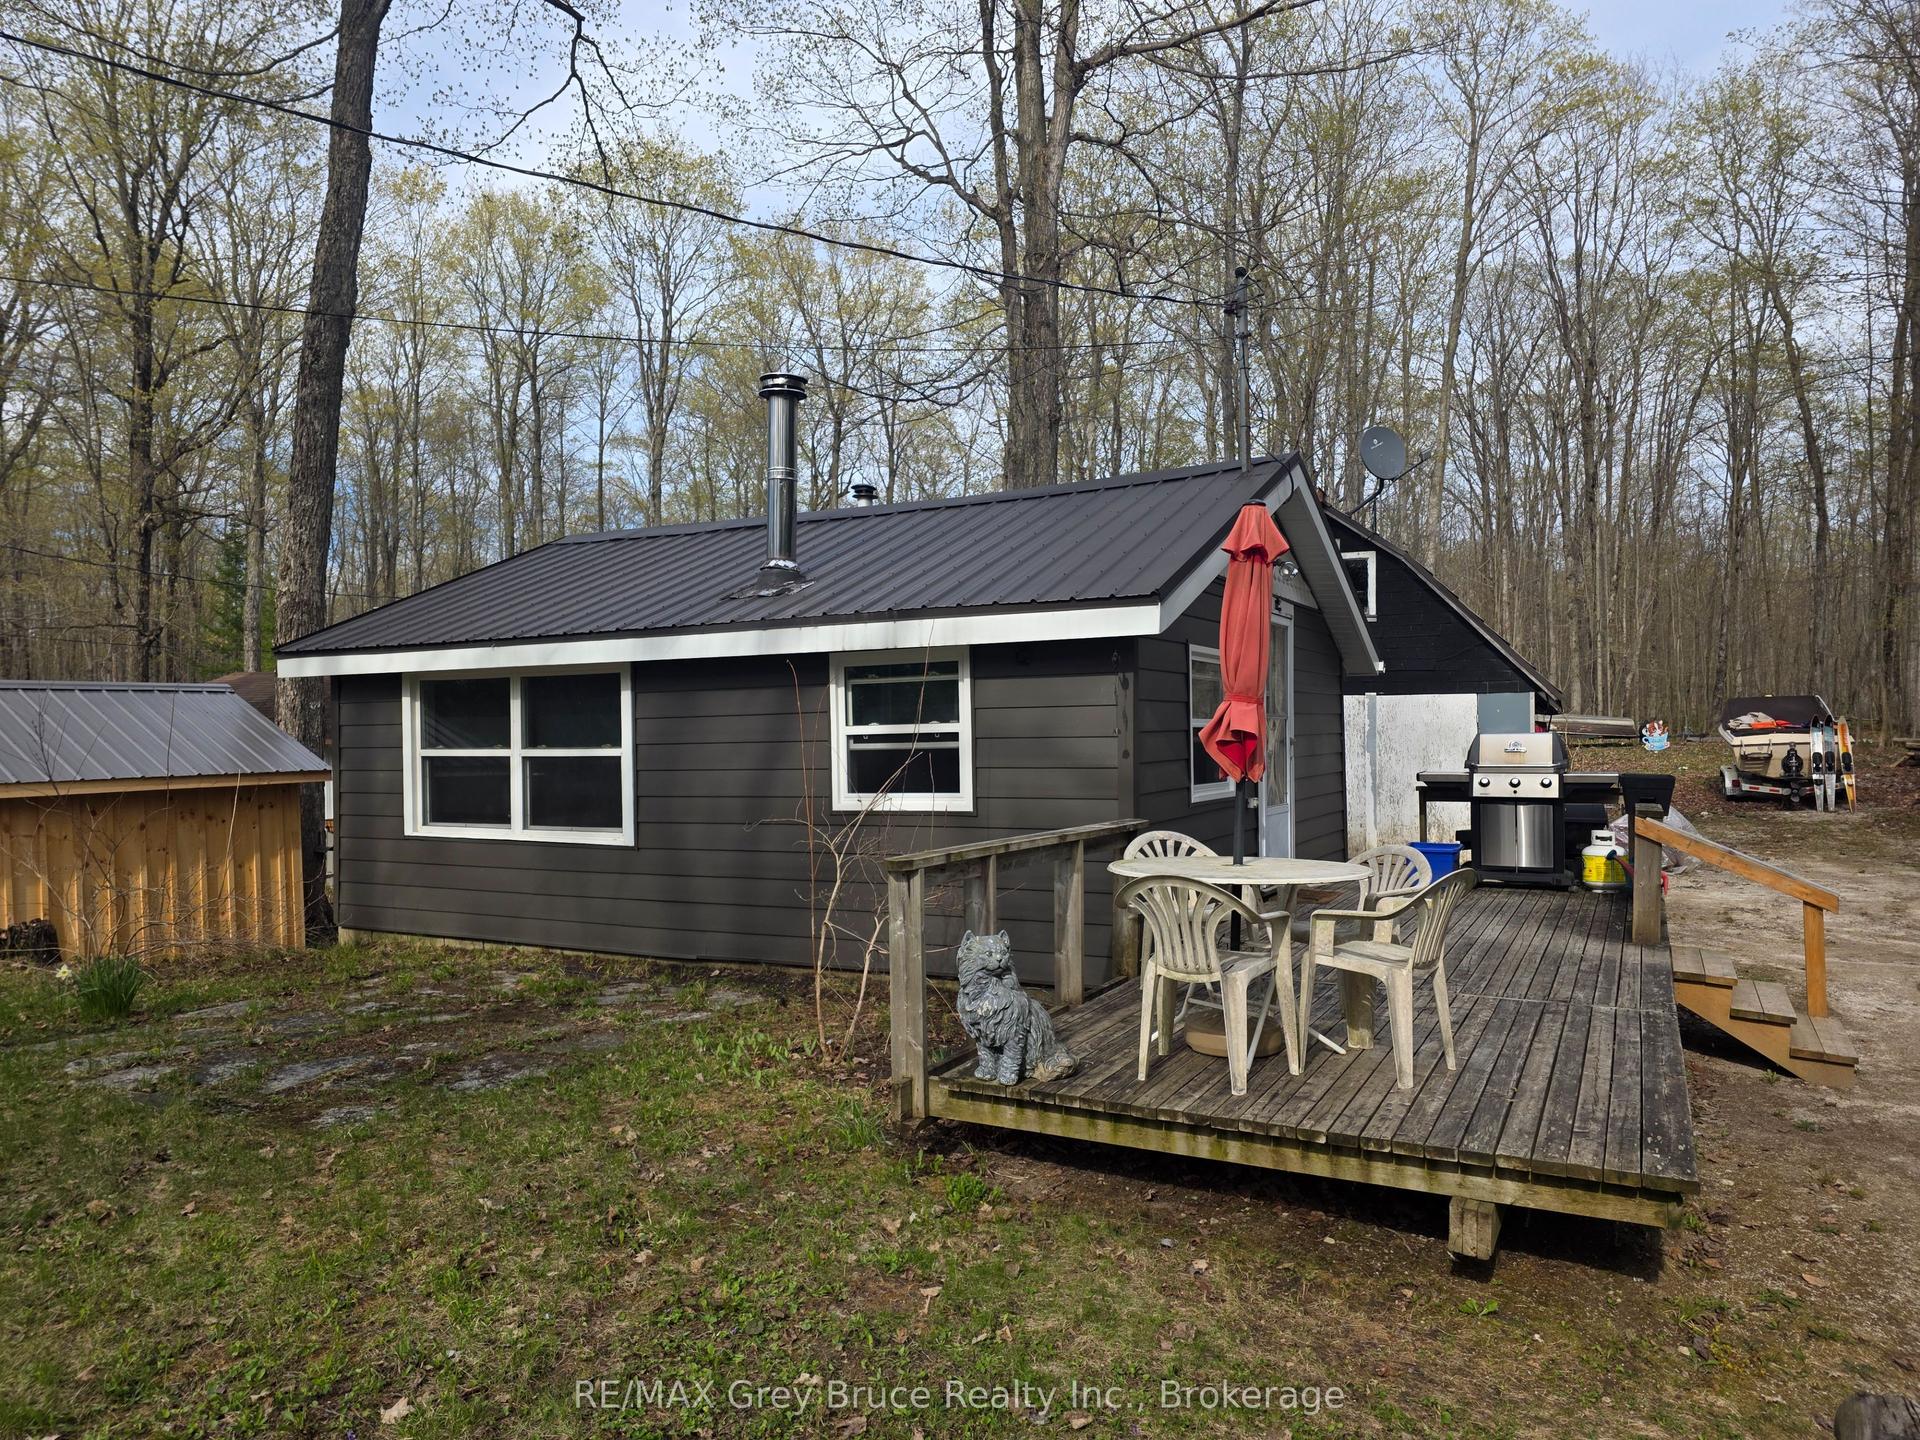
For Sale2 months ago
$409,999
Detached
est. $1,797/mo
151 Francis Drive, Georgian Bluffs
Georgian Bluffs, ON
1 bd
1 ba
—
9
MLS# X13100680RE/MAX Grey Bruce Realty Inc.
WhatsApp Aman