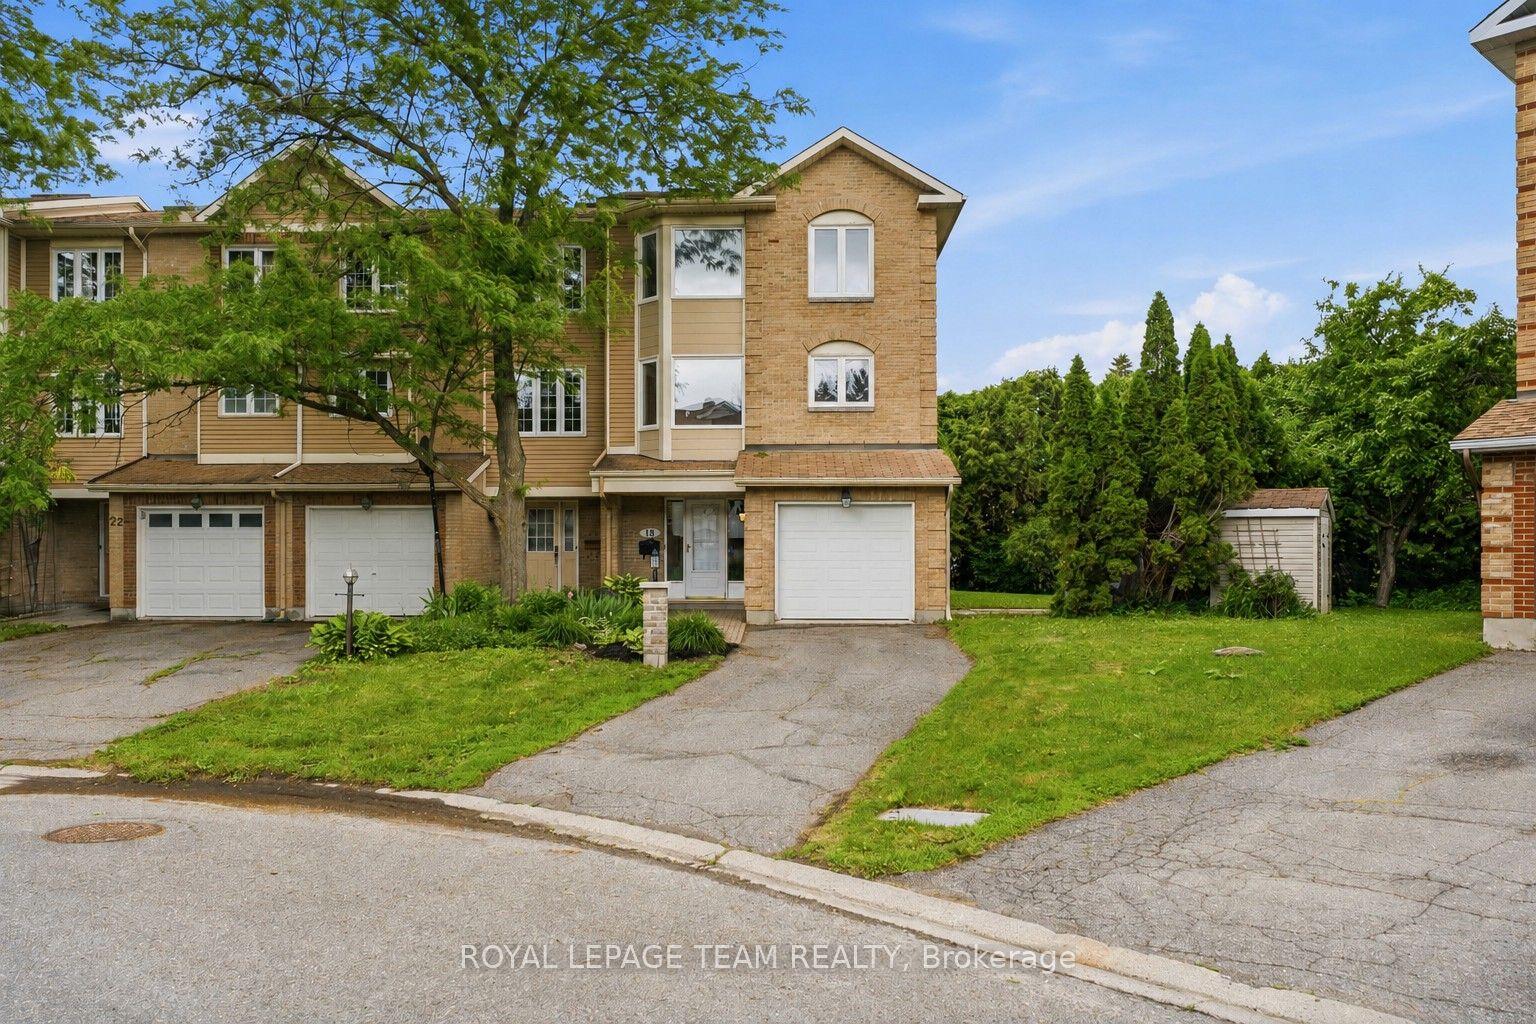
For Sale
193 Thornbury Crescent
7607 - Centrepointe, South of Baseline to Knoxdale, ON
$589,900
3Bd
2Ba
900+sqft
3Parking
19.69 x 111.55 ftlot
$655/sqft
TownhouseMLS# X13521598Listed 2026-07-0318 DOM
Cooling
Central Air
Basement
Finished
About this home
OPEN HOUSE Sat + Sun 2-4 p.m. Welcome to 193 Thornbury Crescent, a rarely-available freehold townhome constructed by Tamarack Homes in the established Centrepointe neighbourhood. Positioned on a quiet crescent, this location seamlessly integrates Centrepointe Park's extensive trail network into your daily walk. The sun-washed main level offers a light and breathable atmosphere, flowing seamlessly into a recently updated kitchen with expanded counter and storage space. This welcoming layout encompasses three bedrooms and two refreshed bathrooms , featuring a convenient semi-ensuite and a main-level powder room. Expand your living footprint down the open stairwell to a fully finished lower level. Featuring both a games annex and a recreation room, this space is served by an extra-large window that yields abundant natural light, making it an enjoyable and distinct place to workout or unwind. An adjacent, large unfinished mechanical room easily handles all your storage capacity needs. In the backyard, a tranquil retreat is framed by mature greenery and florals, providing an idyllic space to live and entertain. While the immediate surroundings are quiet and park-oriented, the location maintains superb utility with quick access to Algonquin College, College Square shopping, Meridian Theatres, Nepean Public Library, Centrepointe Court, Highway 417, and much much more. Priced competitively for the area, this home stands out as an excellent acquisition for buyers seeking immediate liveability and sustained value. Some photos virtually staged.
Rooms
Main Floor
| Kitchen | 3.20 × 3.15 m | Galley Kitchen |
| Dining Room | 3.07 × 3.73 m | |
| Living Room | 3.73 × 3.20 m |
Upper
| Primary Bedroom | 3.12 × 4.09 m | Semi Ensuite Walk-In Closet(s) |
| Bedroom 2 | 4.17 × 2.74 m | |
| Bedroom 3 | 3.05 × 2.95 m |
Lower
| Recreation | 5.99 × 5.54 m | |
| Utility Room | 5.41 × 2.36 m | Laundry Sink |
Features
- Auto Garage Door Remote
- Finished
- Central Air
- 2-Storey
Financials
Annual Taxes
$4,477.81
Estimated Rental Income
Entire property$3,200 – $4,800/mo
Rental yield6.5% – 9.8%
*Estimates based on comparable rentals in the area. Actual income may vary.
Market Data — South of Baseline to Knoxdale
Days on market18 days
Buyer's MarketSeller's Market
Based on active listings in South of Baseline to Knoxdale. Data updates daily.
Our estimate for this home
Estimated range
$422K – $491K
Mid-point $456K · ~$507/sqft
How this listing compares
$422KList · $590K$491K
High confidence·Based on 1951 gta-wide comparables
Estimated range is generated automatically from active comparables and is for informational purposes only. Not an appraisal — contact Aman for a full comparative market analysis that factors in condition, renovations, and positioning.
Getting around
How walkable, bikeable, and transit-friendly this neighbourhood is.
65
/ 100
Walk Score
Somewhat Walkable
48
/ 100
Transit Score
Some Transit
55
/ 100
Bike Score
Bikeable
Scores are estimates based on neighbourhood data and are for informational purposes only.
MLS® data courtesy of the Toronto Regional Real Estate Board (TRREB).
The information provided herein must only be used by consumers that have a bona fide interest in the purchase, sale, or lease of real estate and may not be used for any commercial purpose or any other purpose. Listing information is deemed reliable but is not guaranteed accurate by the Toronto Regional Real Estate Board, the listing brokerage, or this website. The trademarks REALTOR®, REALTORS® and the REALTOR® logo are controlled by The Canadian Real Estate Association (CREA) and identify real estate professionals who are members of CREA. MLS®, Multiple Listing Service®, and the associated logos are owned by CREA. Not intended to solicit properties currently listed for sale or buyers under contract.
You may also like
More homes in South of Baseline to Knoxdale
Hand-picked listings with a similar price range and style.
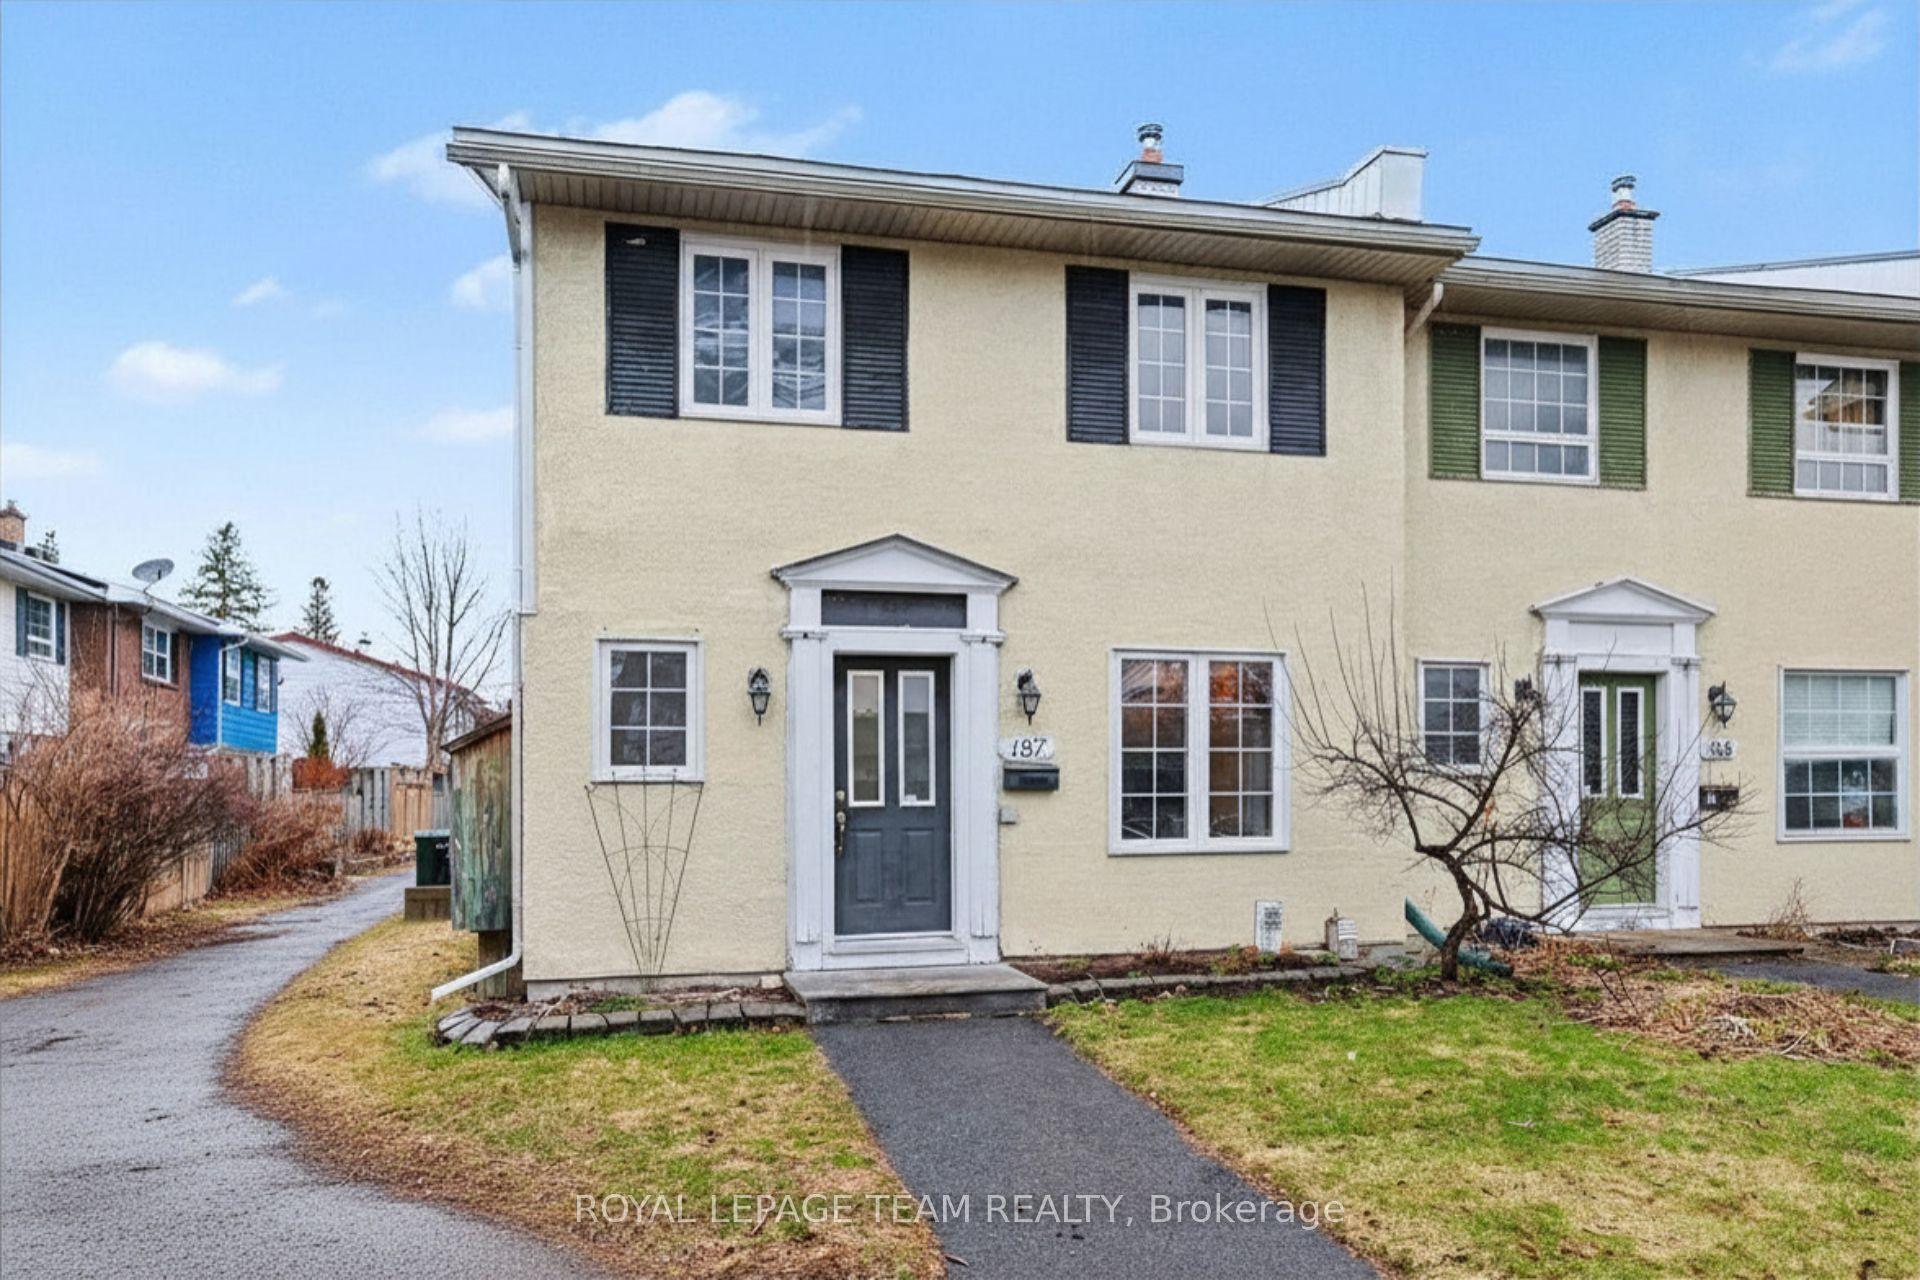
For Sale7 days ago
$479,000
Townhouse
est. $2,100/mo
187 MONTEREY Drive, 7601 - Leslie Park
South of Baseline to Knoxdale, ON
3 bd
2 ba
1,300
1
MLS# X13560942Royal Lepage Team Realty
WhatsApp Aman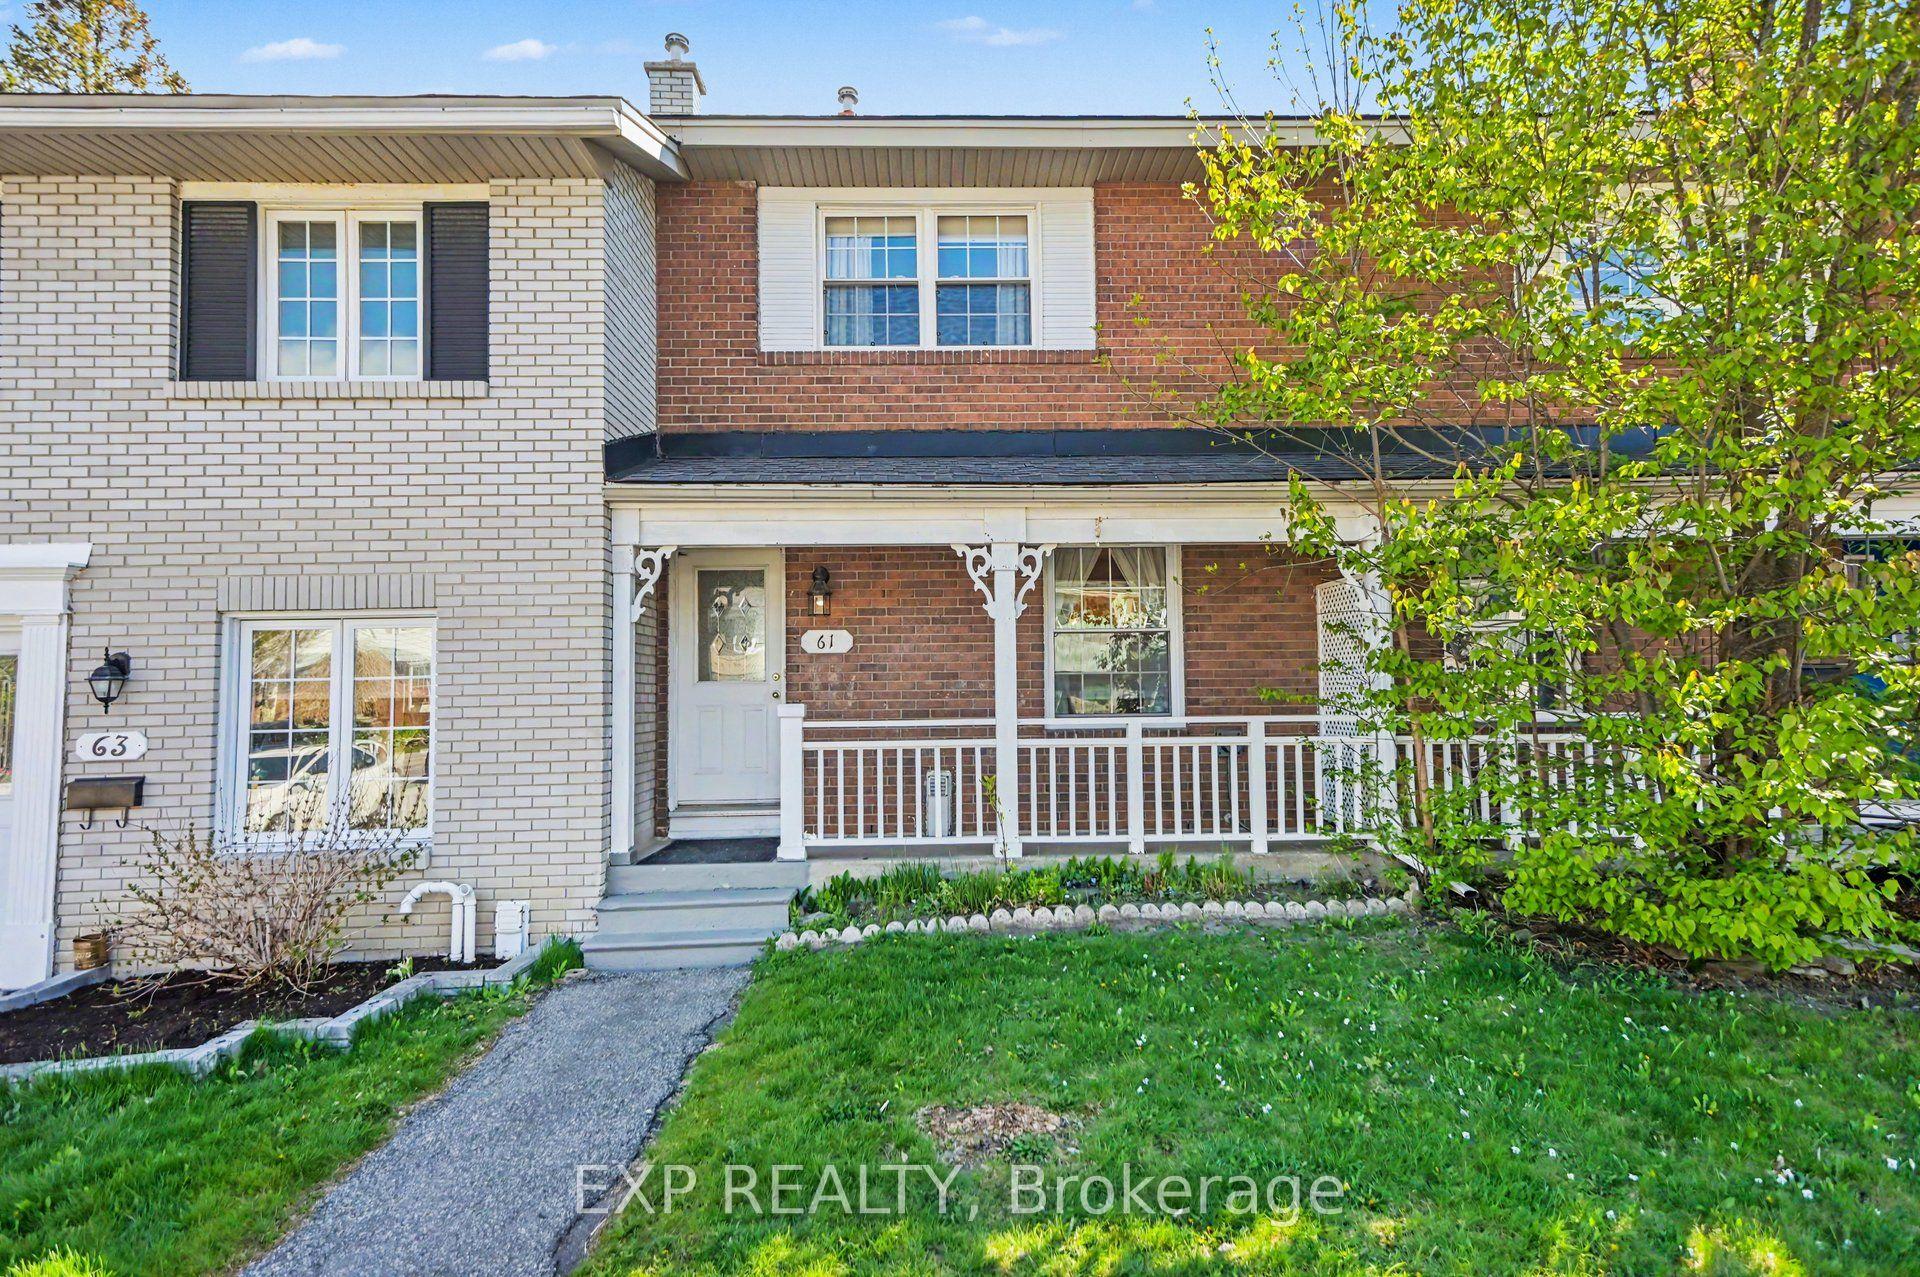
For Sale2 months ago
$449,000
Townhouse
est. $1,968/mo
61 Monterey Drive, 7601 - Leslie Park
South of Baseline to Knoxdale, ON
2 bd
2 ba
900
1
MLS# X13124658Exp Realty
WhatsApp Aman