For Sale
123 Ch Du Domaine Road
610 - Alfred and Plantagenet Twp, Alfred and Plantagenet, ON
$649,000
1+3Bd
2Ba
1,300+sqft
7Parking
98.92 x 421.75 ftlot
$499/sqft
DetachedMLS# X13522344Listed 2026-07-0410 DOM
Heating
Water Heater Owned
Cooling
Central Air
Basement
Finished
About this home
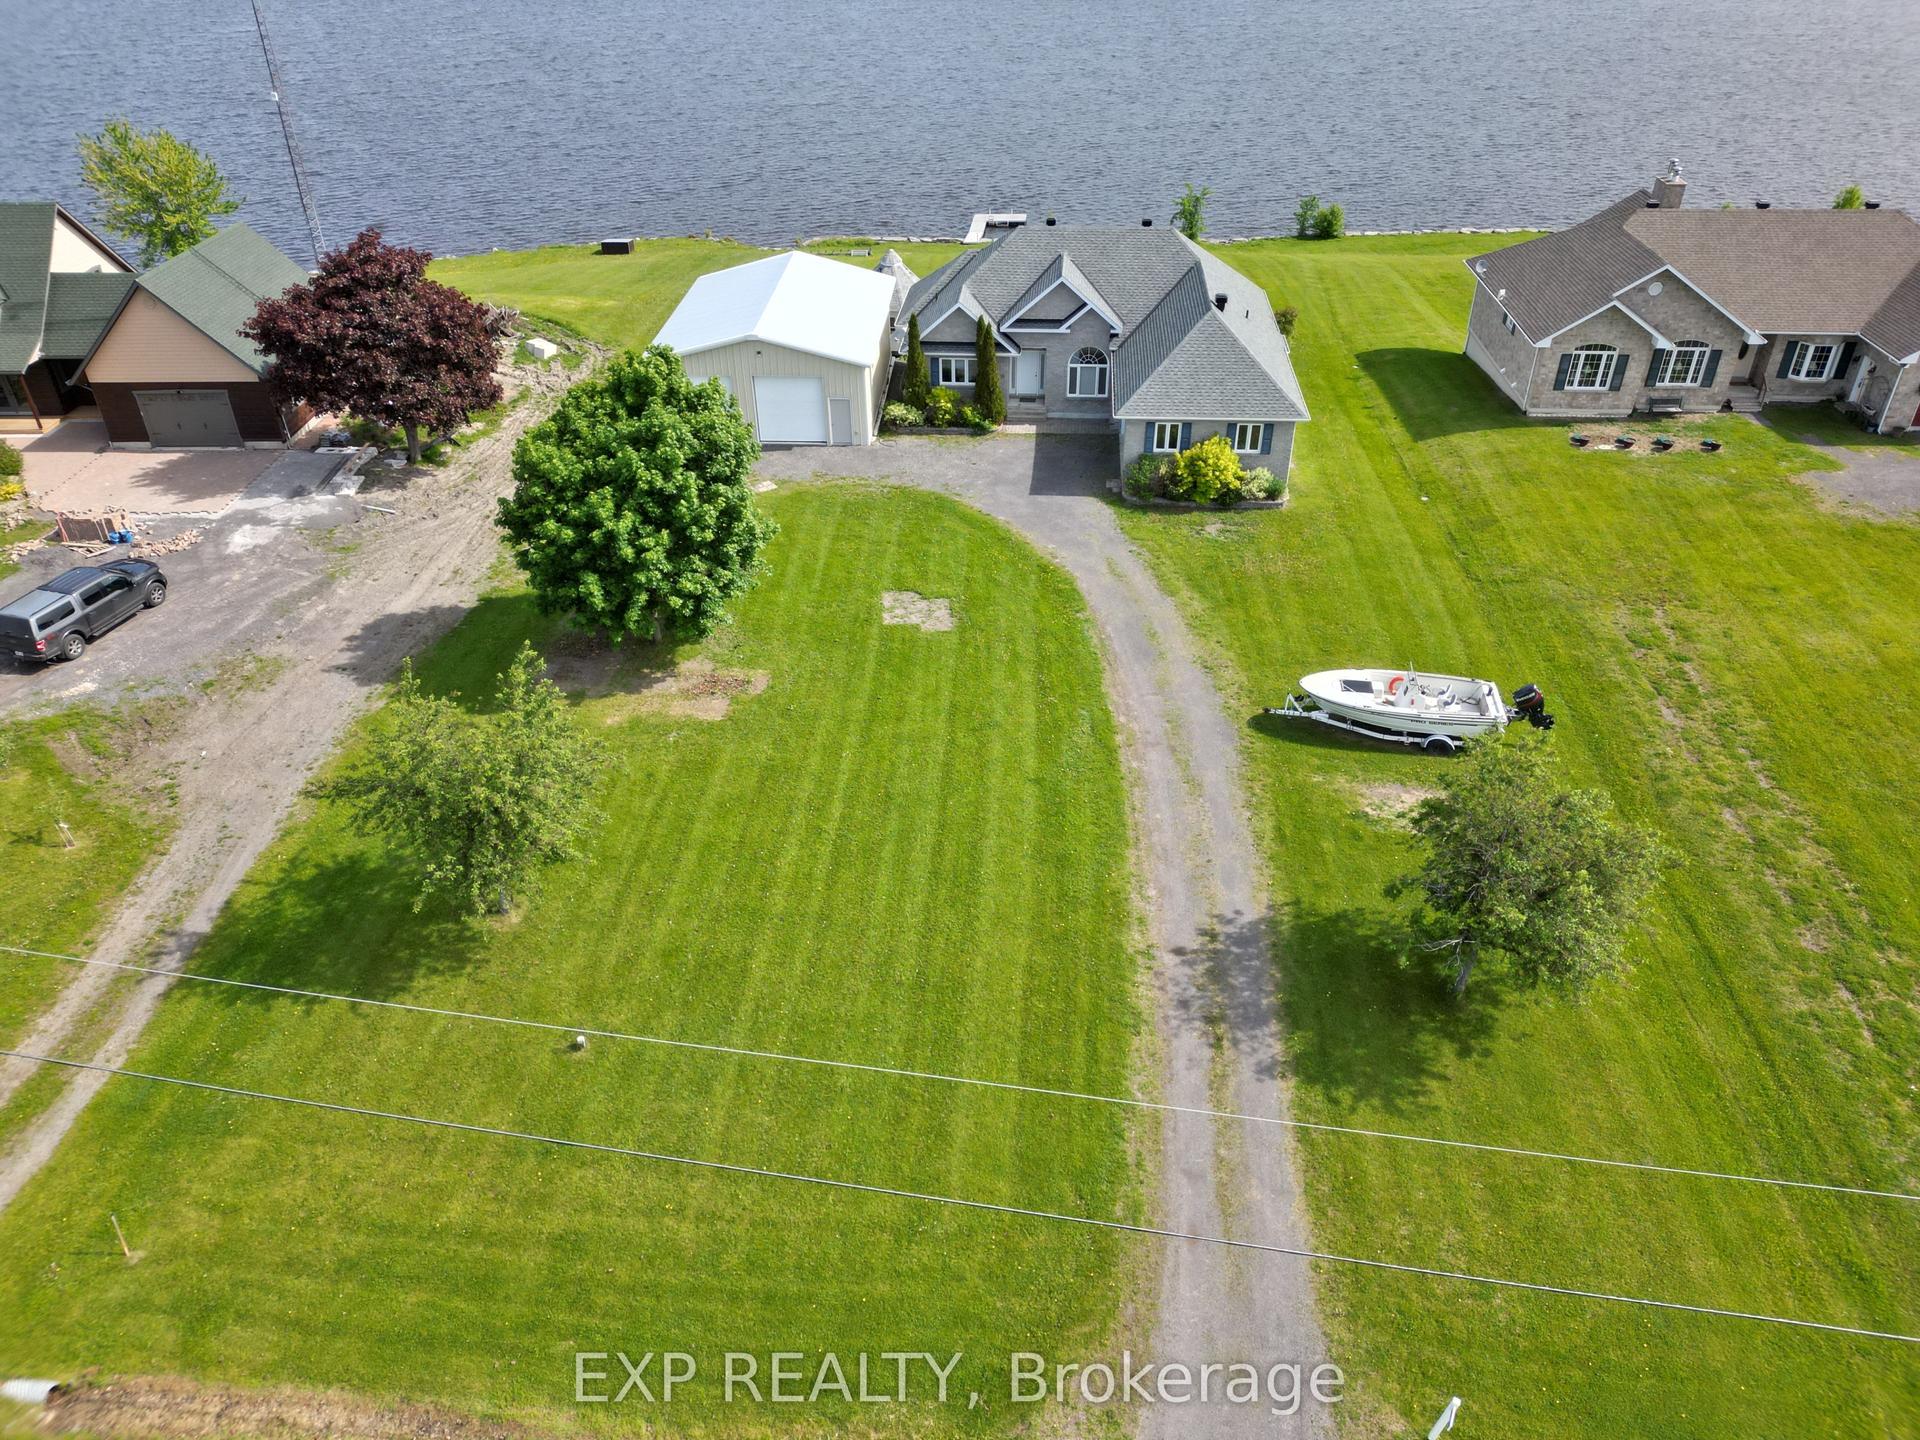
WATERFRONT: Experience the ultimate river lifestyle in the peaceful community of Lefaivre's Domaine Chartrand. Set on nearly an acre of flat land with 98 feet of pristine waterfront, this beautifully maintained home offers the perfect blend of comfort and nature.Featuring 4bedrooms (1+3), 2 bathrooms (1+1), over 1,400 sq. ft. on the main level, an open-concept layout with hardwood floors, a spacious Kitchen with island, and patio doors leading to a large deck with breathtaking river views.Recent upgrades include a new 4-bedroom septic system (2025) and new water treatment system. The finished basement adds a family room, three bedrooms, office, and second bath, while the heated garage provides year-round convenience.Launch your kayak from your own backyard, dock your boat, fish in every season, or simply unwind by the water. A true four-season waterfront retreat you'll be proud to call home.
GarageWaterfrontHardwood
Rooms
Main Floor
| Living Room | 5.79 × 4.57 m | |
| Dining Room | 4.83 × 3.54 m | |
| Kitchen | 4.87 × 3.48 m | |
| Primary Bedroom | 4.76 × 4.12 m | |
| Bathroom | 3.43 × 2.94 m |
Lower
| Family Room | 5.54 × 4.73 m | |
| Bedroom 2 | 4.35 × 4.03 m | |
| Bedroom 3 | 5.63 × 3.22 m | |
| Bedroom 4 | 3.73 × 2.19 m | |
| Bathroom | 2.61 × 2.08 m |
Features
- Auto Garage Door Remote
- Carpet Free
- Primary Bedroom - Main Floor
- Propane Tank
- Water Heater Owned
- Water Treatment
- Paved Yard
- Patio
- Year Round Living
- Full
- Finished
- Central Air
- Bungalow-Raised
Financials
Annual Taxes
$5,341
Estimated Rental Income
Entire property$2,000 – $3,000/mo
Rental yield3.7% – 5.5%
*Estimates based on comparable rentals in the area. Actual income may vary.
Market Data — Alfred and Plantagenet
Days on market10 days
Buyer's MarketSeller's Market
Based on active listings in Alfred and Plantagenet. Data updates daily.
Our estimate for this home
Estimated range
$780K – $907K
Mid-point $844K · ~$649/sqft
How this listing compares
$780KList · $649K$907K
High confidence·Based on 10006 gta-wide comparables
Estimated range is generated automatically from active comparables and is for informational purposes only. Not an appraisal — contact Aman for a full comparative market analysis that factors in condition, renovations, and positioning.
Getting around
How walkable, bikeable, and transit-friendly this neighbourhood is.
55
/ 100
Walk Score
Somewhat Walkable
48
/ 100
Transit Score
Some Transit
39
/ 100
Bike Score
Somewhat Bikeable
Scores are estimates based on neighbourhood data and are for informational purposes only.
MLS® data courtesy of the Toronto Regional Real Estate Board (TRREB).
The information provided herein must only be used by consumers that have a bona fide interest in the purchase, sale, or lease of real estate and may not be used for any commercial purpose or any other purpose. Listing information is deemed reliable but is not guaranteed accurate by the Toronto Regional Real Estate Board, the listing brokerage, or this website. The trademarks REALTOR®, REALTORS® and the REALTOR® logo are controlled by The Canadian Real Estate Association (CREA) and identify real estate professionals who are members of CREA. MLS®, Multiple Listing Service®, and the associated logos are owned by CREA. Not intended to solicit properties currently listed for sale or buyers under contract.
You may also like
More homes in Alfred and Plantagenet
Hand-picked listings with a similar price range and style.
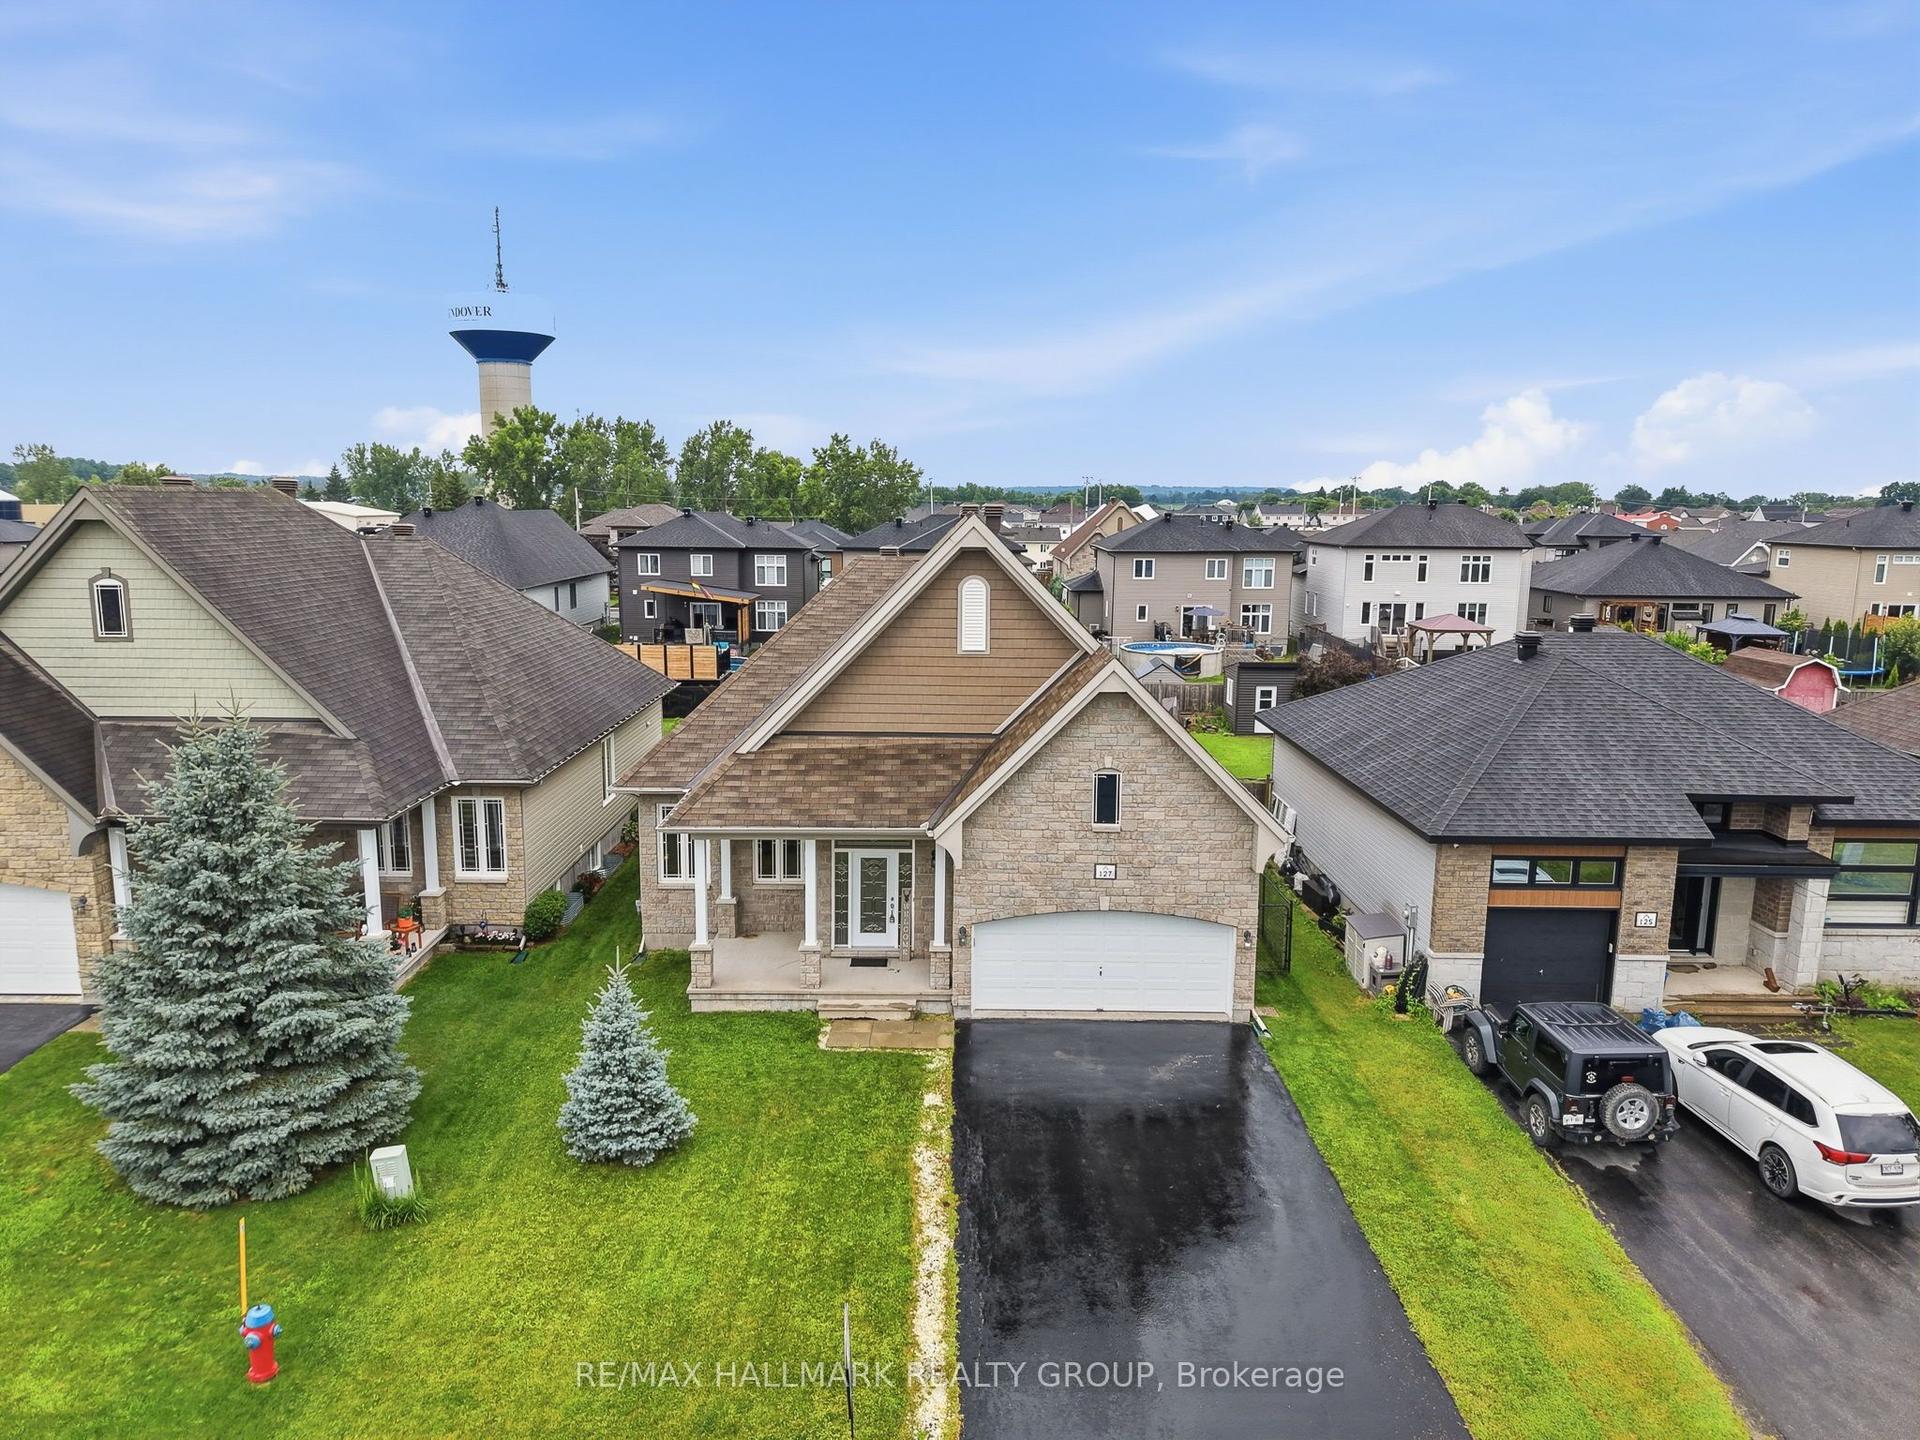
For Sale28 days ago
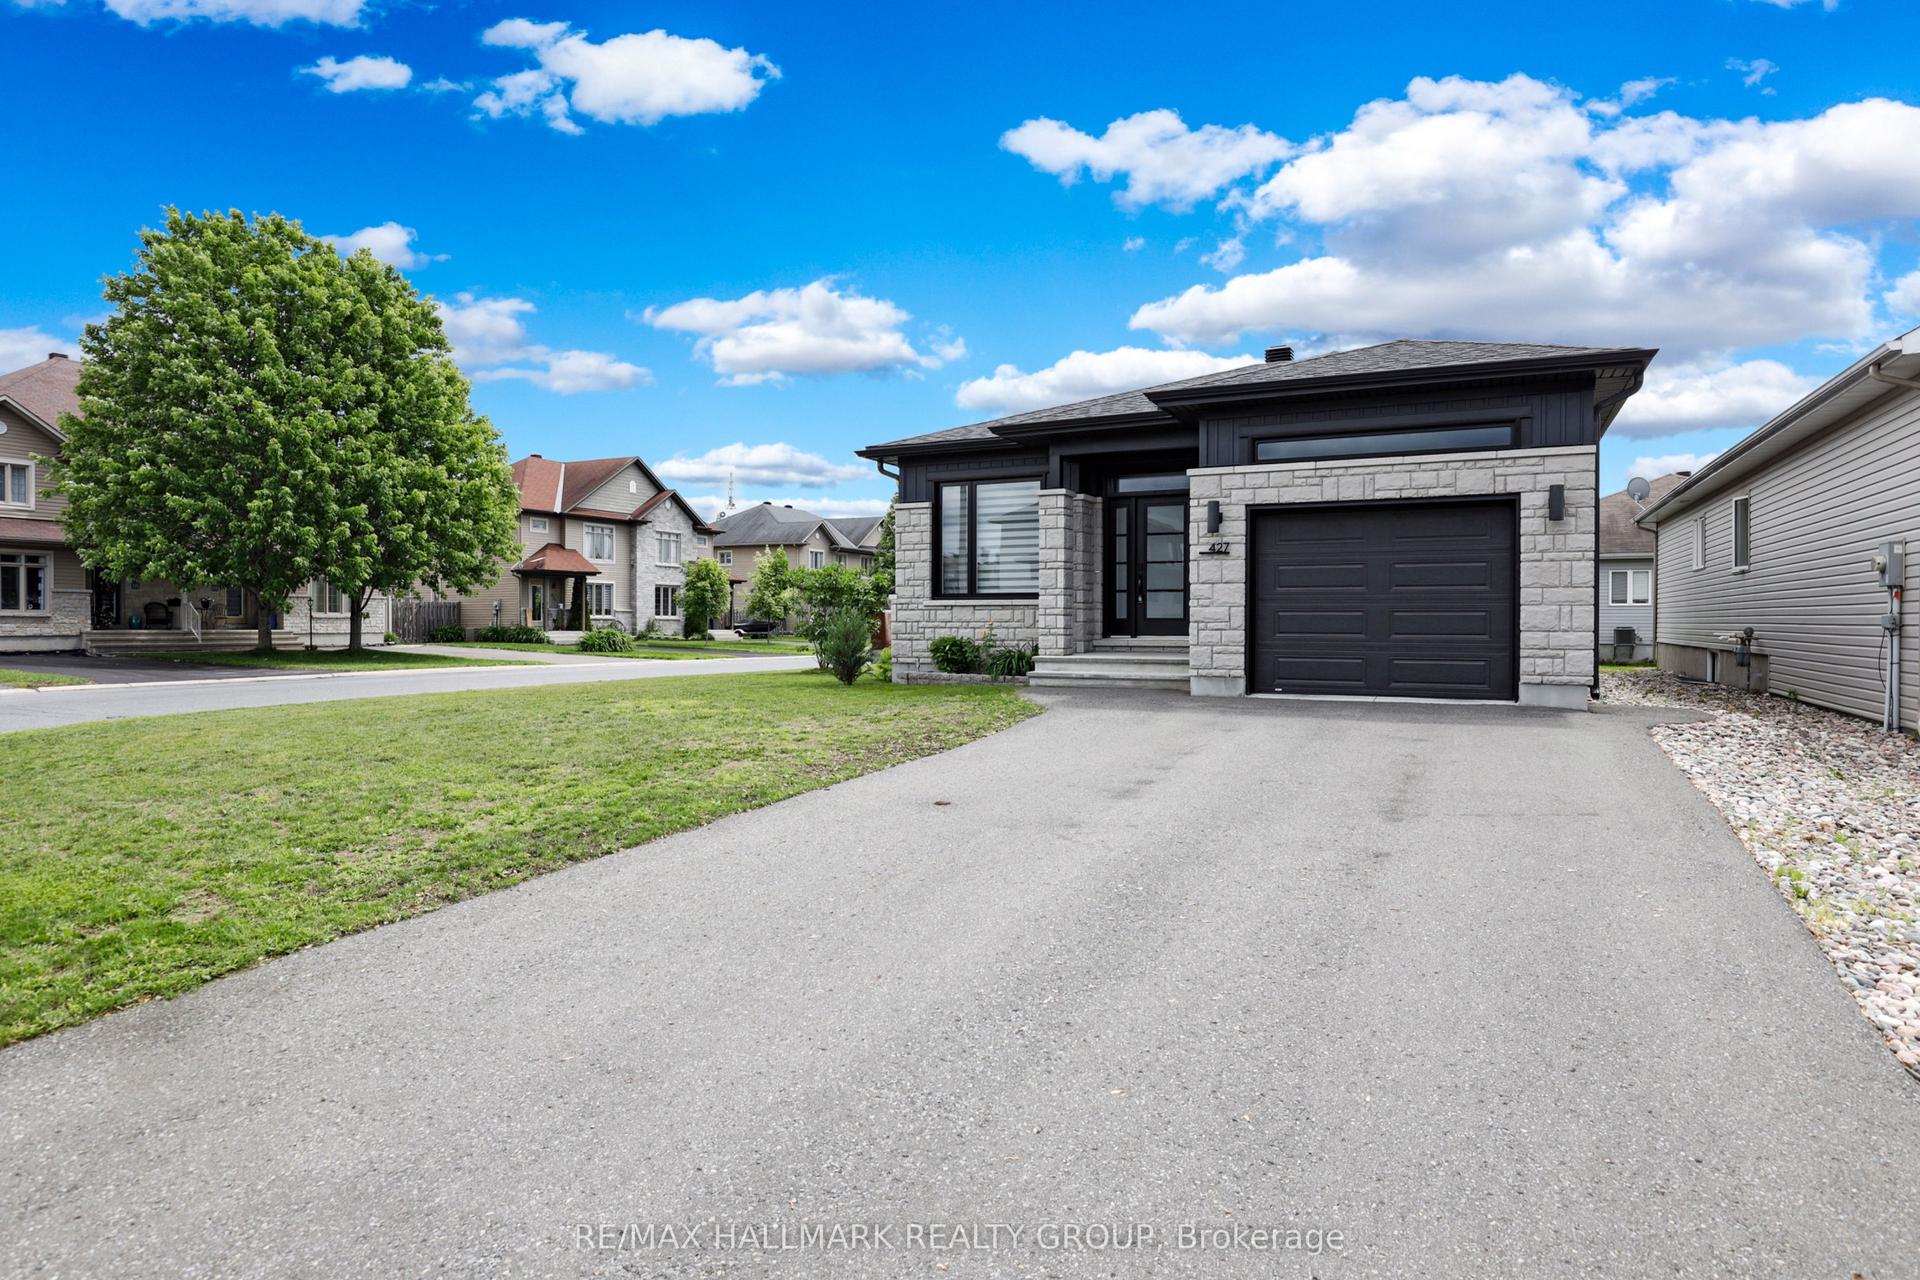
$620,000
Detached
est. $2,718/mo
427 Denis Street, 610 - Alfred and Plantagenet Twp
Alfred and Plantagenet, ON
2+1 bd
2 ba
1,300
3
MLS# X13458364Re/Max Hallmark Realty Group
WhatsApp Aman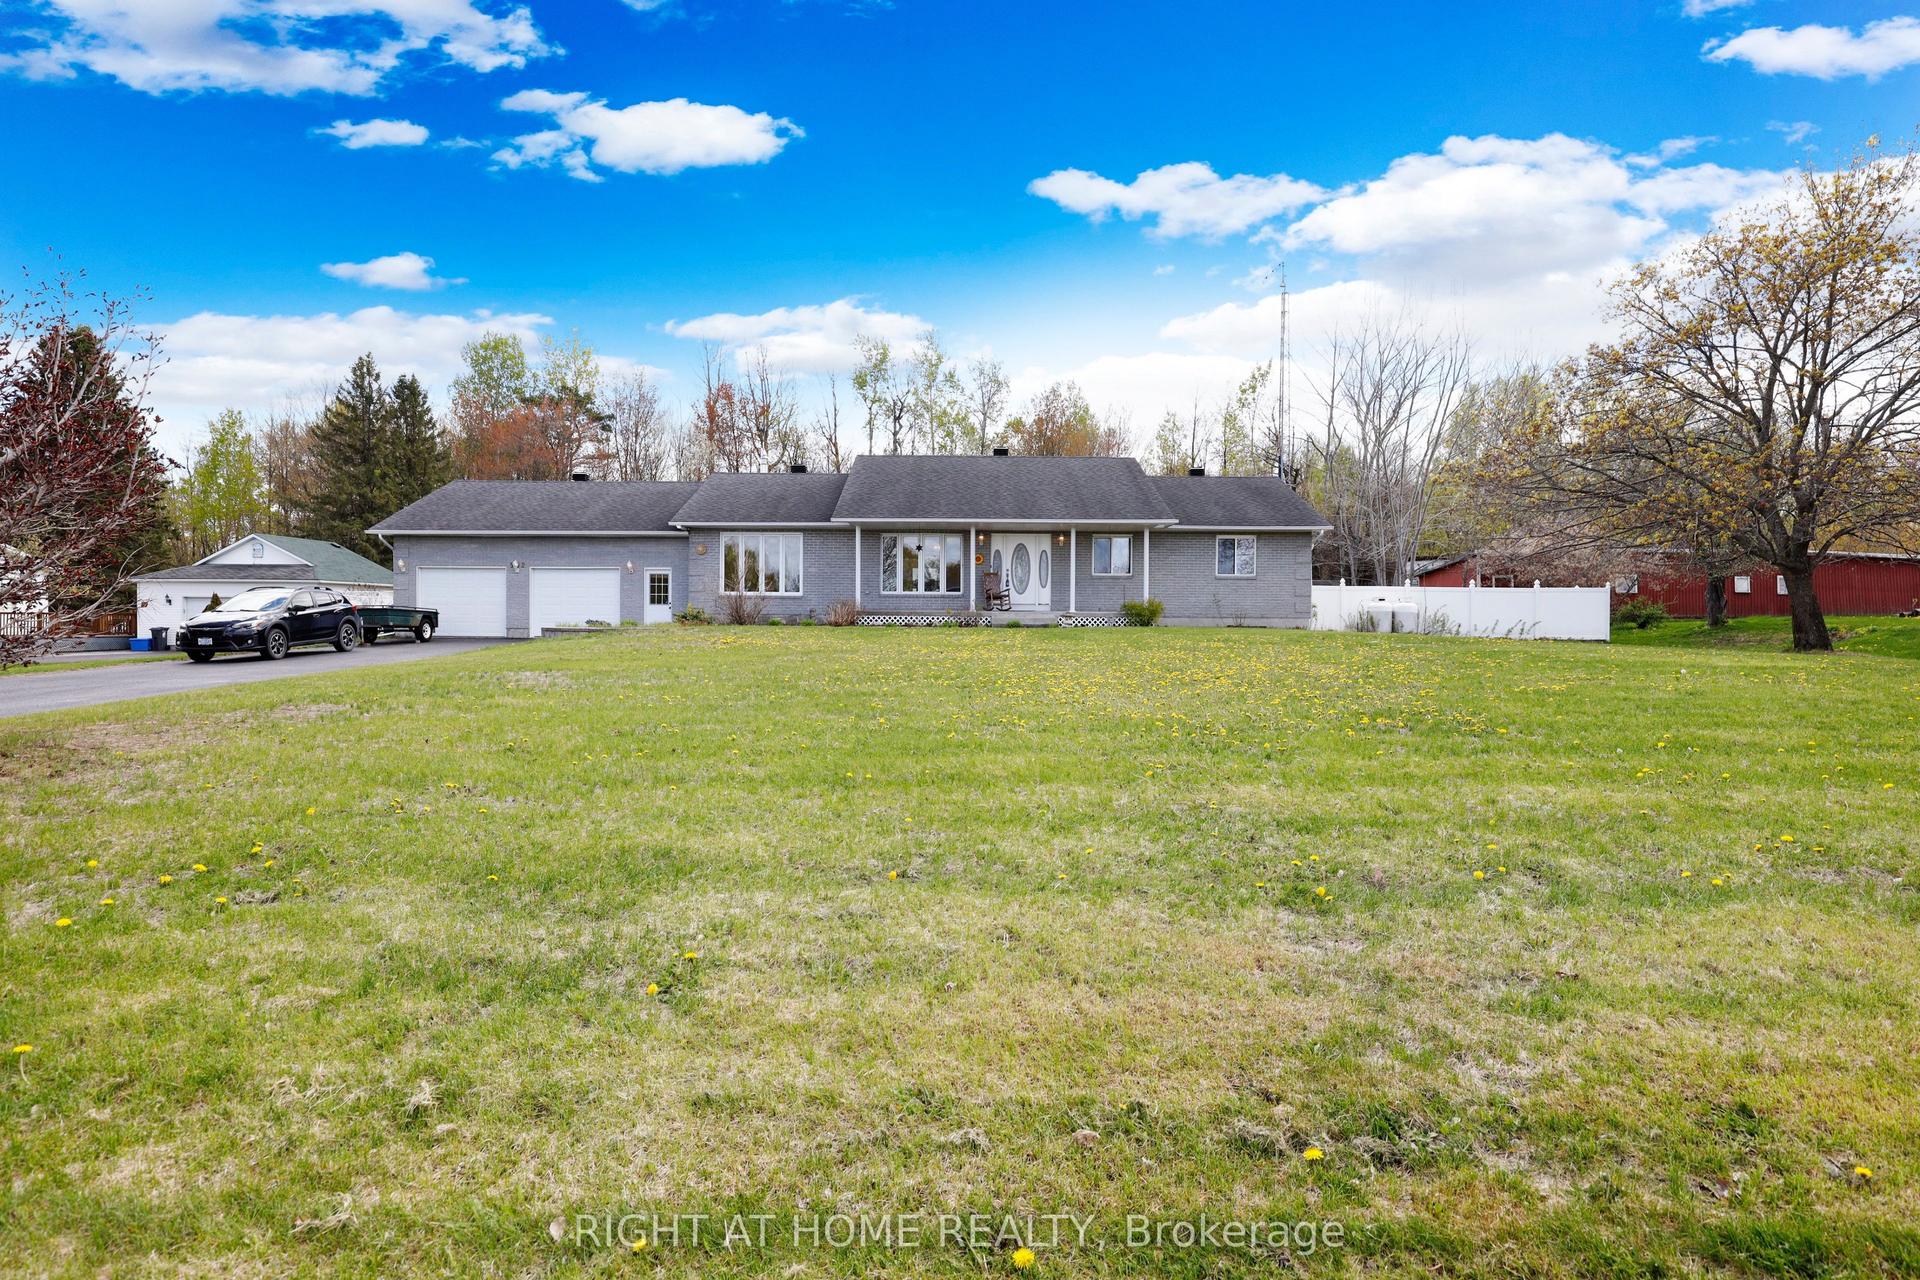
For Sale4 days ago
$589,900
Detached
est. $2,586/mo
902 Rue Elizabeth Street, 610 - Alfred and Plantagenet Twp
Alfred and Plantagenet, ON
3+1 bd
2 ba
1,750
10
MLS# X13552236Right At Home Realty
WhatsApp Aman