For Sale
189 Brydges Street
Stratford, Stratford, ON
$449,000
3Bd
1Ba
900+sqft
4Parking
58.6 x 120 ftlot
$499/sqft
DetachedMLS# X13522404Listed 2026-07-0420 DOM
Basement
Partially Finished
About this home
Welcome to this delightful 1.5 storey wartime home, ideally suited for first-time buyers, investors, or anyone looking to downsize. Built in 1949, this solid home offers a full basement featuring a finished family room - a great additional living space for movie nights or a quiet retreat. The main level features the primary bedroom, a 4-piece bathroom, and an eat-in kitchen perfect for everyday meals. The living room features warm hardwood floors, adding timeless character, and at the back of the home, a bright sunroom offers a peaceful spot to relax, overlooking the beautifully landscaped backyard. Upstairs you will find two good-sized bedrooms, offering flexible space for family, guests, or a home office. Outside, discover a true backyard retreat with two ponds creating a tranquil setting, plus a back patio perfect for morning coffee or evening entertaining. A wood shed and aluminum shed provide ample storage. The driveway comfortably fits four vehicles. This move-in ready home includes the stove, fridge, washer, and dryer. Located in the heart of Stratford, this home puts you close to everything that makes this Town special - the world-renowned Stratford Festival, a vibrant downtown of independent shops and restaurants, and scenic walking trails along the Avon River. Stratford offers small-town charm, excellent schools, and a friendly, connected community. Whether you're purchasing your first home, adding to your investment portfolio, or simplifying your lifestyle, 189 Brydges Street offers the perfect combination of character, comfort, and location. Book your private showing today.
Hardwood
Rooms
Main Floor
| Foyer | 1.56 × 1.11 m | |
| Living Room | 5.10 × 3.62 m | |
| Kitchen | 2.43 × 4.34 m | |
| Sunroom | 3.11 × 2.45 m | |
| Primary Bedroom | 2.92 × 3.53 m | |
| Bathroom | 2.41 × 1.61 m |
Second Floor
| Bedroom 2 | 2.88 × 3.76 m | |
| Bedroom 3 | 3.41 × 3.09 m |
Basement
| Family Room | 3.38 × 7.13 m | |
| Laundry | 3.72 × 3.65 m | |
| Utility Room | 2.54 × 3.48 m |
Features
- Sump Pump
- Landscaped
- Patio
- Porch
- Full
- Partially Finished
- Window Unit(s)
- 1 1/2 Storey
Financials
Annual Taxes
$3,260
Estimated Rental Income
Entire property$3,200 – $4,800/mo
Basement apartment$1,800 – $2,500/mo
Rental yield8.6% – 12.8%
*Estimates based on comparable rentals in the area. Actual income may vary.
Market Data — Stratford
Days on market20 days
Buyer's MarketSeller's Market
Based on active listings in Stratford. Data updates daily.
Our estimate for this home
Estimated range
$519K – $603K
Mid-point $561K · ~$623/sqft
How this listing compares
$519KList · $449K$603K
High confidence·Based on 7555 gta-wide comparables
Estimated range is generated automatically from active comparables and is for informational purposes only. Not an appraisal — contact Aman for a full comparative market analysis that factors in condition, renovations, and positioning.
Getting around
How walkable, bikeable, and transit-friendly this neighbourhood is.
52
/ 100
Walk Score
Somewhat Walkable
43
/ 100
Transit Score
Some Transit
46
/ 100
Bike Score
Somewhat Bikeable
Scores are estimates based on neighbourhood data and are for informational purposes only.
MLS® data courtesy of the Toronto Regional Real Estate Board (TRREB).
The information provided herein must only be used by consumers that have a bona fide interest in the purchase, sale, or lease of real estate and may not be used for any commercial purpose or any other purpose. Listing information is deemed reliable but is not guaranteed accurate by the Toronto Regional Real Estate Board, the listing brokerage, or this website. The trademarks REALTOR®, REALTORS® and the REALTOR® logo are controlled by The Canadian Real Estate Association (CREA) and identify real estate professionals who are members of CREA. MLS®, Multiple Listing Service®, and the associated logos are owned by CREA. Not intended to solicit properties currently listed for sale or buyers under contract.
You may also like
More homes in Stratford
Hand-picked listings with a similar price range and style.
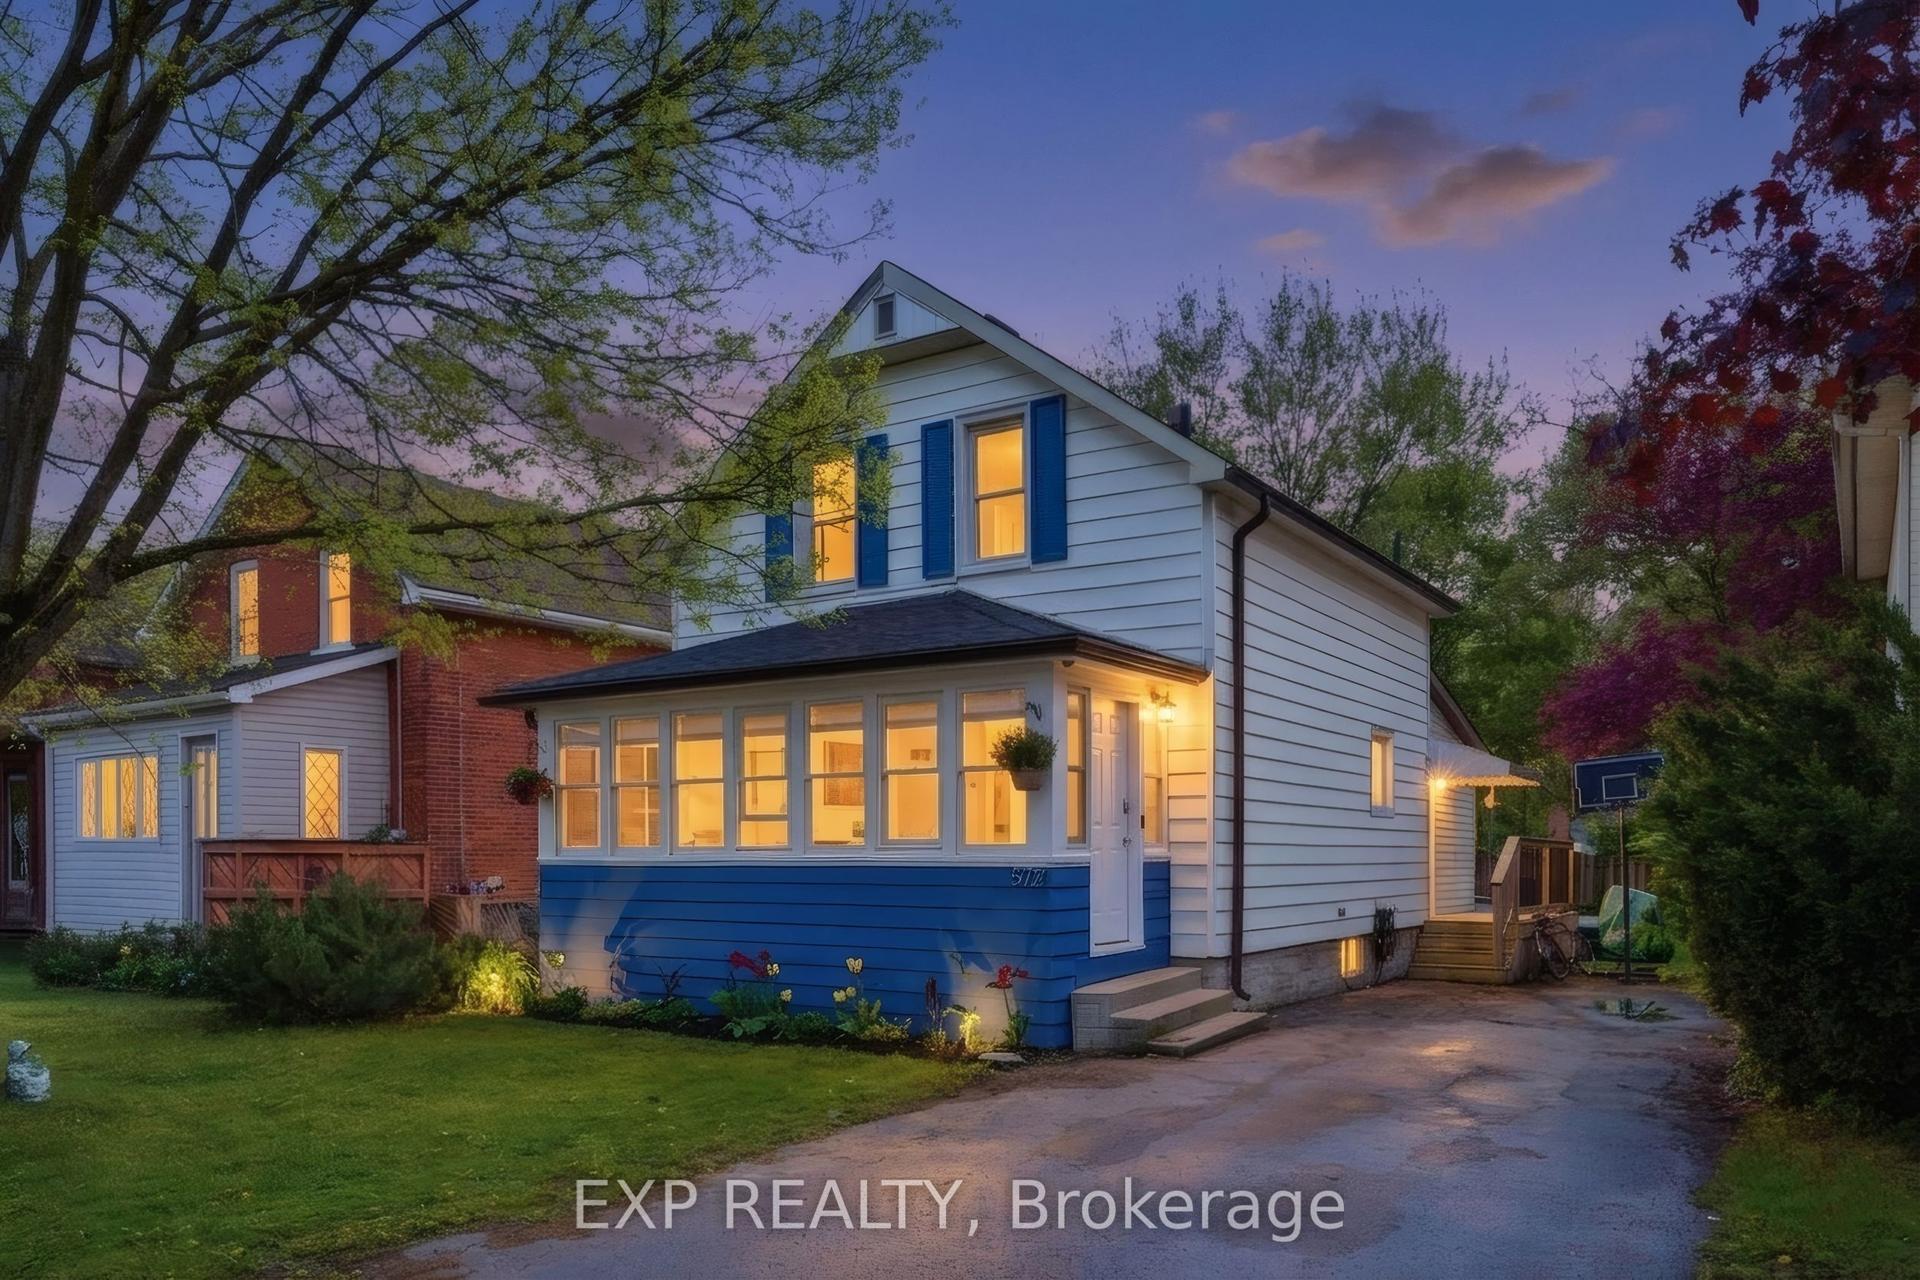
For Sale16 days ago
$374,900
Detached
est. $1,644/mo
572 Downie Street, Stratford
Stratford, ON
3 bd
2 ba
900
2
MLS# X13536510Exp Realty
WhatsApp Aman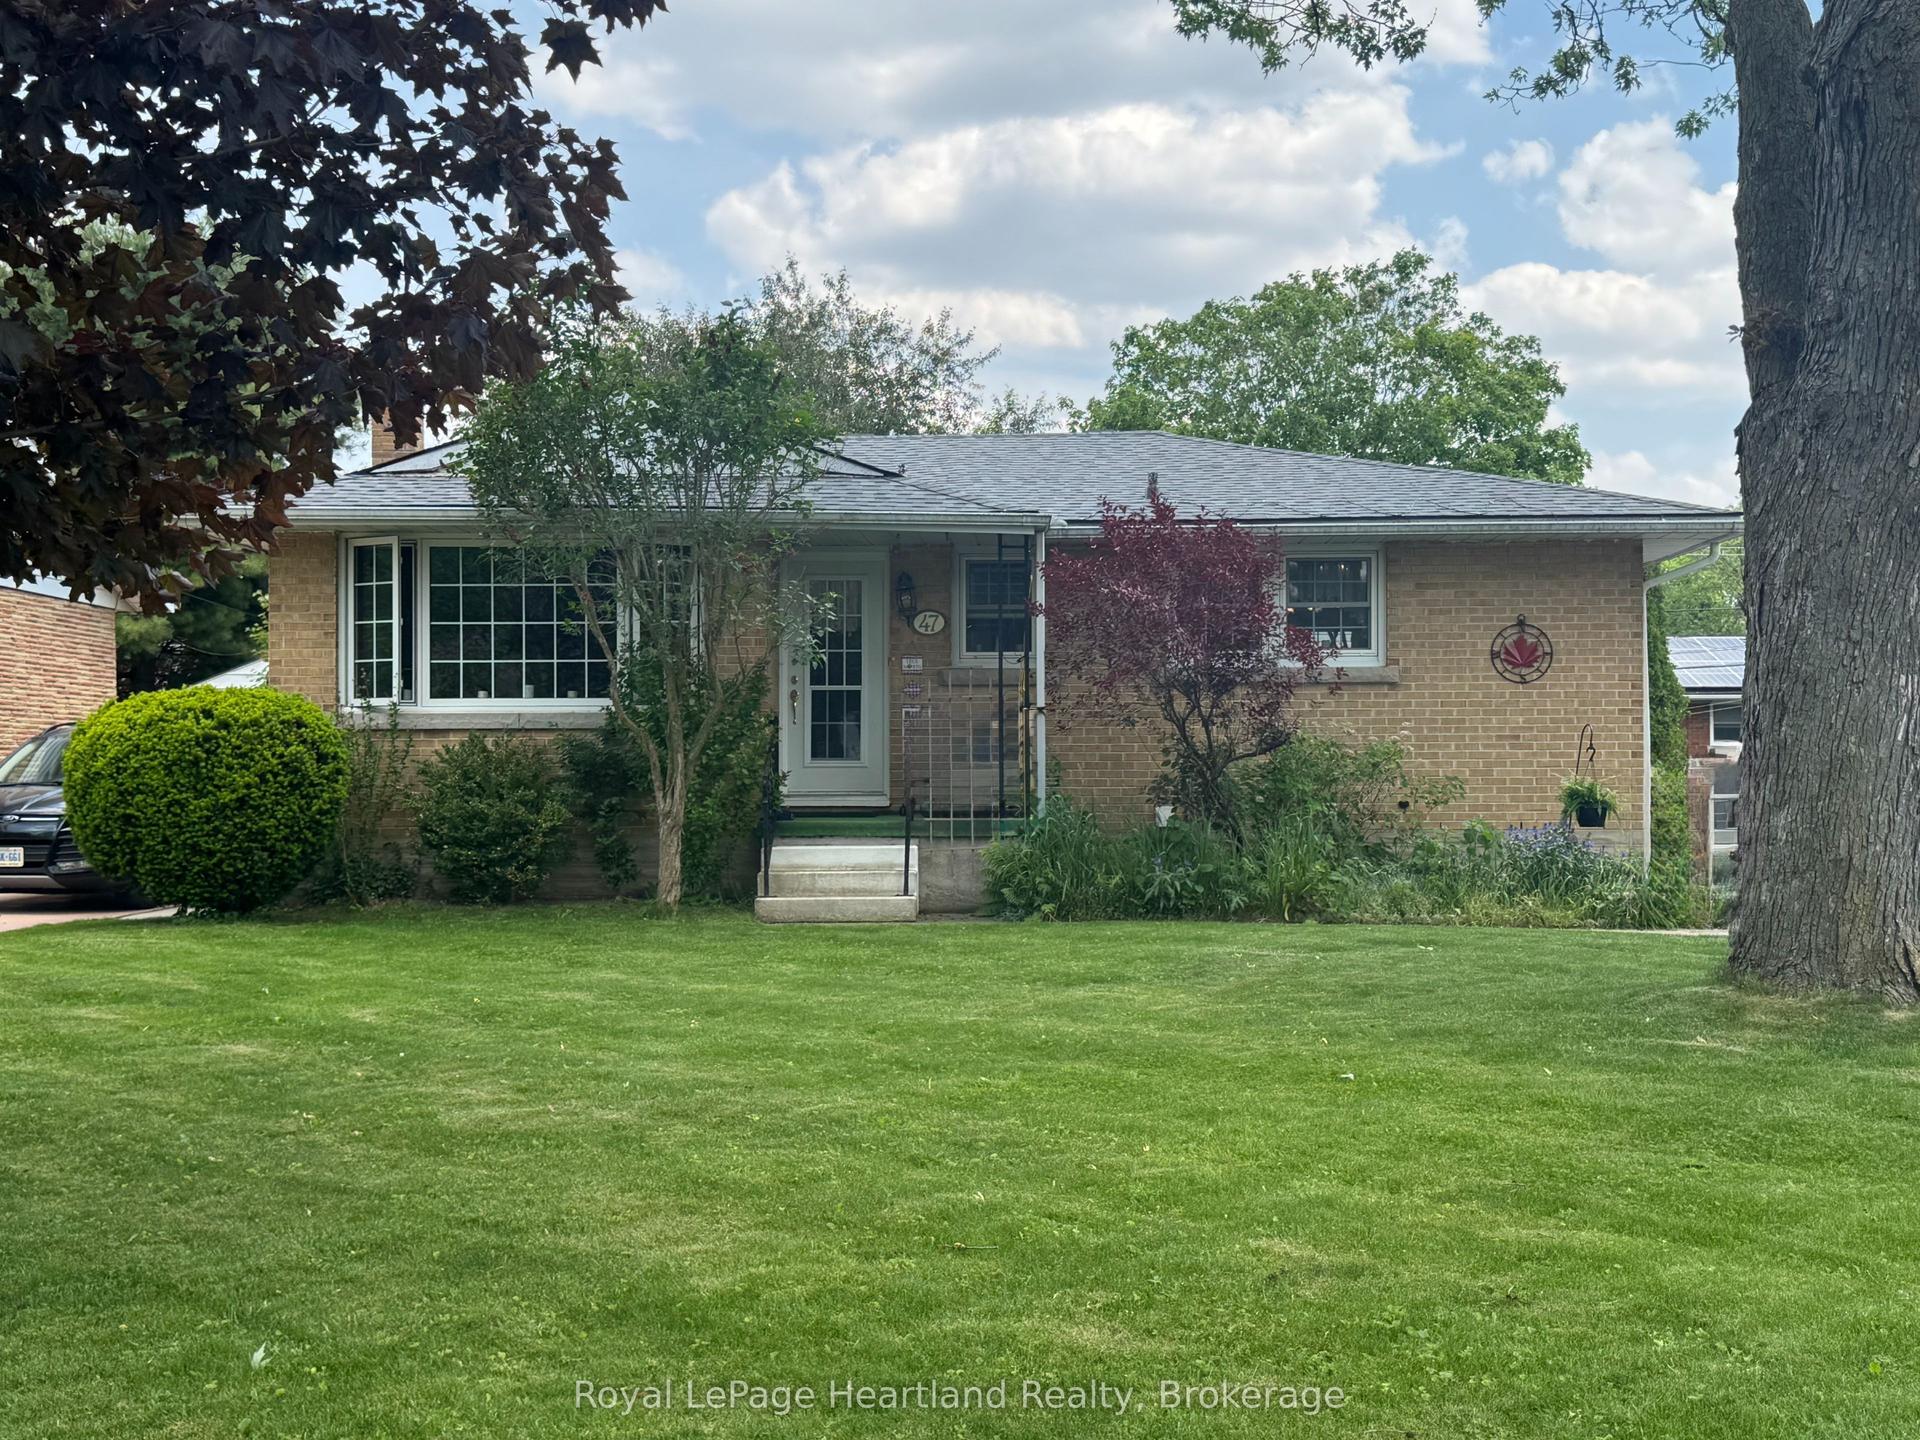
For Sale2 months ago
$499,999
Detached
est. $2,192/mo
47 McDonald Street, Stratford
Stratford, ON
2 bd
2 ba
900
3
MLS# X13337982Royal LePage Heartland Realty
WhatsApp Aman