For Sale
1200 W Commissioners Road W 118 #118
South B, London South, ON
$624,900
2Bd
2Ba
1,300+sqft
2Parking
$481/sqft
CondoMLS# X13522776Listed 2026-07-0412 DOM
Cooling
Wheelchair Access
About this home
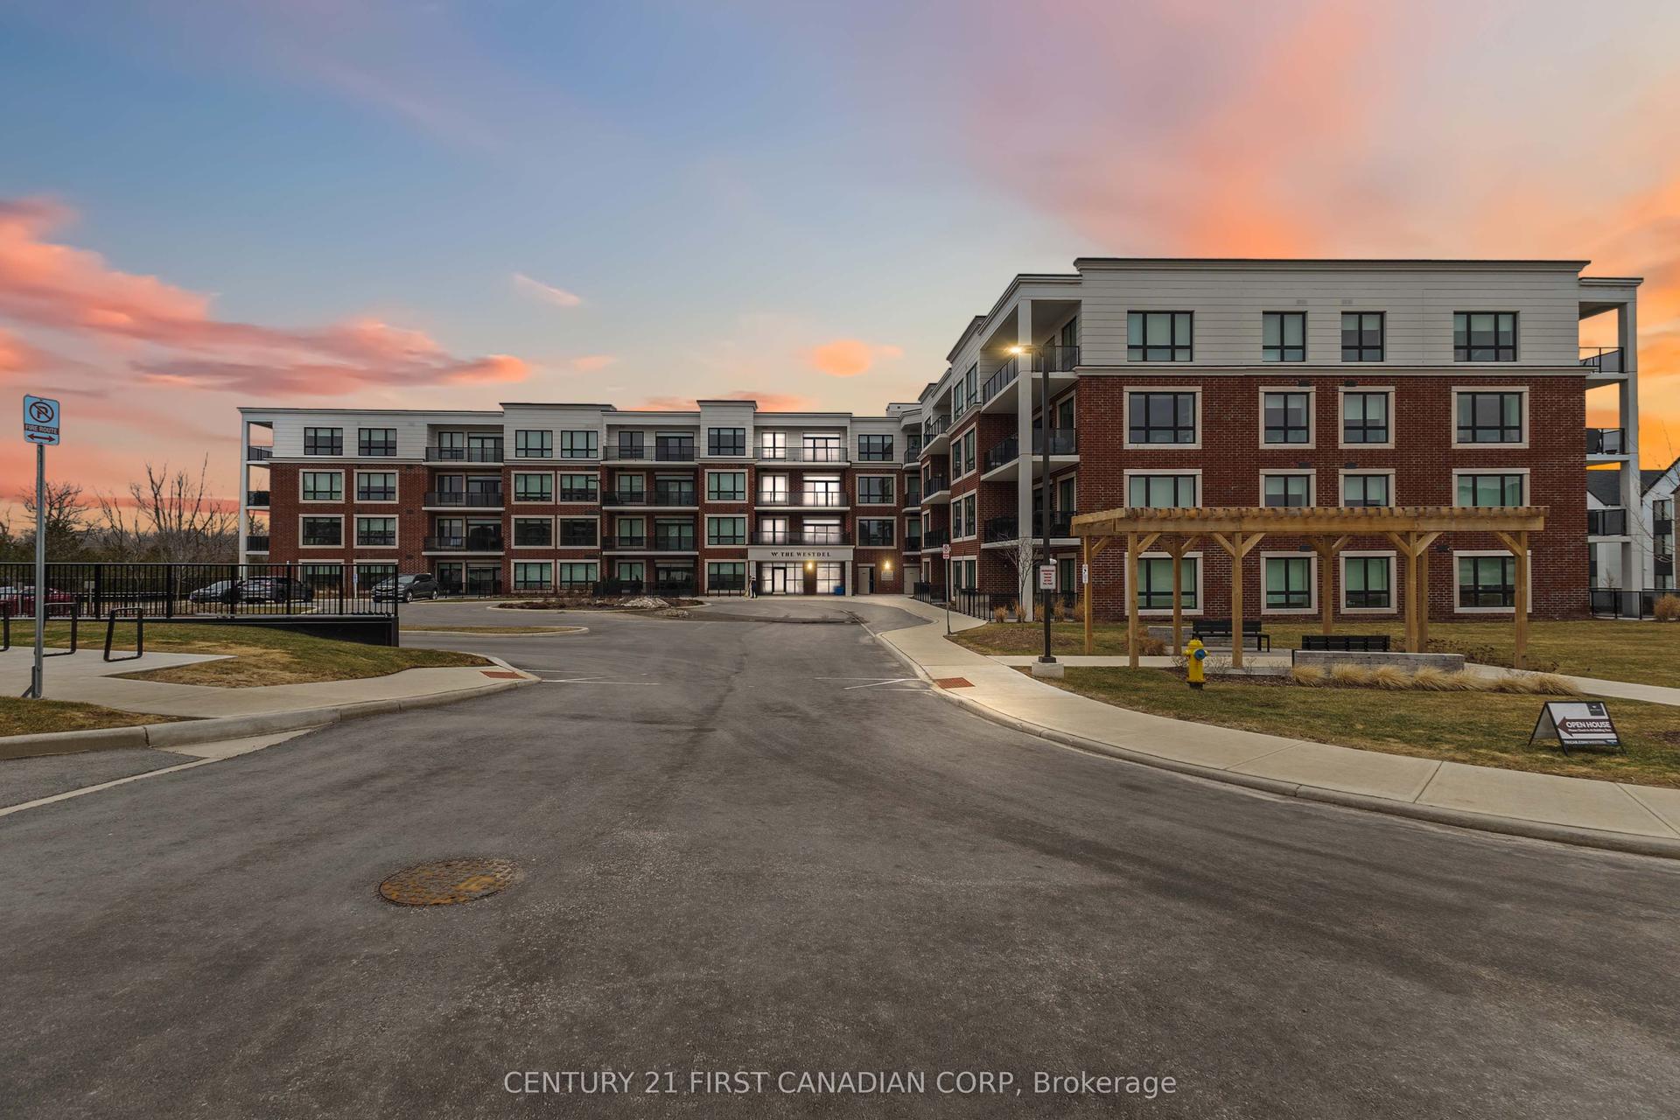
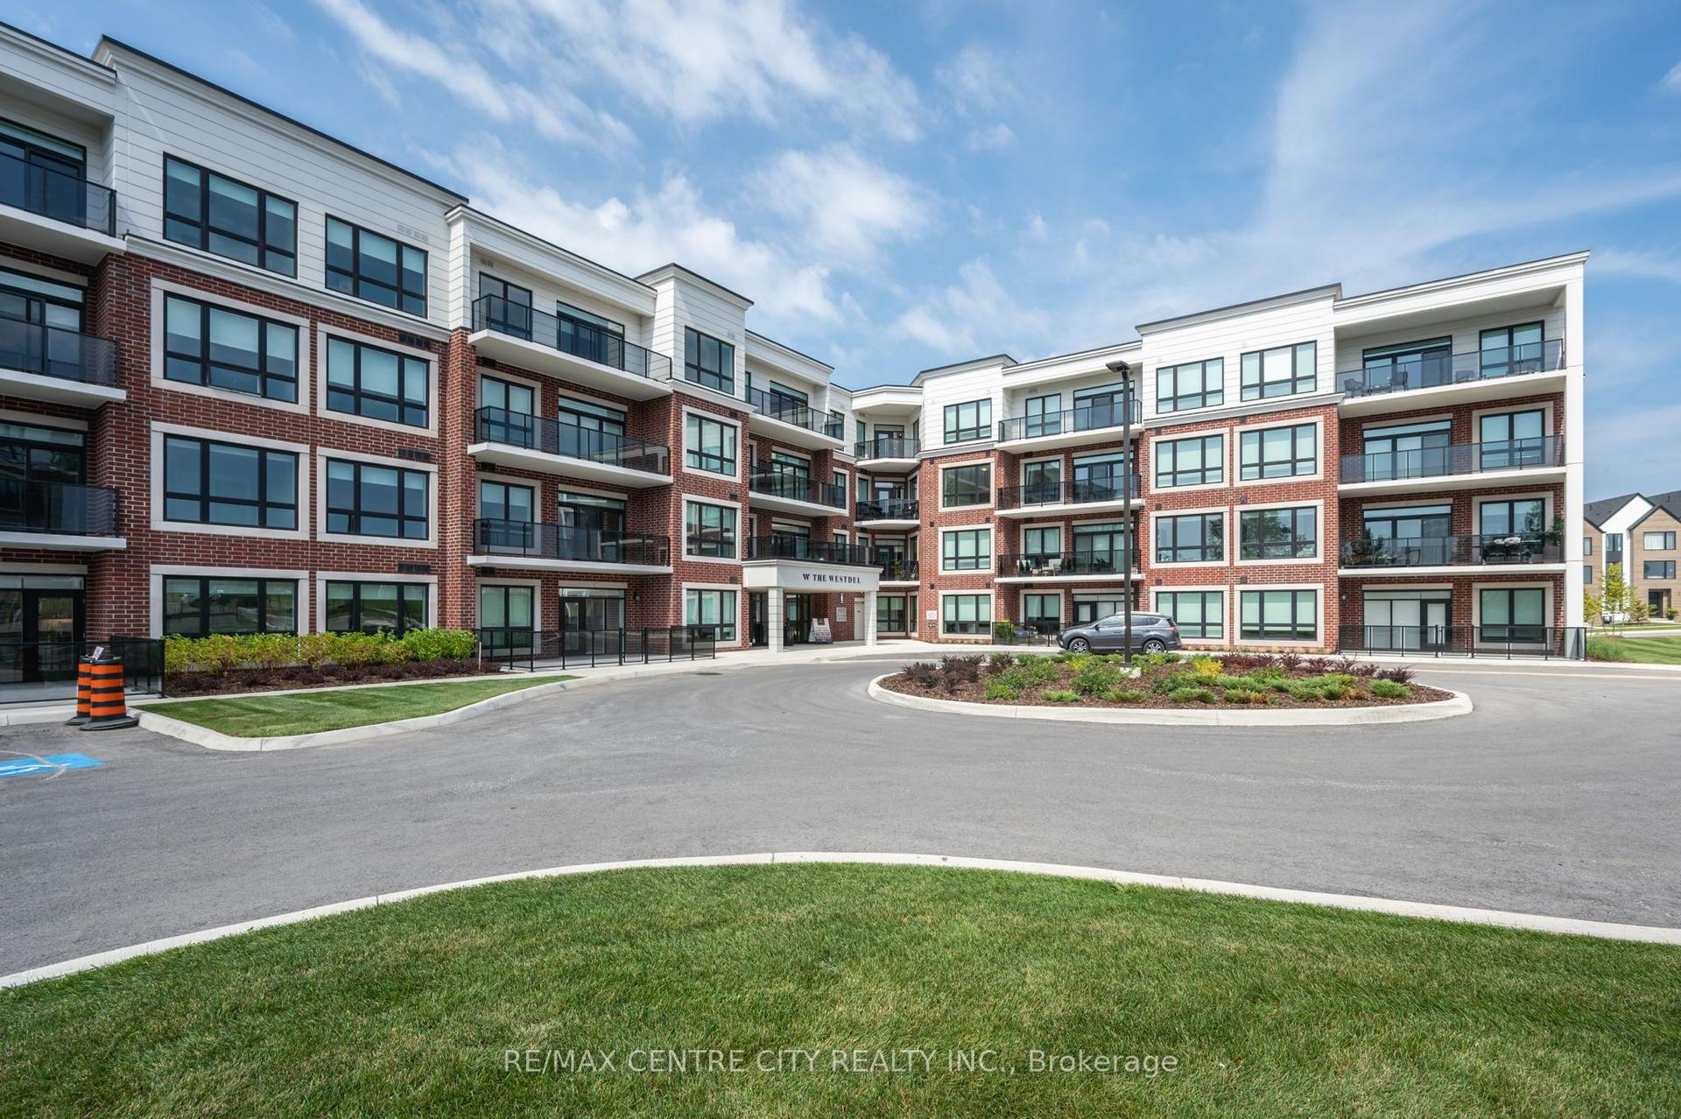
Welcome to this bright and inviting condominium in the highly sought-after Park West building in beautiful Byron. Unit #118 offers the perfect blend of modern comfort, exceptional convenience, and effortless lifestyle in one of West London's most desirable neighbourhoods. This rarely available 2-bedroom plus den residence features an open-concept layout that maximizes natural light and living space. Large windows throughout create a bright, airy feel while providing both functionality and privacy. The chef-inspired kitchen boasts premium finishes, generous counter space, and high-end stainless steel appliances. The versatile den is perfect for a home office, guest room, or quiet retreat, while the spacious primary suite is your peaceful sanctuary with a large walk-in closet and luxury ensuite bathroom. Enjoy the convenience of in-suite laundry, two owned parking spaces, and a dedicated storage locker. Condo fees include heating, cooling, and water for added peace of mind and low-maintenance living. Residents of Park West enjoy first-class building amenities including a fully equipped fitness centre, golf simulator, stylish party lounge with billiards and wet bar, guest suite, and beautiful outdoor patio spaces. Outside your door, you're just across the street from Springbank Park - London's premiere green space with scenic trails, mature trees, and year-round recreation. Located in the heart of Byron, you're minutes from Boler Mountain, charming shops, restaurants, excellent schools, and quick access to major commuter routes. Whether you're a first-time buyer, downsizer, or investor, this exceptional condo delivers sophisticated, serene living in a vibrant community. Don't miss your opportunity to call Park West home.
Rooms
Other
| Primary Bedroom | 3.70 × 4.73 m | 3 Pc Ensuite |
| Bedroom 2 | 2.78 × 3.78 m | |
| Bathroom | 1.56 × 3.13 m | 3 Pc Ensuite |
| Bathroom | 2.77 × 1.49 m | 3 Pc Bath |
| Den | 2.78 × 3.44 m | |
| Kitchen | 3.25 × 2.89 m | |
| Living Room | 3.63 × 7.23 m | |
| Laundry | 1.57 × 1.49 m | |
| Foyer | 2.52 × 4.07 m |
Features
- Auto Garage Door Remote
- Intercom
- Storage Area Lockers
- Wheelchair Access
- None
- Central Air
- Apartment
Financials
Annual Taxes
$4,023
Estimated Rental Income
Entire property$2,600 – $3,500/mo
Rental yield5.0% – 6.7%
*Estimates based on comparable rentals in the area. Actual income may vary.
Market Data — London South
Days on market12 days
Buyer's MarketSeller's Market
Based on active listings in London South. Data updates daily.
Our estimate for this home
Estimated range
$894K – $1.04M
Mid-point $967K · ~$744/sqft
How this listing compares
$894KList · $625K$1.04M
High confidence·Based on 10403 gta-wide comparables
Estimated range is generated automatically from active comparables and is for informational purposes only. Not an appraisal — contact Aman for a full comparative market analysis that factors in condition, renovations, and positioning.
Getting around
How walkable, bikeable, and transit-friendly this neighbourhood is.
77
/ 100
Walk Score
Very Walkable
50
/ 100
Transit Score
Good Transit
54
/ 100
Bike Score
Bikeable
Scores are estimates based on neighbourhood data and are for informational purposes only.
MLS® data courtesy of the Toronto Regional Real Estate Board (TRREB).
The information provided herein must only be used by consumers that have a bona fide interest in the purchase, sale, or lease of real estate and may not be used for any commercial purpose or any other purpose. Listing information is deemed reliable but is not guaranteed accurate by the Toronto Regional Real Estate Board, the listing brokerage, or this website. The trademarks REALTOR®, REALTORS® and the REALTOR® logo are controlled by The Canadian Real Estate Association (CREA) and identify real estate professionals who are members of CREA. MLS®, Multiple Listing Service®, and the associated logos are owned by CREA. Not intended to solicit properties currently listed for sale or buyers under contract.
You may also like
More homes in London South
Hand-picked listings with a similar price range and style.
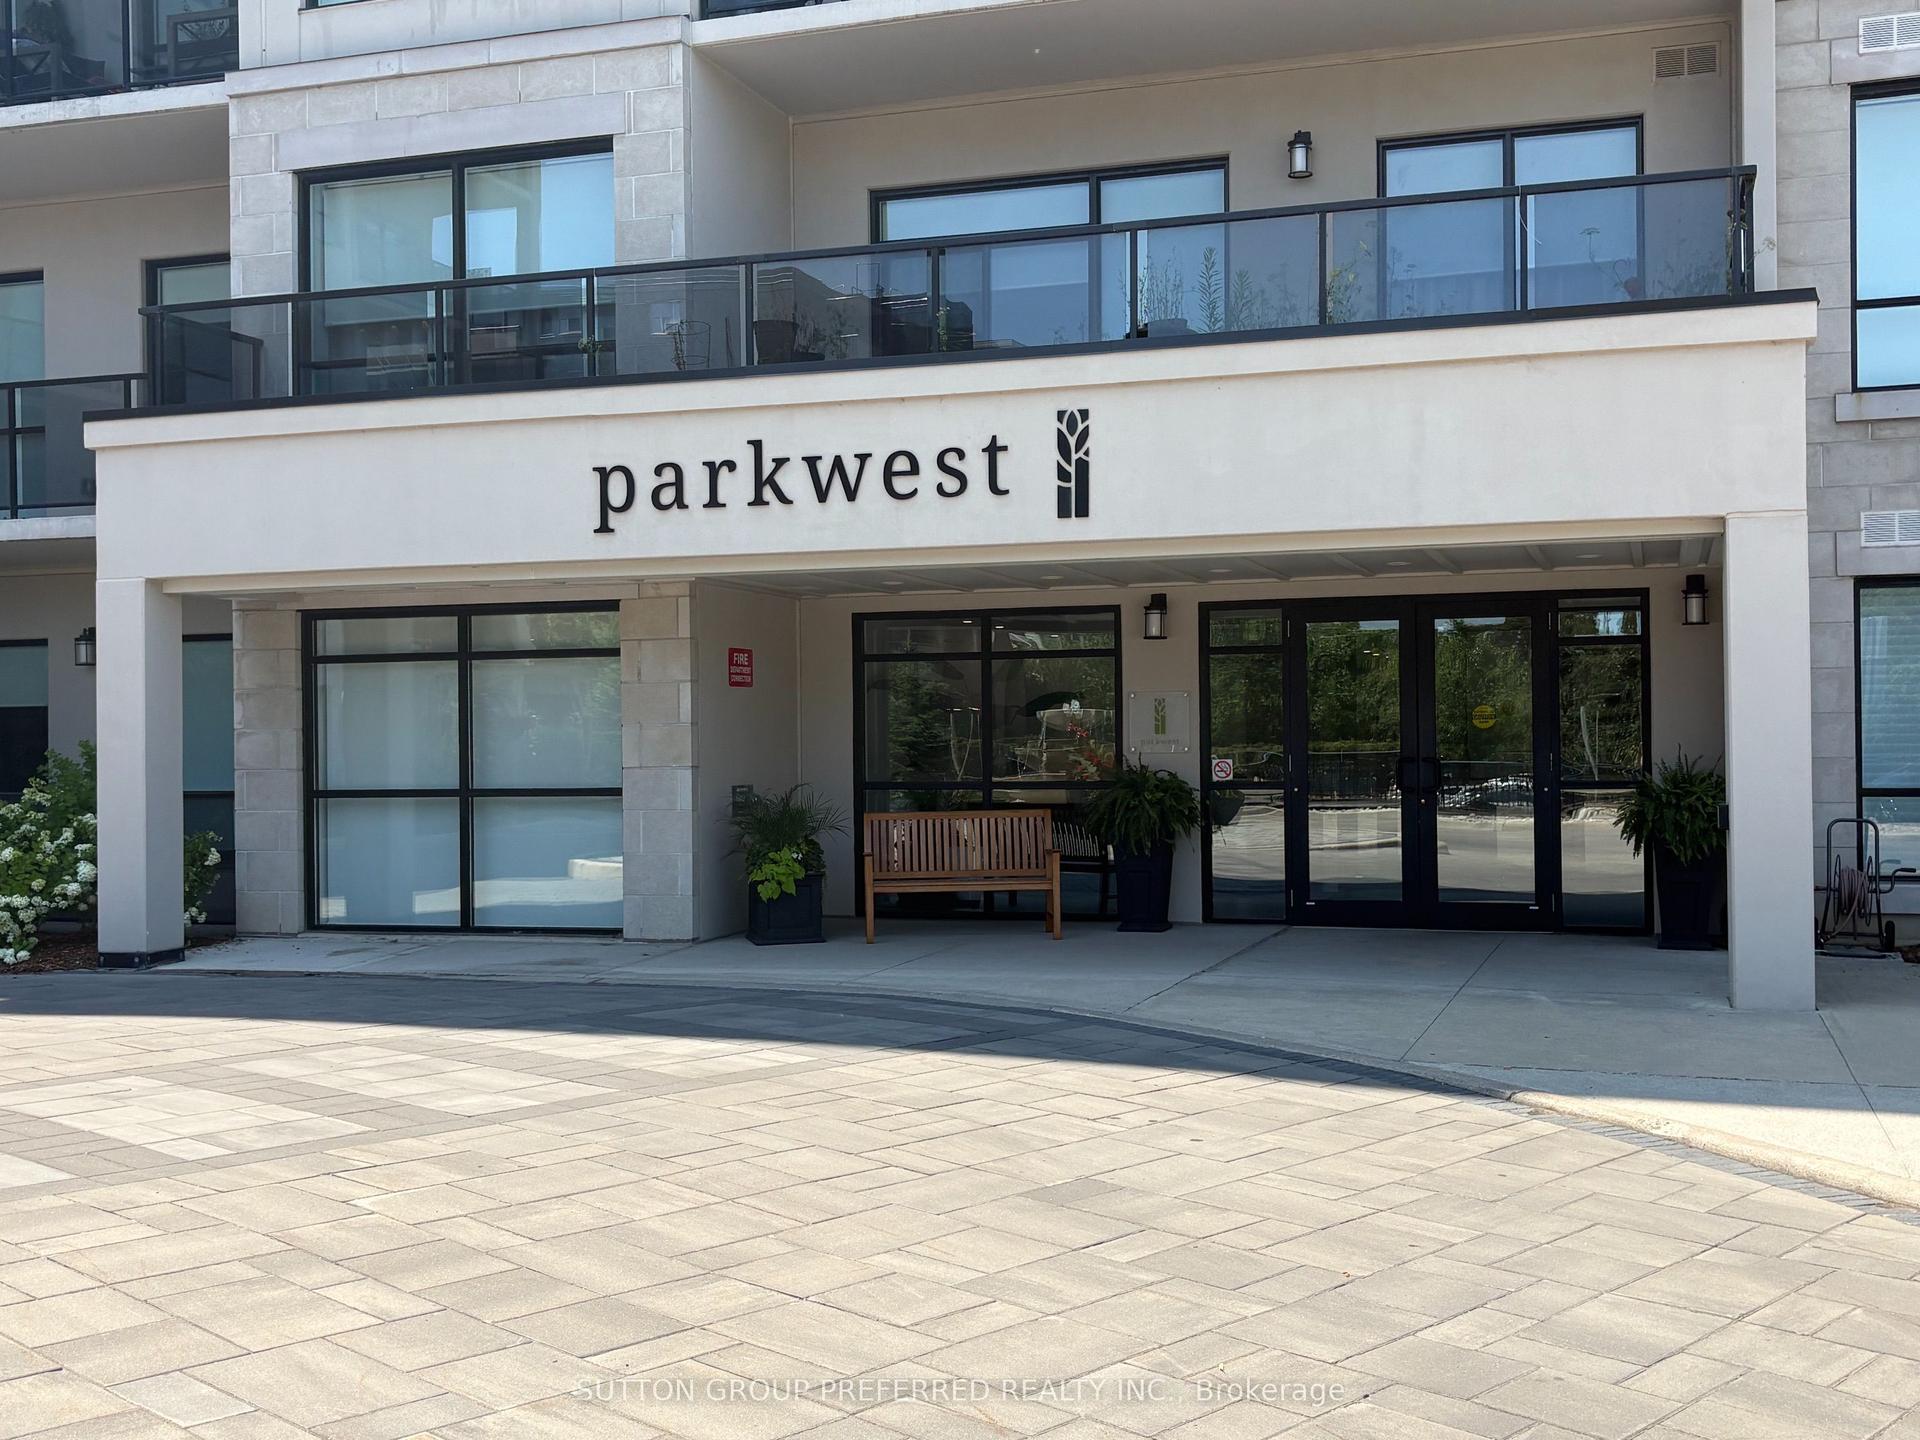
For Sale2 days ago
$614,900
Condo
est. $2,696/mo
1200 Commissioners Road W 401 #401, South B
London South, ON
2 bd
2 ba
1,300
1
MLS# X13565956Sutton Group Preferred Realty Inc.
WhatsApp Aman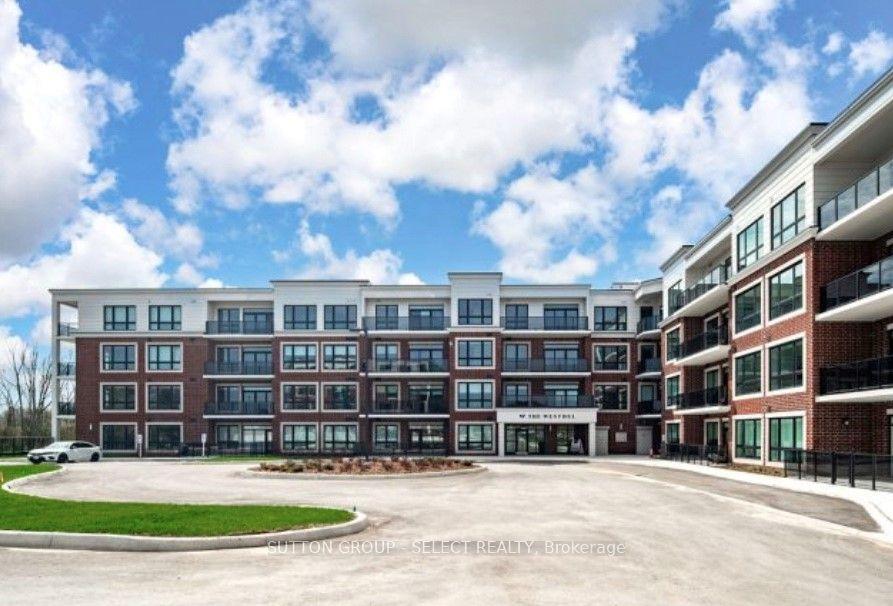
For Sale2 months ago
$599,000
Condo
est. $2,626/mo
1975 Fountain Grass Drive 307 #307, South B
London South, ON
2 bd
2 ba
1,300
2
MLS# X13103734Sutton Group - Select Realty
WhatsApp Aman