For Sale
12 Allegro Common
Cambridge, ON
$934,990
4Bd
3Ba
2,250+sqft
2Parking
30.1 x 107.9 ftlot
$416/sqft
DetachedMLS# X13523004Listed 2026-07-0422 DOM
Heating
Water Heater
Basement
Unfinished
About this home
Customize your dream home at Cadence, Fusion Homes' newest community in Hespeler Village. Nestled within a private enclave in one of Cambridge's most historic and charming riverside neighbourhoods, Cadence offers the perfect balance of small-town character and exceptional commuter convenience, just minutes from Highway 401. The Bria C by Fusion Homes offers approximately 2,400 sq. ft. of finished above-grade living space, featuring 4 bedrooms, 2.5 bathrooms, and a thoughtfully designed layout tailored for modern family living. Situated on a desirable 30-foot lot, this pre-construction opportunity allows buyers to personalize select finishes and explore available layout modifications (subject to builder approval), creating a home that reflects their unique lifestyle and needs. Professionally curated interior finishes include quartz countertops and a carpet-free main level with hardwood and ceramic flooring, delivering both style and functionality. The exterior showcases timeless architectural appeal, complemented by Fusion Homes' renowned craftsmanship and attention to detail. The Builder is currently advertising an effective purchase price of $934,990 after the proposed federal HST rebate. Rebate is subject to government approval, purchaser eligibility, and assignment to the builder. Adding even greater value, The Fusion Homes Difference includes an industry-leading warranty program offering nearly twice the coverage of standard new-home warranties, providing added peace of mind throughout your homeownership journey. Don't miss this opportunity to build in one of Cambridge's most connected and evolving communities. Contact the listing agent for community information, pricing, and model home showings at 155 Guelph Avenue, Cambridge.
Hardwood
Rooms
Main Floor
| Great Room | 6.40 × 3.51 m | |
| Kitchen | 3.35 × 3.84 m | |
| Breakfast | 3.07 × 3.84 m |
Second Floor
| Primary Bedroom | 4.39 × 3.76 m | |
| Bedroom 2 | 3.10 × 3.45 m | |
| Bedroom 3 | 3.20 × 3.25 m | |
| Bedroom 4 | 3.25 × 3.15 m | |
| Other | 3.28 × 3.12 m |
Features
- Water Softener
- Water Heater
- Unfinished
- None
- 2-Storey
Financials
Annual Taxes
$0
Estimated Rental Income
Entire property$4,000 – $6,500/mo
Rental yield5.1% – 8.3%
*Estimates based on comparable rentals in the area. Actual income may vary.
Market Data — Cambridge
Days on market22 days
Buyer's MarketSeller's Market
Based on active listings in Cambridge. Data updates daily.
Our estimate for this home
Estimated range
$1.03M – $1.20M
Mid-point $1.12M · ~$497/sqft
How this listing compares
$1.03MList · $935K$1.20M
High confidence·Based on 226 cambridge comparables
Estimated range is generated automatically from active comparables and is for informational purposes only. Not an appraisal — contact Aman for a full comparative market analysis that factors in condition, renovations, and positioning.
Getting around
How walkable, bikeable, and transit-friendly this neighbourhood is.
63
/ 100
Walk Score
Somewhat Walkable
42
/ 100
Transit Score
Some Transit
39
/ 100
Bike Score
Somewhat Bikeable
Scores are estimates based on neighbourhood data and are for informational purposes only.
MLS® data courtesy of the Toronto Regional Real Estate Board (TRREB).
The information provided herein must only be used by consumers that have a bona fide interest in the purchase, sale, or lease of real estate and may not be used for any commercial purpose or any other purpose. Listing information is deemed reliable but is not guaranteed accurate by the Toronto Regional Real Estate Board, the listing brokerage, or this website. The trademarks REALTOR®, REALTORS® and the REALTOR® logo are controlled by The Canadian Real Estate Association (CREA) and identify real estate professionals who are members of CREA. MLS®, Multiple Listing Service®, and the associated logos are owned by CREA. Not intended to solicit properties currently listed for sale or buyers under contract.
You may also like
More homes in Cambridge
Hand-picked listings with a similar price range and style.
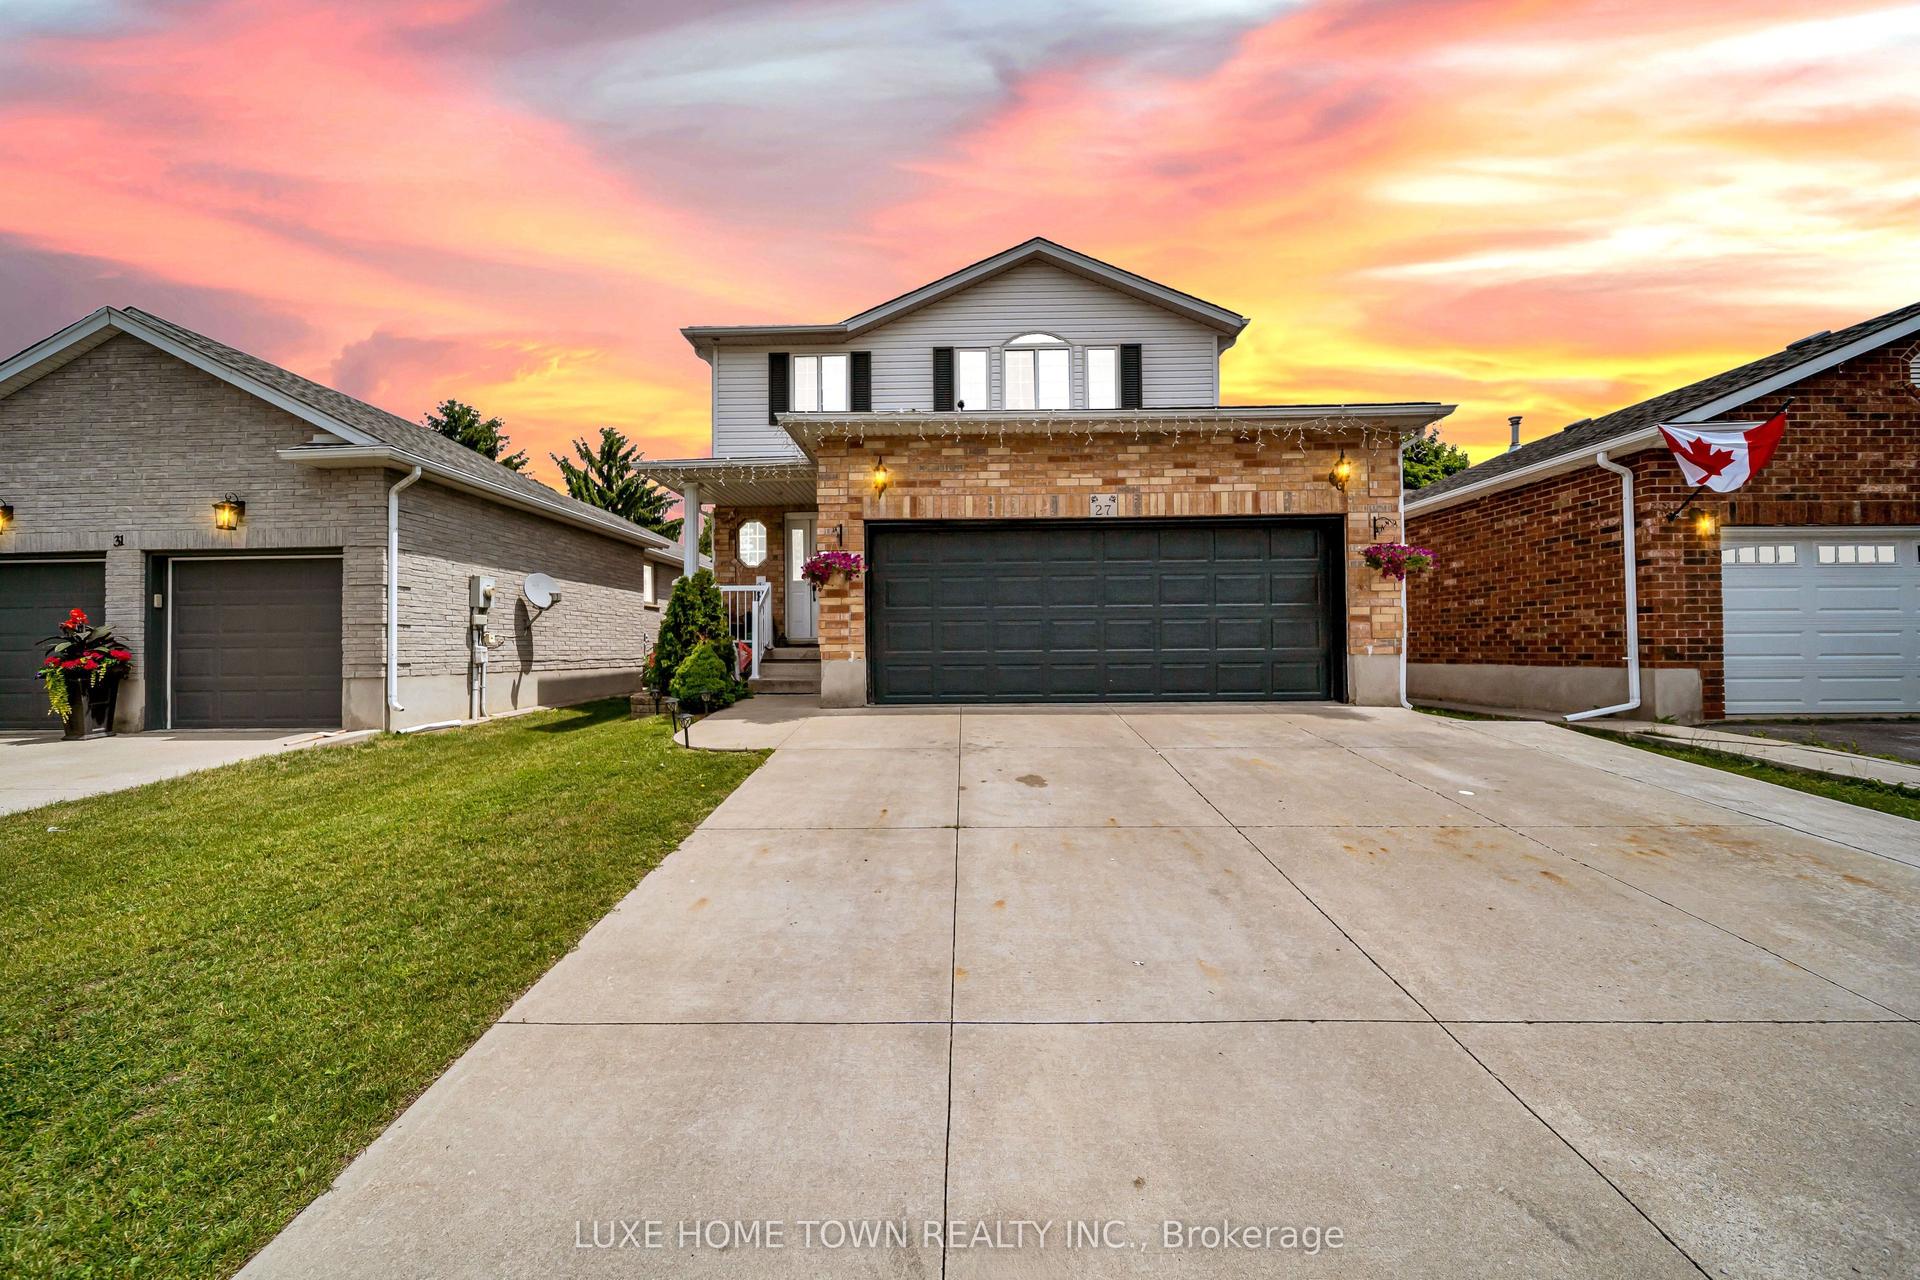
For Sale29 days ago
$989,000
Detached
est. $4,336/mo
27 Fraserwood Court
Cambridge, ON
3+3 bd
4 ba
2,250
4
MLS# X13497580Luxe Home Town Realty Inc.
WhatsApp Aman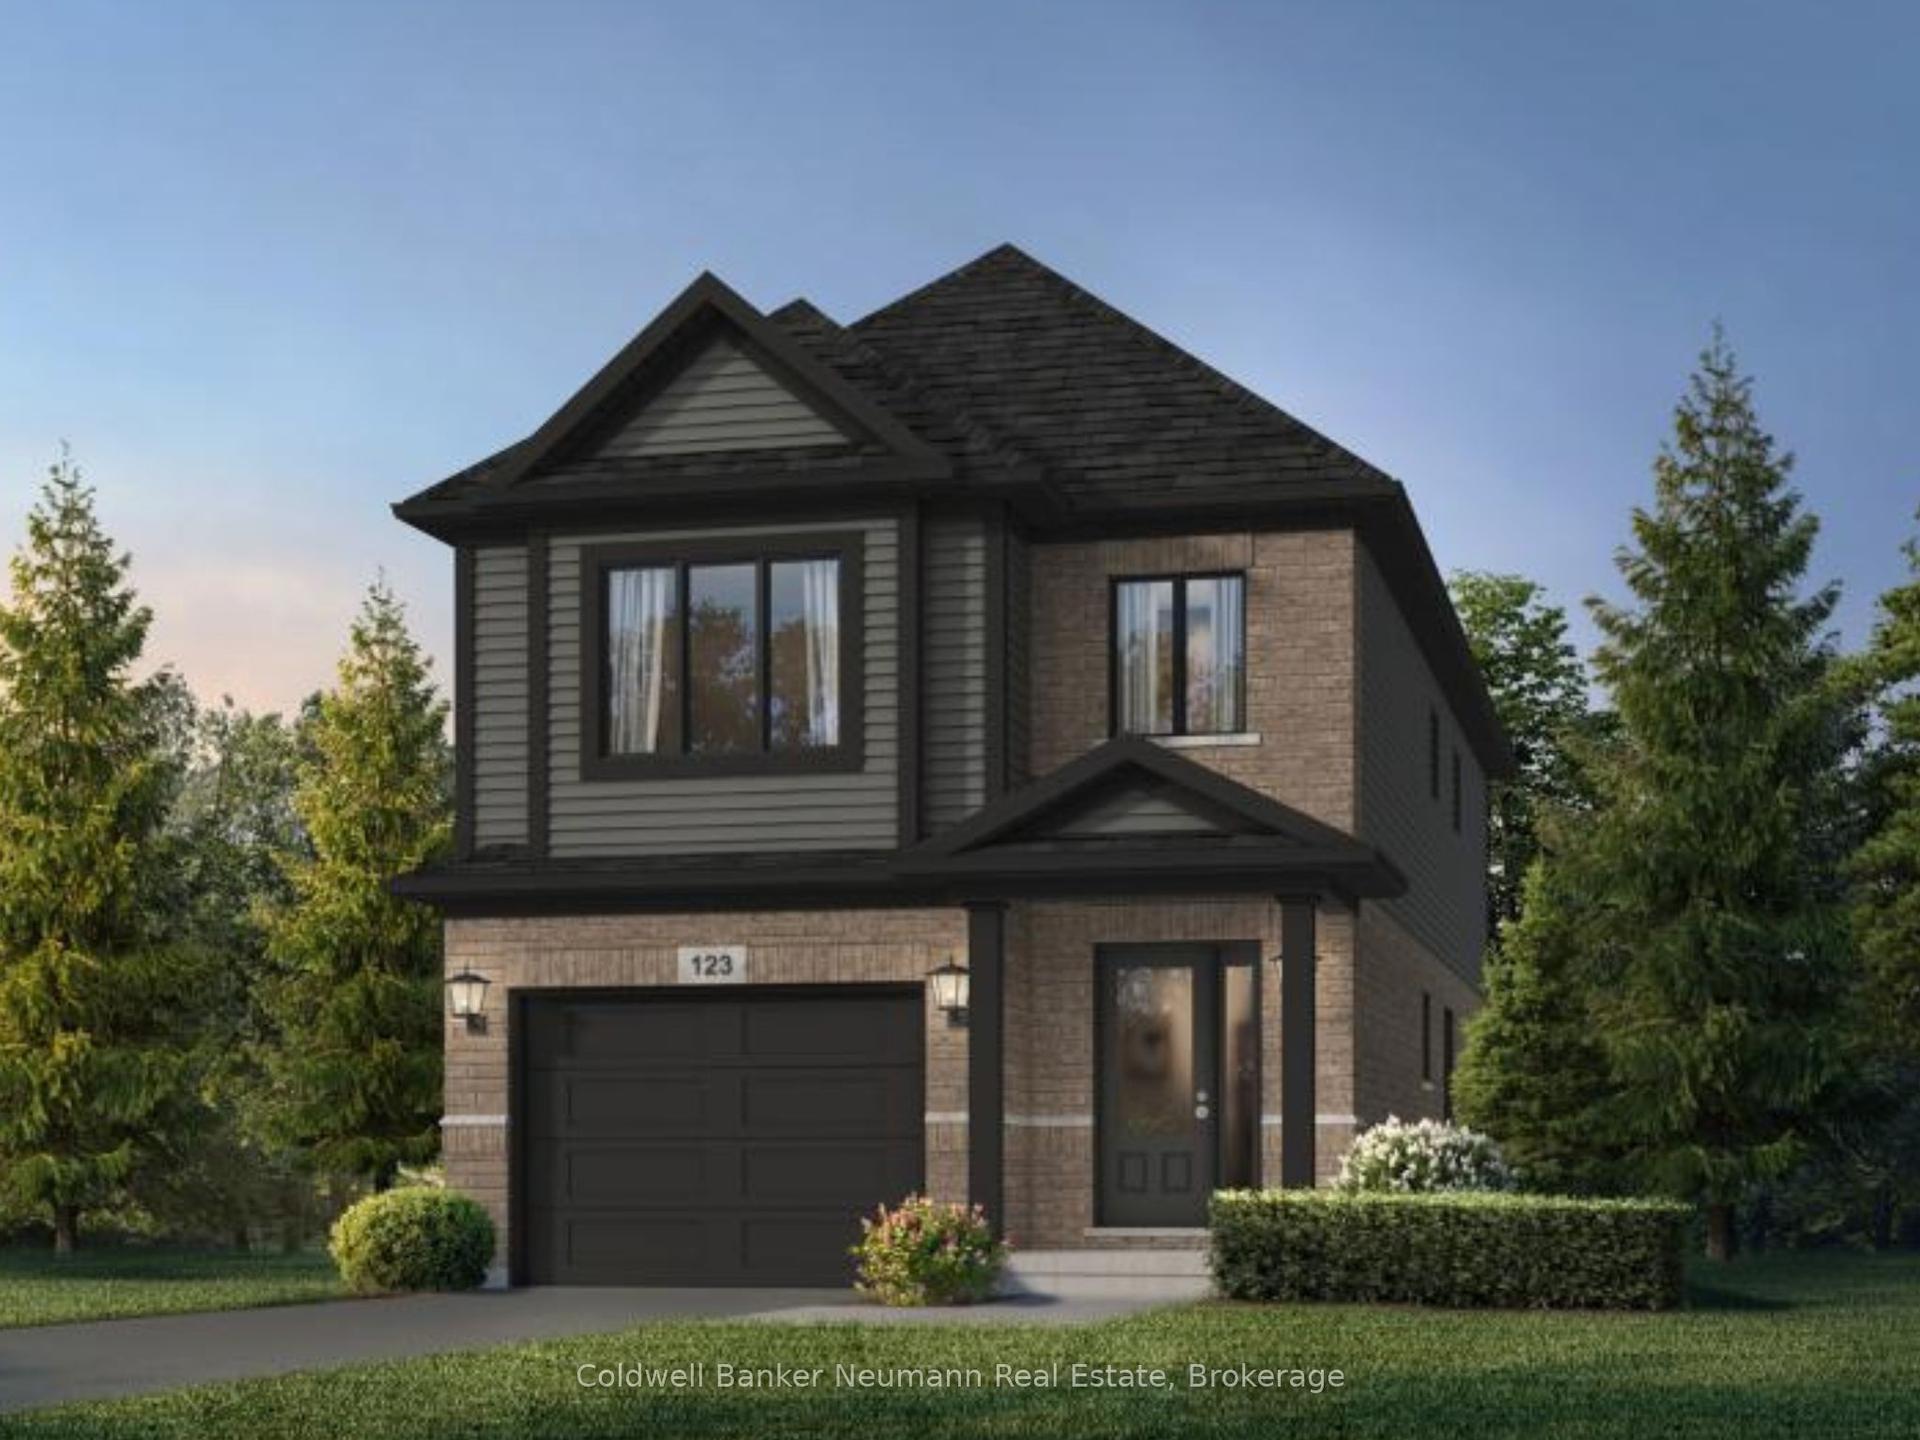
For Sale2 days ago
$864,990
Detached
est. $3,792/mo
16 Cadence Common
Cambridge, ON
3 bd
3 ba
1,750
2
MLS# X13603022Coldwell Banker Neumann Real Esta…
WhatsApp Aman
