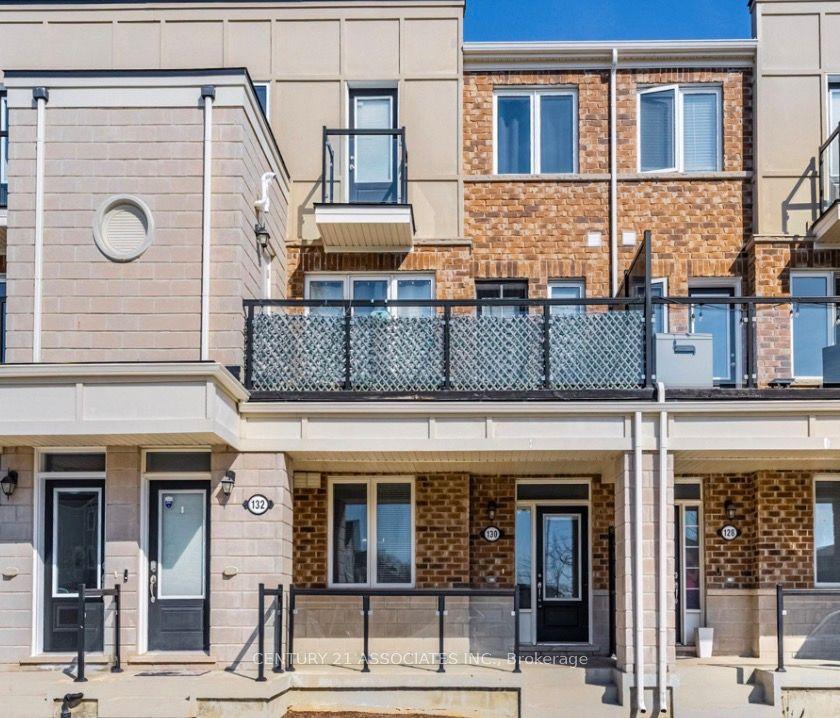
For Sale
110 Fergus Avenue Unit 17 #Unit 17
Kitchener, ON
$589,999
3Bd
3Ba
1,500+sqft
2Parking
$393/sqft
Condo TownMLS# X13523480Listed 2026-07-049 DOM
Heating
Water Heater
Cooling
Central Air
Basement
Unfinished
About this home
Welcome to this stunning townhome located in one of Kitchener's most desirable family-friendly communities. Thoughtfully designed with modern finishes and an open-concept layout, this home offers the perfect balance of style, comfort, and functionality. The inviting main level features a spacious foyer, convenient powder room, and interior garage access. The beautifully upgraded kitchen showcases elegant white cabinetry, quartz countertops, a large center island, timeless subway tile backsplash, and stainless steel appliances, creating an ideal space for cooking and entertaining. The kitchen seamlessly overlooks the dining area and bright living room, where oversized sliding doors lead to a spacious backyard with a wooden deck-perfect for outdoor dining and relaxation. Upstairs, the generous primary suite offers a walk-in closet and a private 3 piece ensuite with a glass-enclosed shower. Two additional bedrooms, a full bathroom, and upper-level laundry complete the second floor. The unfinished basement provides outstanding potential to expand your living space with a recreation room, home office, or additional bedroom. Perfectly situated near top-rated schools, Chicopee SkiHill, parks, scenic walking trails, Fairview Park Mall, excellent restaurants, and convenient highway access, this move-in-ready home offers an exceptional opportunity to enjoy one of Kitchener's most convenient locations. Book your private showing today and experience everything this beautiful home has to offer. New renovations includes paint (2026), new flooring (2026).Condo fees include: Building Insurance, Building Maintenance, Ground Maintenance/Landscaping, High Speed Internet, Garbage Removal, Property Management Fees, Snow Removal.
Garage
Rooms
Main Floor
| Living Room | 2.74 × 3.96 m | |
| Dining Room | 2.71 × 3.35 m | |
| Kitchen | 3.17 × 3.70 m |
Second Floor
| Primary Bedroom | 3.71 × 5.20 m | |
| Bedroom 2 | 2.64 × 4.01 m | |
| Bedroom 3 | 2.64 × 3.70 m |
Other
| Room | — | |
| Room | 3.30 × 1.49 m | |
| Room | 1.50 × 2.40 m |
Features
- Rough-In Bath
- Sump Pump
- Water Heater
- Unfinished
- Central Air
- 2-Storey
Financials
Annual Taxes
$4,288.65
Estimated Rental Income
Entire property$3,200 – $4,200/mo
Rental yield6.5% – 8.5%
*Estimates based on comparable rentals in the area. Actual income may vary.
Market Data — Kitchener
Days on market9 days
Buyer's MarketSeller's Market
Based on active listings in Kitchener. Data updates daily.
Our estimate for this home
Estimated range
$544K – $632K
Mid-point $588K · ~$392/sqft
How this listing compares
$544KList · $590K$632K
High confidence·Based on 87 kitchener comparables
Estimated range is generated automatically from active comparables and is for informational purposes only. Not an appraisal — contact Aman for a full comparative market analysis that factors in condition, renovations, and positioning.
Getting around
How walkable, bikeable, and transit-friendly this neighbourhood is.
78
/ 100
Walk Score
Very Walkable
61
/ 100
Transit Score
Good Transit
39
/ 100
Bike Score
Somewhat Bikeable
Scores are estimates based on neighbourhood data and are for informational purposes only.
MLS® data courtesy of the Toronto Regional Real Estate Board (TRREB).
The information provided herein must only be used by consumers that have a bona fide interest in the purchase, sale, or lease of real estate and may not be used for any commercial purpose or any other purpose. Listing information is deemed reliable but is not guaranteed accurate by the Toronto Regional Real Estate Board, the listing brokerage, or this website. The trademarks REALTOR®, REALTORS® and the REALTOR® logo are controlled by The Canadian Real Estate Association (CREA) and identify real estate professionals who are members of CREA. MLS®, Multiple Listing Service®, and the associated logos are owned by CREA. Not intended to solicit properties currently listed for sale or buyers under contract.
You may also like
More homes in Kitchener
Hand-picked listings with a similar price range and style.
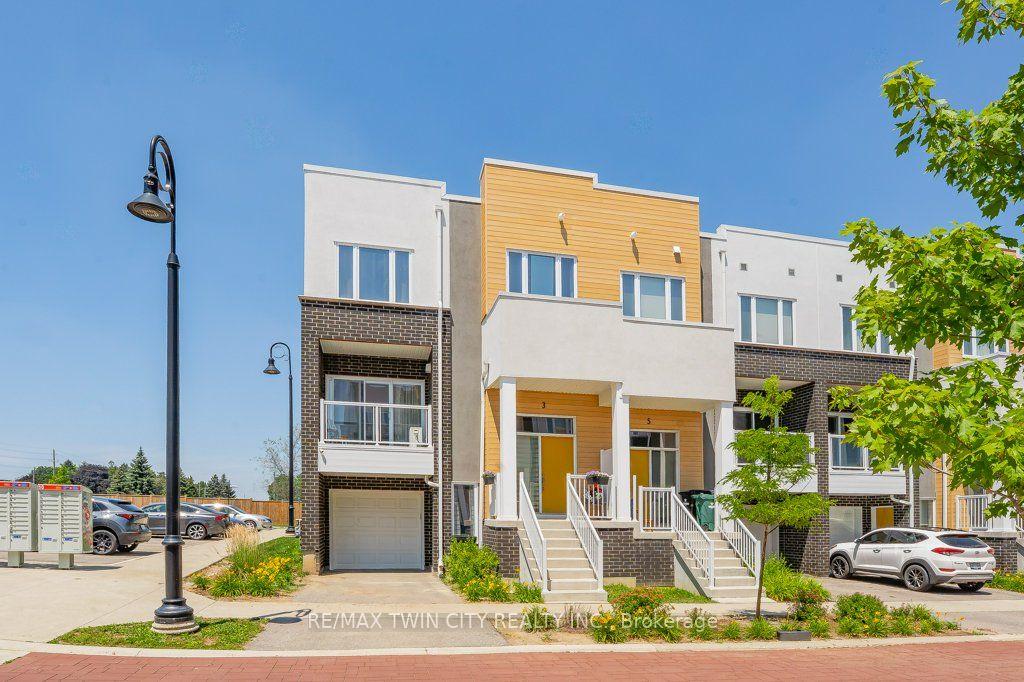
For Sale20 h ago
$549,900
Condo Town
est. $2,411/mo
3 Visionary Avenue
Kitchener, ON
2 bd
3 ba
1,900
2
MLS# X13558150Re/Max Twin City Realty Inc.
WhatsApp Aman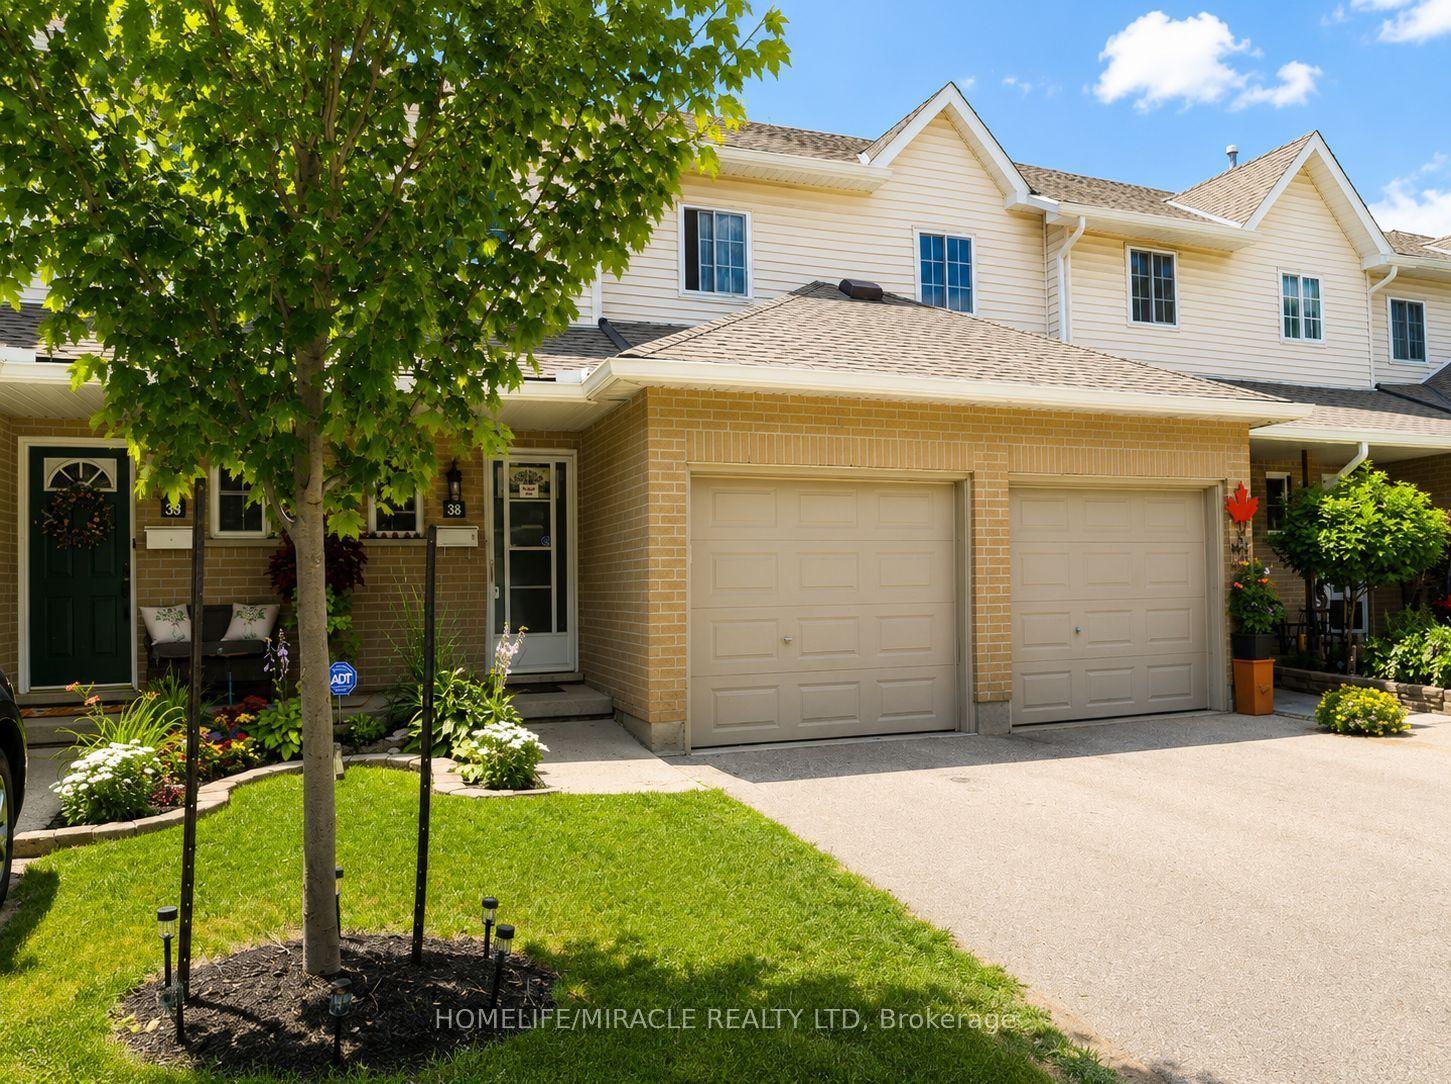
For Sale4 days ago
$499,999
Condo Town
est. $2,192/mo
10 Holborn Court 38 #38
Kitchener, ON
3 bd
2 ba
1,300
2
MLS# X13549806Homelife/Miracle Realty Ltd
WhatsApp Aman