For Sale
316040 6 Highway
Chatsworth, Chatsworth, ON
$599,000
3+1Bd
3Ba
900+sqft
6Parking
137.24 x 184.45 ftlot
$666/sqft
DetachedMLS# X13523512Listed 2026-07-0420 DOM
Cooling
Central Air
About this home
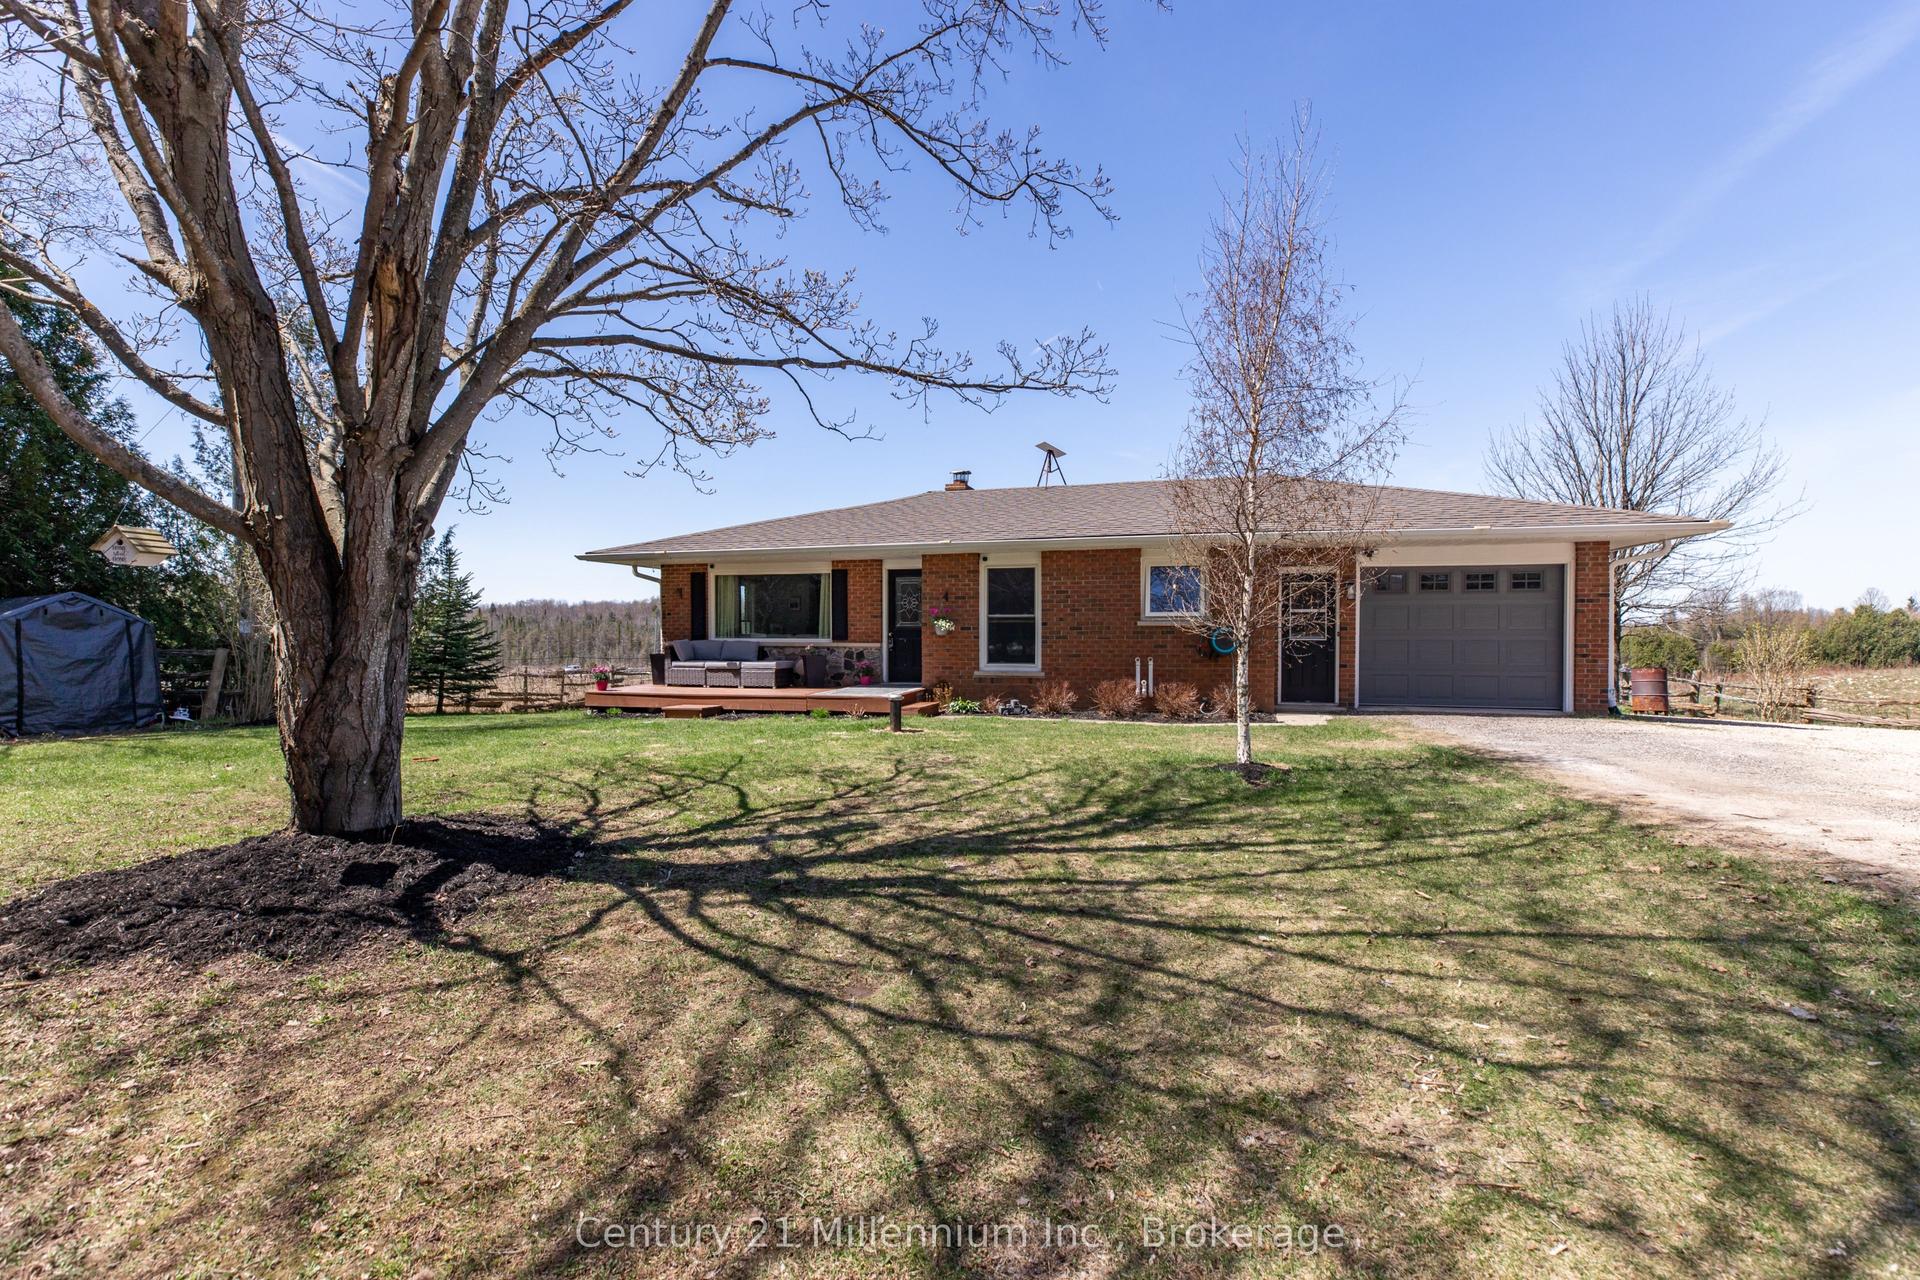
Built in 2022, this Williamsford custom bungalow effortlessly blends modern convenience with tranquility. The main floor features 3 bedrooms, 2 full baths, and an attached garage for easy winters. Downstairs boasts a 1 bedroom, 1 bathroom apartment complete with its own full kitchen; making it the ultimate setup for multi-generational living or an effortless income helper. Step outside into your private backyard, where a cozy bunkie sits tucked into the trees, ready for guests, a studio, or a quiet retreat. Perfectly situated on Hwy 6, you're just a short, scenic drive from the amenities of Owen Sound and Durham.
Garage
Rooms
Main Floor
| Kitchen | 4.97 × 2.88 m | W/O To Garage Pantry |
| Dining Room | 2.89 × 1.80 m | |
| Living Room | 4.80 × 4.35 m | W/O To Garden |
| Foyer | 1.76 × 1.10 m | Staircase Closet |
| Bedroom | 4.21 × 3.43 m | 4 Pc Ensuite Walk-In Closet(s) |
| Bathroom | 1.92 × 2.27 m | 4 Pc Ensuite |
| Bathroom | 2.49 × 1.57 m | 4 Pc Bath Linen Closet |
| Bedroom 2 | 3.26 × 3.51 m | Closet |
| Bedroom 3 | 2.88 × 2.95 m | Closet |
Basement
| Bedroom 4 | 2.38 × 4.81 m | Closet |
| Bathroom | 2.87 × 2.26 m | Unfinished |
| Living Room | 8.15 × 5.24 m | Combined w/Kitchen Double Closet |
| Utility Room | 6.36 × 2.86 m |
Features
- Accessory Apartment
- Guest Accommodations
- In-Law Suite
- Rough-In Bath
- In-Law Capability
- Apartment
- Full
- Central Air
- Bungalow
Financials
Annual Taxes
$2,368
Estimated Rental Income
Entire property$3,200 – $4,800/mo
Basement apartment$1,800 – $2,500/mo
Rental yield6.4% – 9.6%
*Estimates based on comparable rentals in the area. Actual income may vary.
Market Data — Chatsworth
Days on market20 days
Buyer's MarketSeller's Market
Based on active listings in Chatsworth. Data updates daily.
Our estimate for this home
Estimated range
$504K – $586K
Mid-point $545K · ~$606/sqft
How this listing compares
$504KList · $599K$586K
High confidence·Based on 16729 gta-wide comparables
Estimated range is generated automatically from active comparables and is for informational purposes only. Not an appraisal — contact Aman for a full comparative market analysis that factors in condition, renovations, and positioning.
Getting around
How walkable, bikeable, and transit-friendly this neighbourhood is.
51
/ 100
Walk Score
Somewhat Walkable
44
/ 100
Transit Score
Some Transit
47
/ 100
Bike Score
Somewhat Bikeable
Scores are estimates based on neighbourhood data and are for informational purposes only.
MLS® data courtesy of the Toronto Regional Real Estate Board (TRREB).
The information provided herein must only be used by consumers that have a bona fide interest in the purchase, sale, or lease of real estate and may not be used for any commercial purpose or any other purpose. Listing information is deemed reliable but is not guaranteed accurate by the Toronto Regional Real Estate Board, the listing brokerage, or this website. The trademarks REALTOR®, REALTORS® and the REALTOR® logo are controlled by The Canadian Real Estate Association (CREA) and identify real estate professionals who are members of CREA. MLS®, Multiple Listing Service®, and the associated logos are owned by CREA. Not intended to solicit properties currently listed for sale or buyers under contract.
You may also like
More homes in Chatsworth
Hand-picked listings with a similar price range and style.
For Sale2 days ago
$699,900
Detached
est. $3,068/mo
296 Garafraxa Street, Chatsworth
Chatsworth, ON
4 bd
3 ba
3,250
5
MLS# X13592352Sutton-Sound Realty
WhatsApp Aman
For Sale2 months ago
$539,000
Detached
est. $2,363/mo
135220 Concession Road 8 Road, Chatsworth
Chatsworth, ON
2+1 bd
1 ba
1,300
10
MLS# X13167312Wilfred McIntee & Co Limited
WhatsApp Aman