For Sale
515 Bridge Avenue
Windsor, ON
$399,000
3+2Bd
3Ba
1,300+sqft
7Parking
25 x 100.75 ftlot
$307/sqft
DetachedMLS# X13523522Listed 2026-07-0491 DOM
Cooling
Central Air
On the market for 91 days — longer than average. The seller may be open to negotiation.
About this home
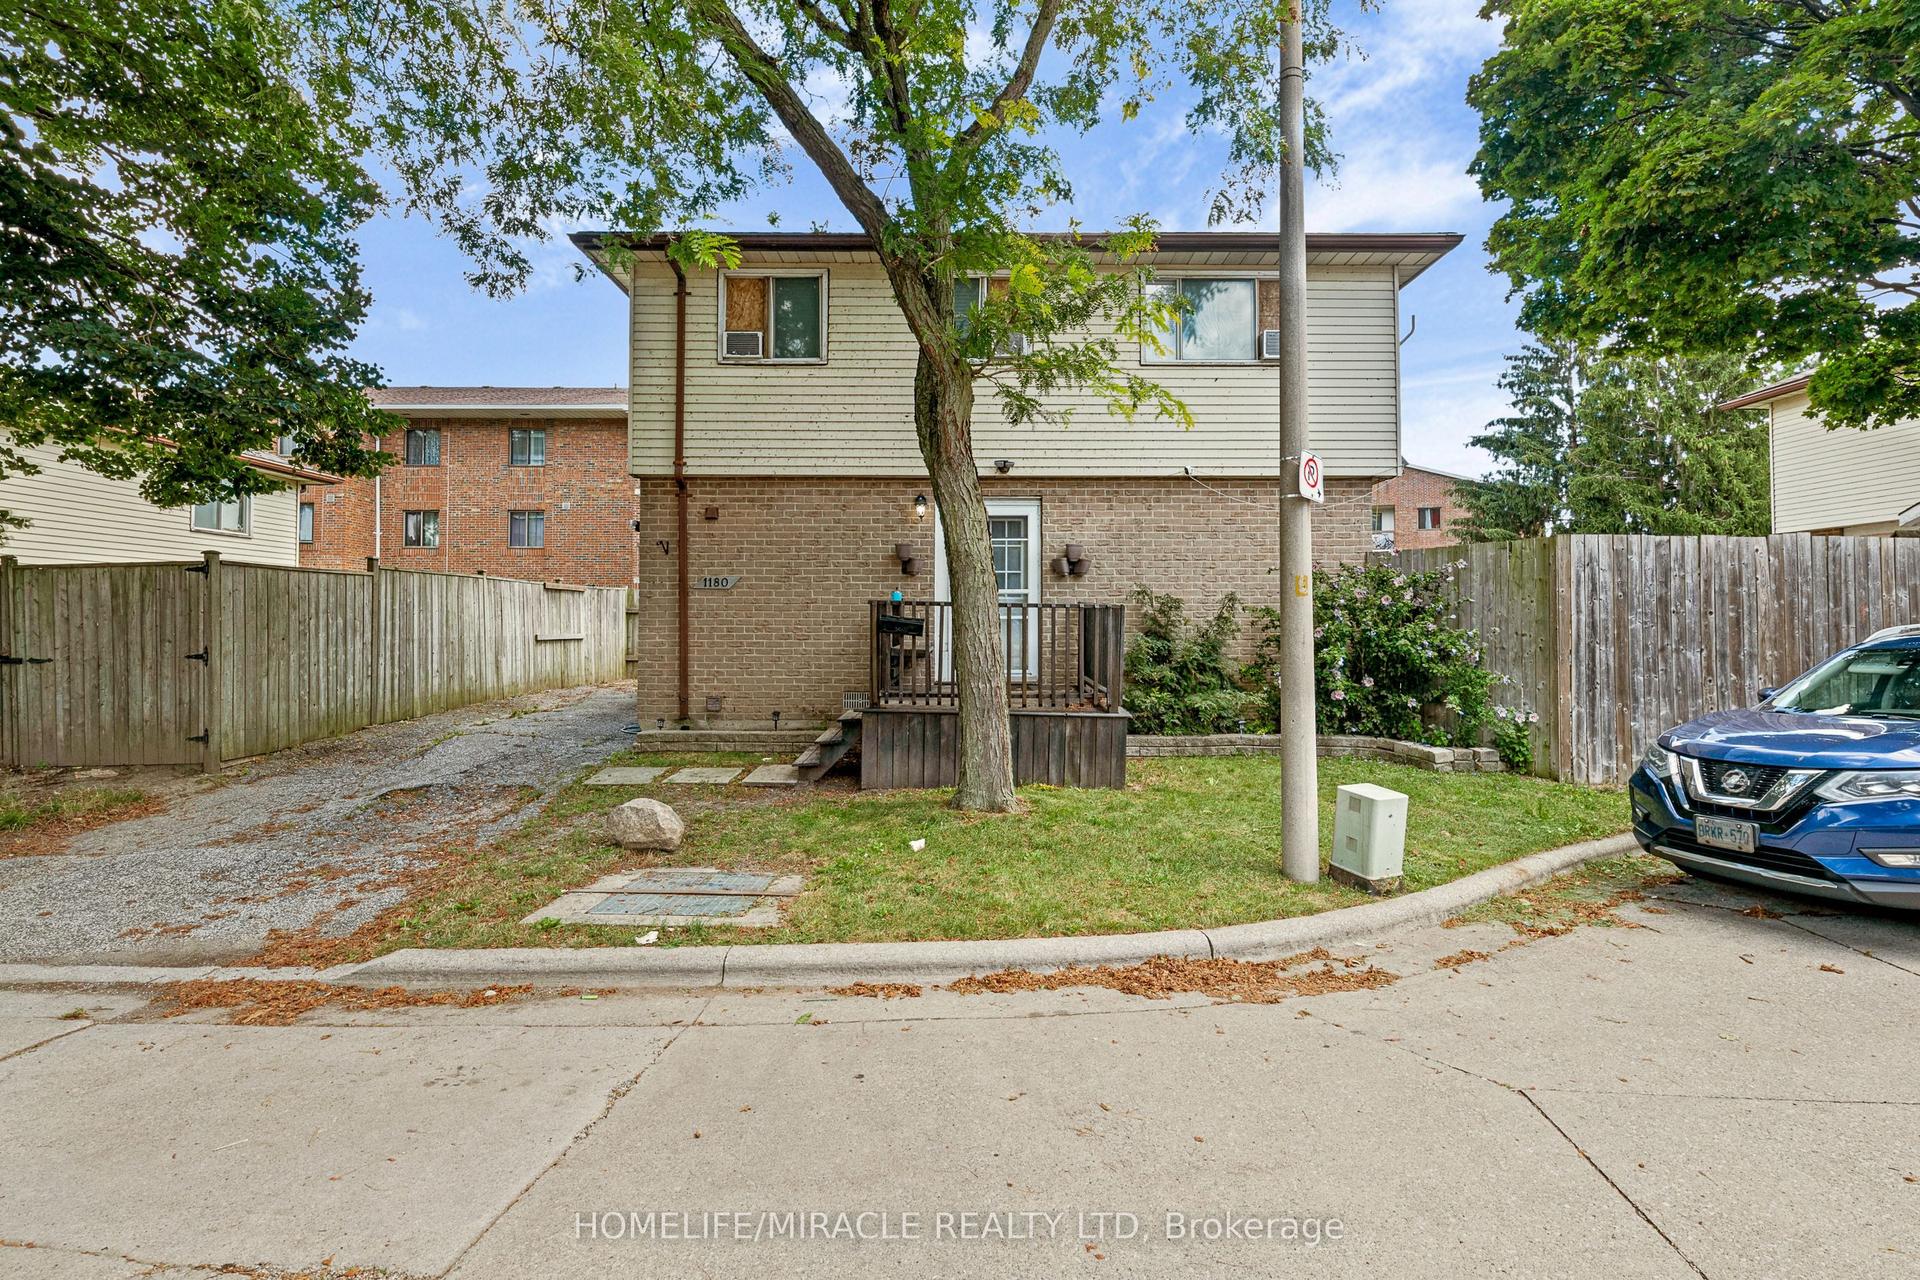
TURNKEY CASH- FLOW ENGINE- FULLY RENTED AT $3,200/MONTH! Attention investors: Secure a Premium, hands-off income property with an exceptional cap rate and an ultra-low gross Multiplier. Located just a 2 -minute walk from the university of Windsor campus! PRIME FINANCIALS & LOCATION: Immediate Income: Fully occupied and generating a massive $3,200/ Month. Premium Location: Unbeatable student/ faculty rental pool-literally steps to campus. Turnkey Portfolio Addition: High-quality tenants already in place for day -one returns. ZERO IMMEDIATE CAPITAL EXPENSE (COMPLETELY RENOVATED): Mechanicals: Brand- new , high-efficiency furnace and water heater & air conditioner installed early 2026. Infrastructure: Modern 5 bedroom and 3 full bathrooms. No Carpet-durable Luxury vinyl flooring throughout. Kitchen: Sparkling quarts countertops paired with custom, heavy- duty MDF cabinetry. FUTURE UPSIDE &PARKING: Massive Parking: Rare, oversized parking lot accommodating up to 5 vehicles at rear with dual street access. front yard parking with legal curb cut (only one in street) 2 Curb side parking as well NOTE: There is no full basement (its partial/mechanical basement only)
PoolRenovated
Rooms
Main Floor
| Living Room | 2.50 × 3.00 m | |
| Dining Room | 3.50 × 3.50 m | |
| Kitchen | 3.50 × 3.00 m | |
| Bedroom | 3.50 × 3.50 m | |
| Bedroom 2 | 3.50 × 3.50 m | |
| Bathroom | 2.50 × 2.50 m | |
| Powder Room | 3.00 × 1.30 m |
Second Floor
| Bedroom 3 | 3.50 × 3.50 m | |
| Bedroom 4 | 3.50 × 3.50 m | |
| Bedroom 5 | 3.50 × 3.00 m | |
| Bathroom | 2.50 × 2.50 m |
Basement
| Laundry | 3.00 × 1.30 m |
Features
- Carpet Free
- Primary Bedroom - Main Floor
- Half
- Central Air
- 2-Storey
Financials
Annual Taxes
$1,697
Estimated Rental Income
Entire property$3,200 – $4,800/mo
Basement apartment$1,800 – $2,500/mo
Rental yield9.6% – 14.4%
*Estimates based on comparable rentals in the area. Actual income may vary.
Market Data — Windsor
Days on market91 days
Buyer's MarketSeller's Market
Based on active listings in Windsor. Data updates daily.
Getting around
How walkable, bikeable, and transit-friendly this neighbourhood is.
58
/ 100
Walk Score
Somewhat Walkable
47
/ 100
Transit Score
Some Transit
54
/ 100
Bike Score
Bikeable
Scores are estimates based on neighbourhood data and are for informational purposes only.
MLS® data courtesy of the Toronto Regional Real Estate Board (TRREB).
The information provided herein must only be used by consumers that have a bona fide interest in the purchase, sale, or lease of real estate and may not be used for any commercial purpose or any other purpose. Listing information is deemed reliable but is not guaranteed accurate by the Toronto Regional Real Estate Board, the listing brokerage, or this website. The trademarks REALTOR®, REALTORS® and the REALTOR® logo are controlled by The Canadian Real Estate Association (CREA) and identify real estate professionals who are members of CREA. MLS®, Multiple Listing Service®, and the associated logos are owned by CREA. Not intended to solicit properties currently listed for sale or buyers under contract.
You may also like
More homes in Windsor
Hand-picked listings with a similar price range and style.
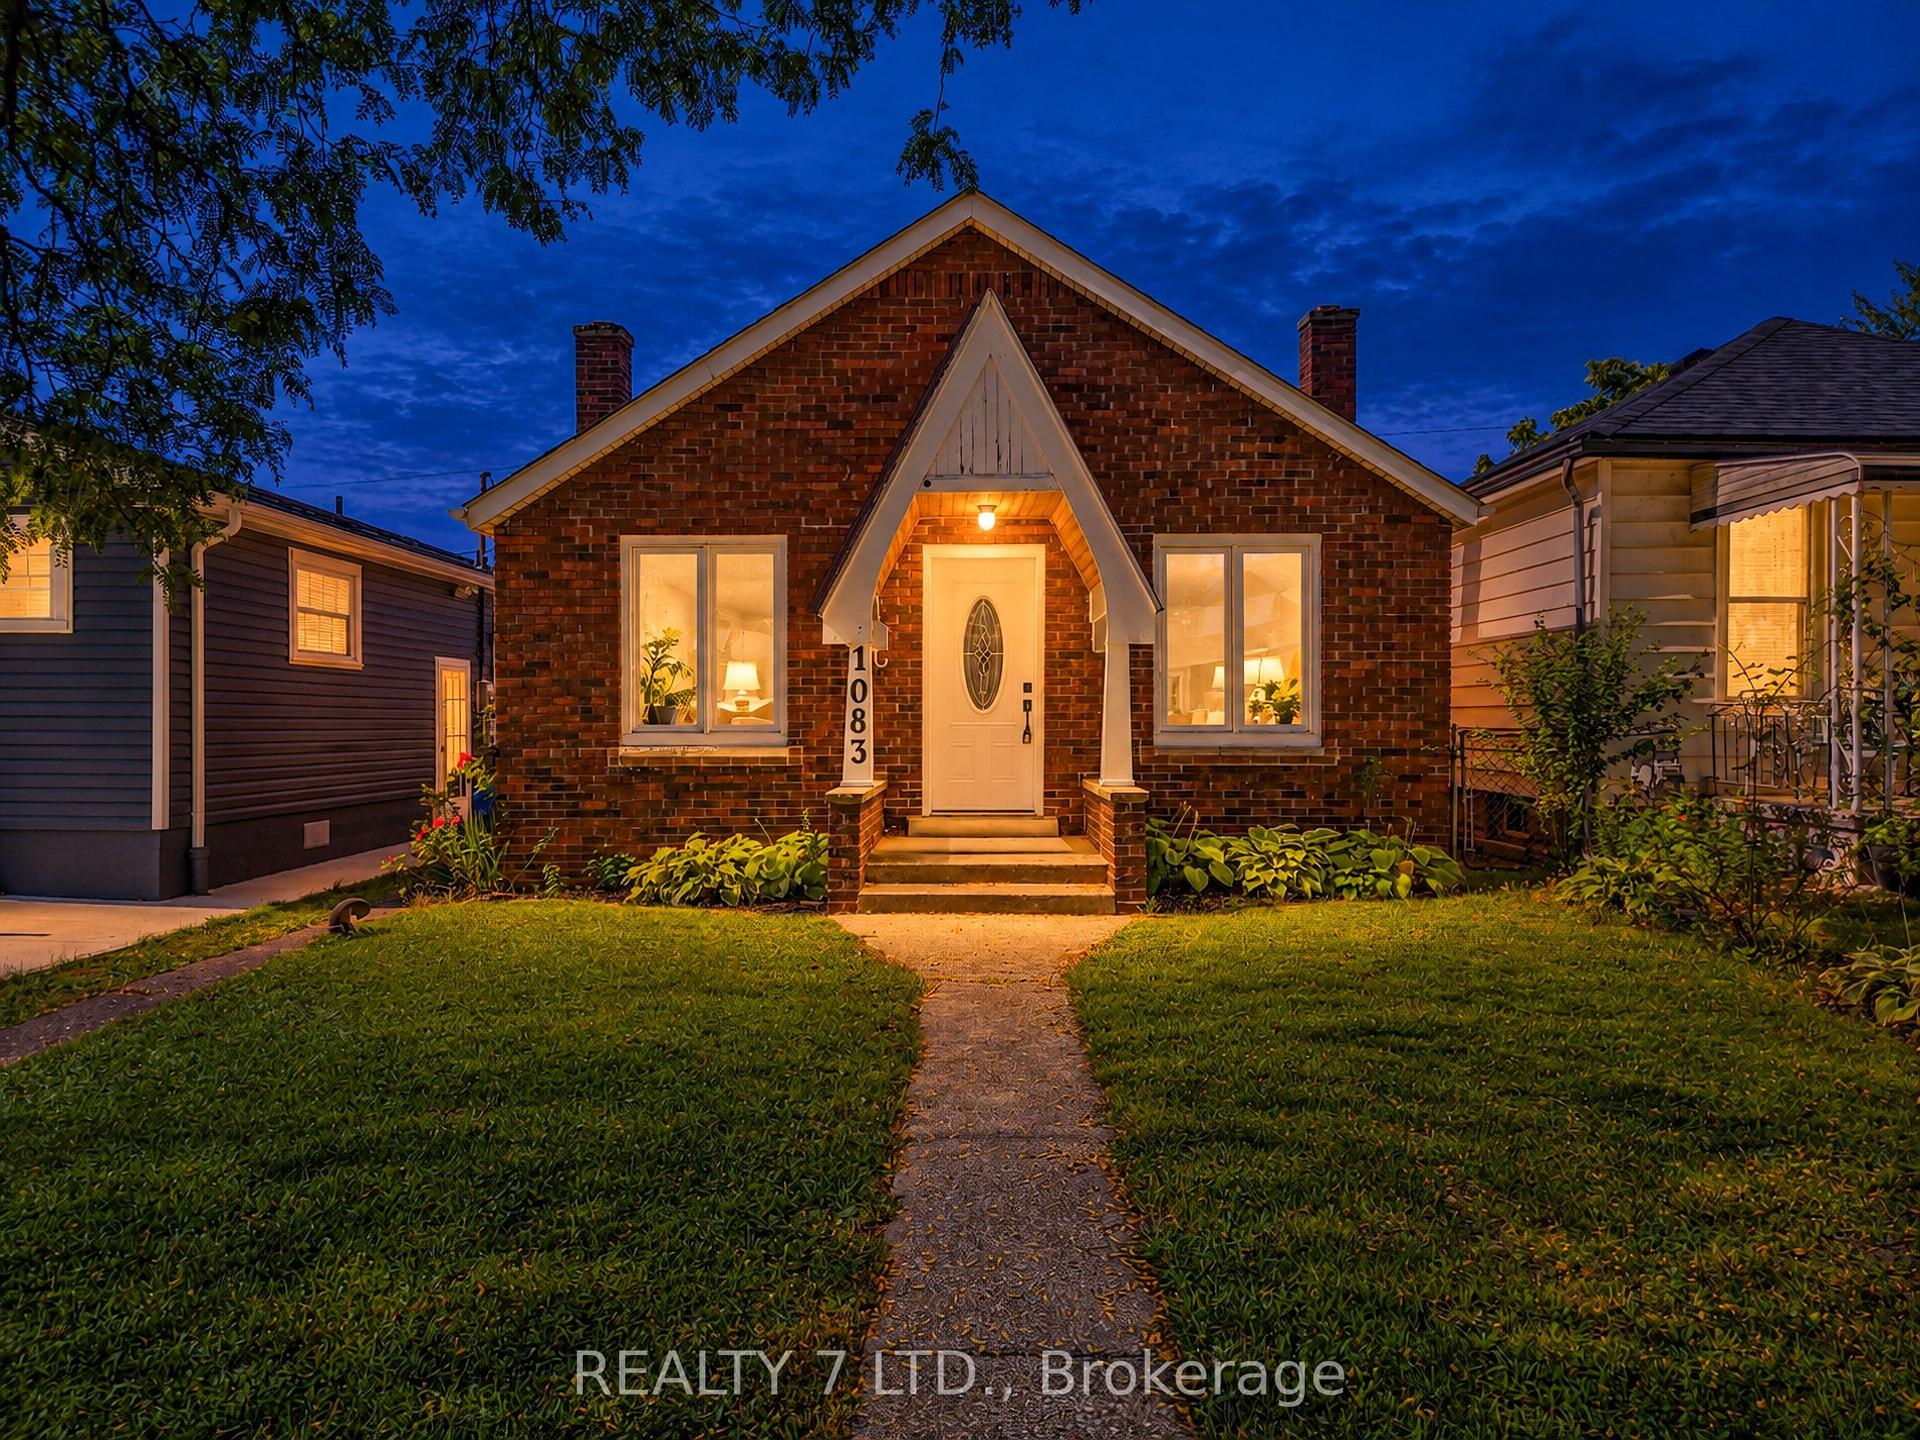
For Sale1 day ago
$398,000
Detached
est. $1,745/mo
1083 Campbell Avenue
Windsor, ON
2 bd
1 ba
900
1
MLS# X13853040Realty 7 Ltd.
WhatsApp Aman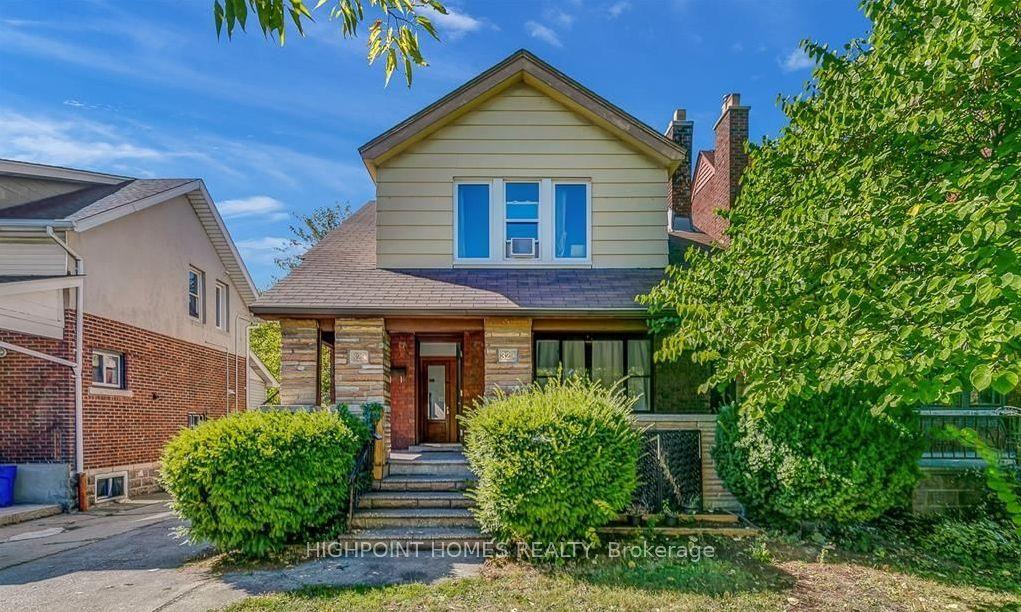
For Sale8 months ago
$429,000
Detached
est. $1,881/mo
329 Rankin Avenue, Windsor
Windsor, ON
5+3 bd
3 ba
—
4
MLS# X12755046Highpoint Homes Realty
WhatsApp Aman