For Sale
2130 B River Road
551 - Mcnab/Braeside Twps, McNab/Braeside, ON
$649,000
3Bd
2Ba
1,300+sqft
4Parking
204 x 111 ftlot
$499/sqft
DetachedMLS# X13523944Listed 2026-07-059 DOM
Heating
Water Heater
Basement
Partial Basement
About this home
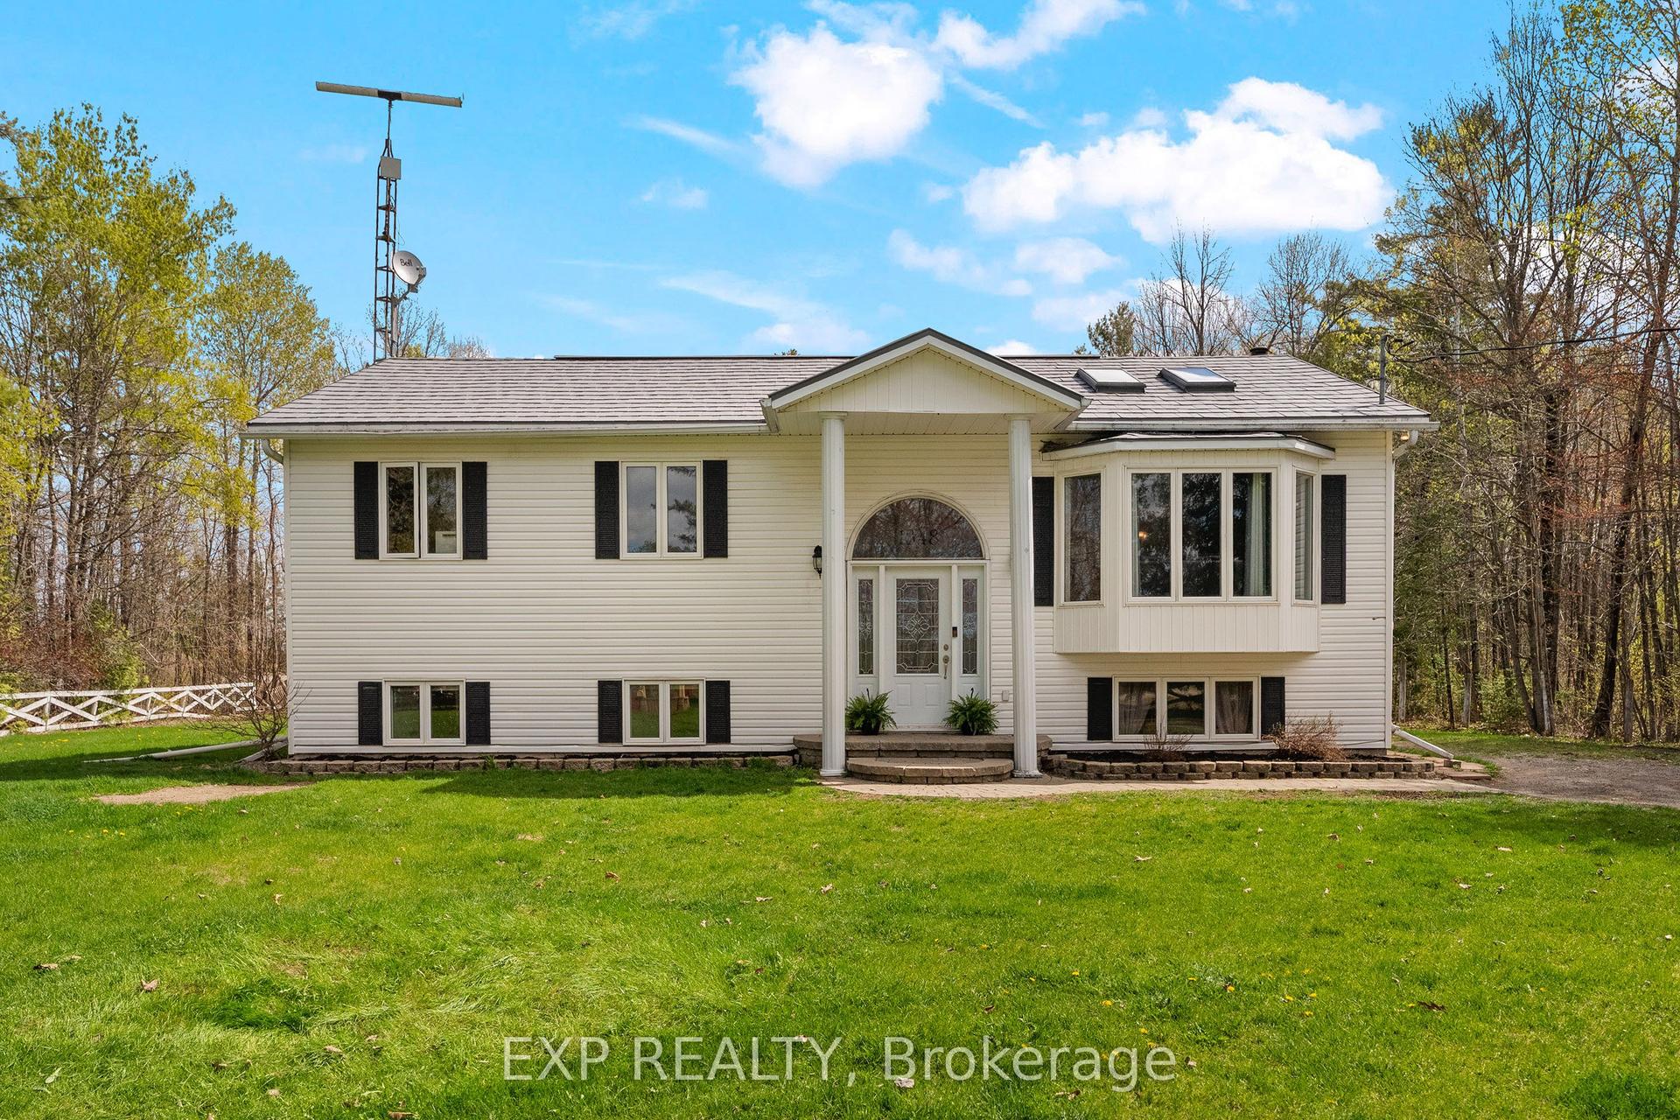
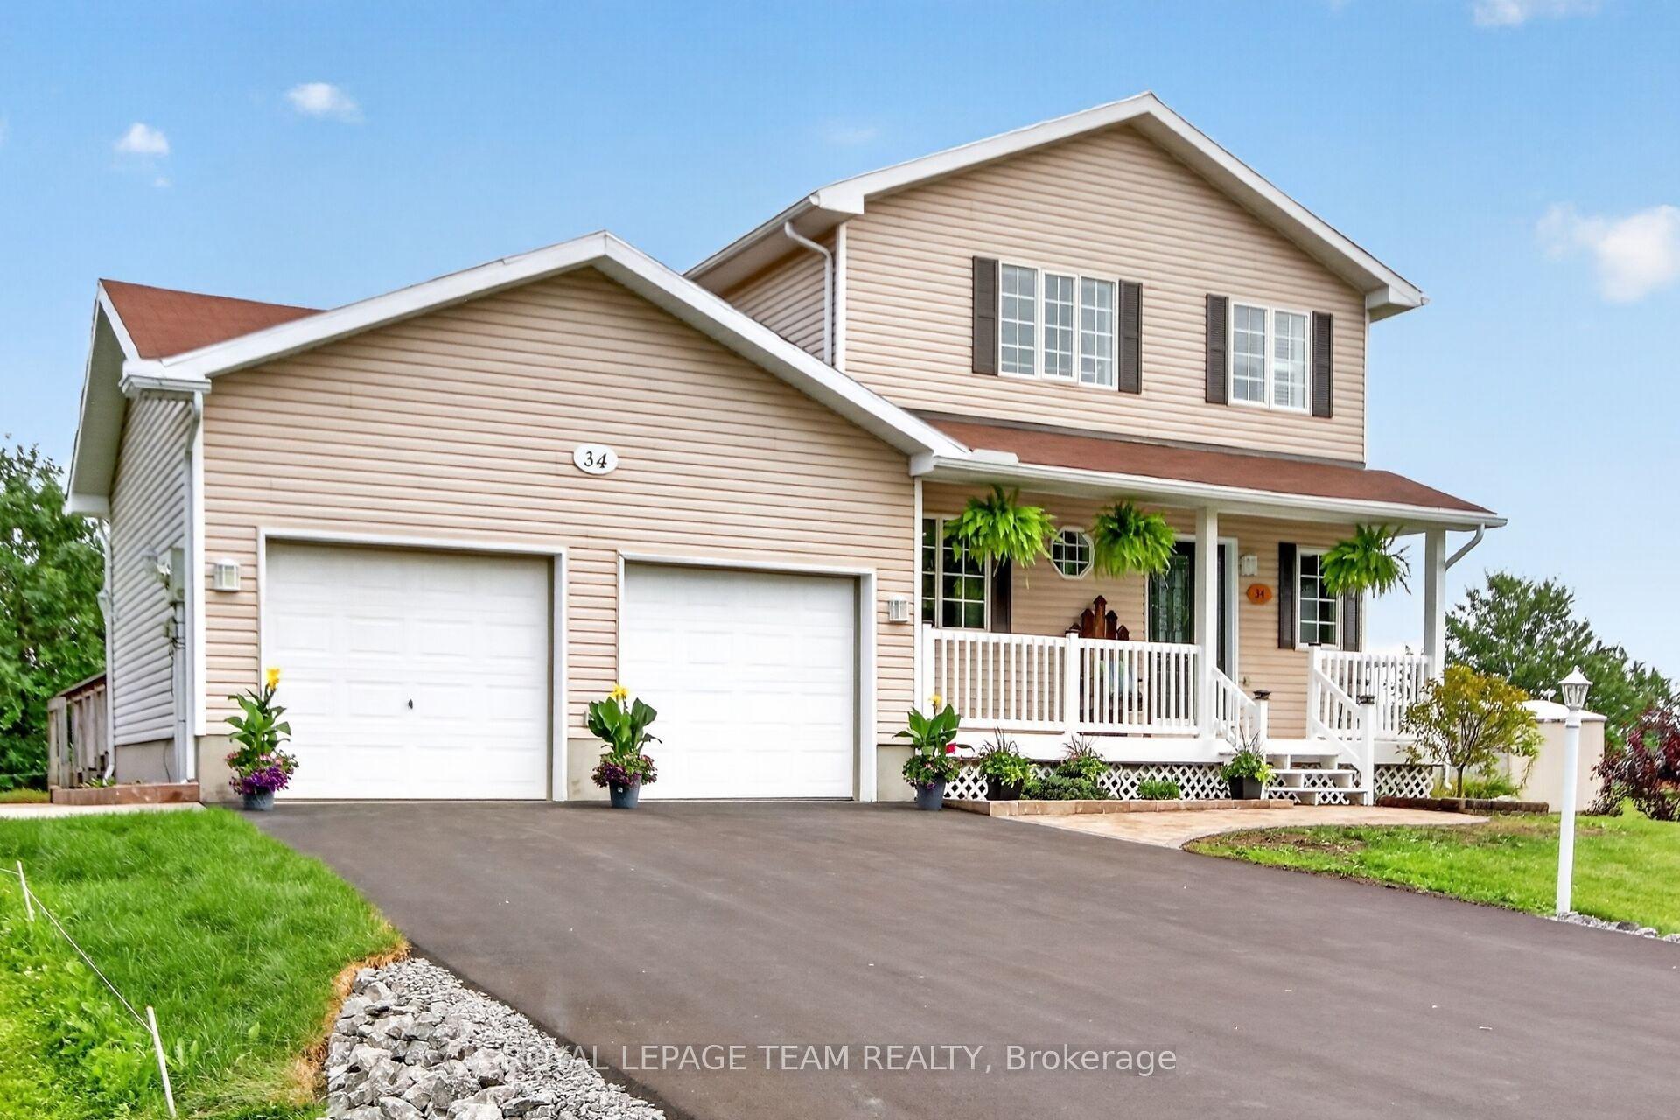
YOUR SEARCH IS OVER! 200 FEET OF PRISTINE WALK-IN WATERFRONT! Welcome to your charming riverfront getaway on the beautiful Ottawa River. Framed by mature trees in peaceful Braeside, this 3-bedroom, 1.5-bath split-level cottage offers timeless warmth, rustic character, and the perfect blend of relaxation and recreation, all just over an hour's drive from Ottawa and a short drive to Arnprior for shops, restaurants, and amenities. The main level opens to a generous dining room with warm wood floors, ideal for gathering with family and friends. The adjoining kitchen and laundry room (complete with sink) are practical and bright, while a handy 2-piece bath adds convenience. Downstairs, the spacious living room invites cozy evenings with its wood-burning stone fireplace, built-in bookshelves, wood floors, and beamed ceiling. The adjoining sunroom spans the width of the home, perfect for watching the seasons change, and leads directly out to a series of stone steps descending to the shoreline of Rhoddys Bay. Upstairs, you'll find two peaceful bedrooms, a spacious den/family room that could easily be converted into a third bedroom, each with beautiful beamed ceilings. A full 4-piece bathroom with a tub and an additional storage room complete the upper level. Outdoors, a wooden walkway with a charming pergola leads you from the gravel driveway to the front door. A grassy, level area is perfect for lawn chairs, games, or evening cookouts, and a storage space beneath the sunroom is ideal for stowing kayaks, paddles, and outdoor gear. Plenty of room for a dock plus boat lift. You are also just steps away from the natural beauty of the Algonquin Trail. If you're looking for a seasonal escape or a quiet retreat, 2130 River Road offers rare waterfront living with natural beauty, comfort, and a touch of rustic elegance. Paved road right to the door. Book your private viewing today.
WaterfrontFireplace
Rooms
Second Floor
| Bedroom | 3.12 × 3.82 m | |
| Bedroom 2 | 2.45 × 1.72 m | |
| Family Room | 2.44 × 3.01 m | |
| Primary Bedroom | 2.69 × 3.80 m | |
| Other | 2.15 × 1.44 m |
Lower
| Living Room | 3.62 × 8.59 m | |
| Sunroom | 2.16 × 9.56 m |
Other
| Dining Room | 3.56 × 3.49 m | |
| Kitchen | 3.43 × 3.63 m | |
| Laundry | 1.91 × 2.28 m |
Features
- Storage
- Water Heater
- Deck
- Seasonal Living
- Partial Basement
- Crawl Space
- None
- Backsplit 3
Financials
Annual Taxes
$3,918
Estimated Rental Income
Entire property$3,200 – $4,800/mo
Basement apartment$1,800 – $2,500/mo
Rental yield5.9% – 8.9%
*Estimates based on comparable rentals in the area. Actual income may vary.
Market Data — McNab/Braeside
Days on market9 days
Buyer's MarketSeller's Market
Based on active listings in McNab/Braeside. Data updates daily.
Our estimate for this home
Estimated range
$732K – $851K
Mid-point $792K · ~$609/sqft
How this listing compares
$732KList · $649K$851K
High confidence·Based on 13130 gta-wide comparables
Estimated range is generated automatically from active comparables and is for informational purposes only. Not an appraisal — contact Aman for a full comparative market analysis that factors in condition, renovations, and positioning.
Getting around
How walkable, bikeable, and transit-friendly this neighbourhood is.
58
/ 100
Walk Score
Somewhat Walkable
47
/ 100
Transit Score
Some Transit
44
/ 100
Bike Score
Somewhat Bikeable
Scores are estimates based on neighbourhood data and are for informational purposes only.
MLS® data courtesy of the Toronto Regional Real Estate Board (TRREB).
The information provided herein must only be used by consumers that have a bona fide interest in the purchase, sale, or lease of real estate and may not be used for any commercial purpose or any other purpose. Listing information is deemed reliable but is not guaranteed accurate by the Toronto Regional Real Estate Board, the listing brokerage, or this website. The trademarks REALTOR®, REALTORS® and the REALTOR® logo are controlled by The Canadian Real Estate Association (CREA) and identify real estate professionals who are members of CREA. MLS®, Multiple Listing Service®, and the associated logos are owned by CREA. Not intended to solicit properties currently listed for sale or buyers under contract.
You may also like
More homes in McNab/Braeside
Hand-picked listings with a similar price range and style.
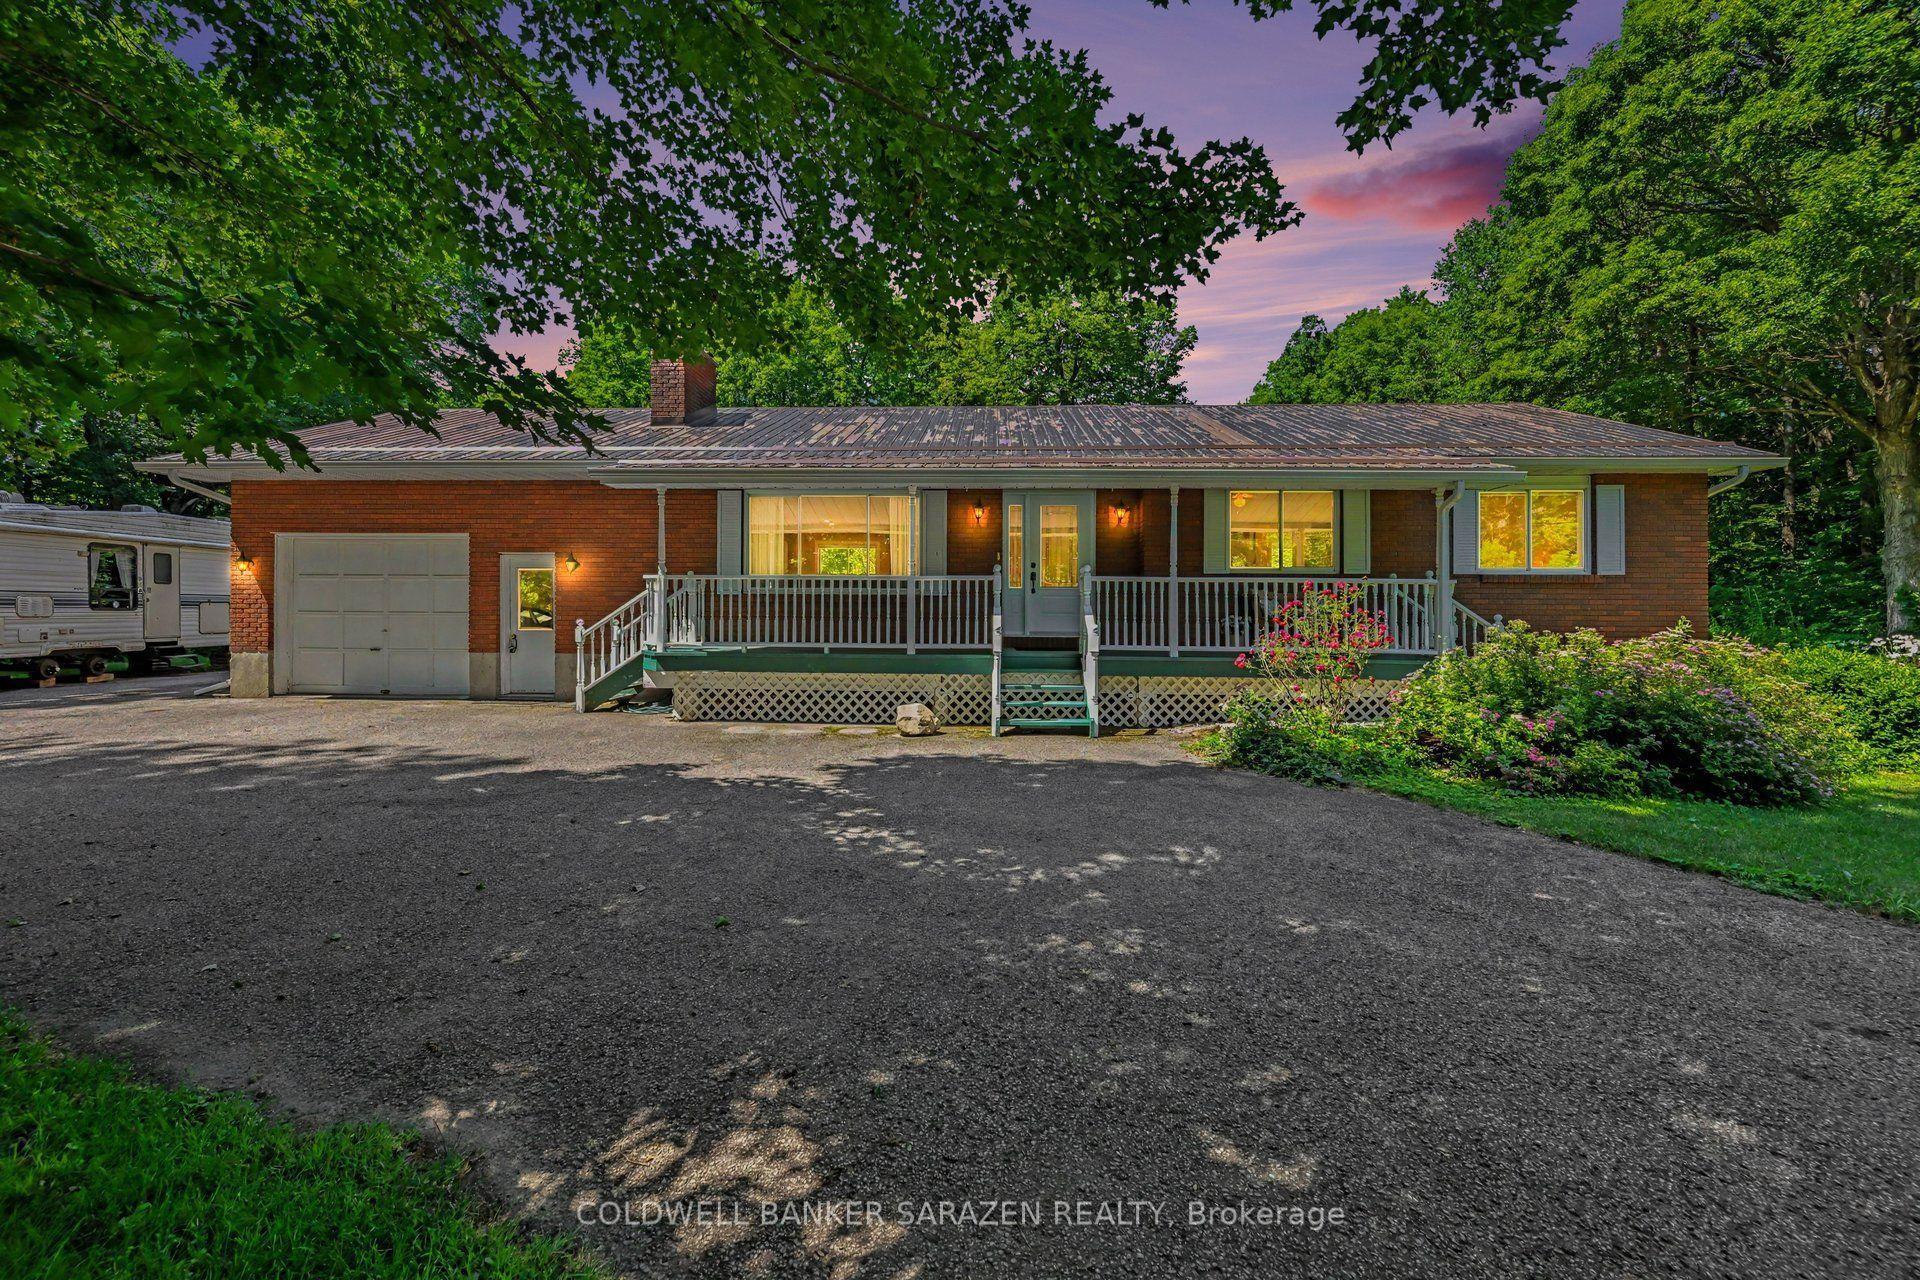
For Sale2 days ago
$649,900
Detached
est. $2,849/mo
193 Milton Stewart Avenue, 551 - Mcnab/Braeside Twps
McNab/Braeside, ON
3 bd
2 ba
1,300
10
MLS# X13555866Coldwell Banker Sarazen Realty
WhatsApp Aman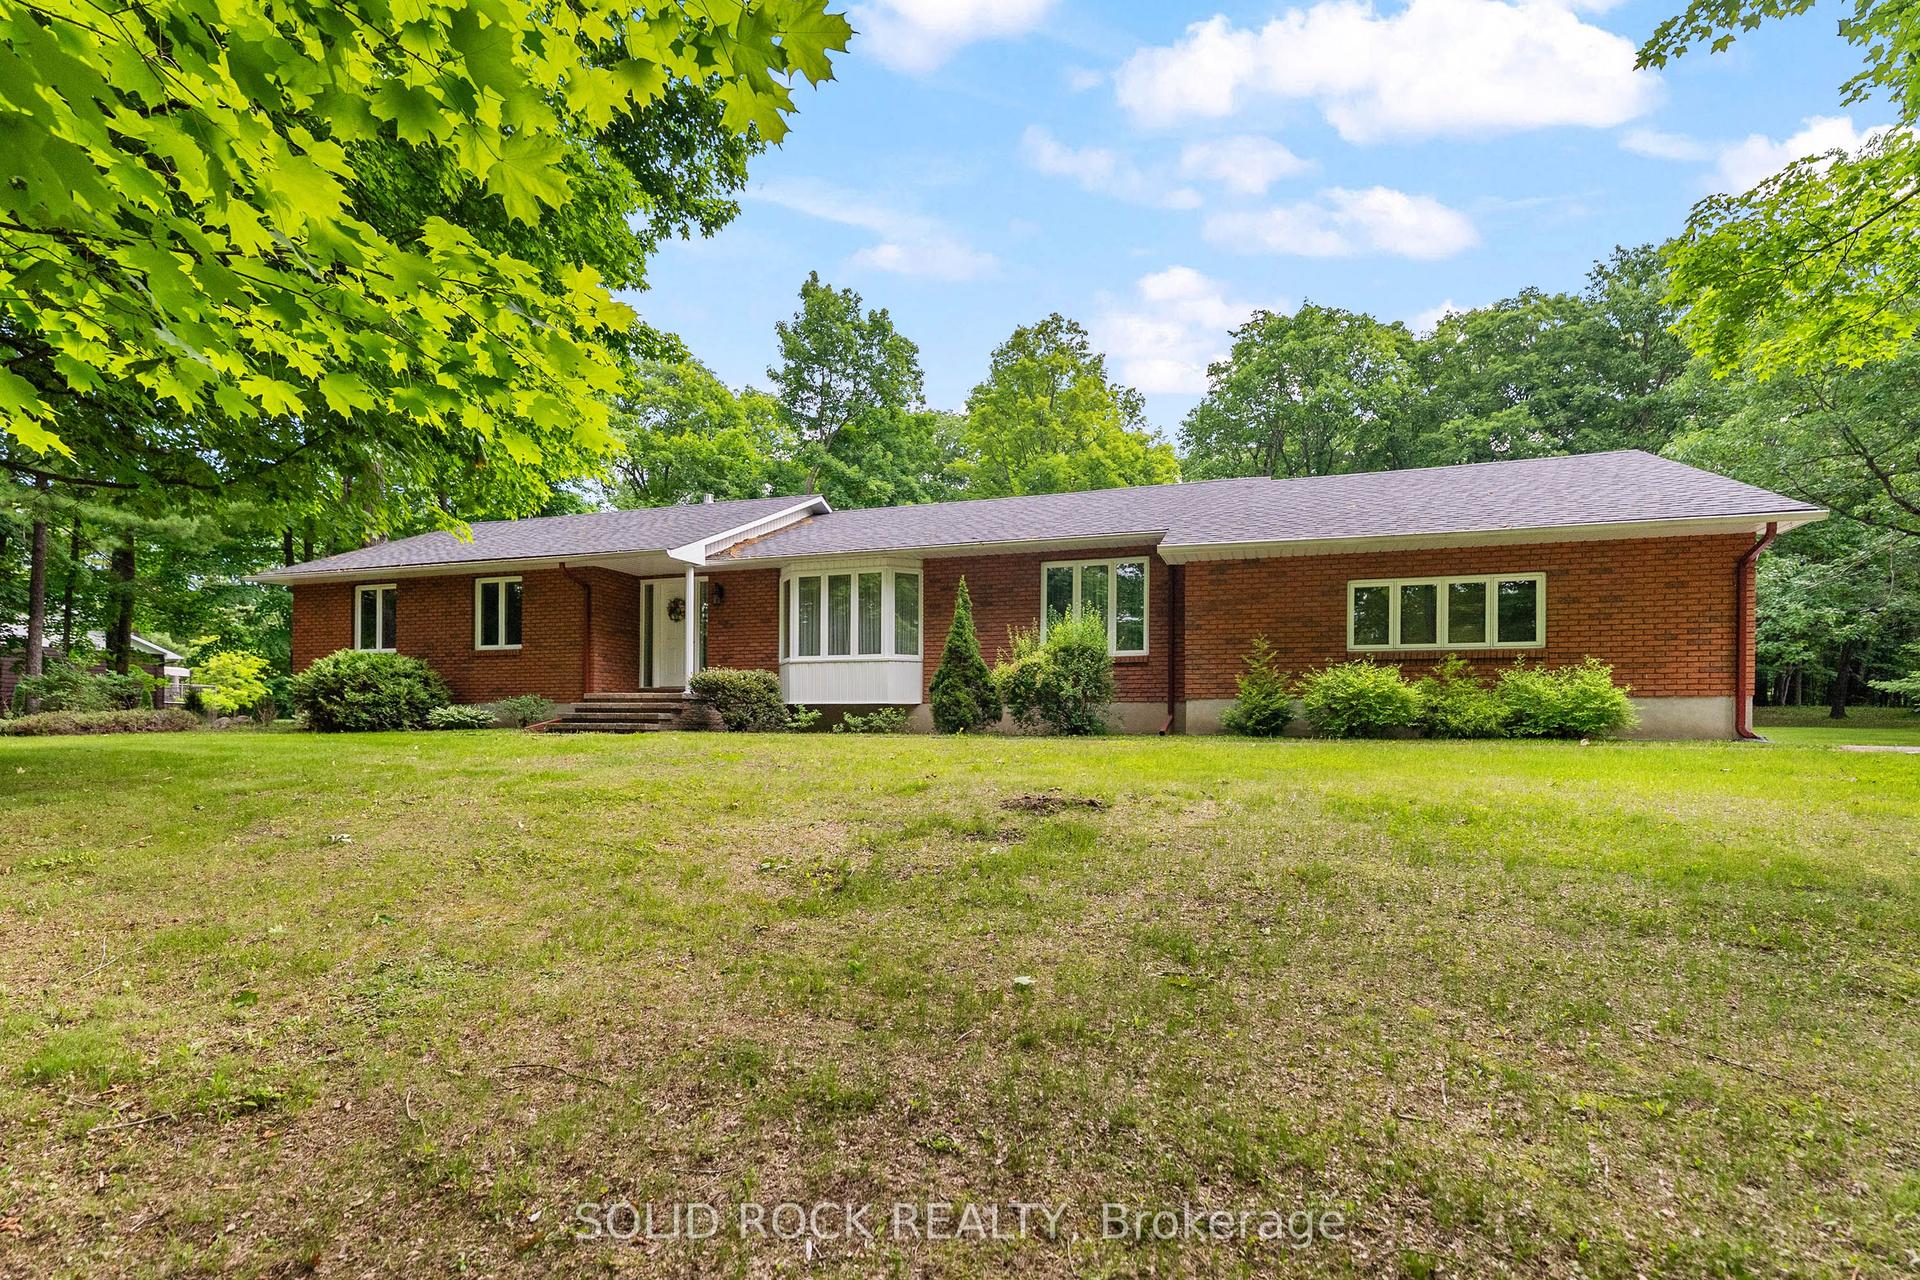
For Sale27 days ago
$775,000
Detached
est. $3,398/mo
89 Woodridge Court, 551 - Mcnab/Braeside Twps
McNab/Braeside, ON
3 bd
3 ba
1,750
12
MLS# X13463300Solid Rock Realty
WhatsApp Aman