For Sale
1003 Matthew's Drive
Watt, Muskoka Lakes, ON
$199,000
3Bd
3Ba
2,250+sqft
2Parking
165 ft frontagelot
$88/sqft
DetachedMLS# X13524232Listed 2026-07-058 DOM
Cooling
Central Air
About this home
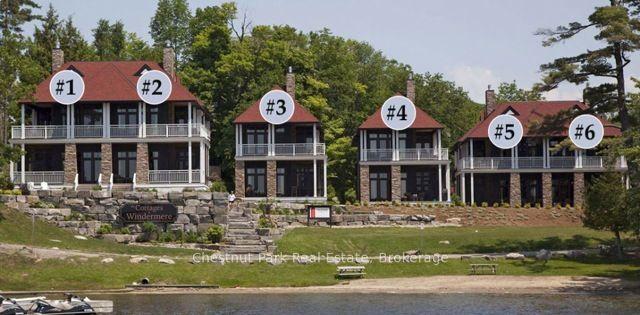
Welcome to The Cottages at Windermere, where luxury, flexibility, and carefree Muskoka living come together on the shores of Lake Rosseau. Offered for the first time by the original owners, this fractional ownership opportunity provides 7 weeks of use annually, including two prime summer weeks, a fixed September week, New Year's week, and three floating weeks. Set within an enclave of just six cottages, this spacious 3-bedroom plus den residence offers approximately 2,275 sq.ft. of living space, plus over 800 sq.ft. of outdoor living areas including a screened in porch for those unforgettable summer nights. Designed to comfortably accommodate family and friends, the cottage sleeps up to 10 and offers stunning south-west exposure, breathtaking lake views, and remarkable Muskoka sunsets. Owners enjoy the perfect balance of privacy and resort-style convenience, with access to the neighbouring historic Windermere House and its exceptional amenities, including lakeside dining, pool, spa, fitness centre, marina, golf course, sandy beach, and public docking, all just steps away. Fractional ownership is an ideal way to experience Muskoka without the costs and responsibilities of full-time cottage ownership. Professionally managed and maintained, the property allows you to spend your time enjoying the lake rather than worrying about upkeep, while benefiting from predictable annual expenses. Ownership is also affiliated with Preferred Residences, a luxury exchange program that offers the opportunity to travel to other shared ownership resorts around the world, providing even greater flexibility and value. Whether you're enjoying sunny summer days on the water, vibrant fall colours, or cozy winter escapes, this is a unique opportunity to own your piece of Muskoka and enjoy a true cottage lifestyle with none of the hassle.
Pool
Rooms
Main Floor
| Living Room | 4.45 × 4.60 m | |
| Dining Room | 4.60 × 3.39 m | |
| Kitchen | 5.64 × 3.57 m | |
| Laundry | 2.04 × 2.77 m | |
| Powder Room | 2.28 × 1.06 m | |
| Utility Room | 2.25 × 2.04 m | |
| Other | 1.40 × 2.04 m |
Second Floor
| Bedroom | 5.21 × 4.45 m | 5 Pc Ensuite |
| Bedroom | 2.80 × 3.29 m | |
| Bedroom | 3.32 × 4.41 m | |
| Den | 2.43 × 2.32 m | |
| Bathroom | 3.72 × 3.32 m | 5 Pc Ensuite |
| Bathroom | 3.32 × 1.55 m | 3 Pc Bath |
Features
- Bar Fridge
- Built-In Oven
- Porch
- Landscaped
- Porch Enclosed
- None
- Central Air
- 2-Storey
Financials
Annual Taxes
$0
Estimated Rental Income
Entire property$3,200 – $4,800/mo
Rental yield19.3% – 28.9%
*Estimates based on comparable rentals in the area. Actual income may vary.
Market Data — Muskoka Lakes
Days on market8 days
Buyer's MarketSeller's Market
Based on active listings in Muskoka Lakes. Data updates daily.
Our estimate for this home
Estimated range
$1.21M – $1.41M
Mid-point $1.31M · ~$581/sqft
How this listing compares
$1.21MList · $199K$1.41M
High confidence·Based on 16721 gta-wide comparables
Estimated range is generated automatically from active comparables and is for informational purposes only. Not an appraisal — contact Aman for a full comparative market analysis that factors in condition, renovations, and positioning.
Getting around
How walkable, bikeable, and transit-friendly this neighbourhood is.
53
/ 100
Walk Score
Somewhat Walkable
36
/ 100
Transit Score
Some Transit
39
/ 100
Bike Score
Somewhat Bikeable
Scores are estimates based on neighbourhood data and are for informational purposes only.
MLS® data courtesy of the Toronto Regional Real Estate Board (TRREB).
The information provided herein must only be used by consumers that have a bona fide interest in the purchase, sale, or lease of real estate and may not be used for any commercial purpose or any other purpose. Listing information is deemed reliable but is not guaranteed accurate by the Toronto Regional Real Estate Board, the listing brokerage, or this website. The trademarks REALTOR®, REALTORS® and the REALTOR® logo are controlled by The Canadian Real Estate Association (CREA) and identify real estate professionals who are members of CREA. MLS®, Multiple Listing Service®, and the associated logos are owned by CREA. Not intended to solicit properties currently listed for sale or buyers under contract.
You may also like
More homes in Muskoka Lakes
Hand-picked listings with a similar price range and style.
For Sale6 months ago
$189,000
Detached
est. $845/mo
1003 MATTHEWS Drive C3 7D #C3 7D, Watt
Muskoka Lakes, ON
3 bd
3 ba
2,250
2
MLS# X12660192Chestnut Park Real Estate
WhatsApp Aman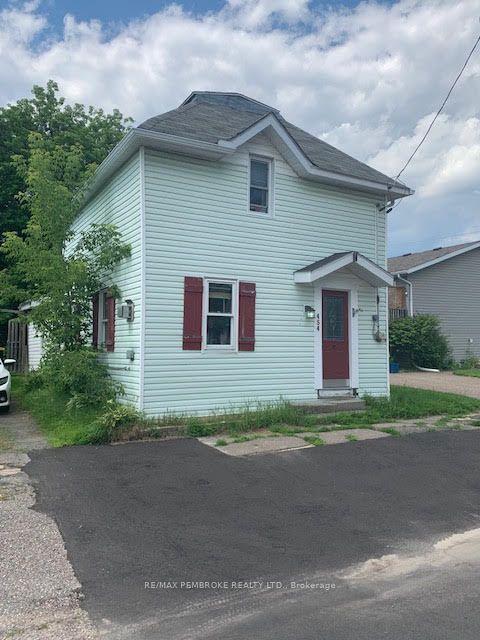
For Sale21 h ago
$180,000
Detached
est. $807/mo
454 Norman Street, 530 - Pembroke
Pembroke, ON
2 bd
1 ba
900
2
MLS# X13559172Re/Max Pembroke Realty Ltd.
WhatsApp Aman