For Sale
101 Patty Lane
910 - Beckwith Twp, Beckwith, ON
$899,900
3Bd
2Ba
1,300+sqft
10Parking
300 x 230 ftlot
$692/sqft
DetachedMLS# X13524258Listed 2026-07-059 DOM
Heating
Water Heater Owned
About this home
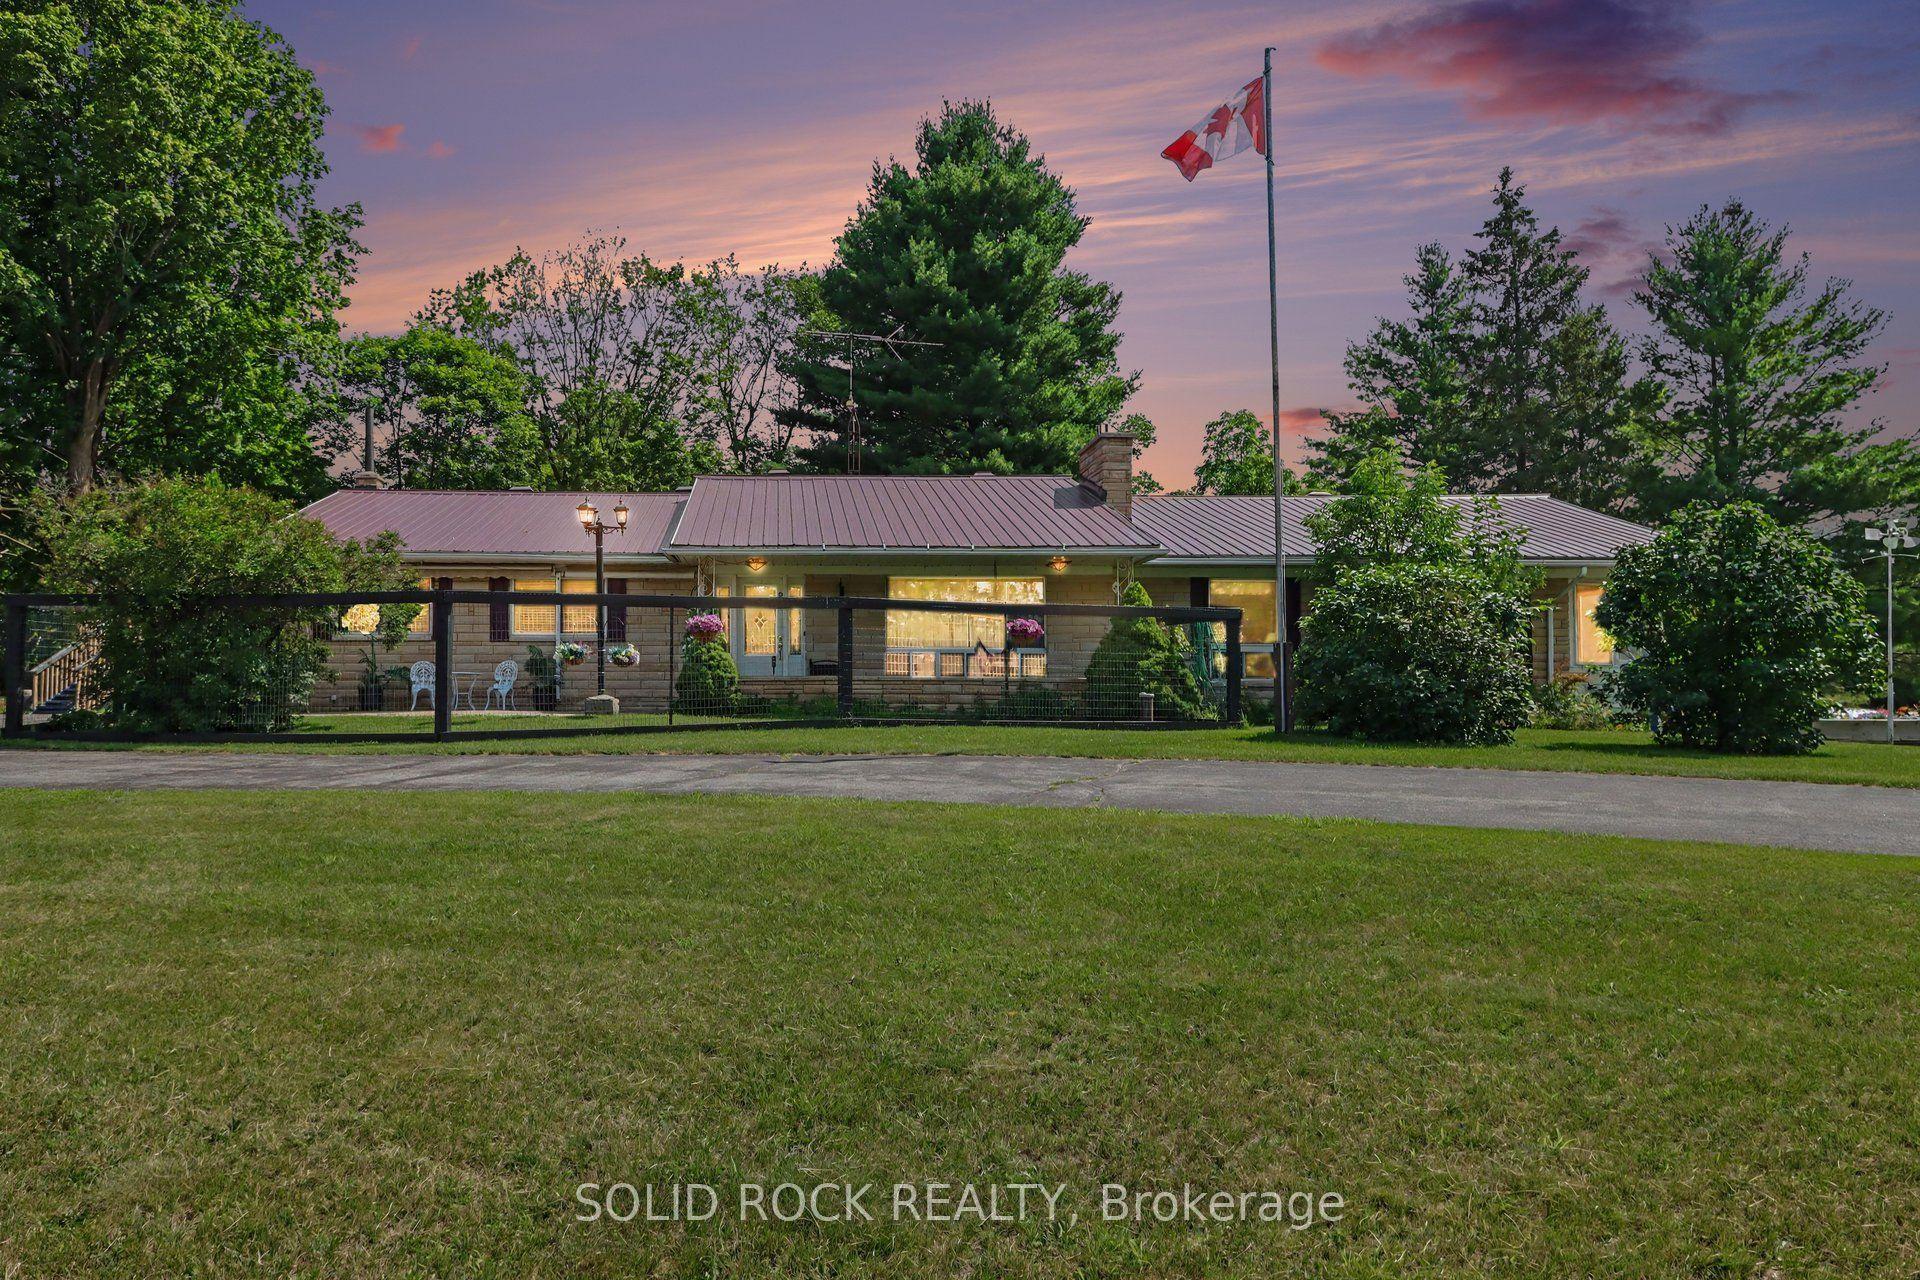
Welcome to the rarest waterfront offering on the market, boasting an exceptional 300 feet of pristine shoreline and breathtaking 180-degree unobstructed river views. Completely transformed from the inside out, this remarkable home has been renovated with exceptional craftsmanship, premium materials, and timeless design.Featuring award-winning Lauzon engineered maple hardwood throughout, the home offers 3 bedrooms and 2 full bathrooms. A private bedroom and bathroom wing provides excellent separation for guests, multigenerational living, or short-term rental potential. The third bedroom also functions beautifully as a home office.The stunning chef's kitchen is appointed with quartz countertops, premium appliances, and an induction cooktop. The spa-inspired bathroom features floor-to-ceiling tile, a walk-in shower, Jacuzzi tub, and heated floors. Vaulted ceilings and panoramic river views create an unforgettable dining experience.Comfort and efficiency are ensured with a brand-new dual-head heat pump system featuring an oversized core unit capable of supporting future additions, delivering up to 300% heating efficiency along with central air conditioning. The system includes a transferable 10-year warranty.The property also includes three thoughtfully designed storage buildings, an insulated garage with a concrete floor and automatic door that could serve as a fitness studio or future living space. An energy-efficient on-demand hot water system with plenum heating.A rare advantage is the extensive planning already completed: permits have been approved for a new boathouse, plus a site plan for a two-bedroom addition and new entry. These valuable approvals took years to secure and represent significant time and cost savings for the next owner. Documentation is available upon request. Situated at the end of the road for ultimate privacy. A quick 5 minute drive to Carleton Place, 20 to Kanata 35 to Ottawa.
GarageRenovatedWaterfrontHardwood
Rooms
Main Floor
| Living Room | 7.11 × 4.77 m | Combined w/Dining |
| Kitchen | 3.96 × 3.91 m | |
| Primary Bedroom | 4.26 × 2.81 m | |
| Bedroom 2 | 3.04 × 2.51 m | |
| Laundry | 2.84 × 2.05 m |
Features
- Water Heater Owned
- Water Treatment
- None
- Crawl Space
- Other
- Bungalow
Financials
Annual Taxes
$2,157
Estimated Rental Income
Entire property$3,200 – $4,800/mo
Rental yield4.3% – 6.4%
*Estimates based on comparable rentals in the area. Actual income may vary.
Market Data — Beckwith
Days on market9 days
Buyer's MarketSeller's Market
Based on active listings in Beckwith. Data updates daily.
Our estimate for this home
Estimated range
$743K – $863K
Mid-point $803K · ~$618/sqft
How this listing compares
$743KList · $900K$863K
High confidence·Based on 13130 gta-wide comparables
Estimated range is generated automatically from active comparables and is for informational purposes only. Not an appraisal — contact Aman for a full comparative market analysis that factors in condition, renovations, and positioning.
Getting around
How walkable, bikeable, and transit-friendly this neighbourhood is.
55
/ 100
Walk Score
Somewhat Walkable
38
/ 100
Transit Score
Some Transit
45
/ 100
Bike Score
Somewhat Bikeable
Scores are estimates based on neighbourhood data and are for informational purposes only.
MLS® data courtesy of the Toronto Regional Real Estate Board (TRREB).
The information provided herein must only be used by consumers that have a bona fide interest in the purchase, sale, or lease of real estate and may not be used for any commercial purpose or any other purpose. Listing information is deemed reliable but is not guaranteed accurate by the Toronto Regional Real Estate Board, the listing brokerage, or this website. The trademarks REALTOR®, REALTORS® and the REALTOR® logo are controlled by The Canadian Real Estate Association (CREA) and identify real estate professionals who are members of CREA. MLS®, Multiple Listing Service®, and the associated logos are owned by CREA. Not intended to solicit properties currently listed for sale or buyers under contract.
You may also like
More homes in Beckwith
Hand-picked listings with a similar price range and style.
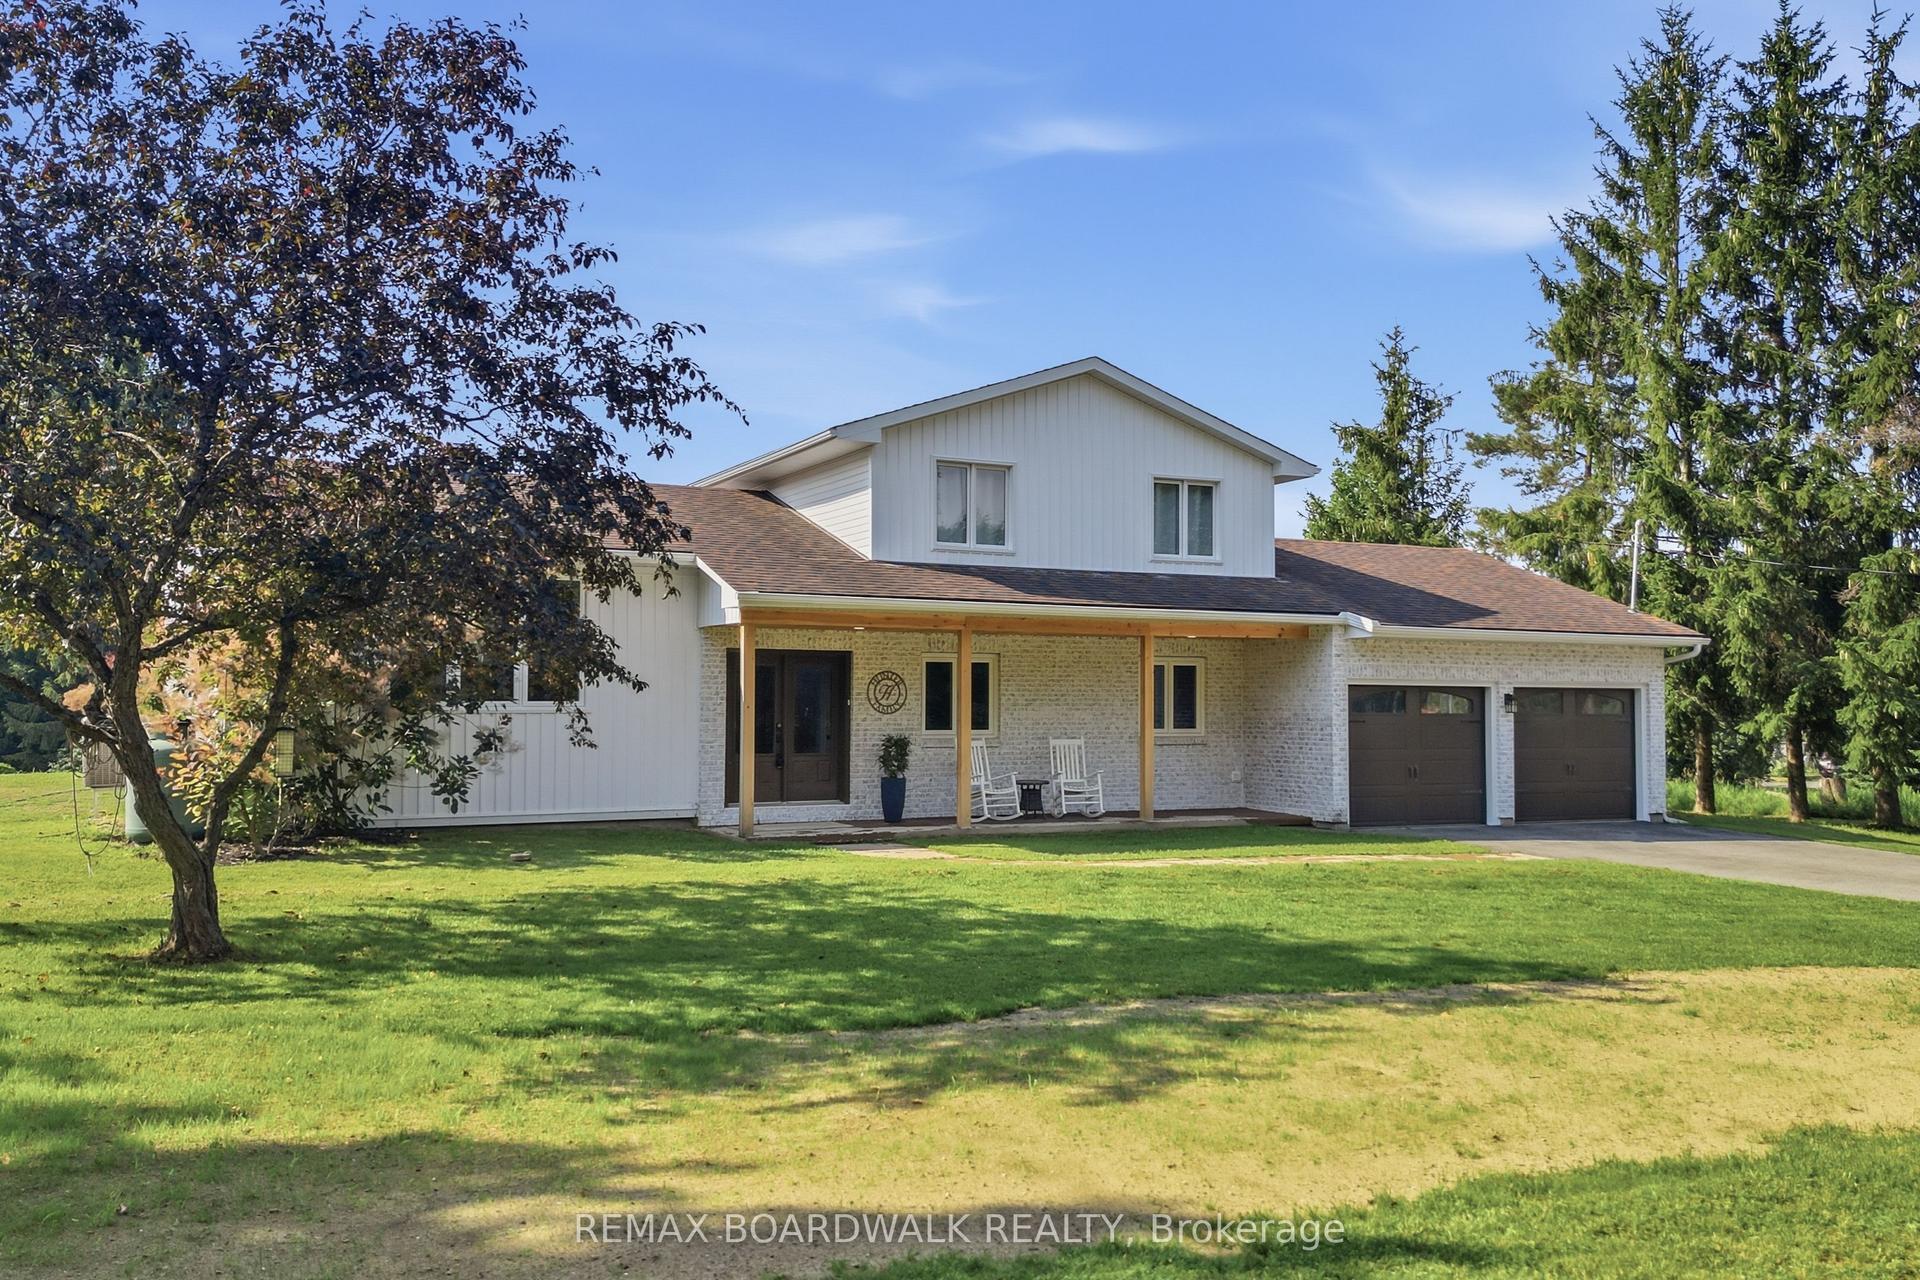
For SaleJust listed
$899,000
Detached
est. $3,941/mo
1921 Ninth Line Road, 910 - Beckwith Twp
Beckwith, ON
3 bd
3 ba
2,250
6
MLS# X13564410Remax Boardwalk Realty
WhatsApp Aman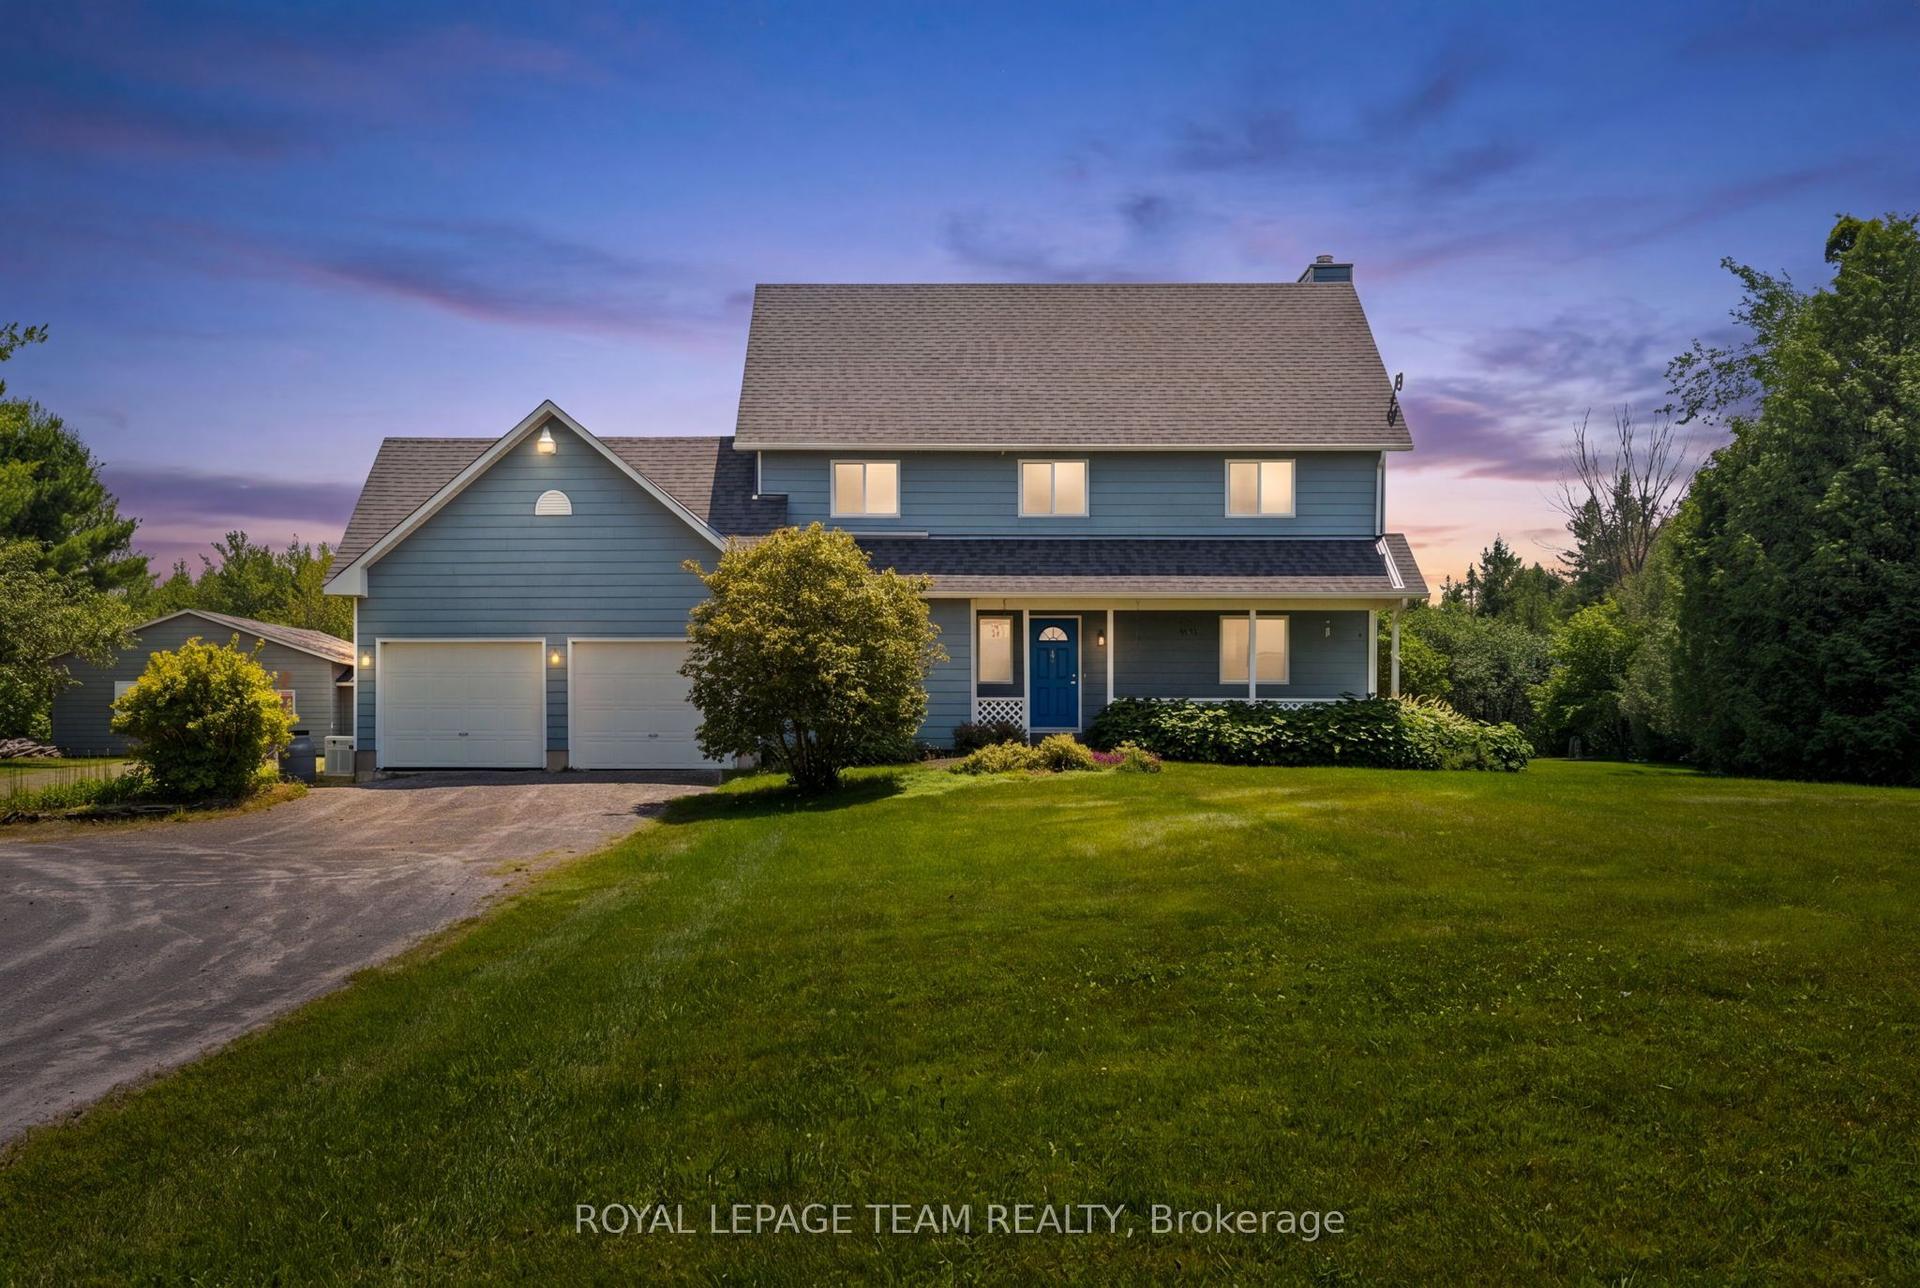
For Sale16 h ago
$850,000
Detached
est. $3,726/mo
9123 Mcarton Road, 910 - Beckwith Twp
Beckwith, ON
4 bd
3 ba
2,250
8
MLS# X13563360Royal Lepage Team Realty
WhatsApp Aman